

Address
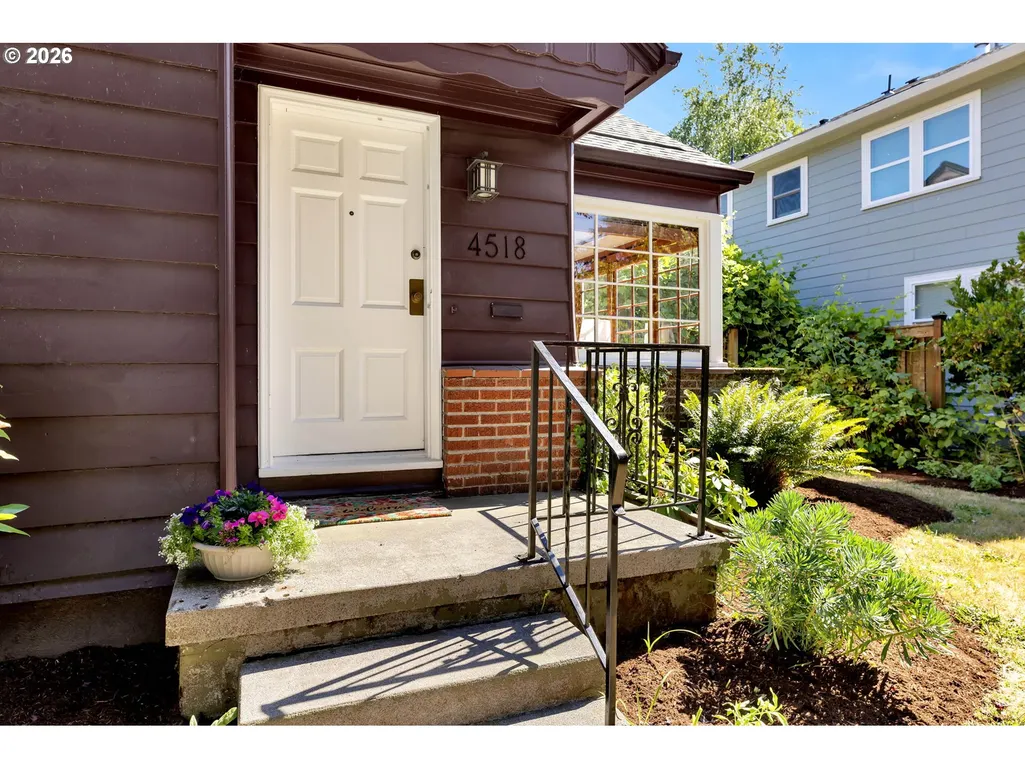
4518 Ne Irving St, Portland, OR
Price
$ 675,000
Property Attributes
- ID#525213539
- TypeSingle Family
- Listing Status Active
- CountyMULTNOMAH
- CityPortland
- Area142
- NeighborhoodLAURELHURST
- Zip97213
- StyleTraditional
- Year Built1942
- Taxes$ 10314
- Price$ 675,000
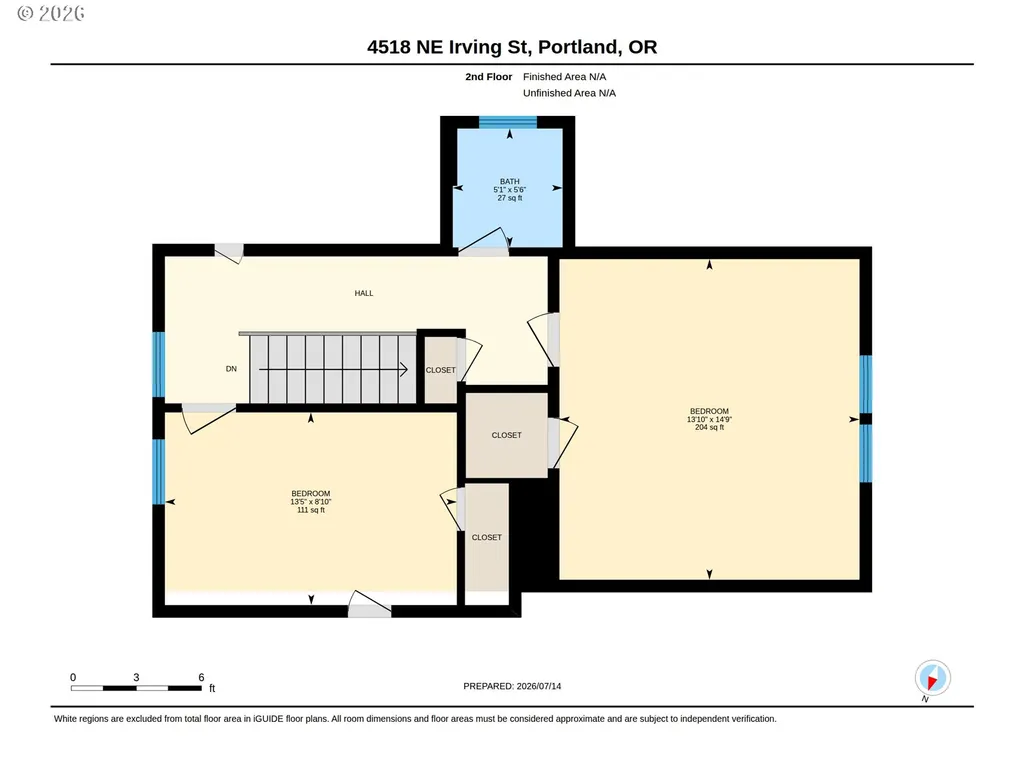
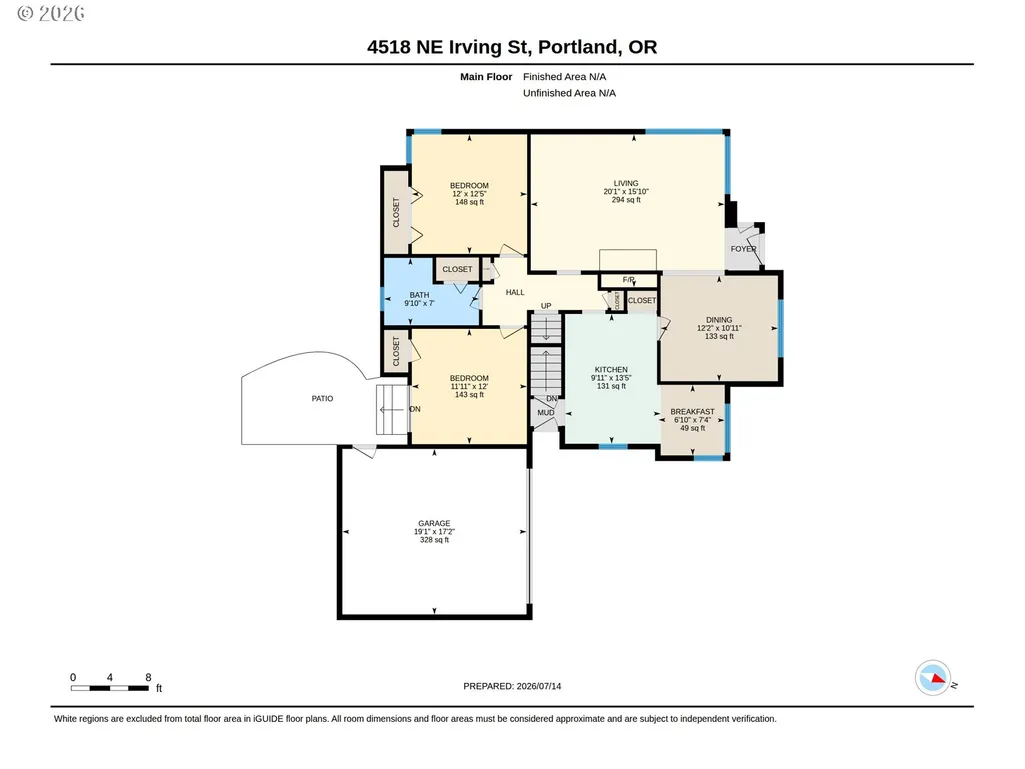
- Bedrooms4
- Full Bathrooms1
- Half Bathrooms1
- Sqr Footage2528
- Lot Size0.12 Acres
Data Source:
Regional Multiple Listing Service (RMLSOR)
Property Description
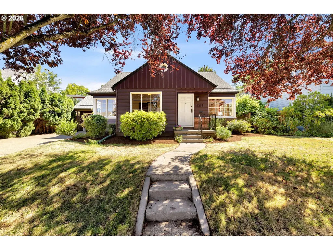
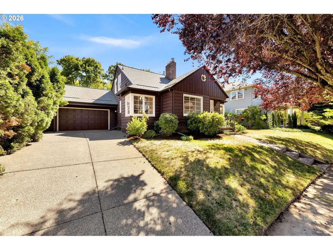
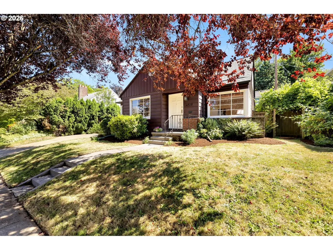
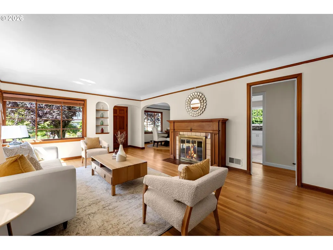
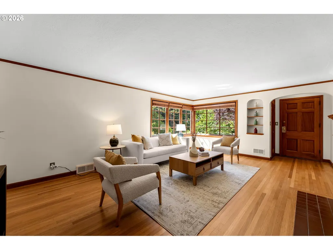
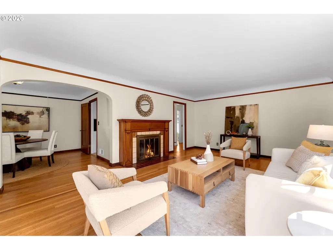
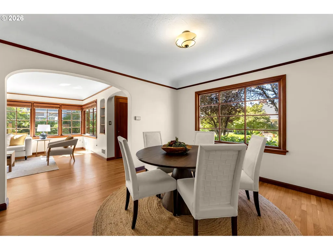
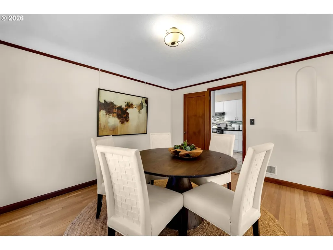

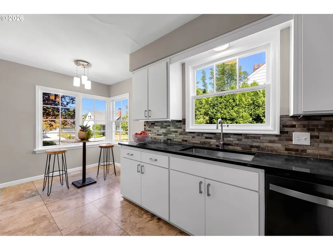
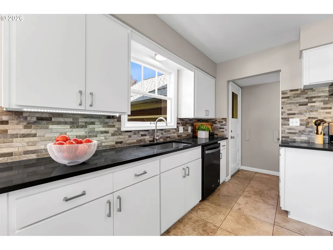

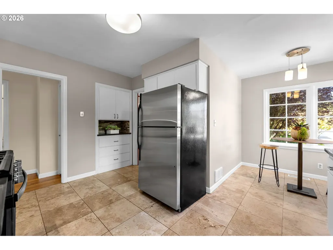
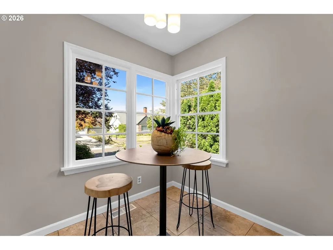
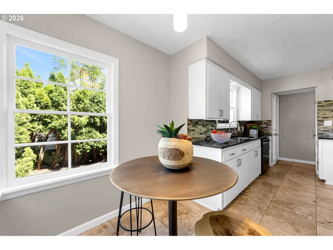
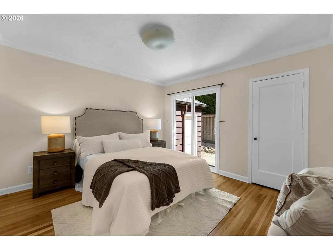
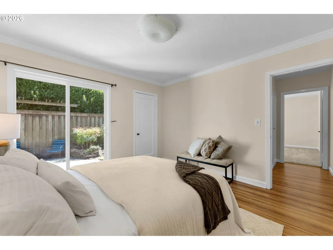
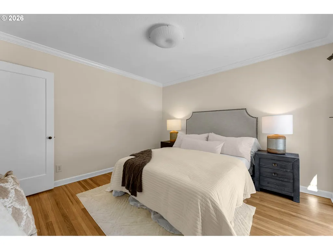
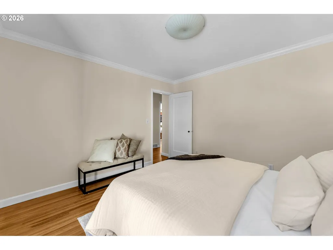
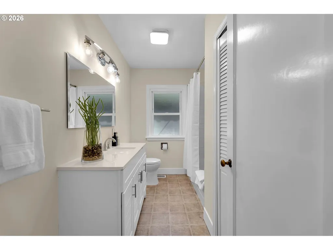
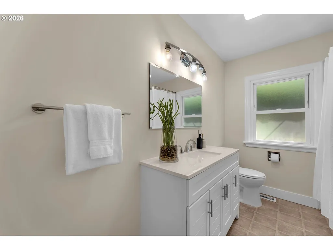
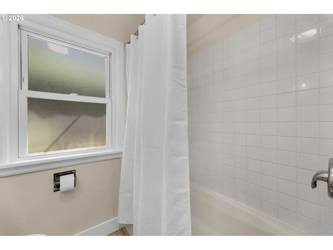
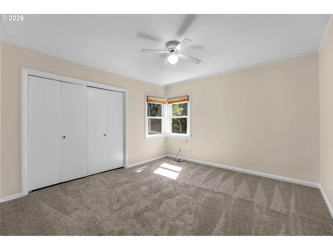
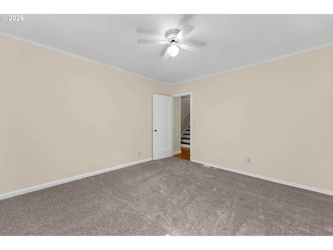
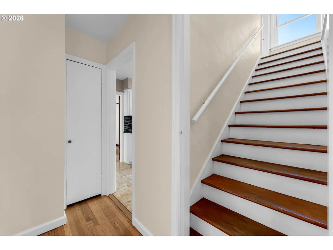
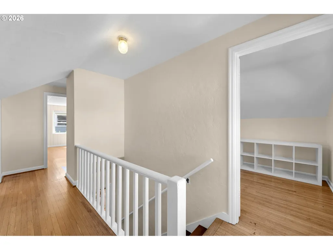
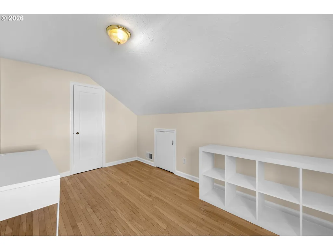
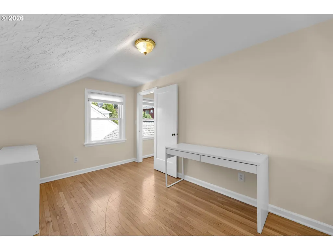
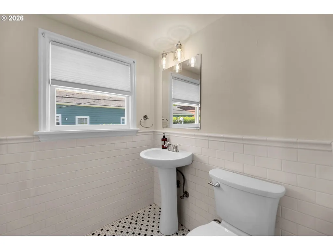
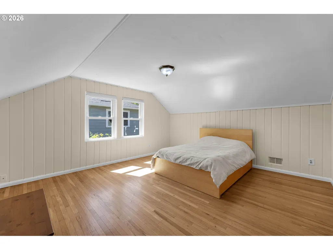
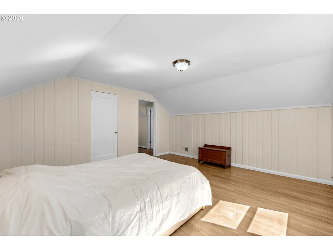
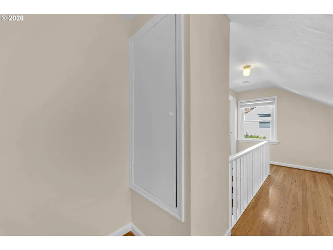
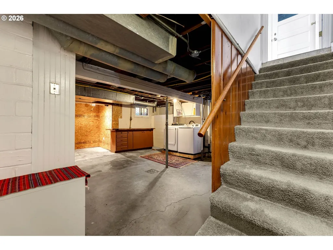
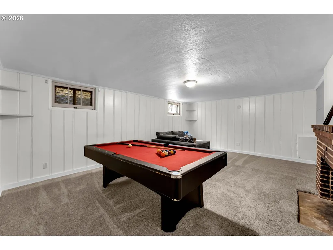
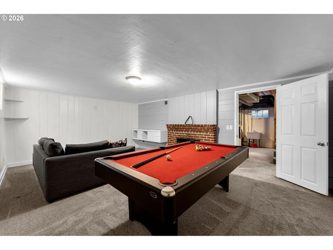
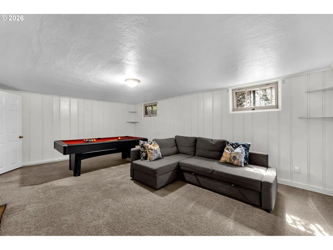
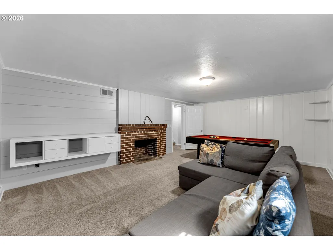
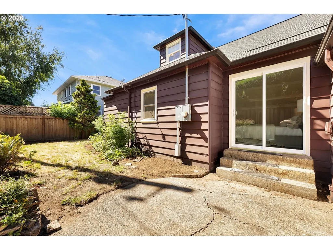
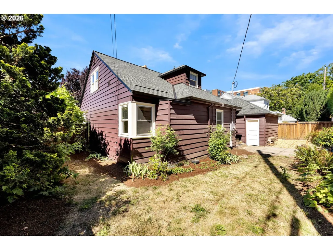
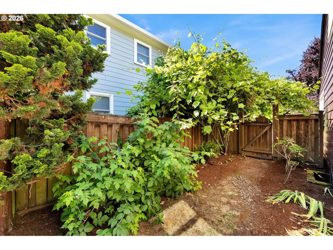
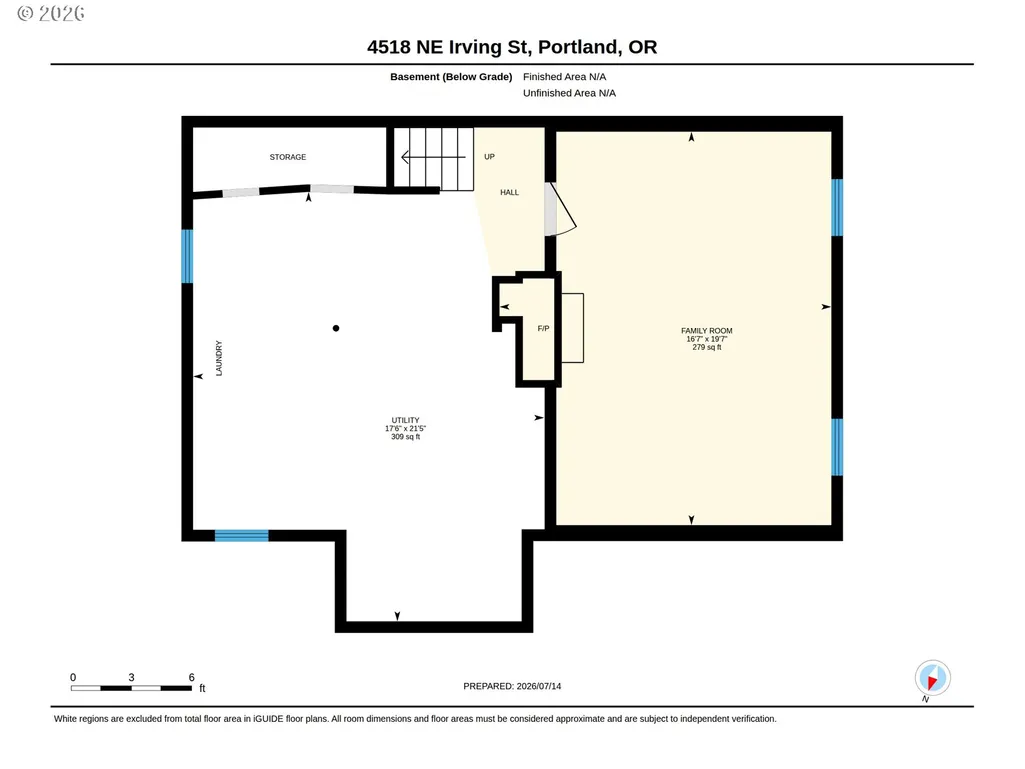
Classic Laurelhurst home with everything where it should be. This beautifully maintained 4-bedroom, 1.5-bath 2 - car garage residence showcases the craftsmanship and architectural character that make this Laurelhurst homes so desirable. Abundant light and phenomenal layout add to the appeal. Step inside & find unpainted mahogany woodwork, graceful coved ceilings, beautiful archways, and freshly refinished hardwood floors. Fresh interior paint enhances the home's light-filled spaces. The formal living room welcomes you with one of 2 classic fireplaces, creating an inviting space for relaxing or entertaining. The elegant formal dining room is ideal for hosting holiday gatherings, dinner parties, or intimate family meals while showcasing the home's original character and timeless charm. Remodeled kitchen seamlessly blends vintage style with modern convenience, featuring beautiful granite countertops, travertine flooring, stainless steel appliances, classic subway tile, abundant cabinetry, and a charming breakfast nook perfect for morning coffee or casual dining. 4 bedrooms provide flexibility for family, guests, or dedicated office space, while the full bath and powder room accommodate everyday living with ease. Two car garage is a huge bonus in the city. Located in the heart of the highly sought-after Laurelhurst neighborhood, you'll enjoy a short walk to Laurelhurst K-8 School through tree-lined streets surrounded by iconic homes & neighborhood parks. Location is A+ with nearby cafés, shopping, restaurants, & convenient access to downtown Portland. This is an opportunity to own a home that perfectly balances historic charm, modern updates, and an exceptional location. Experience the beauty, character, and timeless appeal of Laurelhurst living. [Home Energy Score = 1. HES Report at https://rpt.greenbuildingregistry.com/hes/OR10250420]
| Elementary School | Middle School | High School |
|---|---|---|
| Laurelhurst Elementary School | Laurelhurst Middle School | Grant High School |
| Price History | |
|---|---|
| 7/15/2026 | Listed $675,000 |
General Features
| Sewer | PublicSewer |
|---|---|
| Heating | ForcedAir |
| Cooling | None |
| Roof | Composition |
| Appliances | Dishwasher,Disposal,FreeStandingGasRange,FreeStandingRange,FreeStandingRefrigerator |
| Zoning | R5 |
| Garage Spaces | 2.0 |
| Architectural Style | Traditional |
| Year Built | 1942 |
| Stories Count | 3 |
| Property Subtype | SingleFamilyResidence |
| Tax Year | 2025 |
| Parcel Number | R226893 |
| County | Multnomah |
| Property Type | Residential |
| HOA | No |
| Subdivision Name | LAURELHURST |
| Full Baths | 1 |
| Status | Active |
| Directions | On NE Irving off NE 47th just north of Glisan |
| High School | Grant |
| City | Portland |
| Disclosures | Disclosure |
| MLS Area | _142 |
| Lot Size Square Feet | 5227.0 |
| Listing Terms | Cash,Conventional,FHA,VALoan |
| Elementary School | Laurelhurst |
| Tax Annual Amount | 10314.24 |
| Middle/Junior High School | Laurelhurst |
| Property Condition | Resale |
| Virtual Tour | https://christa-maxson-photography.aryeo.com/sites/ekpgapwa/unbranded |
| Standard Status | Active |
| Accessory Dwelling Unit Y/N | No |
| Legal Description | NORTH LAURELHURST,BLOCK 3,W 43.61' OF LOT 3,E 22.39' OF LOT 4 |
| SeniorCommunityYn | False |
| ADU | False |
Interior Features
| Interior Amenities | HardwoodFloors,Laundry,TileFloor,WalltoWallCarpet,WasherDryer |
|---|---|
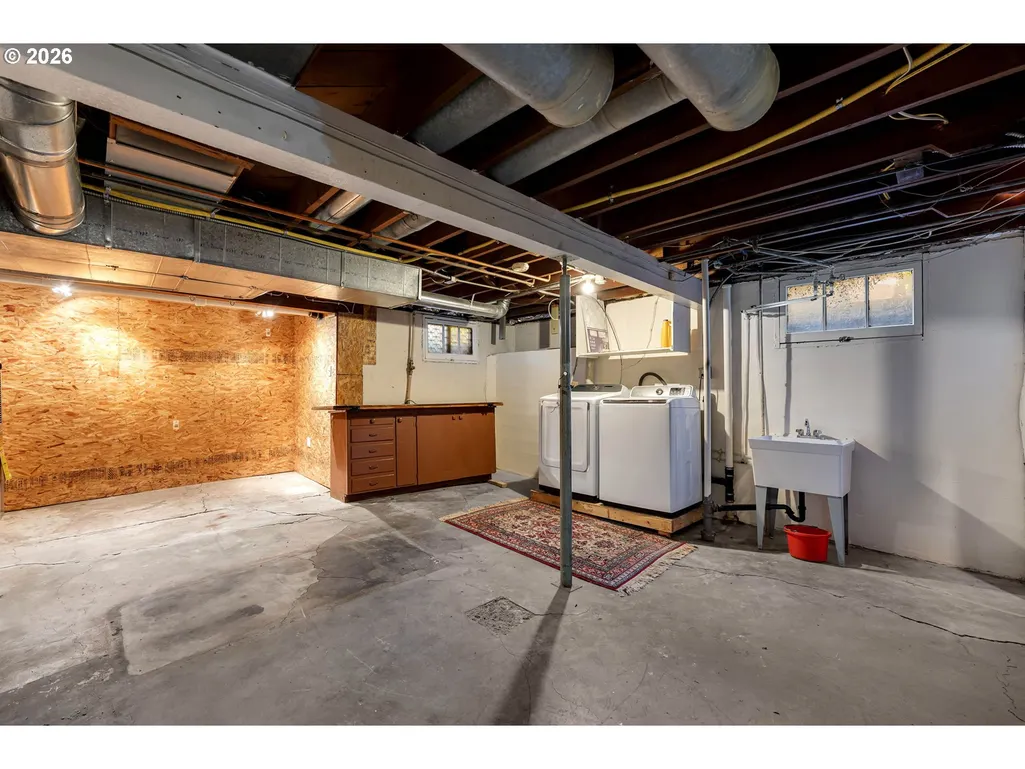
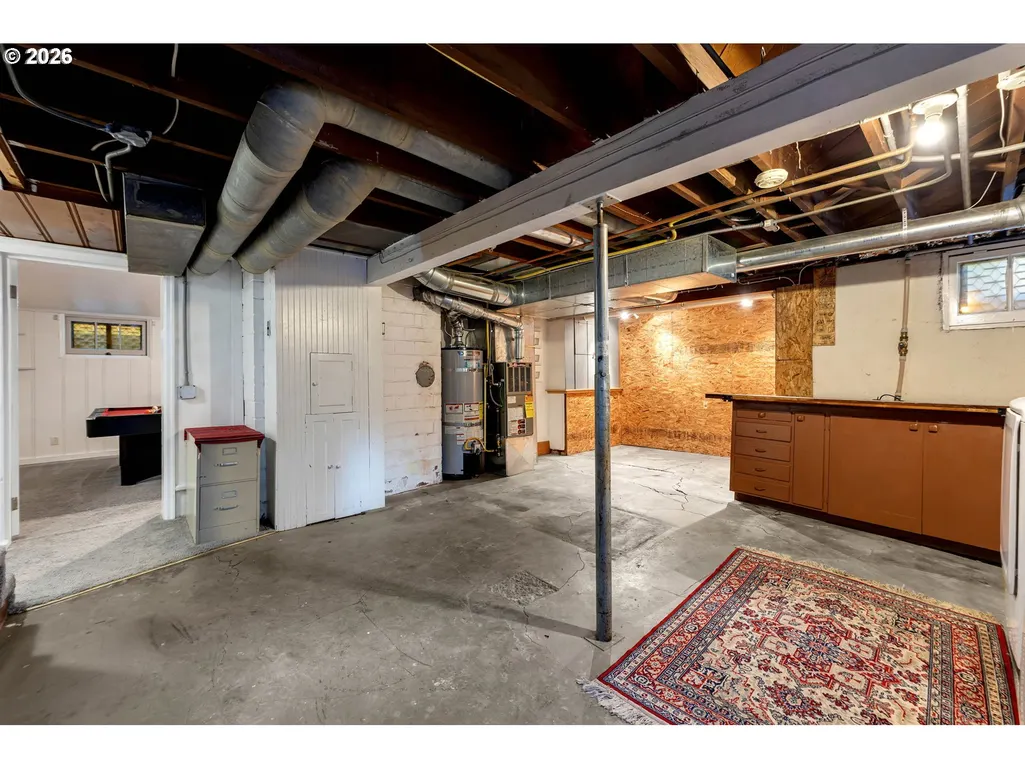
| Basement | PartialBasement,PartiallyFinished |
| Total Fireplaces | 2 |
| Fireplace Features | WoodBurning |
| Hot Water | Gas |
| Total Bathrooms | 1.1 |
| FuelDescription | Gas |
| Total Bedrooms | 4 |
| Total Baths | 2 |
| 1/2 Baths | 1 |
Exterior Features
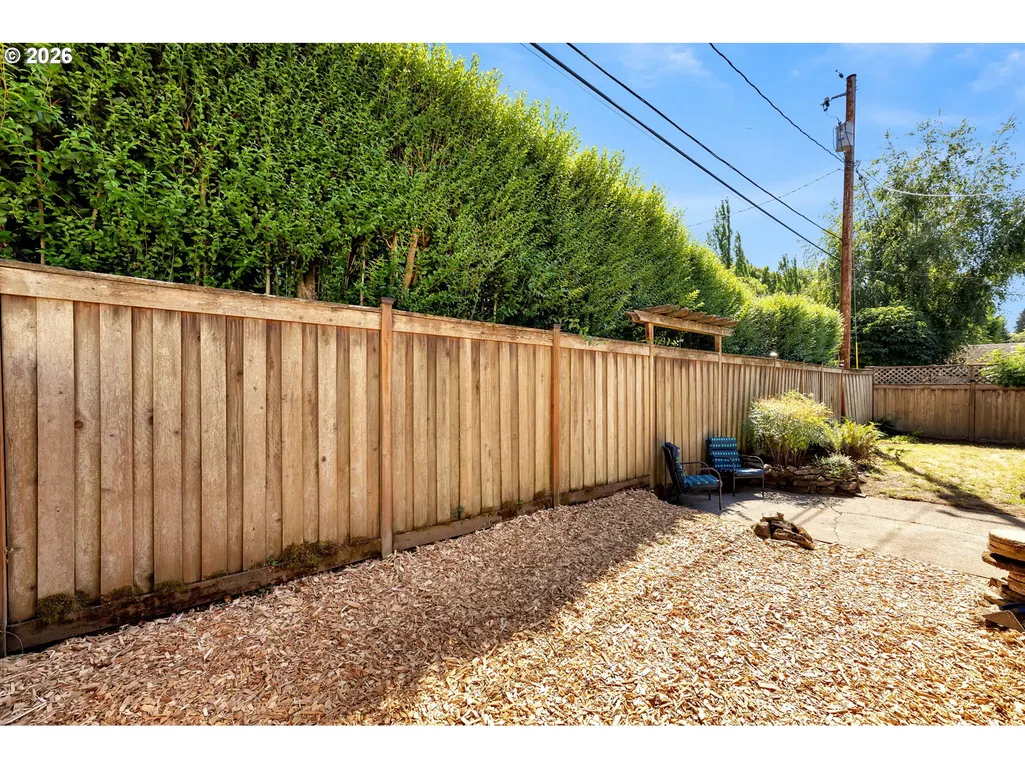
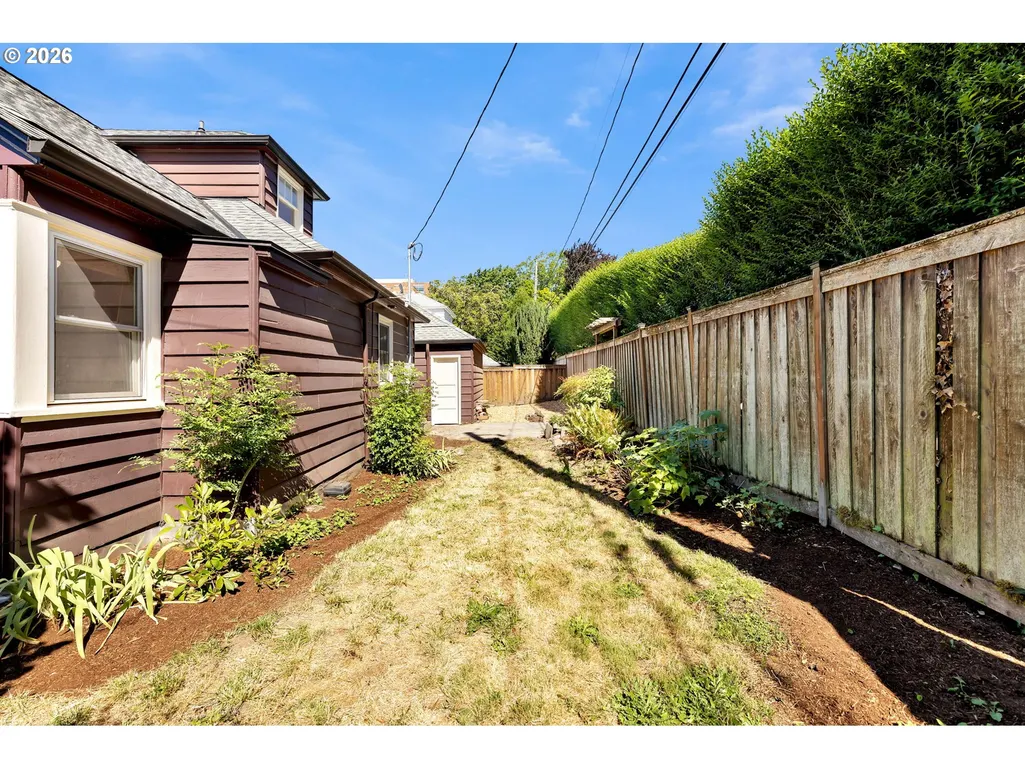
| Exterior Amenities | Fenced,Garden,Patio,Yard |
|---|---|
| Parking Features | Driveway |
| Lot Features | Level |
| Water Source | PublicWater |
| Total Parking | 2.0 |
| Garage Type | Attached |
| Exterior Description | LapSiding,WoodSiding |
| Building Area Total | 2528.0 |
| Lot Size Acres | 0.12 |
| Road Surface Type | Paved |
Amenities
- Foreclosure
- Views
- Short Sale
- New Construction
- Adult 55+
- Lease To Own
- No HOA Fees
- Furnished
- Primary On Main
- Air Conditioning
- Seller Finance
- Green
- Fixer Upper
- Horse
- Golf
- Fireplace
- Deck
- Garage
- Basement
- Pool
Property vs Single Family Average in 97213
Price
Taxes
Year Built
Visits
In The Neighborhood
Just Listed
Seattle
$ 1,550,000
- Type
- Single Family | Active
- Size
- 2,010 SqFt
- Rooms
- 4 Beds + 3 Baths
 Listed by: Windermere Real Estate Co.
Seattle
$ 1,550,000
- Type
- Single Family | Active
- Size
- 2,080 SqFt
- Rooms
- 4 Beds + 2 Baths
Listed by: Real Residential
Primary On Main
Portland
$ 649,000
- Type
- Single Family
- Size
- 1,804 SqFt
- Rooms
- 2 Beds + 1 Baths
 John L. Scott Portland Central
Water Views
Seattle
$ 3,980,000
- Type
- Single Family | Active
- Size
- 4,030 SqFt
- Rooms
- 5 Beds + 3.5 Baths
Listed by: Heaton Dainard, LLC
Eco Friendly
Seattle
$ 895,000
- Type
- Single Family | Active
- Size
- 2,020 SqFt
- Rooms
- 4 Beds + 2.5 Baths
Listed by: Coldwell Banker Danforth
Seattle
$ 753,000
- Type
- Single Family | Active
- Size
- 1,360 SqFt
- Rooms
- 2 Beds + 2.5 Baths
Listed by: Wilson Realty Exchange, Inc.
Views
Seattle
$ 2,425,000
- Type
- Single Family | Active
- Size
- 3,850 SqFt
- Rooms
- 4 Beds + 3 Baths
Listed by: Windermere Real Estate Midtown
Waterfront
Seattle
$ 10,950,000
- Type
- Single Family | Active
- Size
- 5,970 SqFt
- Rooms
- 5 Beds + 5.5 Baths
Listed by: Windermere Real Estate Co.
Views
Seattle
$ 1,998,000
- Type
- Single Family | Active
- Size
- 1,890 SqFt
- Rooms
- 3 Beds + 1.5 Baths
Listed by: Windermere Real Estate Co.
Reduced
Seattle
$ 3,250,000
- Type
- Single Family | Active
- Size
- 4,800 SqFt
- Rooms
- 7 Beds + 4 Baths
Listed by: Skyline Properties, Inc.
Water Views
Seattle
$ 2,900,000
- Type
- Single Family | Active
- Size
- 3,300 SqFt
- Rooms
- 6 Beds + 3.5 Baths
Listed by: Windermere Real Estate Midtown

