

Water Views









Address
37569 Hood Canal Drive Ne, Hansville, WA
Price
$ 598,000
Property Attributes
- ID#2585999
- TypeSingle Family
- CountyKITSAP
- CityHansville
- AreaHansville
- NeighborhoodDriftwood Key
- Zip98340
- StyleLoft
- Year Built1981
- Taxes$ 3573
- Price$ 598,000
- Bedrooms2
- Full Bathrooms1
- Half Bathrooms0
- Sqr Footage1080
- Lot Size0.22 Acres
Data Source:
Northwest Multiple Listing Service (NWMLS)
Property Description
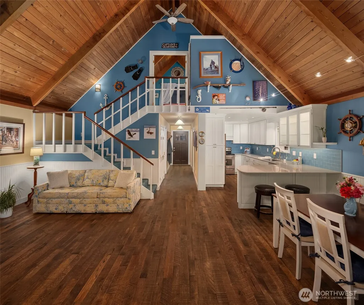
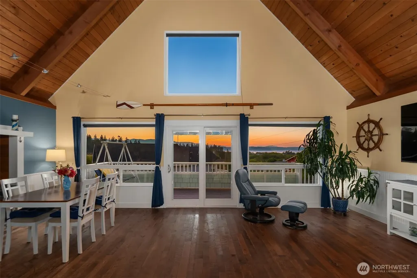
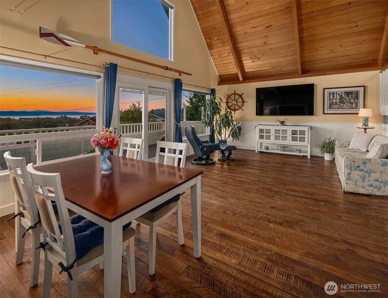
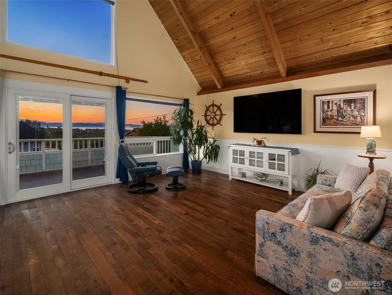
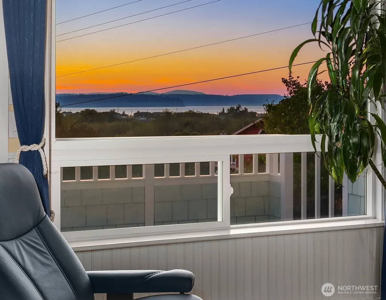
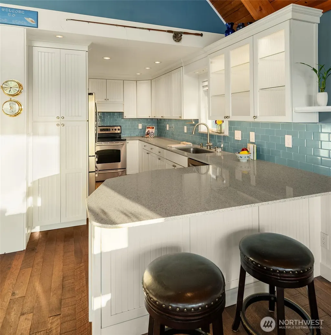
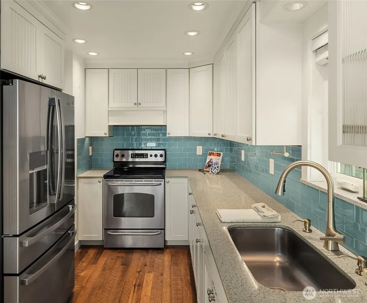
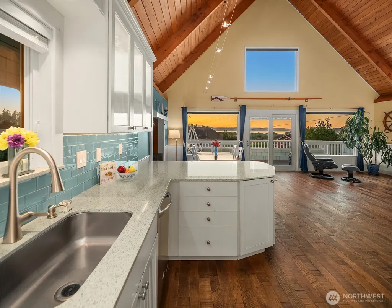
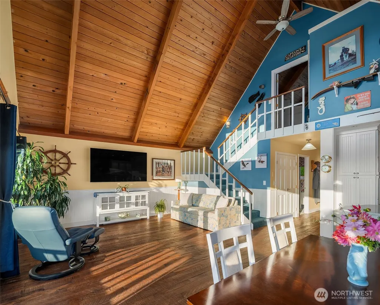
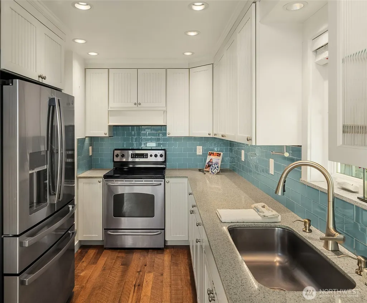
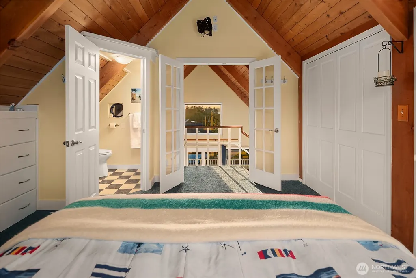
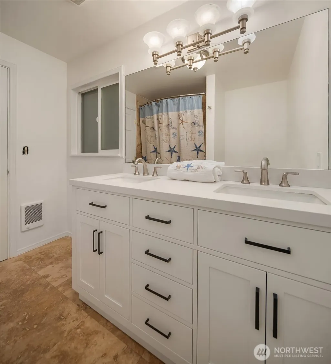
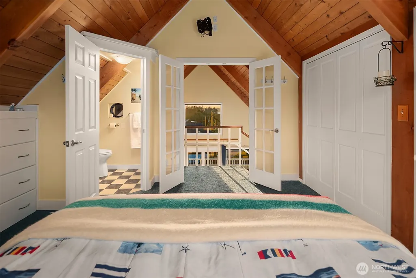
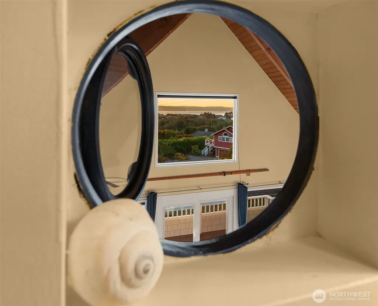
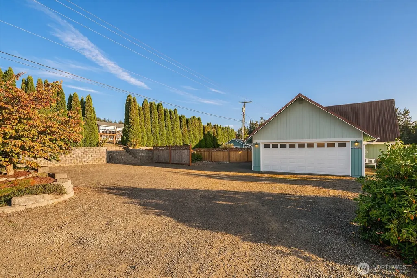
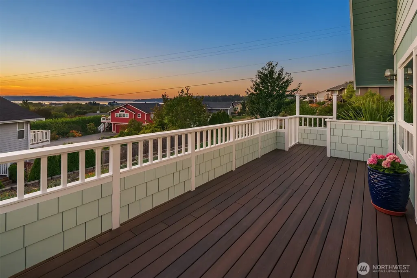
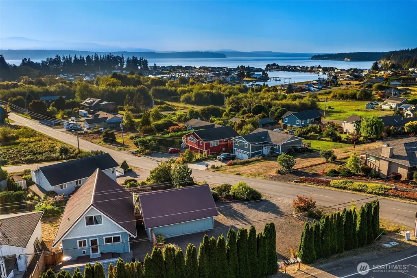
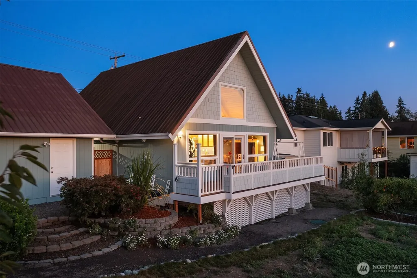
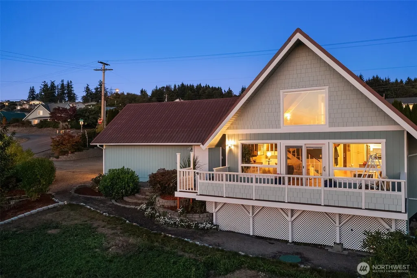
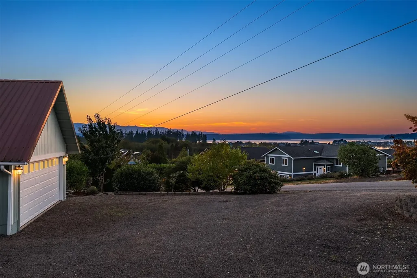
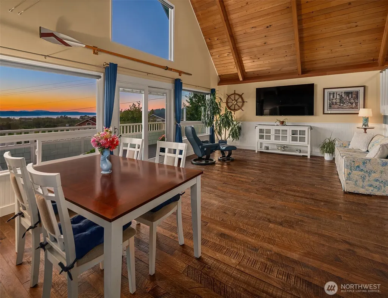
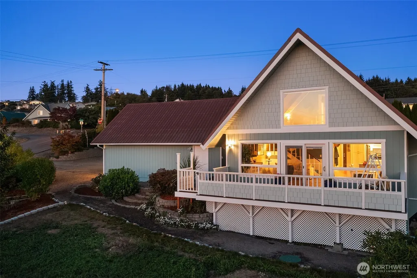
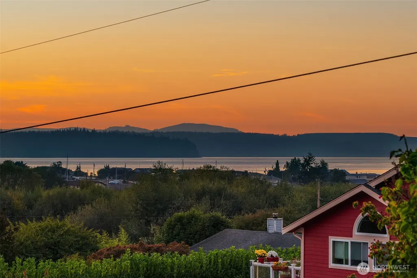
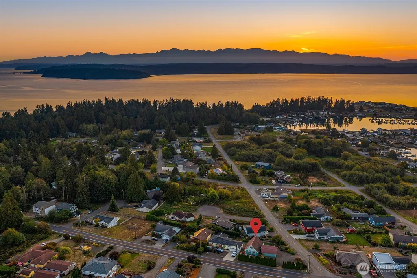
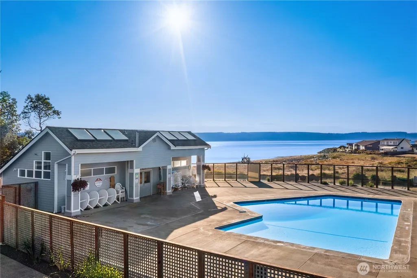
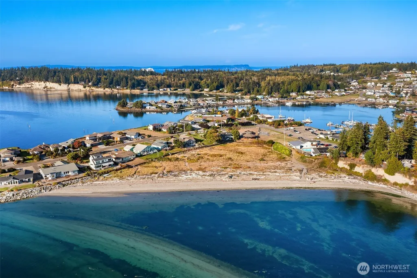
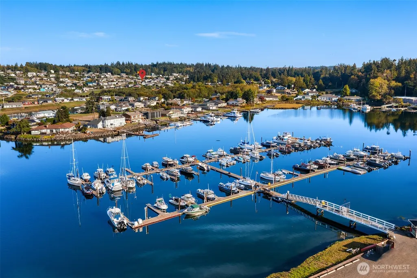
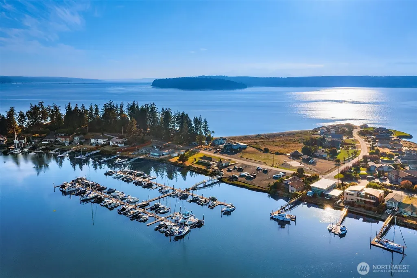
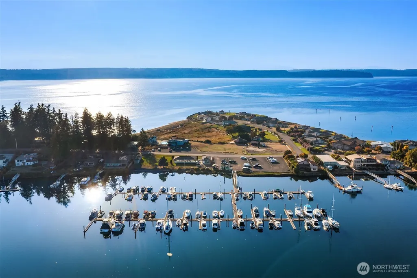
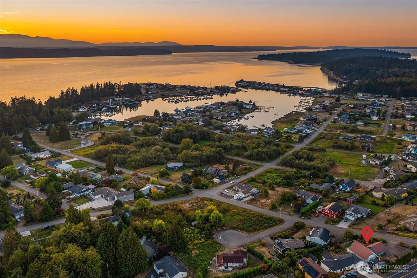
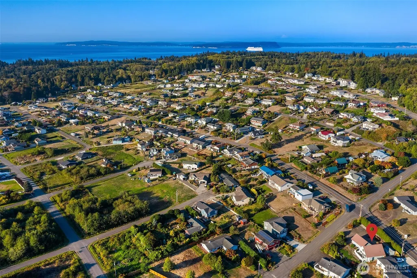
Every day feels like a retreat in this darling Driftwood Key home! Spirited & simplified living invites you to slow down and savor the stunning water & mountain views from your west-facing Great Room. Huge windows fill the home with abundant light, framing the beauty beyond. The stylishly updated kitchen features lovely quartz counters w/abundant storage & lots of counter space—perfect for preparing the salmon & crab you just pulled from the water. The primary bedroom, refreshed full bath & laundry are conveniently located on the main level, while the upstairs loft bedroom, with its own 1/2 bath, has a cozy summer-camp vibe. Step onto the deck & soak up the all-day sun, ever-changing skies & water views. There’s plenty of parking in the oversized 2-car garage and expansive graveled side lot. The fenced entry keeps pets close and creates a welcoming outdoor space with a fire pit area and handy storage shed. Fresh exterior paint, refurbished crawl space & durable metal roof add peace of mind, making this inviting home a breeze from day one. Driftwood Key’s exceptional amenities are just minutes away & unlike anything else on Hood Canal. The private marina, boat launch, sandy beach, swimming pool, clubhouse, pickleball courts and pavilion offer the best of waterfront community living. Complimentary classes and activities, add even more ways to connect. Whether boating, beach combing, or just relaxing in your sweet home, you’ll know you’re living your best Pacific Northwest life!
| Elementary School | Middle School | High School |
|---|---|---|
| Buyer To Verify Elementary School | Kingston Middle | Kingston High School |
| Price History | |
|---|---|
| 9/23/2026 | Listed $598,000 |
General Features
| Living Area | 1080 |
|---|---|
| Sewer | Septic Tank |
| Heating | See Remarks,Wall Furnace |
| Cooling | None |
| Possession | Closing |
| Roof | Metal |
| Appliances | Dishwasher,Dryer,Microwave,Refrigerator,Stove(s)/Range(s),Washer |
| HOA Fee | 702 |
| Association Fee Includes | Common Area Maintenance |
| Architectural Style | Loft |
| Pool Features | Community |
| Security Features | Partially Fenced |
| Year Built | 1981 |
| View | Bay,Canal,Mountains,Ocean |
| Topography | Level,Terraces |
| Levels | One and One Half |
| Property Subtype | Single Family Residence |
| Tax Year | 2026 |
| Community Features | Boat Launch,CCRs,Club House,Park |
| Assoc Fee Paid Per | Annually |
| County | Kitsap |
| New Construction | No |
| Property Type | Residential |
| HOA | Yes |
| Attached Garage | No |
| Subdivision Name | Driftwood Key |
| Facing Direction | East |
| Garage Y/N | Yes |
| Full Baths | 1 |
| Special Listing Conditions | None |
| Status | Active |
| Directions | GPS Friendly,then turn south on Vista Key Drive to enter the driveway. |
| High School | Kingston High School |
| City | Hansville |
| Senior Community Y/N | No |
| High School District | North Kitsap #400 |
| MLS Area | 161 - Hansville |
| Lot Size Units | Square Feet |
| Lot Size Square Feet | 9583 |
| Carport Y/N | No |
| Listing Terms | Cash,Conventional,USDA Loan |
| Elementary School | Buyer To Verify |
| Land Lease Y/N | No |
| Tax Annual Amount | 3573.52 |
| Middle/Junior High School | Kingston Middle |
| Property Condition | Good |
| Public Remarks | Every day feels like a retreat in this darling Driftwood Key home! Spirited & simplified living invites you to slow down and savor the stunning water & mountain views from your west-facing Great Room |
| Structure Type | House |
| Building Area Units | Square Feet |
| Standard Status | Active |
| Water Company | Kitsap PUD |
| Property Style | 11 - 1 1/2 Story |
| NWM_ShowMapLink | Yes |
Interior Features
| Interior Amenities | Bath Off Primary,Fireplace,Loft,Vaulted Ceiling(s),Water Heater |
|---|---|
| Basement | None |
| Flooring | Hardwood,Stone,Vinyl,Carpet |
| Total Fireplaces | 1 |
| Fireplace Features | Gas |
| Air Conditioning Y/N | No |
| Heating Y/N | Yes |
| Fireplace Y/N | Yes |
| Total Bedrooms | 2 |
| Main Level Bedrooms | 1 |
| Total Baths | 1 |
| Bedrooms Possible | 2 |
| Water Heater Type | Electric |
| Fireplaces Main | 1 |
| Power Production Type | Electric |
| Bedrooms Upper | 1 |
| Baths Full Main | 1 |
| Bathrooms | 1 |
Exterior Features
| Exterior Amenities | Wood,Wood Products |
|---|---|
| Parking Features | Driveway,Detached Garage,Off Street |
| Lot Features | Corner Lot |
| Water Source | Public |
| Total Parking | 8 |
| Inclusions | Dishwasher(s),Dryer(s),Leased Equipment,Microwave(s),Refrigerator(s),Stove(s)/Range(s),Washer(s) |
| Foundation Details | Poured Concrete |
| Building Area Total | 1080 |
| Lot Size Acres | 0.22 |
| Waterfront Y/N | No |
| Covered Spaces | 2 |
| Irrigation Water Rights Y/N | No |
| Site Features | Deck,Fenced-Partially,Outbuildings |
| Pool Type | Community |
| Parking Uncovered Total | 6 |
Amenities
- Foreclosure
- Views
- Short Sale
- New Construction
- Adult 55+
- Lease To Own
- No HOA Fees
- Furnished
- Primary On Main
- Air Conditioning
- Seller Finance
- Green
- Fixer Upper
- Horse
- Golf
- Fireplace
- Deck
- Garage
- Basement
- Pool
Property vs Single Family Average in 98340
Price
Taxes
Year Built


 All information provided is deemed reliable but is not guaranteed and should be independently verified. IDX information is provided exclusively for consumers' personal, non-commercial use, that it may not be used for any purpose other than to identify prospective properties consumers may be interested in purchasing, and that the data is deemed reliable but is not guaranteed accurate by RMLSTM.
The content relating to real estate for sale on this web site comes in part from the IDX program of the RMLSTM of Portland, Oregon. Real estate listings held by brokerage firms other than Pinnacle Partners are marked with the RMLSTM logo, and detailed information about these properties includes the names of the listing brokers. Listing content is copyright © 2026 RMLSTM, Portland, Oregon.
This content last updated on September 23, 2026 11:43 AM UTC at 4 AM. Some properties which appear for sale on this web site may subsequently have sold or may no longer be available.
All information provided is deemed reliable but is not guaranteed and should be independently verified. IDX information is provided exclusively for consumers' personal, non-commercial use, that it may not be used for any purpose other than to identify prospective properties consumers may be interested in purchasing, and that the data is deemed reliable but is not guaranteed accurate by RMLSTM.
The content relating to real estate for sale on this web site comes in part from the IDX program of the RMLSTM of Portland, Oregon. Real estate listings held by brokerage firms other than Pinnacle Partners are marked with the RMLSTM logo, and detailed information about these properties includes the names of the listing brokers. Listing content is copyright © 2026 RMLSTM, Portland, Oregon.
This content last updated on September 23, 2026 11:43 AM UTC at 4 AM. Some properties which appear for sale on this web site may subsequently have sold or may no longer be available.
