

Open House Thu, Sep 24th 11:00 AM - 01:00 PM - Water Views


Address
115 Dorffel Drive E, Seattle, WA
Price
$ 3,295,000
Property Attributes
- ID#2585887
- TypeSingle Family
- CountyKING
- CitySeattle
- AreaCentral Seattle
- NeighborhoodDenny Blaine
- Zip98112
- StyleTudor
- Year Built1928
- Taxes$ 31495
- Price$ 3,295,000
- Bedrooms4
- Full Bathrooms3
- Half Bathrooms1
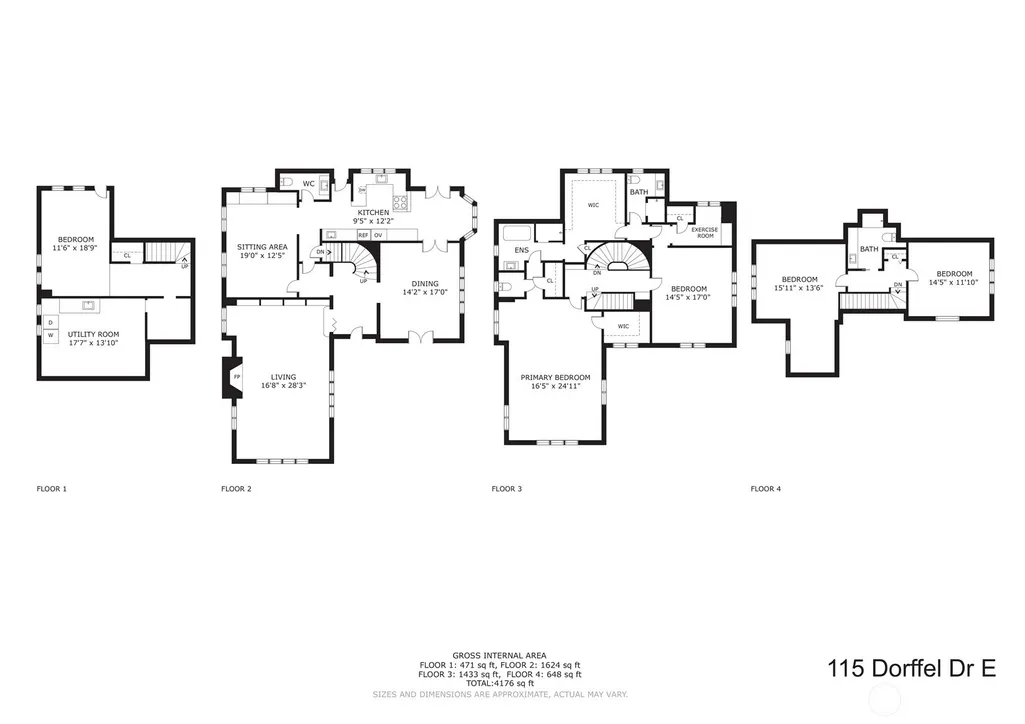
- Sqr Footage4190
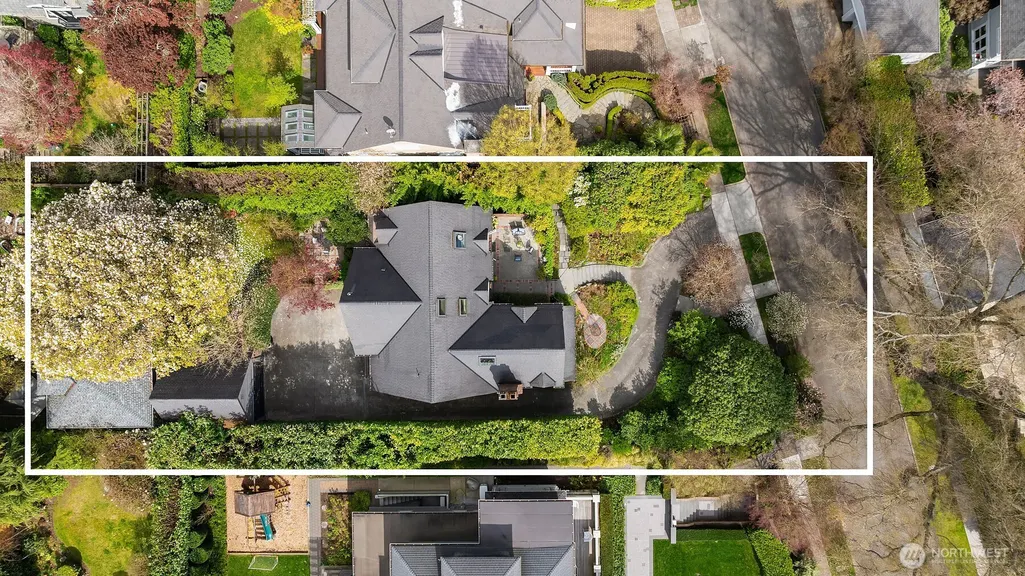
- Lot Size0.2021 Acres
Data Source:
Northwest Multiple Listing Service (NWMLS)
Property Description
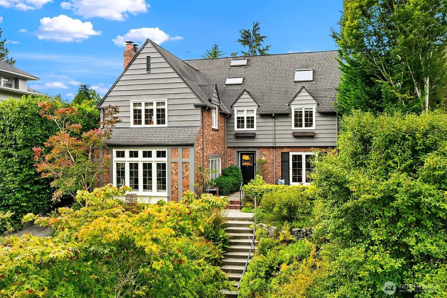
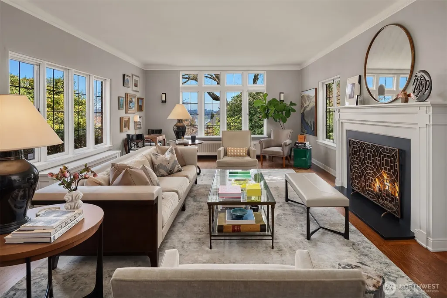
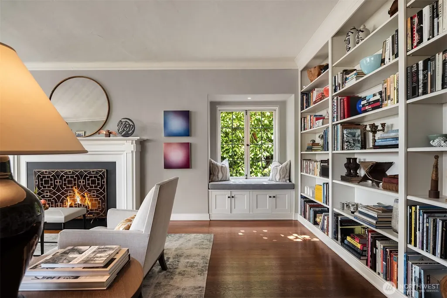
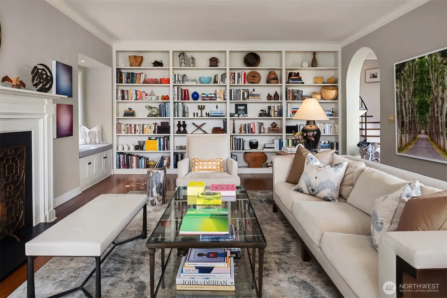
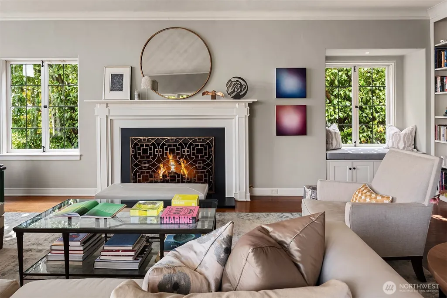
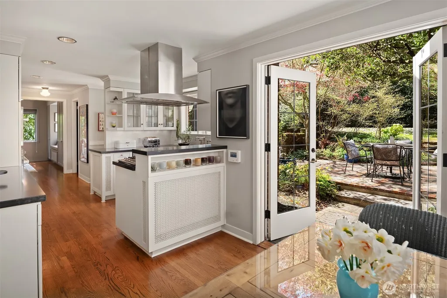
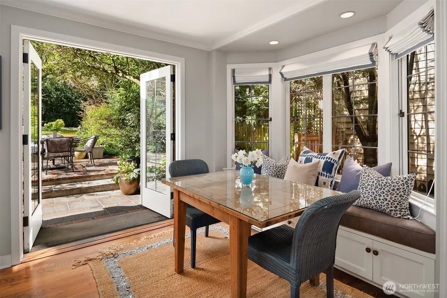
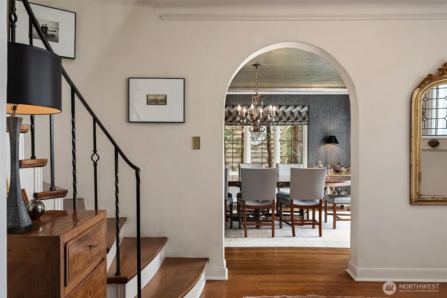
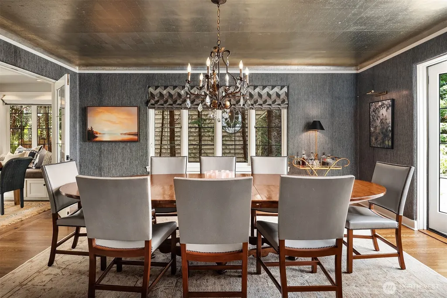
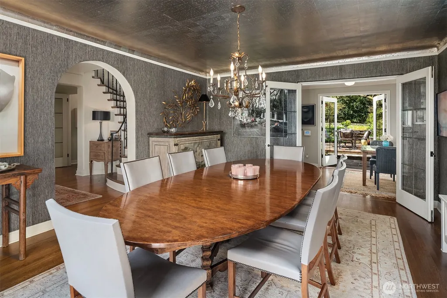
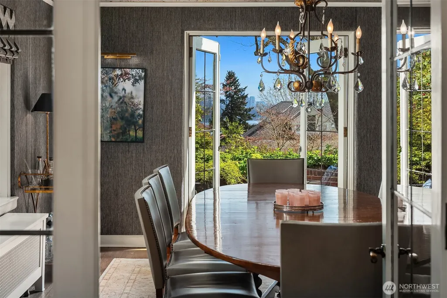
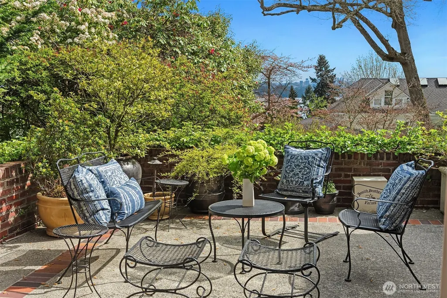
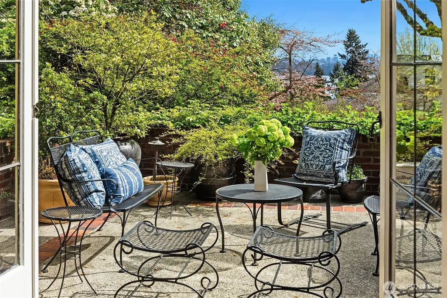
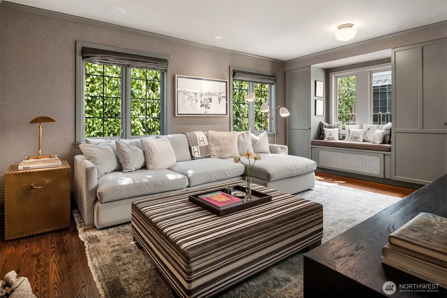
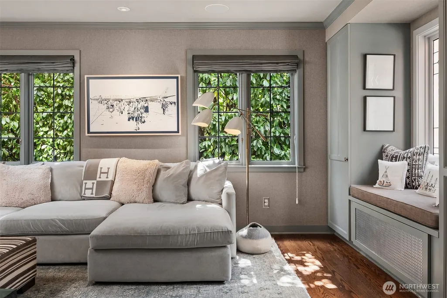
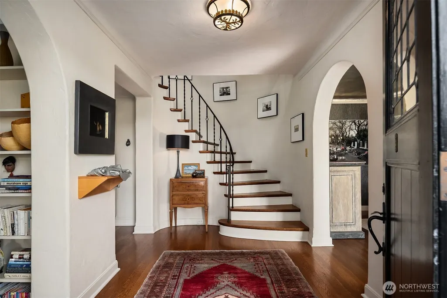
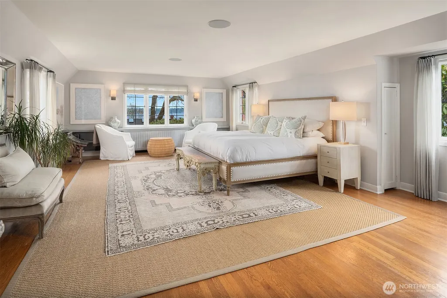
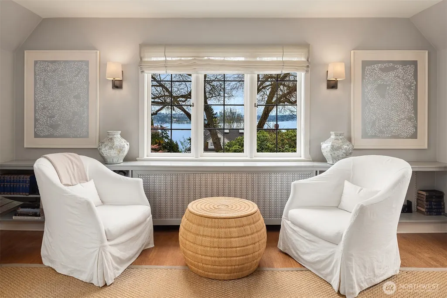
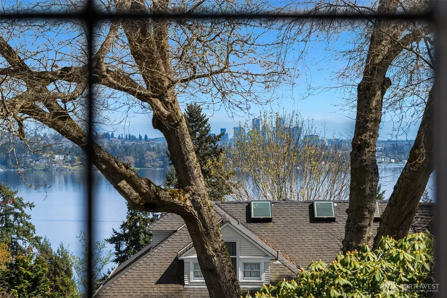
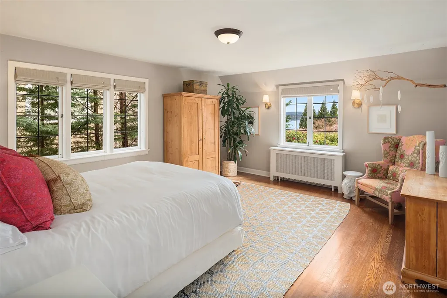
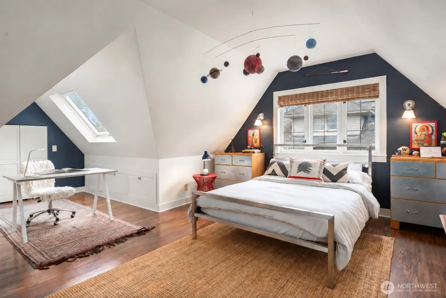
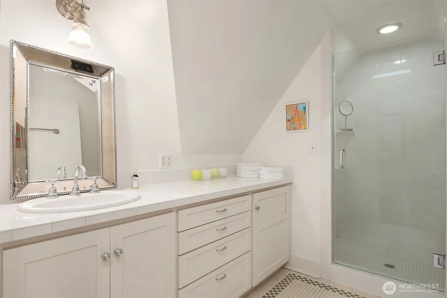
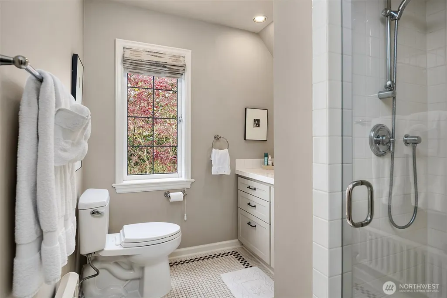
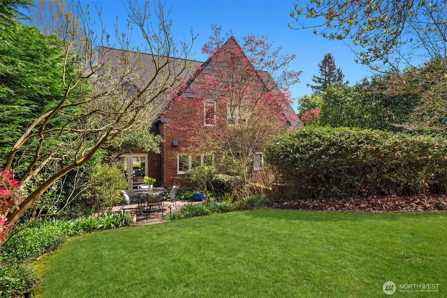
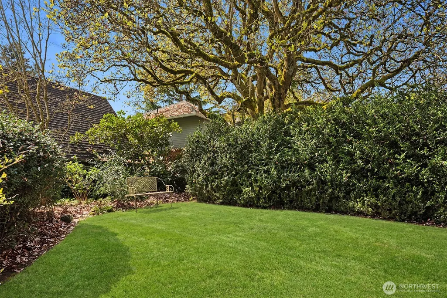
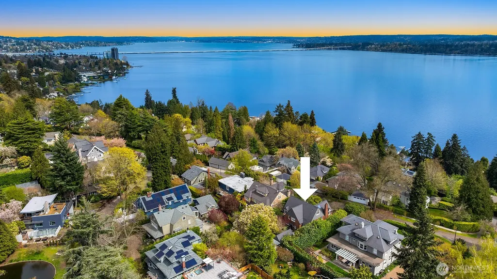
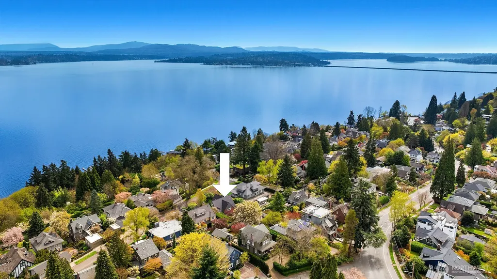
Nearly a century later, this distinguished brick Tudor has maintained its commanding presence. Designed in 1928 by noted Seattle architect William J. Bain, the three-story residence is set above Lake Washington with sweeping views of the water, Bellevue skyline and Cascade Mountains. Inside, beautifully proportioned formal rooms, tall ceilings, original window seats and preserved period details create an unmistakable sense of character. The kitchen opens to a light-filled breakfast room and comfortable family room, with an easy connection to the private back garden. Four bedrooms include a spacious primary suite and a private top-floor guest retreat, while level driveway access and a two-car garage add rare everyday convenience. A landmark-caliber home that feels both storied and eminently livable.
| Elementary School | Middle School | High School |
|---|---|---|
| Buyer To Verify Elementary School | Buyer To Verify Middle School | Buyer To Verify High School |
| Price History | |
|---|---|
| 9/24/2026 | Listed $3,295,000 |
General Features
| Living Area | 4190 |
|---|---|
| Sewer | Sewer Connected |
| Heating | Radiant,Radiator |
| Cooling | None |
| Possession | Closing |
| Roof | Composition |
| Appliances | Dishwasher,Disposal,Double Oven,Dryer,Refrigerator,Stove(s)/Range(s),Washer |
| Architectural Style | Tudor |
| Security Features | Partially Fenced,Security System |
| Year Built | 1928 |
| View | City,Lake,Mountains |
| Topography | Level,Partial Slope |
| Levels | Multi/Split |
| Property Subtype | Single Family Residence |
| Tax Year | 2026 |
| County | King |
| New Construction | No |
| Property Type | Residential |
| HOA | No |
| Attached Garage | No |
| Subdivision Name | Denny Blaine |
| Garage Y/N | Yes |
| Full Baths | 1 |
| Special Listing Conditions | None |
| Status | Active |
| Directions | From Lake Washington Blvd E,turn right on 37th Ave E,slight right on Dorffel Dr E (House on right). |
| High School | Buyer To Verify |
| City | Seattle |
| Entry Location | Main |
| Senior Community Y/N | No |
| High School District | Seattle |
| MLS Area | 390 - Central Seattle |
| Lot Size Units | Square Feet |
| Lot Size Square Feet | 8805 |
| Carport Y/N | No |
| Listing Terms | Cash,Conventional |
| Elementary School | Buyer To Verify |
| Land Lease Y/N | No |
| Tax Annual Amount | 31495.82 |
| Middle/Junior High School | Buyer To Verify |
| Public Remarks | Nearly a century later,this distinguished brick Tudor has maintained its commanding presence. Designed in 1928 by noted Seattle architect William J. Bain,the three-story residence is set above Lake W |
| Structure Type | House |
| Building Area Units | Square Feet |
| Standard Status | Active |
| Water Company | Seattle Public Utilities |
| Property Style | 15 - Multi Level |
| NWM_ShowMapLink | Yes |
Interior Features
| Interior Amenities | Bath Off Primary,Dining Room,Fireplace,French Doors,High Tech Cabling,Security System,Skylight(s),Vaulted Ceiling(s),Walk-In Closet(s),Water Heater,Wet Bar |
|---|---|
| Basement | Partially Finished |
| Flooring | Ceramic Tile,Concrete,Hardwood |
| Total Fireplaces | 1 |
| Fireplace Features | Wood Burning |
| Air Conditioning Y/N | No |
| Heating Y/N | Yes |
| Fireplace Y/N | Yes |
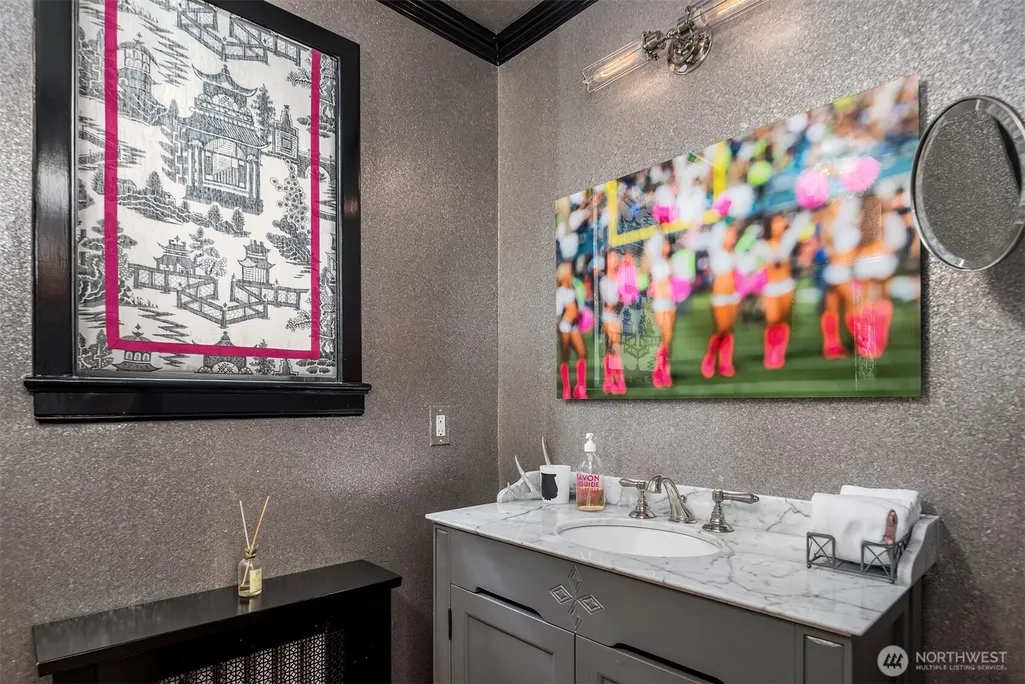
| Half Baths | 1 |
| 3/4 Baths | 2 |
| Total Bedrooms | 4 |
| Total Baths | 4 |
| Water Heater Type | Gas |
| Water Heater Location | Basement |
| Fireplaces Main | 1 |
| Power Production Type | Natural Gas |
| Baths Three Quarter Upper | 2 |
| Bedrooms Upper | 4 |
| Baths Half Main | 1 |
| Baths Full Upper | 1 |
| Bathrooms | 3 |
Exterior Features
| Exterior Amenities | Brick,Wood |
|---|---|
| Vegetation | Fruit Trees,Garden Space |
| Parking Features | Detached Garage |
| Lot Features | Curbs,Paved,Sidewalk |
| Water Source | Public |
| Total Parking | 2 |
| Inclusions | Dishwasher(s),Double Oven,Dryer(s),Garbage Disposal,Refrigerator(s),Stove(s)/Range(s),Washer(s) |
| Foundation Details | Poured Concrete |
| Building Area Total | 4190 |
| Lot Size Acres | 0.2021 |
| Waterfront Y/N | No |
| Covered Spaces | 2 |
| Irrigation Water Rights Y/N | No |
| Site Features | Cable TV,Fenced-Partially,Gas Available,High Speed Internet,Patio,Sprinkler System |
Amenities
- Foreclosure
- Views
- Short Sale
- New Construction
- Adult 55+
- Lease To Own
- No HOA Fees
- Furnished
- Primary On Main
- Air Conditioning
- Seller Finance
- Green
- Fixer Upper
- Horse
- Golf
- Fireplace
- Deck
- Garage
- Basement
- Pool
Property vs Single Family Average in 98112
Price
Taxes
Year Built
In The Neighborhood
Open House
Seattle
$ 2,695,000
- Type
- Single Family | Active
- Size
- 4,415 SqFt
- Rooms
- 4 Beds + 4.5 Baths
 Listed by: COMPASS
Seattle
$ 2,967,000
- Type
- Single Family | Active
- Size
- 2,695 SqFt
- Rooms
- 3 Beds + 2.5 Baths
Listed by: Windermere Real Estate Midtown

 All information provided is deemed reliable but is not guaranteed and should be independently verified. IDX information is provided exclusively for consumers' personal, non-commercial use, that it may not be used for any purpose other than to identify prospective properties consumers may be interested in purchasing, and that the data is deemed reliable but is not guaranteed accurate by RMLSTM.
The content relating to real estate for sale on this web site comes in part from the IDX program of the RMLSTM of Portland, Oregon. Real estate listings held by brokerage firms other than Pinnacle Partners are marked with the RMLSTM logo, and detailed information about these properties includes the names of the listing brokers. Listing content is copyright © 2026 RMLSTM, Portland, Oregon.
This content last updated on September 24, 2026 12:16 AM UTC at 4 AM. Some properties which appear for sale on this web site may subsequently have sold or may no longer be available.
All information provided is deemed reliable but is not guaranteed and should be independently verified. IDX information is provided exclusively for consumers' personal, non-commercial use, that it may not be used for any purpose other than to identify prospective properties consumers may be interested in purchasing, and that the data is deemed reliable but is not guaranteed accurate by RMLSTM.
The content relating to real estate for sale on this web site comes in part from the IDX program of the RMLSTM of Portland, Oregon. Real estate listings held by brokerage firms other than Pinnacle Partners are marked with the RMLSTM logo, and detailed information about these properties includes the names of the listing brokers. Listing content is copyright © 2026 RMLSTM, Portland, Oregon.
This content last updated on September 24, 2026 12:16 AM UTC at 4 AM. Some properties which appear for sale on this web site may subsequently have sold or may no longer be available.
