

Open House Sat, Sep 26th 01:00 PM - 04:00 PM - Price Reduction - Water Views






Address
1810 Madrona Drive, Seattle, WA
Price
$ 2,695,000
Property Attributes
- ID#2532129
- TypeSingle Family
- CountyKING
- CitySeattle
- AreaCentral Seattle
- NeighborhoodDenny Blaine
- Zip98122
- StyleMulti Level
- Year Built2015
- Taxes$ 32967
- Price$ 2,695,000
- Bedrooms4
- Full Bathrooms4
- Half Bathrooms1
- Sqr Footage4415
- Lot Size0.1338 Acres
Data Source:
Northwest Multiple Listing Service (NWMLS)
Property Description
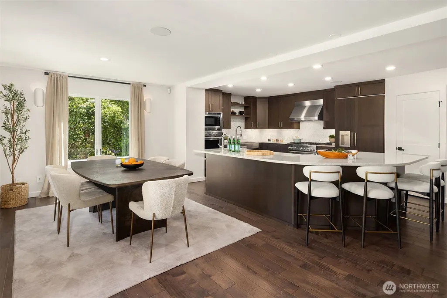
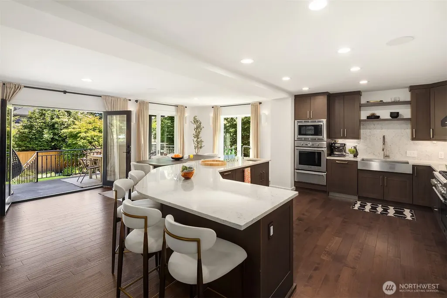
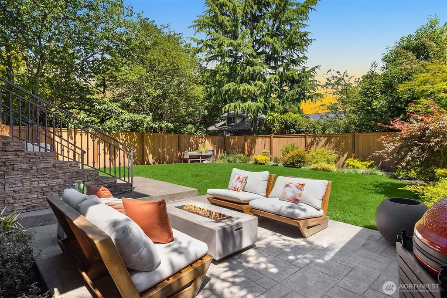
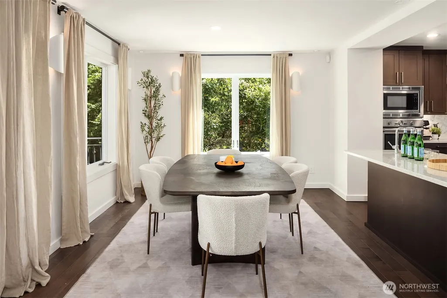
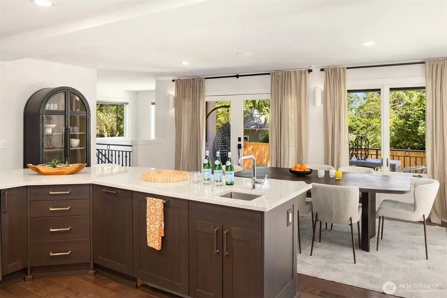
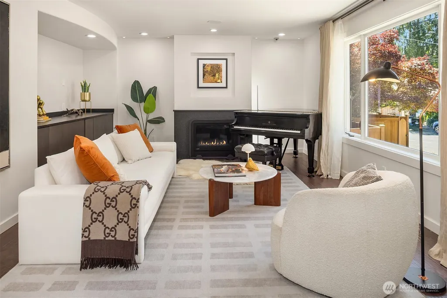
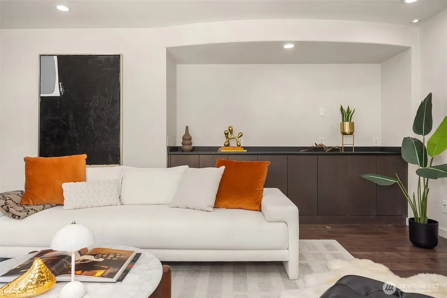
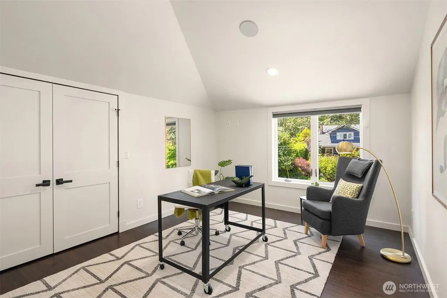
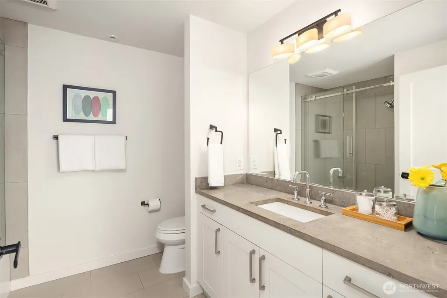
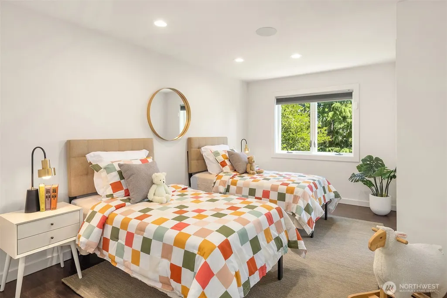
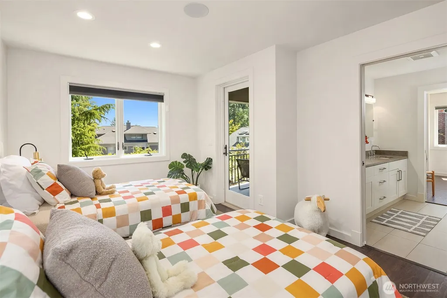
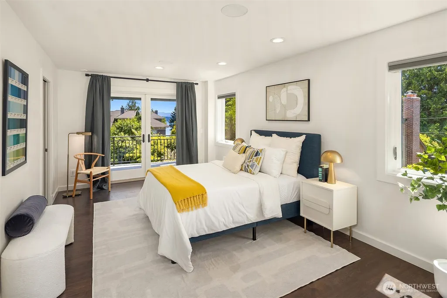
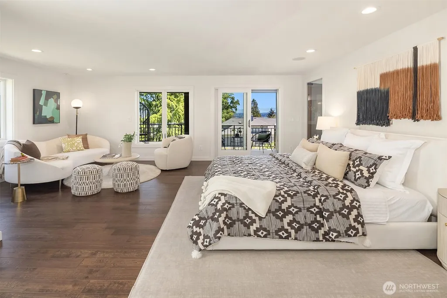
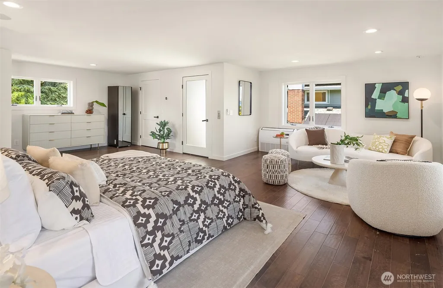
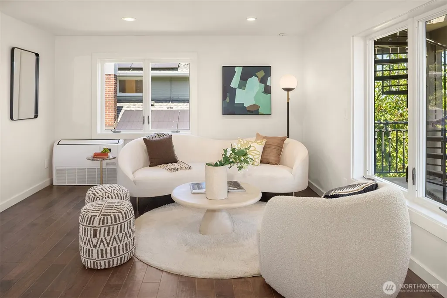
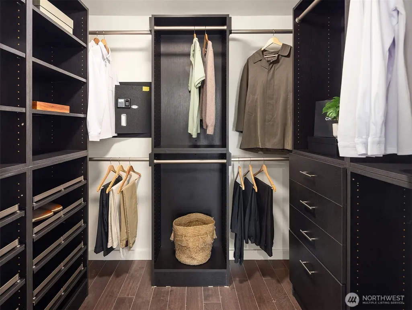
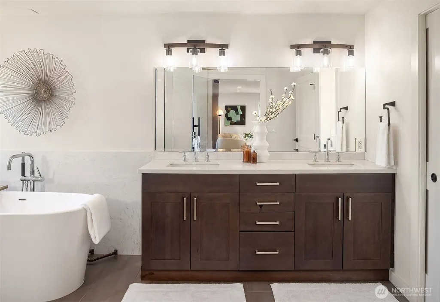
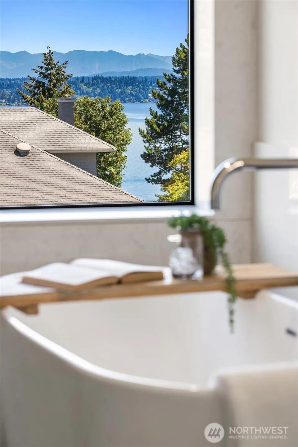
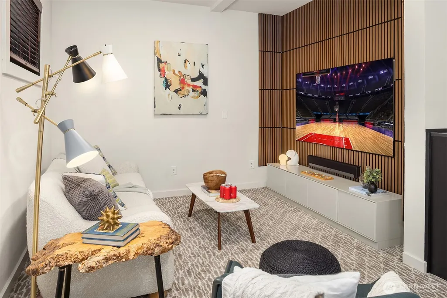
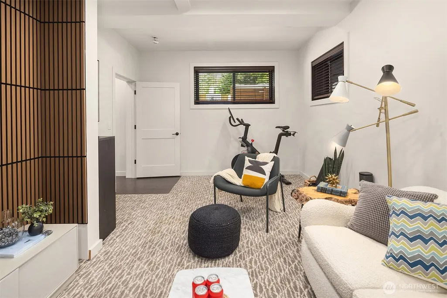
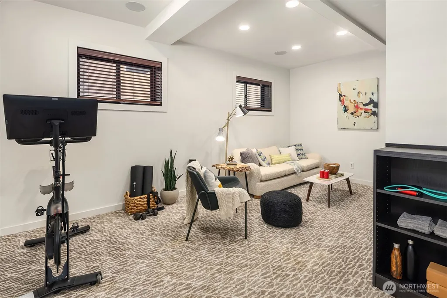
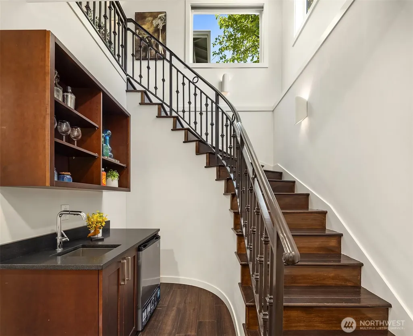
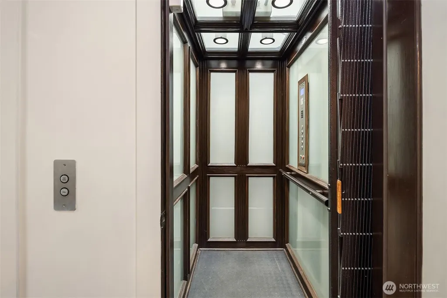
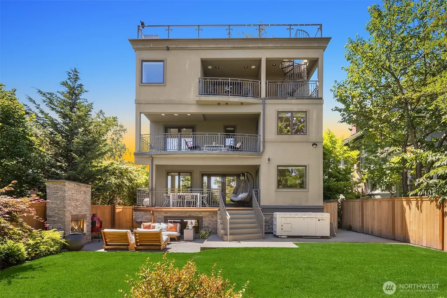
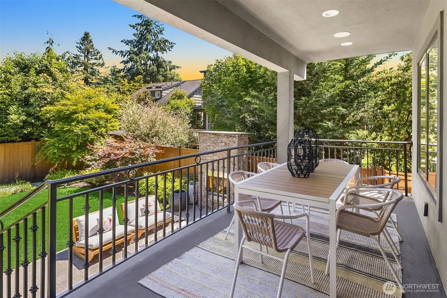
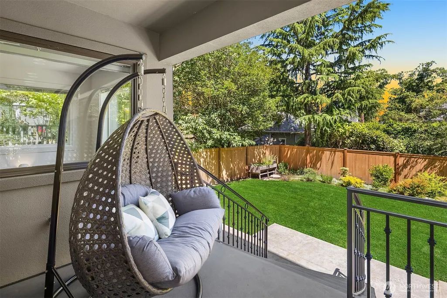
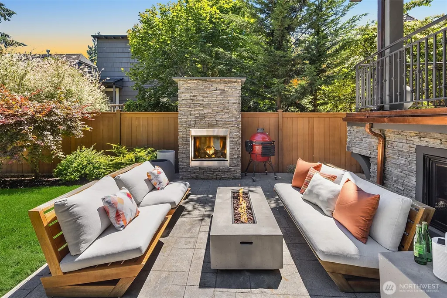
Set in coveted Denny Blaine, this transformed Tudor is light-filled, soulful + beautifully scaled, with sculptural lighting, refined finishes + an elevated point of view throughout. The showpiece chef’s kitchen is the heart of it all—sleek, beautifully appointed + made for entertaining—flowing naturally w/ french doors that open wide to a dream outdoor setting w/ al fresco dining, fireplace, fire pit + a lush, private, sun-drenched yard, fully fenced for pups + play. Upstairs, the serene primary suite offers a sitting room, private balcony, dual walk-in closets + spa-inspired bath. The lower level adds a cool media room / guest space w/ bath—flexible, polished + beautifully integrated. The rooftop is a true showstopper—an expansive outdoor room with cinematic 360° views of Lake Washington, the Bellevue skyline, Mt. Rainier + the Cascades. Dramatic in scale + made for entertaining, it’s an unforgettable extension of the residence. Exceptionally dialed-in w/ no expense spared, this smart home is made for modern living: private elevator to every level, discreet in-home security, whole-home audio, intelligent lighting + climate control, radiant-heated floors, A/C, radiant-heated driveway, whole-house generator + oversized finished garage. Every detail is considered, and the location is just as special—moments to Epiphany, The Bush School, Denny Blaine Park + the beloved duck pond, with Madrona Village close by. A modernized Denny Blaine jewel that truly checks every box.
| Elementary School | Middle School | High School |
|---|---|---|
| Buyer To Verify Elementary School | Buyer To Verify Middle School | Buyer To Verify High School |
| Price History | |
|---|---|
| 6/18/2026 | Listed $2,950,000 |
| 9/21/2026 | 9$2,695,000 |
General Features
| Living Area | 4415 |
|---|---|
| Sewer | Sewer Connected |
| Heating | Forced Air,Radiant |
| Cooling | Central Air |
| Possession | Closing |
| Roof | Flat,Tile |
| Appliances | Dishwasher,Disposal,Double Oven,Dryer,Microwave,Refrigerator,Washer |
| Security Features | Fully Fenced,Security System |
| Year Built | 2015 |
| View | City,Lake,Mountains,Territorial |
| Topography | Level,Partial Slope |
| Levels | Multi/Split |
| Property Subtype | Single Family Residence |
| Tax Year | 2026 |
| County | King |
| New Construction | No |
| Property Type | Residential |
| HOA | No |
| Attached Garage | Yes |
| Subdivision Name | Denny Blaine |
| Facing Direction | West |
| Garage Y/N | Yes |
| Full Baths | 4 |
| Special Listing Conditions | None |
| Status | Active |
| Directions | Coming from Lake WA Blvd,head North on Madrona Drive. Home on the right. |
| High School | Buyer To Verify |
| City | Seattle |
| Entry Location | Main |
| Senior Community Y/N | No |
| High School District | Seattle |
| MLS Area | 390 - Central Seattle |
| Lot Size Units | Square Feet |
| Lot Size Square Feet | 5828 |
| Carport Y/N | No |
| Listing Terms | Cash,Conventional |
| Elementary School | Buyer To Verify |
| Land Lease Y/N | No |
| Tax Annual Amount | 32967.83 |
| Middle/Junior High School | Buyer To Verify |
| Public Remarks | Set in coveted Denny Blaine,this transformed Tudor is light-filled,soulful + beautifully scaled,with sculptural lighting,refined finishes + an elevated point of view throughout. The showpiece chefs k |
| Structure Type | House |
| Building Area Units | Square Feet |
| Standard Status | Active |
| Water Company | Seattle Public Utilities |
| Property Style | 15 - Multi Level |
| NWM_ShowMapLink | Yes |
Interior Features
| Interior Amenities | Bath Off Primary,Dbl Pane/Storm Window,Dining Room,Elevator,Fireplace,French Doors,High Tech Cabling,Pantry,Security System,SMART Wired,Walk-In Closet(s),Wet Bar,Wired for Generator |
|---|---|
| Basement | Finished |
| Flooring | Ceramic Tile,Engineered Hardwood,Vinyl,Carpet |
| Total Fireplaces | 2 |
| Fireplace Features | Gas |
| Air Conditioning Y/N | Yes |
| Heating Y/N | Yes |
| Fireplace Y/N | Yes |
| Half Baths | 1 |
| Total Bedrooms | 4 |
| Total Baths | 5 |
| Fireplaces Main | 2 |
| Power Production Type | Electric,Natural Gas |
| Bedrooms Upper | 4 |
| Baths Half Main | 1 |
| Baths Full Upper | 3 |
| Baths Full Lower | 1 |
| Bathrooms | 4.5 |
Exterior Features
| Exterior Amenities | Stone,Stucco |
|---|---|
| Vegetation | Garden Space |
| Parking Features | Driveway,Attached Garage |
| Lot Features | Paved |
| Water Source | Public |
| Total Parking | 2 |
| Inclusions | Dishwasher(s),Double Oven,Dryer(s),Garbage Disposal,Microwave(s),Refrigerator(s),Washer(s) |
| Foundation Details | Poured Concrete |
| Building Area Total | 4415 |
| Lot Size Acres | 0.1338 |
| Waterfront Y/N | No |
| Covered Spaces | 2 |
| Irrigation Water Rights Y/N | Yes |
| Site Features | Cabana/Gazebo,Cable TV,Deck,Fenced-Fully,Gas Available,High Speed Internet,Irrigation,Outdoor Fireplace,Patio,Rooftop Deck,Sprinkler System |
Amenities
- Foreclosure
- Views
- Short Sale
- New Construction
- Adult 55+
- Lease To Own
- No HOA Fees
- Furnished
- Primary On Main
- Air Conditioning
- Seller Finance
- Green
- Fixer Upper
- Horse
- Golf
- Fireplace
- Deck
- Garage
- Basement
- Pool
Property vs Single Family Average in 98122
Price
Taxes
Year Built
Visits


 All information provided is deemed reliable but is not guaranteed and should be independently verified. IDX information is provided exclusively for consumers' personal, non-commercial use, that it may not be used for any purpose other than to identify prospective properties consumers may be interested in purchasing, and that the data is deemed reliable but is not guaranteed accurate by RMLSTM.
The content relating to real estate for sale on this web site comes in part from the IDX program of the RMLSTM of Portland, Oregon. Real estate listings held by brokerage firms other than Pinnacle Partners are marked with the RMLSTM logo, and detailed information about these properties includes the names of the listing brokers. Listing content is copyright © 2026 RMLSTM, Portland, Oregon.
This content last updated on September 23, 2026 11:43 AM UTC at 4 AM. Some properties which appear for sale on this web site may subsequently have sold or may no longer be available.
All information provided is deemed reliable but is not guaranteed and should be independently verified. IDX information is provided exclusively for consumers' personal, non-commercial use, that it may not be used for any purpose other than to identify prospective properties consumers may be interested in purchasing, and that the data is deemed reliable but is not guaranteed accurate by RMLSTM.
The content relating to real estate for sale on this web site comes in part from the IDX program of the RMLSTM of Portland, Oregon. Real estate listings held by brokerage firms other than Pinnacle Partners are marked with the RMLSTM logo, and detailed information about these properties includes the names of the listing brokers. Listing content is copyright © 2026 RMLSTM, Portland, Oregon.
This content last updated on September 23, 2026 11:43 AM UTC at 4 AM. Some properties which appear for sale on this web site may subsequently have sold or may no longer be available.
