

Views
Address
4300 Landmark Drive, Mount Vernon, WA
Price
$ 765,000
Property Attributes
- ID#2583177
- TypeSingle Family
- CountySKAGIT
- CityMount Vernon
- AreaMount Vernon
- NeighborhoodEaglemont
- Zip98274
- Style1 1/2 Story
- Year Built2003
- Taxes$ 8094
- Price$ 765,000
- Bedrooms3
- Full Bathrooms2
- Half Bathrooms1
- Sqr Footage2251
- Lot Size0.18 Acres
Data Source:
Northwest Multiple Listing Service (NWMLS)
Property Description
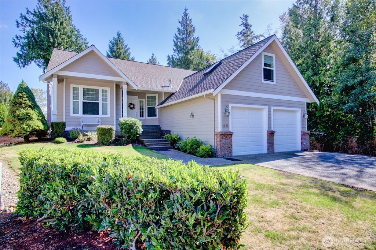
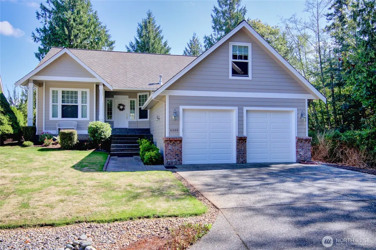
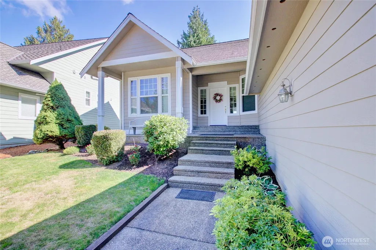
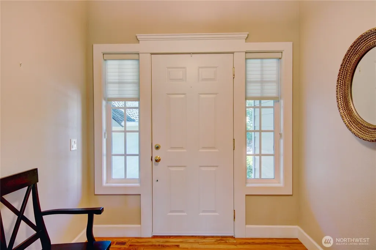
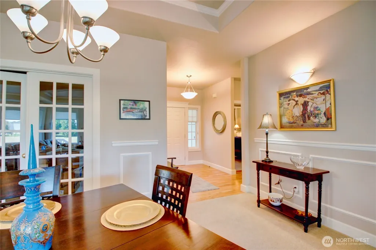
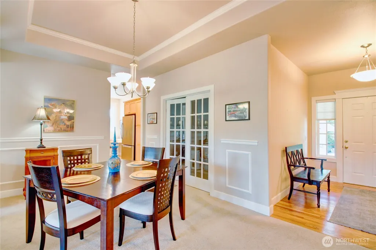
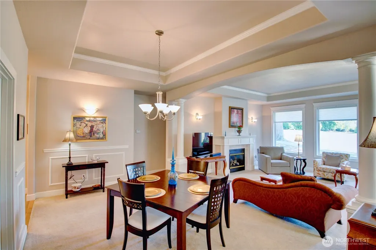
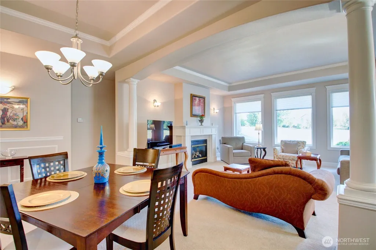
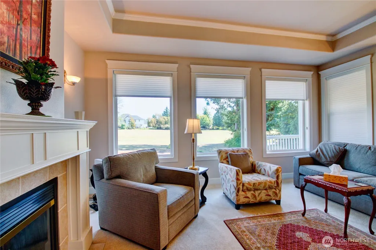
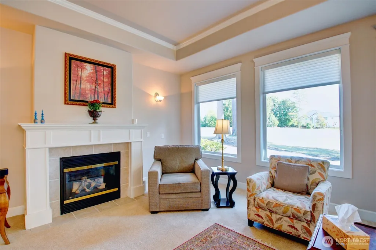
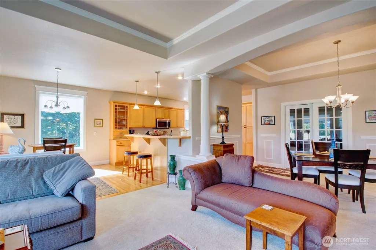
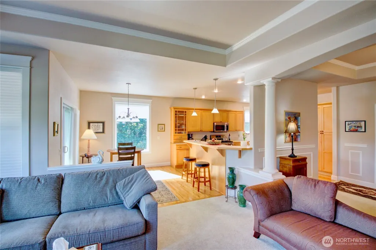
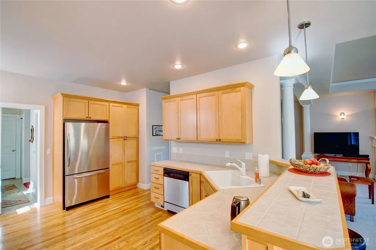
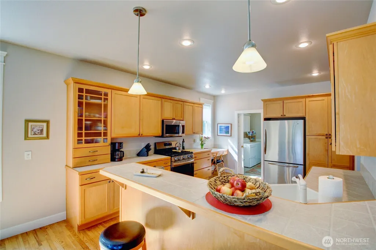
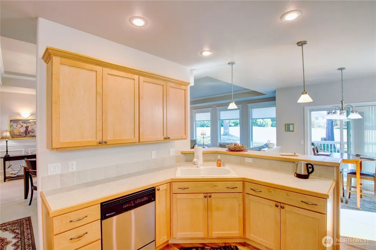
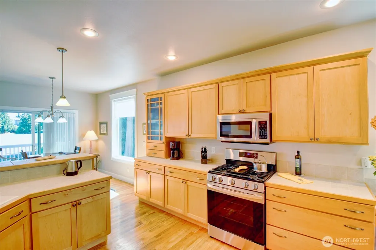
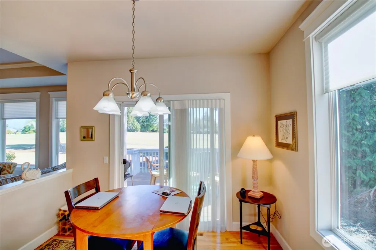
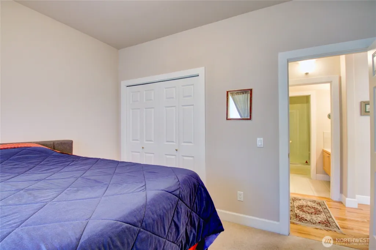
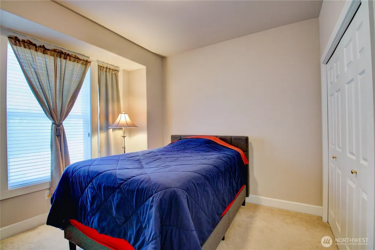
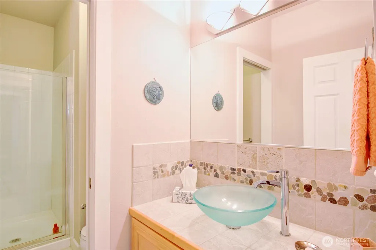
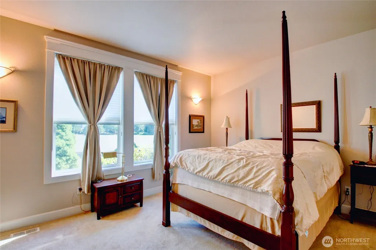
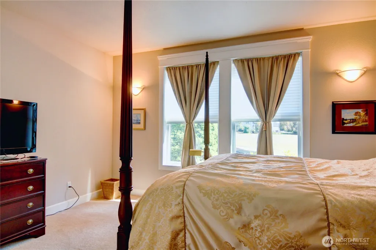
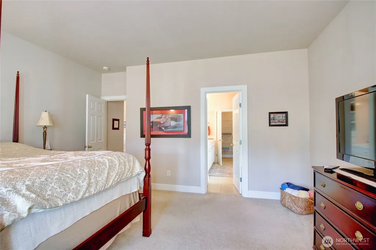
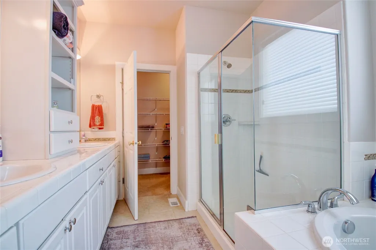
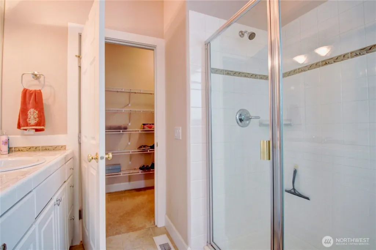
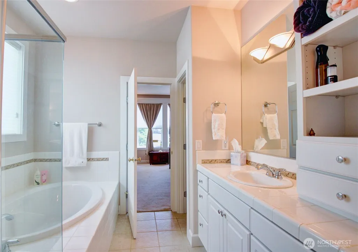
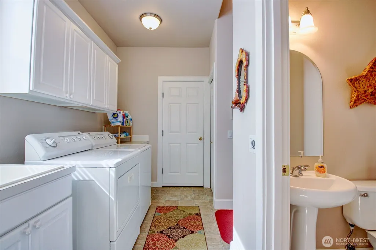
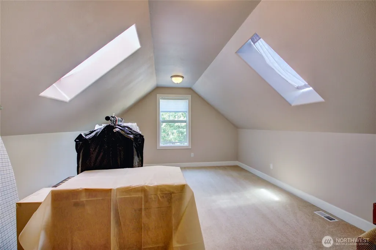
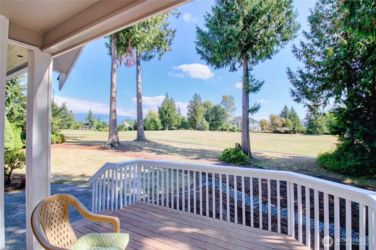
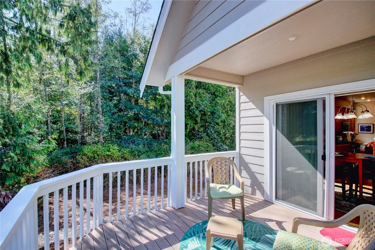
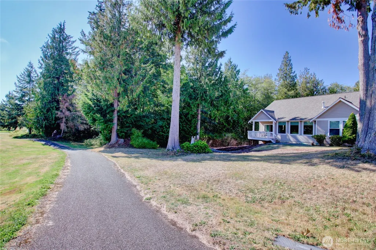
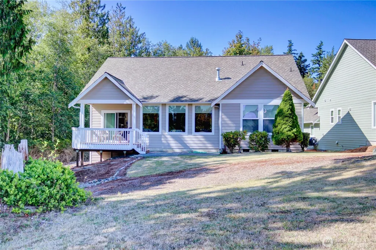
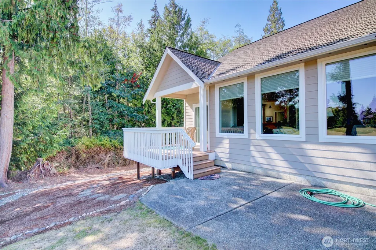
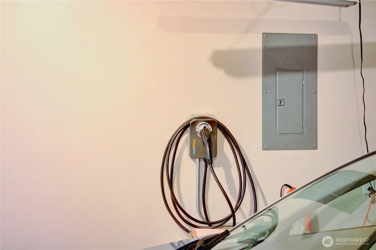
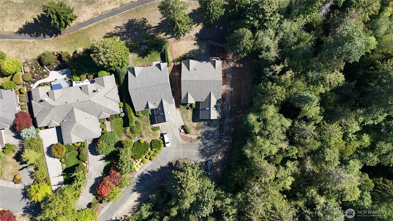
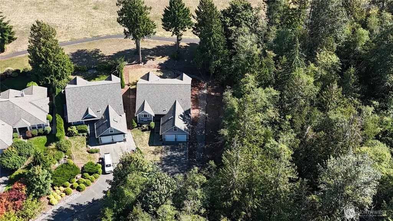
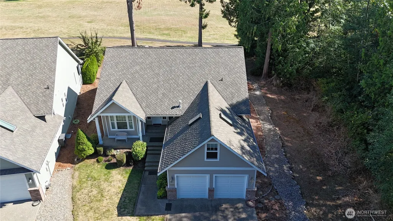
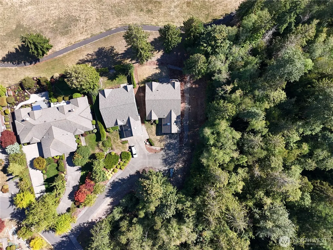
This very private home offers single - level living in the desired Eaglemont Community of Mount Vernon. Enjoy the large, covered patio-- perfect for entertaining. Inside, you will find a cozy open concept layout with tray ceilings, gas fireplace and large windows with abundance of natural light and morning sunshine with easterly views. The gourmet kitchen features Shaker cabinets, a breakfast bar, stainless steel appliances, and large pantry. Washer and dryer included. Hunter Douglas window treatments throughout. Convenient level 2 Charge Point EV charger installed in garage. Upstairs large multi-use or 3rd bedroom bonus room. The spacious primary suite boasts spa-like bath, with walk-in shower plus walk-in closet. Beautiful, landscaped yard, and nearby walking trails and a prime location make this home a rare find. Welcome to comfort and privacy. Easy access to 1-5, and close to medical and hospital facilities.
| Elementary School | Middle School | High School |
|---|---|---|
| Little Mtn Elem | Mount Baker Mid | Mount Vernon High |
| Price History | |
|---|---|
| 9/17/2026 | Listed $765,000 |
General Features
| Living Area | 2251 |
|---|---|
| Sewer | Sewer Connected |
| Heating | Forced Air |
| Cooling | Forced Air |
| Possession | Closing |
| Roof | Composition |
| Appliances | Dishwasher,Disposal,Dryer,Washer |
| HOA Fee | 175 |
| Association Fee Includes | Common Area Maintenance,Road Maintenance |
| Year Built | 2003 |
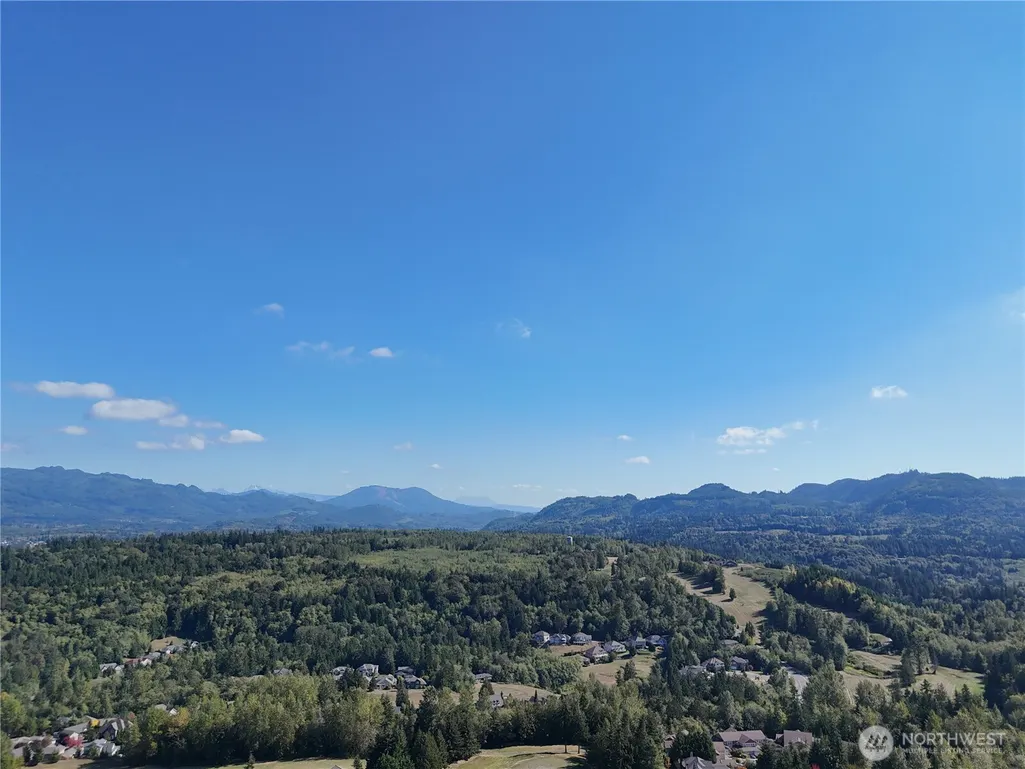
| View | Mountains,Territorial |
| Topography | Level |
| Levels | One and One Half |
| Property Subtype | Single Family Residence |
| Tax Year | 2026 |
| Community Features | CCRs,Park,Trail(s) |
| Building Name | Plat of Eaglemont Phase 1A |
| Assoc Fee Paid Per | Quarterly |
| County | Skagit |
| New Construction | No |
| Property Type | Residential |
| HOA | Yes |
| Attached Garage | Yes |
| Subdivision Name | Eaglemont |
| Facing Direction | West |
| Garage Y/N | Yes |
| Full Baths | 1 |
| Special Listing Conditions | None |
| Status | Active |
| Directions | From I- 5 take College Way exit,South on Waugh Road,follow to Eaglemont,left on Landmark Drive,home on thefirst right driveway! |
| High School | Mount Vernon High |
| City | Mount Vernon |
| Entry Location | Main |
| Senior Community Y/N | No |
| High School District | Mount Vernon |
| MLS Area | 835 - Mount Vernon |
| Lot Size Units | Square Feet |
| Lot Size Square Feet | 7841 |
| Carport Y/N | No |
| Listing Terms | Cash,Conventional |
| Elementary School | Little Mtn Elem |
| Land Lease Y/N | No |
| Tax Annual Amount | 8094 |
| Middle/Junior High School | Mount Baker Mid |
| Public Remarks | This very private home offers single - level living in the desired Eaglemont Community of Mount Vernon. Enjoy the large,covered patio-- perfect for entertaining. Inside,you will find a cozy open conc |
| Virtual Tour | https://www.tourfactory.com/idxr3252639 |
| Structure Type | House |
| Building Area Units | Square Feet |
| Standard Status | Active |
| Water Company | PUD#1 |
| Property Style | 11 - 1 1/2 Story |
| NWM_ShowMapLink | Yes |
Interior Features
| Interior Amenities | Dining Room,Fireplace,Loft,Walk-In Closet(s) |
|---|---|
| Basement | None |
| Flooring | Hardwood,Carpet |
| Total Fireplaces | 1 |
| Fireplace Features | Gas |
| Air Conditioning Y/N | Yes |
| Heating Y/N | Yes |
| Fireplace Y/N | Yes |
| Half Baths | 1 |
| 3/4 Baths | 1 |
| Total Bedrooms | 3 |
| Main Level Bedrooms | 2 |
| Total Baths | 3 |
| Fireplaces Main | 1 |
| Power Production Type | Electric,Natural Gas |
| Baths Three Quarter Main | 1 |
| Bedrooms Upper | 1 |
| Baths Half Main | 1 |
| Baths Full Main | 1 |
| Bathrooms | 2.25 |
Exterior Features
| Exterior Amenities | Wood Products |
|---|---|
| Vegetation | Garden Space |
| Parking Features | Attached Garage |
| Lot Features | Dead End Street,Paved |
| Water Source | Public |
| Total Parking | 2 |
| Inclusions | Dishwasher(s),Dryer(s),Garbage Disposal,Washer(s) |
| Foundation Details | Poured Concrete |
| Building Area Total | 2251 |
| Lot Dimensions | 0.1800 AC |
| Lot Size Acres | 0.18 |
| Waterfront Y/N | No |
| Covered Spaces | 2 |
| Irrigation Water Rights Y/N | No |
| Site Features | Cable TV,Deck,Electric Car Charging,Gas Available,High Speed Internet,Patio |
| Lot Number | 27 |
Amenities
- Foreclosure
- Views
- Short Sale
- New Construction
- Adult 55+
- Lease To Own
- No HOA Fees
- Furnished
- Primary On Main
- Air Conditioning
- Seller Finance
- Green
- Fixer Upper
- Horse
- Golf
- Fireplace
- Deck
- Garage
- Basement
- Pool
Property vs Single Family Average in 98274
Price
Taxes
Year Built
Visits


 All information provided is deemed reliable but is not guaranteed and should be independently verified. IDX information is provided exclusively for consumers' personal, non-commercial use, that it may not be used for any purpose other than to identify prospective properties consumers may be interested in purchasing, and that the data is deemed reliable but is not guaranteed accurate by RMLSTM.
The content relating to real estate for sale on this web site comes in part from the IDX program of the RMLSTM of Portland, Oregon. Real estate listings held by brokerage firms other than Pinnacle Partners are marked with the RMLSTM logo, and detailed information about these properties includes the names of the listing brokers. Listing content is copyright © 2026 RMLSTM, Portland, Oregon.
This content last updated on September 23, 2026 11:43 AM UTC at 4 AM. Some properties which appear for sale on this web site may subsequently have sold or may no longer be available.
All information provided is deemed reliable but is not guaranteed and should be independently verified. IDX information is provided exclusively for consumers' personal, non-commercial use, that it may not be used for any purpose other than to identify prospective properties consumers may be interested in purchasing, and that the data is deemed reliable but is not guaranteed accurate by RMLSTM.
The content relating to real estate for sale on this web site comes in part from the IDX program of the RMLSTM of Portland, Oregon. Real estate listings held by brokerage firms other than Pinnacle Partners are marked with the RMLSTM logo, and detailed information about these properties includes the names of the listing brokers. Listing content is copyright © 2026 RMLSTM, Portland, Oregon.
This content last updated on September 23, 2026 11:43 AM UTC at 4 AM. Some properties which appear for sale on this web site may subsequently have sold or may no longer be available.
