

Views
Address
1808 Bakerview Court, Mount Vernon, WA
Price
$ 995,000
Property Attributes
- ID#2552726
- TypeSingle Family
- CountySKAGIT
- CityMount Vernon
- AreaMount Vernon
- NeighborhoodEaglemont
- Zip98274
- Style1 Story w/Bsmnt.
- Year Built2007
- Taxes$ 9947
- Price$ 995,000
- Bedrooms3
- Full Bathrooms3
- Half Bathrooms1
- Sqr Footage3550
- Lot Size0.19 Acres
Data Source:
Northwest Multiple Listing Service (NWMLS)
Property Description
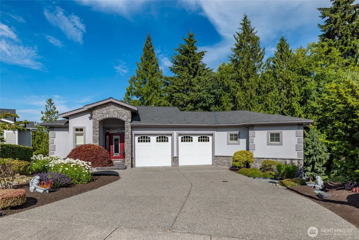
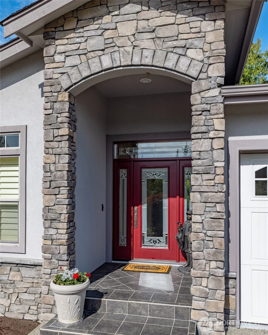
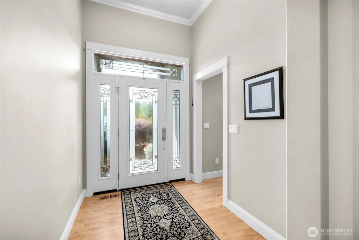
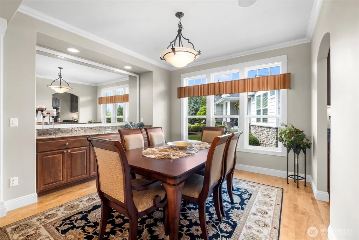
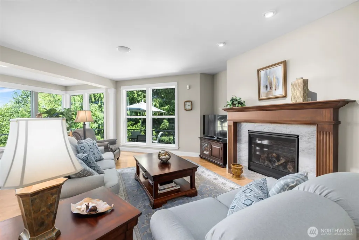
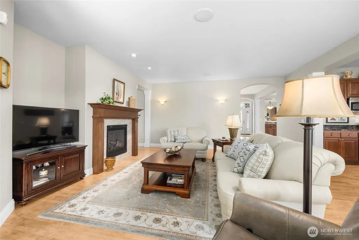
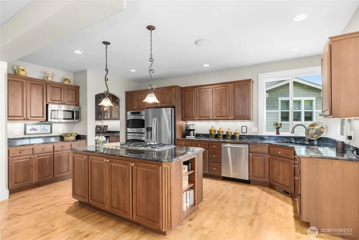
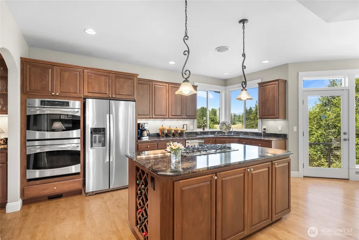
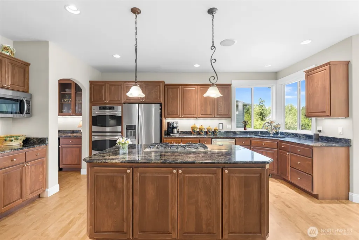
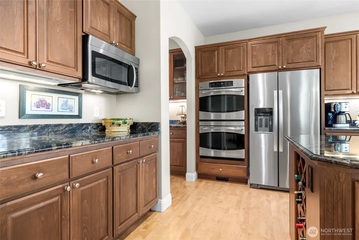
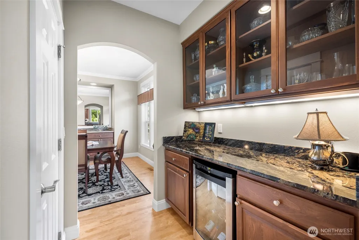
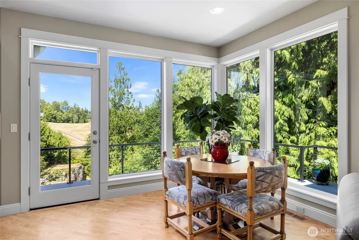
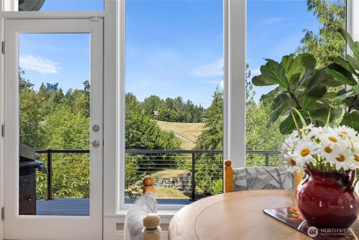
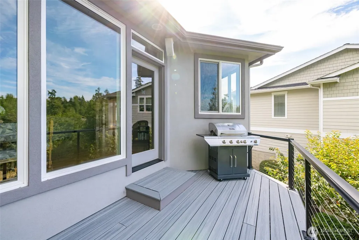
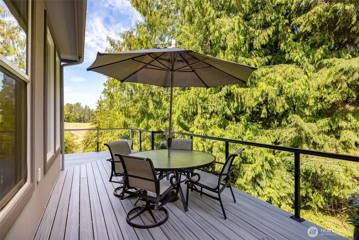
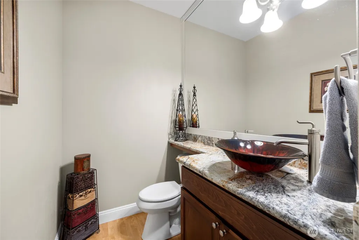
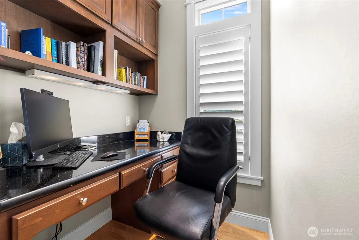
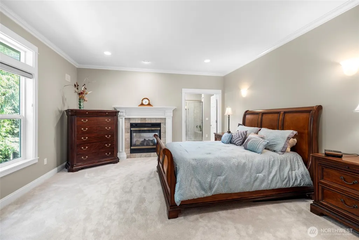
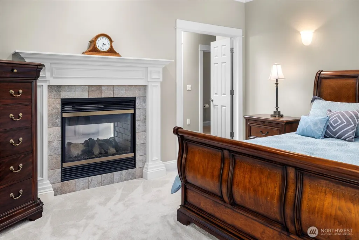
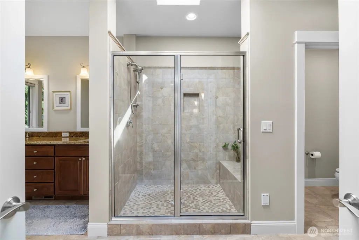
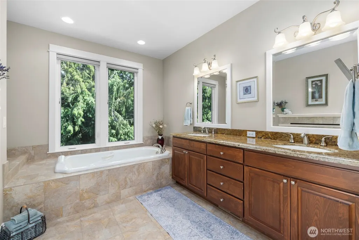
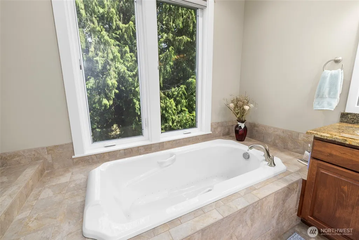
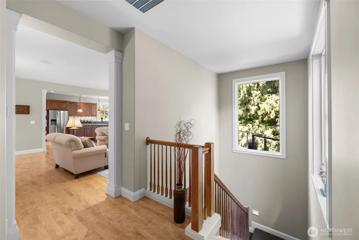
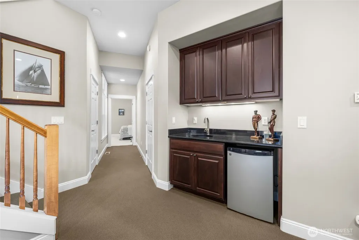
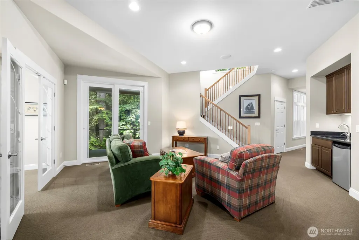
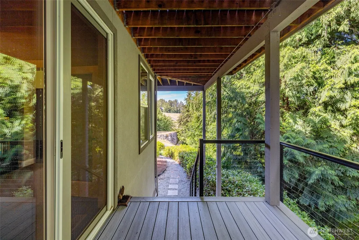
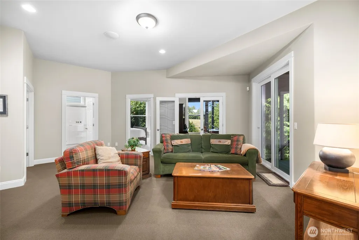
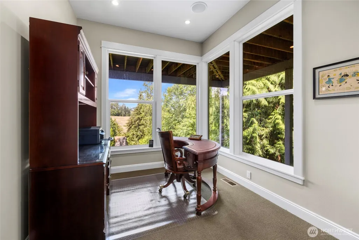
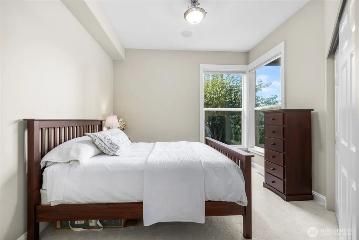
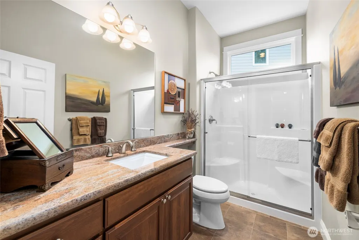
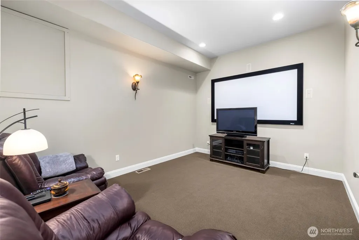
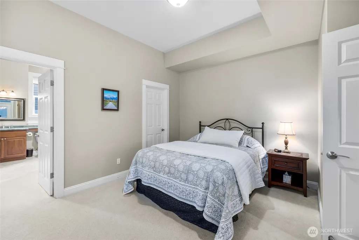
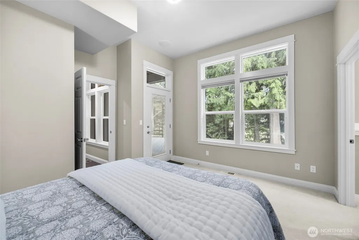
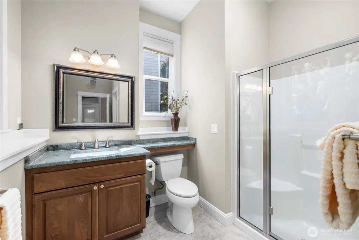
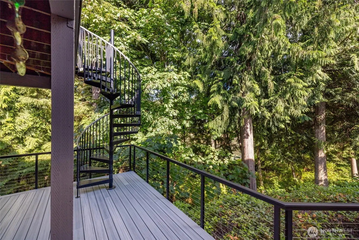
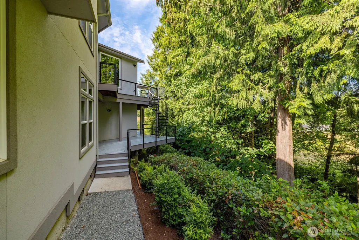
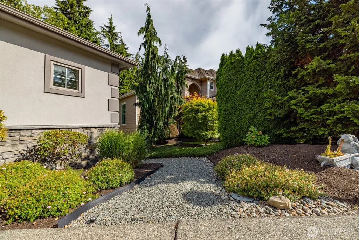
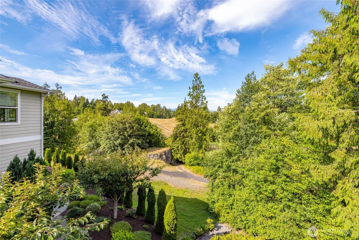
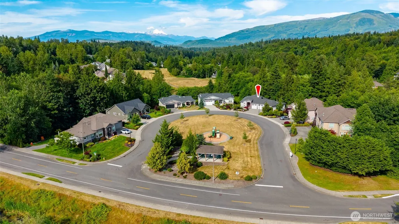
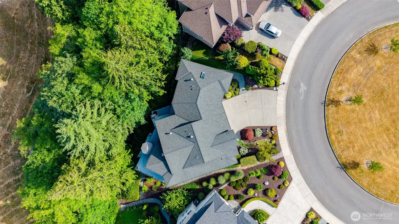
Extraordinary custom designed 1 story residence w/fully finished daylight basement, located in the scenic & peaceful Eaglemont Community. Sophisticated, bright, open architecture blends with solid craftsmanship creates an elegant & airy atmosphere, while soaring ceilings & oversized picture windows invite an abundance of natural light. Beautiful maple flooring extends throughout the main living area. Grand formal dining room w/built-in sideboard & serving counter flows seamlessly into a gracious living area, anchored by a cozy gas fireplace. Premier kitchen offers granite counters, abundant storage, maple hardwood soft close cabinetry w/pull outs, cook island with 5 burner gas cooktop, dual ovens, bar seating, butler’s pantry w/wine cooler & generous pantry. Expansive main level primary features a see-through gas fireplace shared with an elegant tiled bath, high stature dual vanity, jacuzzi tub, oversized walk-in shower with bench seating & spacious walk-in closet w/custom wardrobe. Excellent lower-level family room w/wet bar, beverage cooler & theater room for everyday enjoyment. French doors lead into a fantastic office offering a serene view. 2 gracious guest beds & full guest bath complete the package. Amazing outdoor living includes a full-length upper entertainment deck, along with a spiral staircase leading to the full-length lower deck. Oversized 2-car garage w/workshop space. Enjoy easy-care landscaping, city play park across the way, easy access to all amenities.
| Elementary School | Middle School | High School |
|---|---|---|
| Buyer To Verify Elementary School | Buyer To Verify Middle School | Mount Vernon High |
| Price History | |
|---|---|
| 7/11/2026 | Listed $1,100,000 |
| 8/17/2026 | 10$995,000 |
General Features
| Living Area | 3550 |
|---|---|
| Sewer | Sewer Connected |
| Heating | Fireplace Insert,Forced Air,Heat Pump,High Efficiency (Unspecified),Recirculation Pump |
| Cooling | Forced Air,Heat Pump,HEPA Air Filtration,High Efficiency (Unspecified) |
| Possession | Closing |
| Roof | Composition |
| Appliances | Dishwasher,Disposal,Double Oven,Microwave,Refrigerator,Stove(s)/Range(s) |
| HOA Fee | 175 |
| Association Fee Includes | Common Area Maintenance |
| Security Features | Security System |
| Year Built | 2007 |
| View | Mountains,Partial,Territorial |
| Topography | Level,Partial Slope,Sloped,Steep Slope |
| Levels | One |
| Property Subtype | Single Family Residence |
| Tax Year | 2026 |
| Community Features | CCRs,Park,Playground |
| Building Name | Plat of Eaglemont Phase 1B |
| Assoc Fee Paid Per | Quarterly |
| County | Skagit |
| New Construction | No |
| Property Type | Residential |
| HOA | Yes |
| Attached Garage | Yes |
| Subdivision Name | Eaglemont |
| Facing Direction | Southwest |
| Garage Y/N | Yes |
| Full Baths | 1 |
| Special Listing Conditions | None |
| Status | Active |
| Directions | GPS friendly. East on Division,Right on Waugh Rd into Eaglemont Community,Left on Eaglemont Drive,Left into Bakerview Court to home on your left. By Appointment only. |
| High School | Mount Vernon High |
| City | Mount Vernon |
| Entry Location | Main |
| Senior Community Y/N | No |
| High School District | Mount Vernon |
| MLS Area | 835 - Mount Vernon |
| Lot Size Units | Square Feet |
| Lot Size Square Feet | 8276 |
| Carport Y/N | No |
| Listing Terms | Cash,Conventional,VA Loan |
| Elementary School | Buyer To Verify |
| Land Lease Y/N | No |
| Tax Annual Amount | 9947 |
| Middle/Junior High School | Buyer To Verify |
| Property Condition | Very Good |
| Public Remarks | Extraordinary custom designed 1 story residence w/fully finished daylight basement,located in the scenic & peaceful Eaglemont Community. Sophisticated,bright,open architecture blends with solid craft |
| Virtual Tour | https://www.youtube.com/embed/xYzX0zOU528 |
| Structure Type | House |
| Building Area Units | Square Feet |
| Builder Name | Irving Construction |
| Standard Status | Active |
| Water Company | Skagit PUD #1 |
| Property Style | 16 - 1 Story w/Bsmnt. |
| NWM_ShowMapLink | Yes |
Interior Features
| Interior Amenities | Bath Off Primary,Built-In Vacuum,Dbl Pane/Storm Window,Dining Room,Fireplace,Fireplace (Primary Bedroom),French Doors,Jetted Tub,Pantry,Security System,Skylight(s),Sprinkler System,Vaulted Ceiling(s) |
|---|---|
| Basement | Daylight,Finished |
| Flooring | Ceramic Tile,Hardwood,Vinyl,Carpet |
| Total Fireplaces | 2 |
| Fireplace Features | Gas |
| Air Conditioning Y/N | Yes |
| Heating Y/N | Yes |
| Fireplace Y/N | Yes |
| Half Baths | 1 |
| 3/4 Baths | 2 |
| Total Bedrooms | 3 |
| Main Level Bedrooms | 1 |
| Total Baths | 4 |
| Water Heater Type | Gas |
| Water Heater Location | Lower Level Mechanics Room |
| Fireplaces Main | 2 |
| Power Production Type | Electric,Natural Gas |
| Baths Three Quarter Lower | 2 |
| Bedrooms Lower | 2 |
| Baths Half Main | 1 |
| Baths Full Main | 1 |
| Bathrooms | 3 |
Exterior Features
| Exterior Amenities | Stone,Stucco,Wood,Wood Products |
|---|---|
| Vegetation | Garden Space |
| Parking Features | Driveway,Attached Garage,Off Street |
| Lot Features | Cul-De-Sac,Curbs,Paved,Sidewalk |
| Water Source | Public |
| Total Parking | 4 |
| Inclusions | Dishwasher(s),Double Oven,Garbage Disposal,Microwave(s),Refrigerator(s),Stove(s)/Range(s) |
| Foundation Details | Poured Concrete |
| Building Area Total | 3550 |
| Lot Size Acres | 0.19 |
| Waterfront Y/N | No |
| Covered Spaces | 2 |
| Irrigation Water Rights Y/N | No |
| Site Features | Cable TV,Deck,Gas Available,High Speed Internet,Sprinkler System |
| Parking Uncovered Total | 2 |
| Lot Number | 168 |
Amenities
- Foreclosure
- Views
- Short Sale
- New Construction
- Adult 55+
- Lease To Own
- No HOA Fees
- Furnished
- Primary On Main
- Air Conditioning
- Seller Finance
- Green
- Fixer Upper
- Horse
- Golf
- Fireplace
- Deck
- Garage
- Basement
- Pool
Property vs Single Family Average in 98274
Price
Taxes
Year Built
Visits


 All information provided is deemed reliable but is not guaranteed and should be independently verified. IDX information is provided exclusively for consumers' personal, non-commercial use, that it may not be used for any purpose other than to identify prospective properties consumers may be interested in purchasing, and that the data is deemed reliable but is not guaranteed accurate by RMLSTM.
The content relating to real estate for sale on this web site comes in part from the IDX program of the RMLSTM of Portland, Oregon. Real estate listings held by brokerage firms other than Pinnacle Partners are marked with the RMLSTM logo, and detailed information about these properties includes the names of the listing brokers. Listing content is copyright © 2026 RMLSTM, Portland, Oregon.
This content last updated on September 22, 2026 8:19 AM UTC at 4 AM. Some properties which appear for sale on this web site may subsequently have sold or may no longer be available.
All information provided is deemed reliable but is not guaranteed and should be independently verified. IDX information is provided exclusively for consumers' personal, non-commercial use, that it may not be used for any purpose other than to identify prospective properties consumers may be interested in purchasing, and that the data is deemed reliable but is not guaranteed accurate by RMLSTM.
The content relating to real estate for sale on this web site comes in part from the IDX program of the RMLSTM of Portland, Oregon. Real estate listings held by brokerage firms other than Pinnacle Partners are marked with the RMLSTM logo, and detailed information about these properties includes the names of the listing brokers. Listing content is copyright © 2026 RMLSTM, Portland, Oregon.
This content last updated on September 22, 2026 8:19 AM UTC at 4 AM. Some properties which appear for sale on this web site may subsequently have sold or may no longer be available.
