

Waterfront

Address
14886 Wilkeson Spiketon Road E, Wilkeson, WA
Price
$ 1,295,000
Property Attributes
- ID#2572113
- TypeSingle Family
- CountyPIERCE
- CityWilkeson
- AreaBuckley-South Prairie
- NeighborhoodWilkeson
- Zip98396
- StyleContemporary
- Year Built2021
- Taxes$ 8377
- Price$ 1,295,000
- Bedrooms2
- Full Bathrooms3
- Half Bathrooms0
- Sqr Footage3258
- Lot Size20 Acres
Data Source:
Northwest Multiple Listing Service (NWMLS)
Property Description
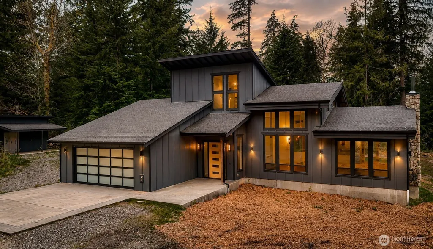
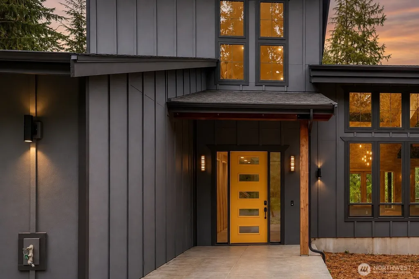
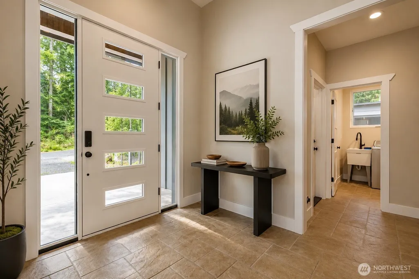
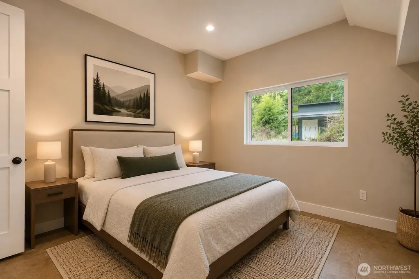
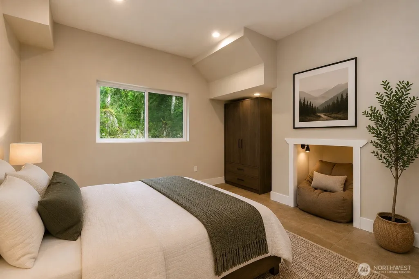
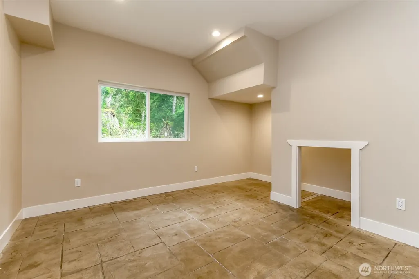
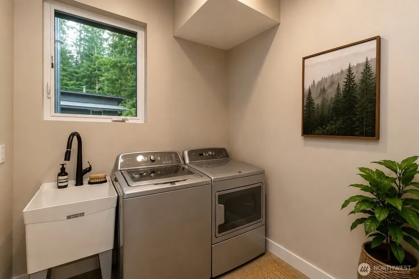
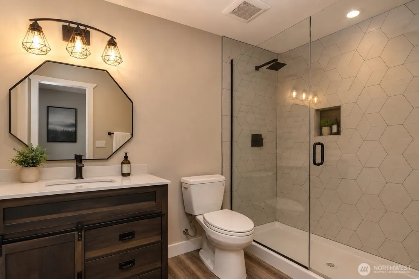
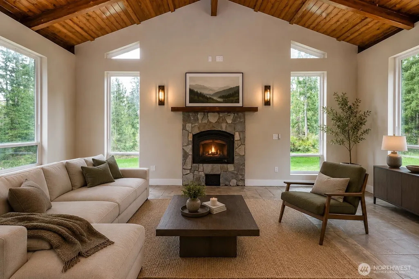
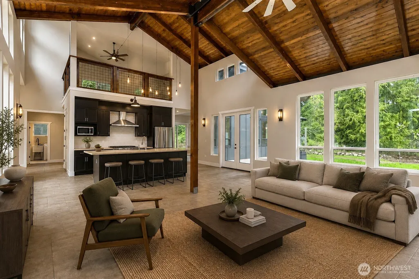
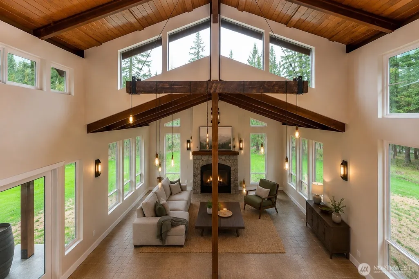
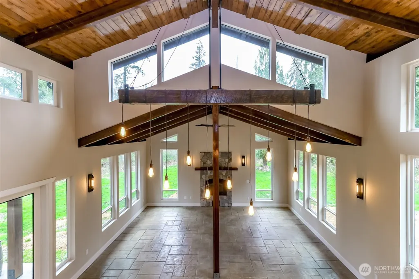
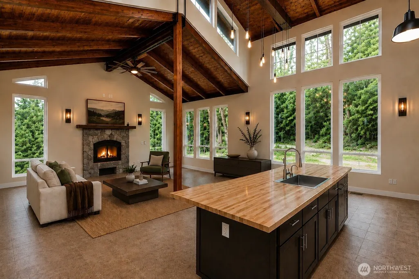
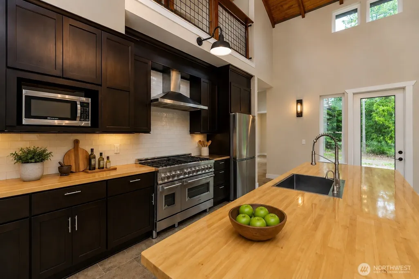
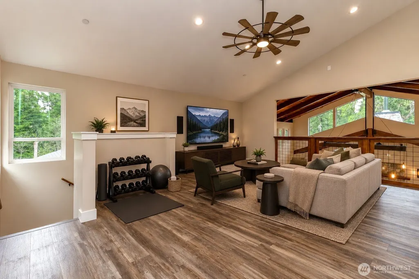
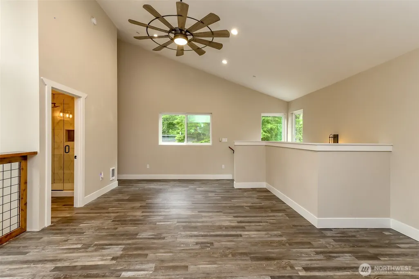
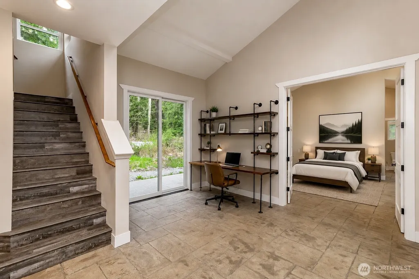
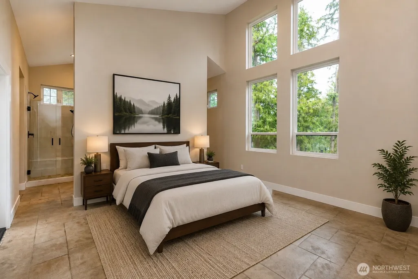
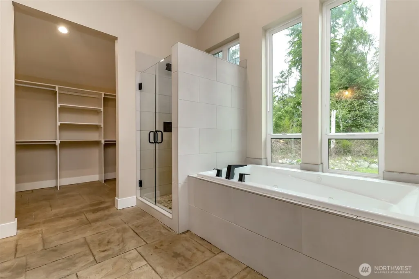
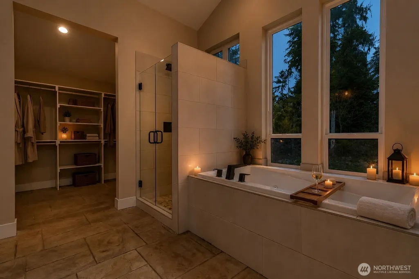
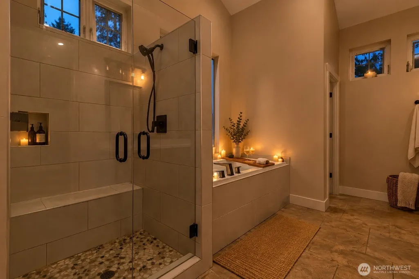
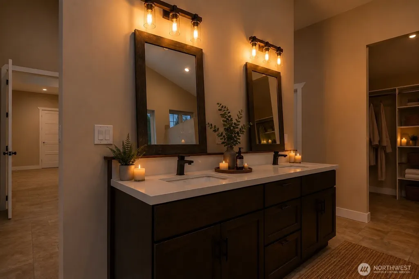
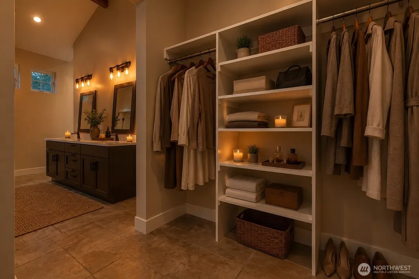
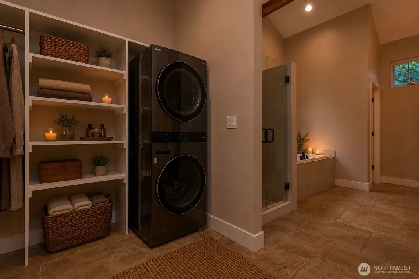
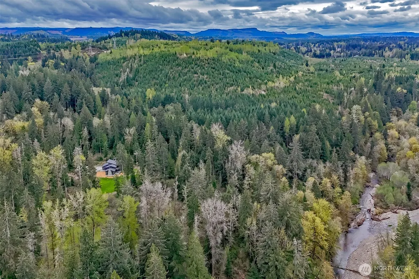
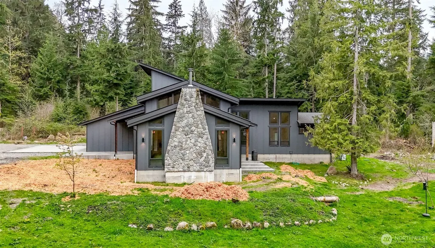
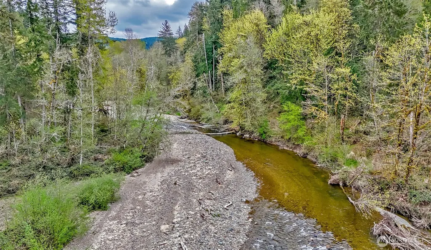
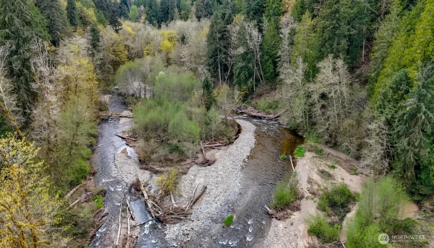
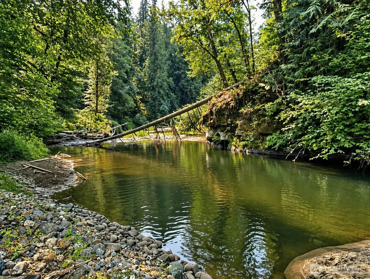
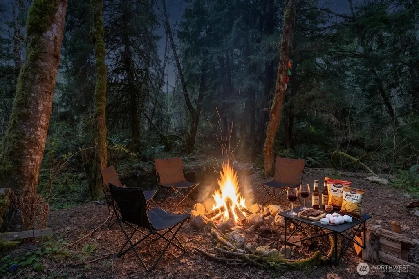
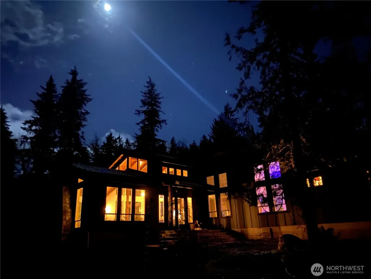
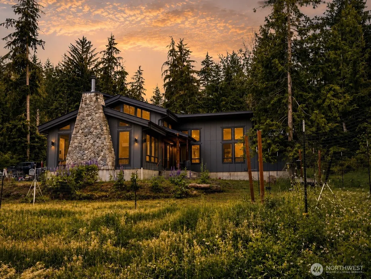
Set on 20 private acres w/South Prairie Creek frontage & a tranquil spring-fed pond, this exceptional 2021 custom-built NW Contemporary estate offers a rare blend of privacy, natural beauty, & thoughtful craftsmanship. With 3,258 sq ft, the home features 2 bed, 3 bath, 5-bed septic system, providing flexibility for future expansion. A 3rd bed was originally envisioned above the garage it awaits your ideas. At the heart of the home the dramatic great room features soaring cathedral ceilings w/exposed tongue-and-groove cedar & cozy wood-burning fireplace. Radiant-heated stamped concrete floors flow throughout the main level, while the chef’s kitchen is designed for gathering w/48" ZLINE propane range, butcher block countertops, & large entertaining island. The spacious primary suite creates a private retreat w/walk-in closet, stackable W/D, jetted soaker tub, & oversized walk-in shower. Additional features: loft, 3/4 bath, utility room with side-by-side W/D, home sprinkler system, LED lighting throughout, generator-ready wiring, & RV parking. Outside, the possibilities are nearly endless. Garden, raise animals in the established goat pen, explore the creek, entertain guests, or simply enjoy the peace & seclusion of your own acreage. This remarkable property offers the space & freedom to enjoy the NW lifestyle, combining comfort, privacy, craftsmanship, & extraordinary natural setting. Have your agent review driving directions before heading out. Some photos virtually staged.
| Elementary School | Middle School | High School |
|---|---|---|
| Wilkeson Elem | Buyer To Verify Middle School | Buyer To Verify High School |
| Price History | |
|---|---|
| 8/20/2026 | Listed $1,295,000 |
General Features
| Living Area | 3258 |
|---|---|
| Sewer | Septic Tank |
| Heating | Radiant |
| Cooling | None |
| Possession | Closing |
| Roof | Composition |
| Appliances | Dishwasher,Dryer,Microwave,Refrigerator,Stove(s)/Range(s),Washer |
| Architectural Style | Contemporary |
| Year Built | 2021 |
| View | River |
| Levels | Two |
| Property Subtype | Single Family Residence |
| Tax Year | 2026 |
| Waterfront Features | High Bank,River |
| County | Pierce |
| New Construction | No |
| Property Type | Residential |
| HOA | No |
| Attached Garage | Yes |
| Subdivision Name | Wilkeson |
| Facing Direction | Southeast |
| Garage Y/N | Yes |
| Full Baths | 2 |
| Special Listing Conditions | None |
| Status | Active |
| Directions | From Hwy 410 drive south on Hwy 165 toward Wilkeson. Before Saloon turn right on Davis. Davis becomesWilkeson-Spiketon Rd & is dirt. Continue approx. 1.4 miles,taking left at dead end into driveway. |
| High School | Buyer To Verify |
| City | Wilkeson |
| Entry Location | Main |
| Senior Community Y/N | No |
| High School District | White River |
| MLS Area | 111 - Buckley/South Prairie |
| Lot Size Units | Square Feet |
| Lot Size Square Feet | 871200 |
| Carport Y/N | No |
| Listing Terms | Cash,Conventional,FHA,USDA Loan,VA Loan |
| Elementary School | Wilkeson Elem |
| Land Lease Y/N | No |
| Tax Annual Amount | 8377 |
| Middle/Junior High School | Buyer To Verify |
| Public Remarks | Set on 20 private acres w/South Prairie Creek frontage & a tranquil spring-fed pond,this exceptional 2021 custom-built NW Contemporary estate offers a rare blend of privacy,natural beauty,& thoughtfu |
| Structure Type | House |
| Building Area Units | Square Feet |
| Standard Status | Active |
| Water Company | NA |
| Property Style | 12 - 2 Story |
| NWM_ShowMapLink | Yes |
Interior Features
| Interior Amenities | Ceiling Fan(s),Dbl Pane/Storm Window,Fireplace,Loft,SMART Wired,Sprinkler System,Vaulted Ceiling(s),Walk-In Closet(s),Water Heater,Wired for Generator |
|---|---|
| Basement | None |
| Flooring | Concrete,Vinyl Plank |
| Total Fireplaces | 1 |
| Fireplace Features | Wood Burning |
| Air Conditioning Y/N | No |
| Heating Y/N | Yes |
| Fireplace Y/N | Yes |
| 3/4 Baths | 1 |
| Total Bedrooms | 2 |
| Main Level Bedrooms | 2 |
| Total Baths | 3 |
| Water Heater Type | Tankless |
| Water Heater Location | Garage |
| Fireplaces Main | 1 |
| Power Production Type | Electric,Propane |
| Baths Three Quarter Upper | 1 |
| Baths Full Main | 2 |
| Bathrooms | 2.75 |
Exterior Features
| Exterior Amenities | Cement Planked |
|---|---|
| Vegetation | Wooded |
| Parking Features | Driveway,Attached Garage,Off Street,RV Parking |
| Lot Features | Dead End Street,Dirt Road |
| Water Source | Individual Well |
| Total Parking | 8 |
| Inclusions | Dishwasher(s),Dryer(s),Leased Equipment,Microwave(s),Refrigerator(s),Stove(s)/Range(s),Washer(s) |
| Foundation Details | Slab |
| Building Area Total | 3258 |
| Lot Size Acres | 20 |
| Waterfront Y/N | Yes |
| Covered Spaces | 2 |
| Irrigation Water Rights Y/N | No |
| Site Features | Patio,Propane,RV Parking |
| Parking Uncovered Total | 6 |
Amenities
- Foreclosure
- Views
- Short Sale
- New Construction
- Adult 55+
- Lease To Own
- No HOA Fees
- Furnished
- Primary On Main
- Air Conditioning
- Seller Finance
- Green
- Fixer Upper
- Horse
- Golf
- Fireplace
- Deck
- Garage
- Basement
- Pool
Property vs Single Family Average in 98396
Price
Taxes
Year Built
Visits


 All information provided is deemed reliable but is not guaranteed and should be independently verified. IDX information is provided exclusively for consumers' personal, non-commercial use, that it may not be used for any purpose other than to identify prospective properties consumers may be interested in purchasing, and that the data is deemed reliable but is not guaranteed accurate by RMLSTM.
The content relating to real estate for sale on this web site comes in part from the IDX program of the RMLSTM of Portland, Oregon. Real estate listings held by brokerage firms other than Pinnacle Partners are marked with the RMLSTM logo, and detailed information about these properties includes the names of the listing brokers. Listing content is copyright © 2026 RMLSTM, Portland, Oregon.
This content last updated on September 21, 2026 9:22 AM UTC at 4 AM. Some properties which appear for sale on this web site may subsequently have sold or may no longer be available.
All information provided is deemed reliable but is not guaranteed and should be independently verified. IDX information is provided exclusively for consumers' personal, non-commercial use, that it may not be used for any purpose other than to identify prospective properties consumers may be interested in purchasing, and that the data is deemed reliable but is not guaranteed accurate by RMLSTM.
The content relating to real estate for sale on this web site comes in part from the IDX program of the RMLSTM of Portland, Oregon. Real estate listings held by brokerage firms other than Pinnacle Partners are marked with the RMLSTM logo, and detailed information about these properties includes the names of the listing brokers. Listing content is copyright © 2026 RMLSTM, Portland, Oregon.
This content last updated on September 21, 2026 9:22 AM UTC at 4 AM. Some properties which appear for sale on this web site may subsequently have sold or may no longer be available.
