

Price Reduction - Views
Address
28221 163rd Street E, Wilkeson, WA
Price
$ 925,000
Property Attributes
- ID#2561815
- TypeSingle Family
- CountyPIERCE
- CityWilkeson
- AreaBuckley-South Prairie
- NeighborhoodWilkeson
- Zip98396
- StyleContemporary
- Year Built1986
- Taxes$ 9546
- Price$ 925,000
- Bedrooms4
- Full Bathrooms3
- Half Bathrooms0
- Sqr Footage3168
- Lot Size4.82 Acres
Data Source:
Northwest Multiple Listing Service (NWMLS)
Property Description
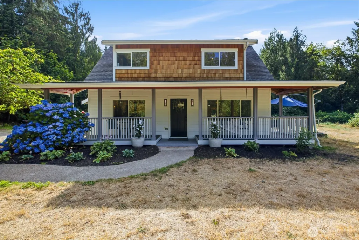
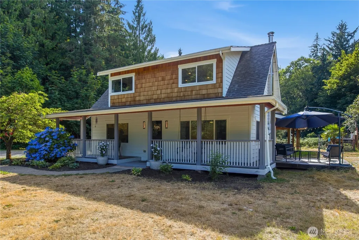
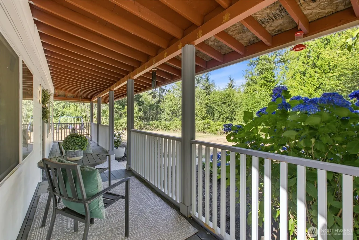
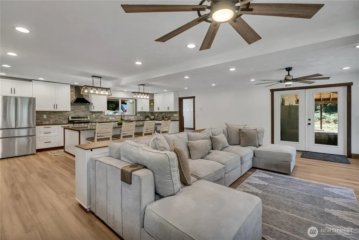
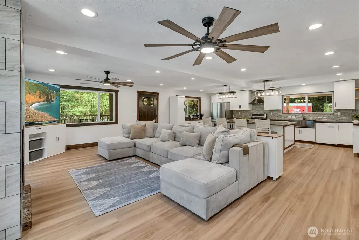
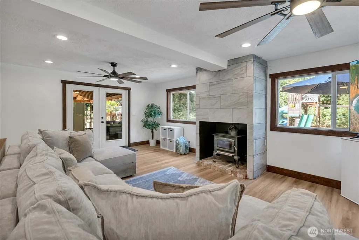
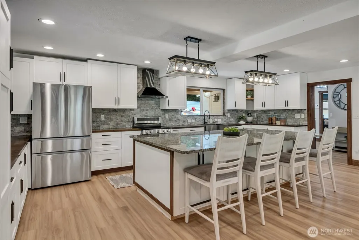
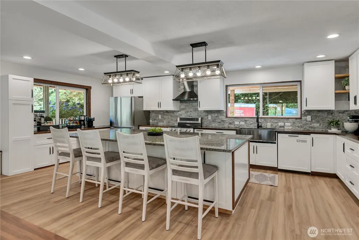
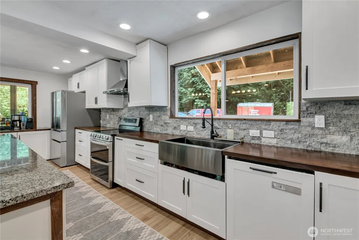
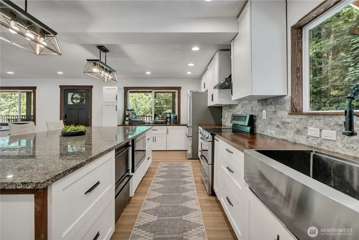
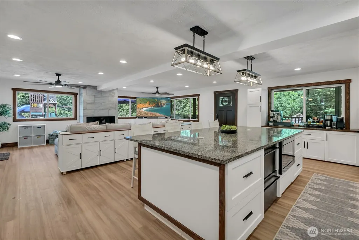
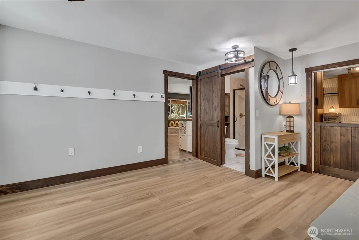
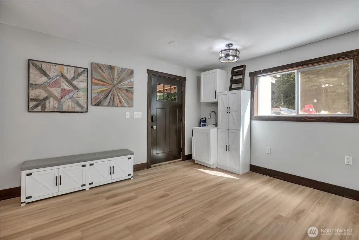
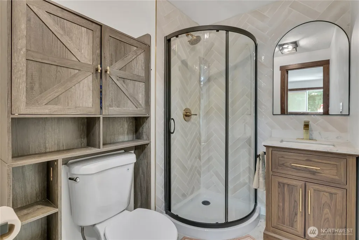
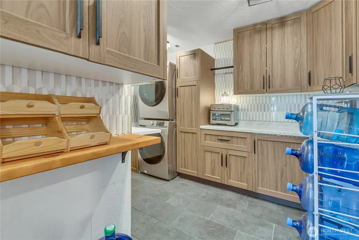
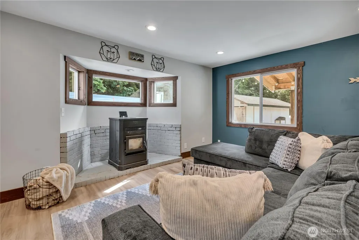
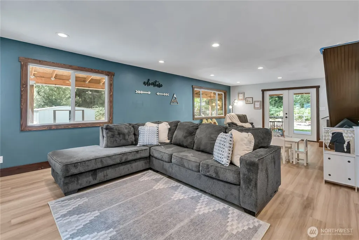
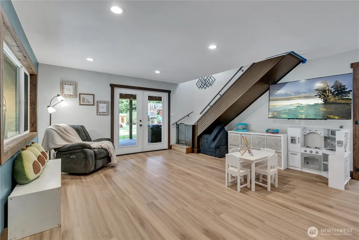
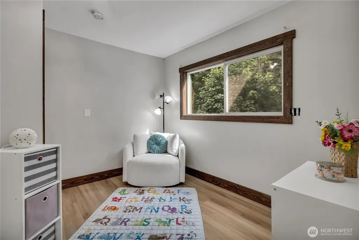
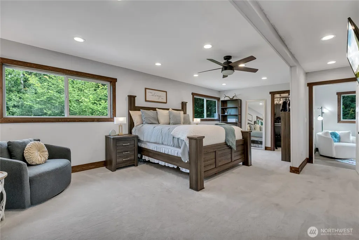
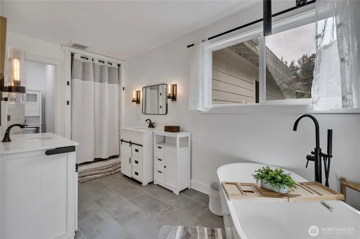
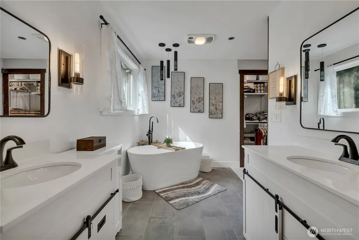
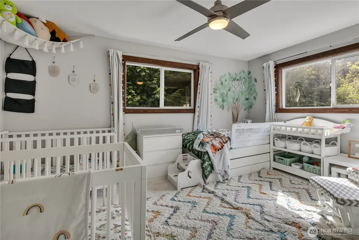
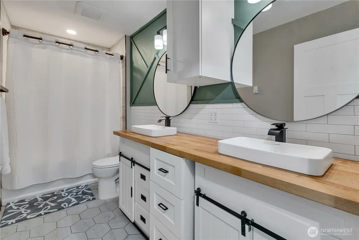
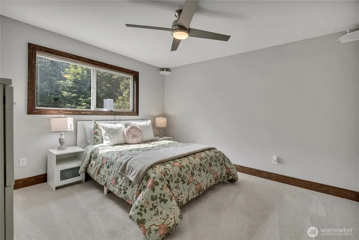
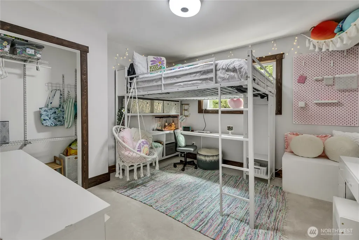
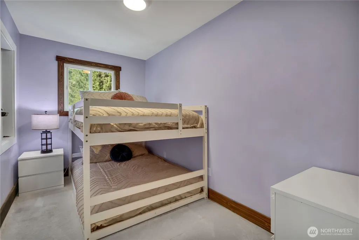
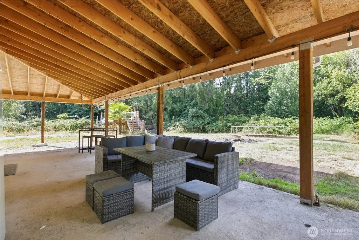
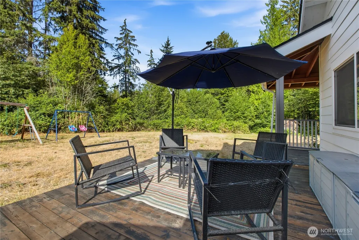
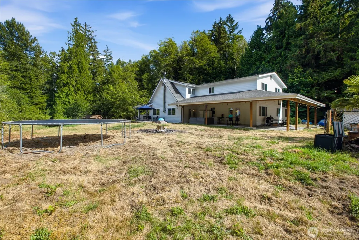
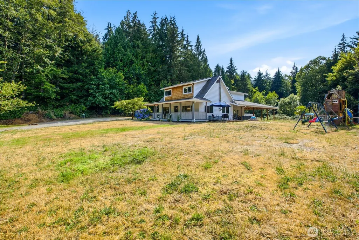
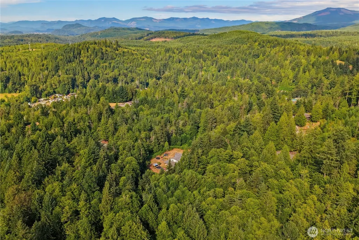
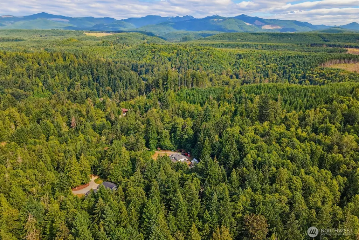
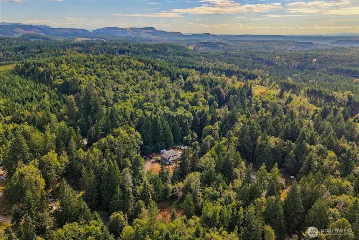
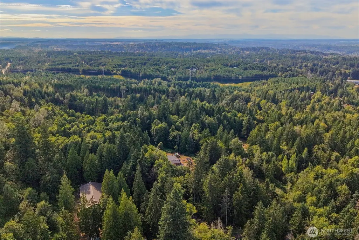
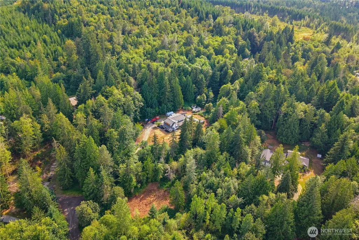
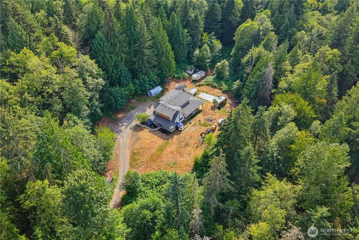
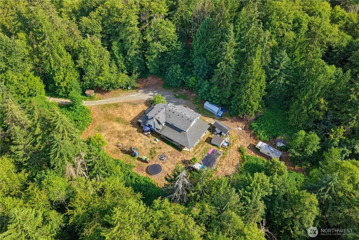
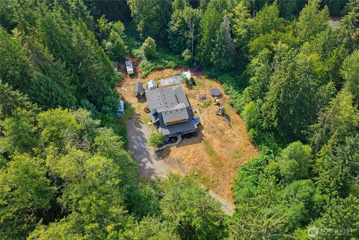
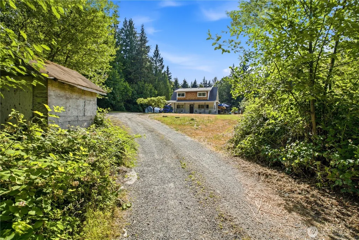
**PRICE REDUCED $25,000-Use towards rate buy-down or closing costs** Updated farmhouse, nestled on nearly 5 private acres w/endless space, natural surroundings & thoughtful upgrades. Open concept design: living rm & kitchen flow effortlessly, anchored by wood burning stove w/tile surround, 2 Lg ceiling fans & French doors open to wraparound covered patio. Spacious kitchen is a showstopper w/white shaker cabinets, butcher block counters, full-height backsplash, coffee bar & extended 10x15' island w/granite counter. Full stainless steel appliance suite incl. electric double oven/range, drawer microwave, dishwasher, 2-drawer drink fridge & new Samsung refrigerator. Generous mudrm connects exterior, kitchen, bonus rm, 3/4 bath & pantry feat. Dutch door, built-in cabinetry, marble-patterned counters, full-height backsplash & stackable washer/dryer w/hanging area. Bonus/2nd family rm w/pellet stove, brick surround & French doors to patio adds exceptional flex space. Upstairs offers 5 finished rms w/closets including primary suite. Privately tucked at the end of the hall past a versatile seating area lies the sprawling primary suite. 2-walk-in closets & luxurious en-suite bath w/soaking tub, walk-in shower & dual vanities. Secondary bdrms share updated full bath w/butcher block, subway tile, hexagon flooring & dual sinks. Outside, an elevated pool deck is ready for a new pool! Extended covered patio, covered front porch, side deck & 3 storage sheds complete this remarkable property
| Elementary School | Middle School | High School |
|---|---|---|
| Wilkeson Elem | White River Mid | White River High |
| Price History | |
|---|---|
| 7/30/2026 | Listed $950,000 |
| 9/16/2026 | 3$925,000 |
General Features
| Living Area | 3168 |
|---|---|
| Sewer | Septic Tank |
| Heating | Wall Furnace |
| Cooling | None,Window Unit(s) |
| Possession | Closing,Negotiable,See Remarks |
| Roof | Composition |
| Appliances | Dishwasher,Double Oven,Dryer,Microwave,Refrigerator,See Remarks,Stove(s)/Range(s),Washer |
| HOA Fee | 400 |
| Association Fee Includes | Common Area Maintenance,Road Maintenance |
| Architectural Style | Contemporary |
| Security Features | Partially Fenced |
| Year Built | 1986 |
| View | See Remarks,Territorial |
| Topography | Level,Partial Slope |
| Levels | Two |
| Property Subtype | Single Family Residence |
| Tax Year | 2026 |
| Community Features | CCRs,Trail(s) |
| Assoc Fee Paid Per | Annually |
| County | Pierce |
| New Construction | No |
| Property Type | Residential |
| HOA | Yes |
| Attached Garage | No |
| Subdivision Name | Wilkeson |
| Facing Direction | Northeast |
| Full Baths | 2 |
| Special Listing Conditions | None |
| Status | Active |
| Directions | Highway 165 into Wilkeson. 163rd st e is private road above the skate park,R onto 163rd st E. Come to the top of the road,last driveway on the right. |
| High School | White River High |
| City | Wilkeson |
| Entry Location | Main |
| Senior Community Y/N | No |
| High School District | White River |
| MLS Area | 111 - Buckley/South Prairie |
| Lot Size Units | Square Feet |
| Lot Size Square Feet | 209959 |
| Carport Y/N | No |
| Listing Terms | Cash,Conventional,FHA,See Remarks,USDA Loan,VA Loan |
| Elementary School | Wilkeson Elem |
| Land Lease Y/N | No |
| Tax Annual Amount | 9546 |
| Middle/Junior High School | White River Mid |
| Property Condition | Updated/Remodeled |
| Public Remarks | **PRICE REDUCED $25,000-Use towards rate buy-down or closing costs** Updated farmhouse,nestled on nearly 5 private acres w/endless space,natural surroundings & thoughtful upgrades. Open concept desig |
| Virtual Tour | https://my.matterport.com/show/?m=NJBH19VmQ4C&mls=1 |
| Structure Type | House |
| Building Area Units | Square Feet |
| Standard Status | Active |
| Water Company | Well |
| Property Style | 12 - 2 Story |
| NWM_ShowMapLink | Yes |
Interior Features
| Interior Amenities | Bath Off Primary,Ceiling Fan(s),Dbl Pane/Storm Window,Dining Room,Fireplace,French Doors,Pantry,Walk-In Closet(s),Water Heater,Wine/Beverage Refrigerator,Wired for Generator |
|---|---|
| Basement | None |
| Flooring | Ceramic Tile,Slate,Vinyl Plank,Carpet |
| Total Fireplaces | 2 |
| Fireplace Features | Pellet Stove,Wood Burning |
| Air Conditioning Y/N | Yes |
| Heating Y/N | Yes |
| Fireplace Y/N | Yes |
| 3/4 Baths | 1 |
| Total Bedrooms | 4 |
| Total Baths | 3 |
| Bedrooms Possible | 4 |
| Water Heater Type | 2x 50 Gallon |
| Water Heater Location | Electric |
| Fireplaces Main | 2 |
| Power Production Type | Electric,Pellet,Wood |
| Baths Three Quarter Main | 1 |
| Bedrooms Upper | 4 |
| Baths Full Upper | 2 |
| Bathrooms | 2.75 |
Exterior Features
| Exterior Amenities | Wood,Wood Products |
|---|---|
| Vegetation | Brush,Fruit Trees,Garden Space,Wooded |
| Parking Features | Driveway,Off Street,RV Parking |
| Lot Features | Cul-De-Sac,Dead End Street,Dirt Road,Open Space,Secluded |
| Water Source | Individual Well |
| Total Parking | 12 |
| Inclusions | Dishwasher(s),Double Oven,Dryer(s),Microwave(s),Refrigerator(s),See Remarks,Stove(s)/Range(s),Washer(s) |
| Foundation Details | Slab |
| Building Area Total | 3168 |
| Lot Dimensions | See Map |
| Lot Size Acres | 4.82 |
| Waterfront Y/N | No |
| Irrigation Water Rights Y/N | No |
| Site Features | Deck,Fenced-Partially,Outbuildings,Patio,RV Parking |
| Parking Uncovered Total | 12 |
Amenities
- Foreclosure
- Views
- Short Sale
- New Construction
- Adult 55+
- Lease To Own
- No HOA Fees
- Furnished
- Primary On Main
- Air Conditioning
- Seller Finance
- Green
- Fixer Upper
- Horse
- Golf
- Fireplace
- Deck
- Garage
- Basement
- Pool
Property vs Single Family Average in 98396
Price
Taxes
Year Built
Visits


 All information provided is deemed reliable but is not guaranteed and should be independently verified. IDX information is provided exclusively for consumers' personal, non-commercial use, that it may not be used for any purpose other than to identify prospective properties consumers may be interested in purchasing, and that the data is deemed reliable but is not guaranteed accurate by RMLSTM.
The content relating to real estate for sale on this web site comes in part from the IDX program of the RMLSTM of Portland, Oregon. Real estate listings held by brokerage firms other than Pinnacle Partners are marked with the RMLSTM logo, and detailed information about these properties includes the names of the listing brokers. Listing content is copyright © 2026 RMLSTM, Portland, Oregon.
This content last updated on September 21, 2026 9:22 AM UTC at 4 AM. Some properties which appear for sale on this web site may subsequently have sold or may no longer be available.
All information provided is deemed reliable but is not guaranteed and should be independently verified. IDX information is provided exclusively for consumers' personal, non-commercial use, that it may not be used for any purpose other than to identify prospective properties consumers may be interested in purchasing, and that the data is deemed reliable but is not guaranteed accurate by RMLSTM.
The content relating to real estate for sale on this web site comes in part from the IDX program of the RMLSTM of Portland, Oregon. Real estate listings held by brokerage firms other than Pinnacle Partners are marked with the RMLSTM logo, and detailed information about these properties includes the names of the listing brokers. Listing content is copyright © 2026 RMLSTM, Portland, Oregon.
This content last updated on September 21, 2026 9:22 AM UTC at 4 AM. Some properties which appear for sale on this web site may subsequently have sold or may no longer be available.
