

Views
Address
324 N Yakima Avenue, Tacoma, WA
Price
$ 1,195,000
Property Attributes
- ID#2569629
- TypeSingle Family
- CountyPIERCE
- CityTacoma
- AreaNorth Tacoma
- NeighborhoodStadium District
- Zip98403
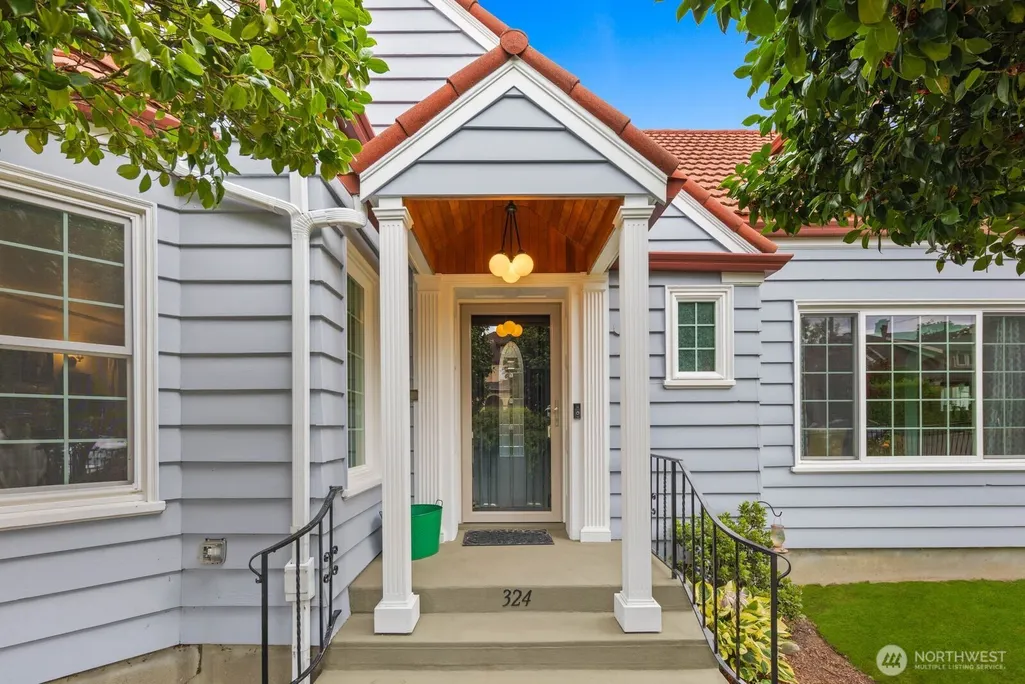
- StyleCraftsman
- Year Built1941
- Taxes$ 10027
- Price$ 1,195,000
- Bedrooms4
- Full Bathrooms2
- Half Bathrooms1
- Sqr Footage4300
- Lot Size0.1492 Acres
Data Source:
Northwest Multiple Listing Service (NWMLS)
Property Description
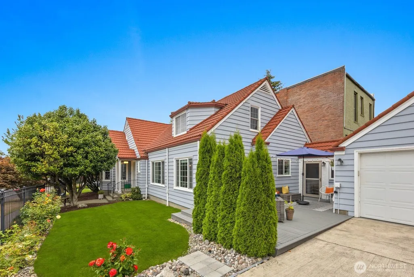
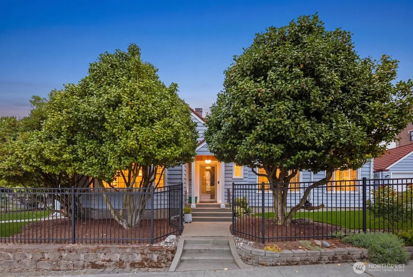
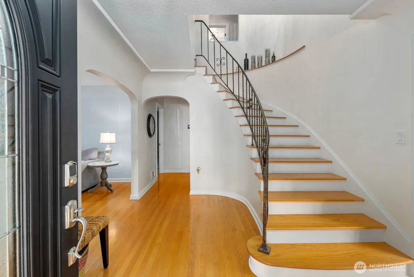
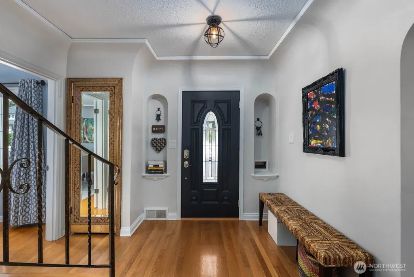
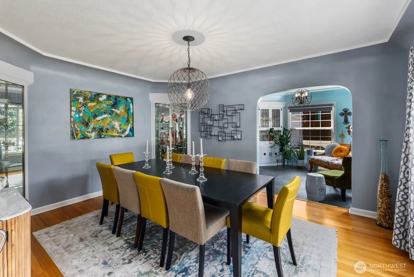
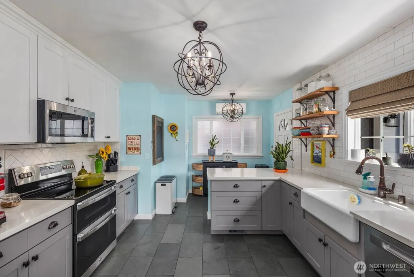
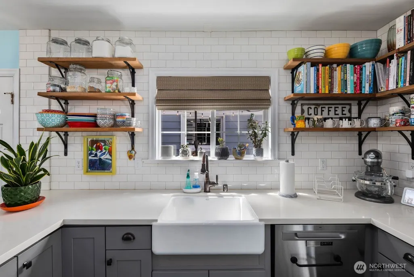
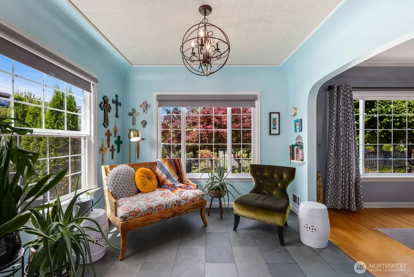
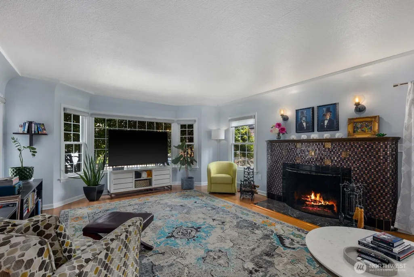
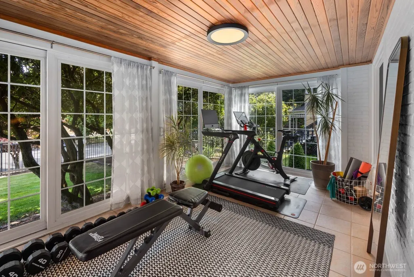
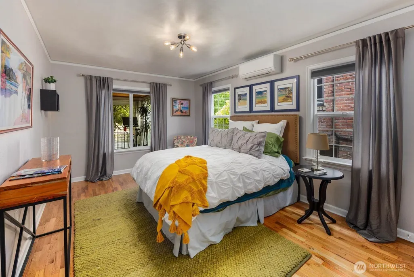
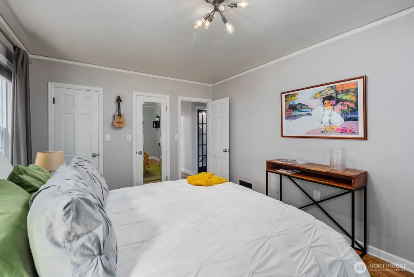
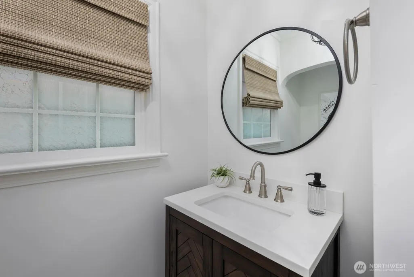
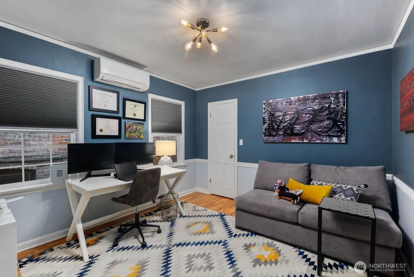
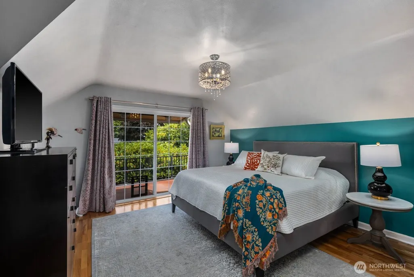
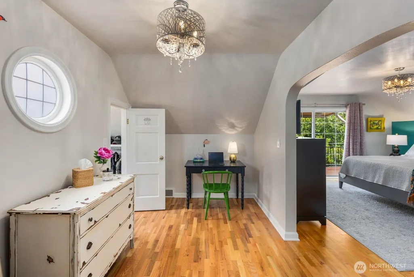
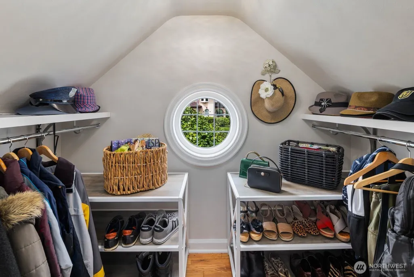
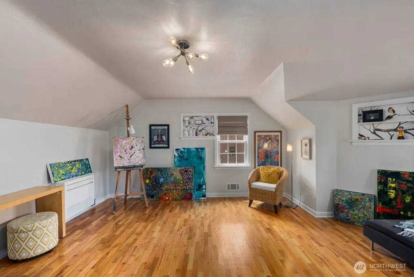
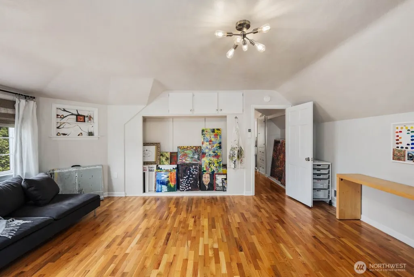
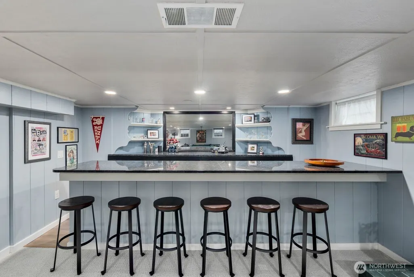
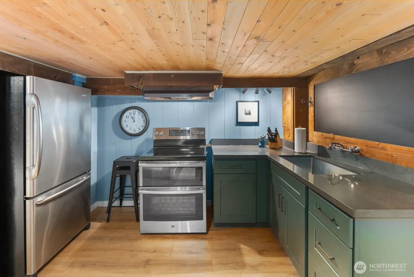
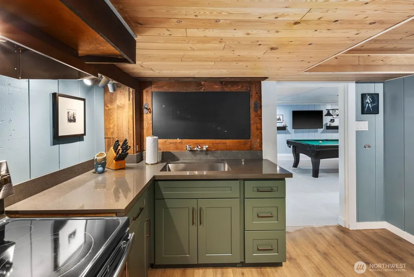
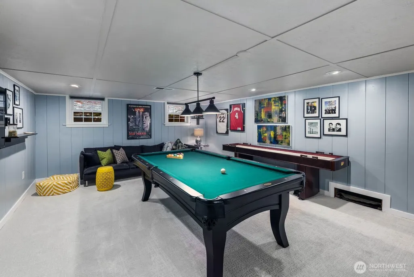
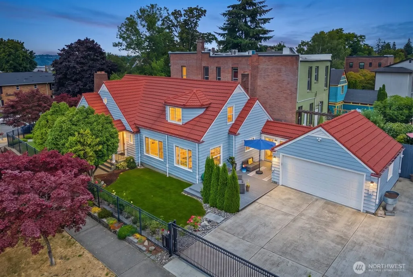
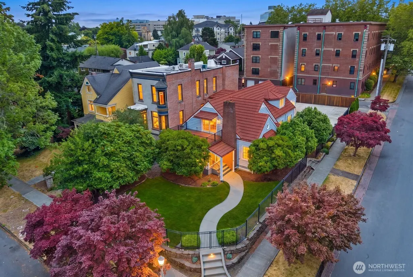
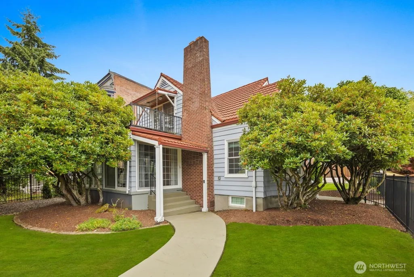
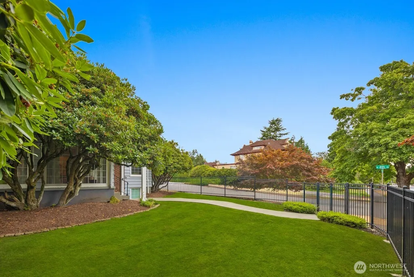
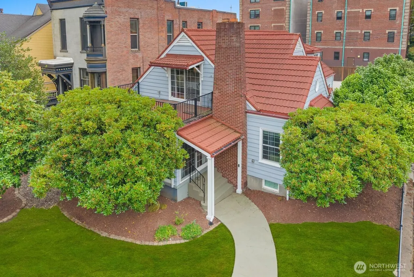
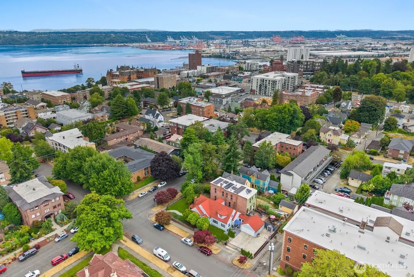
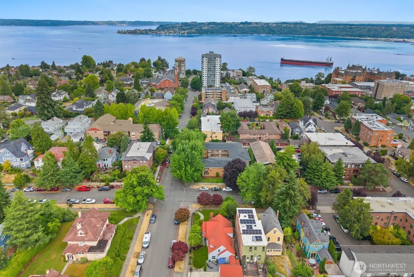
A home with a story unlike any other. Built in 1941 and once home to Vito Cuttone, one of the most storied figures in Tacoma’s colorful past, this distinctive Stadium District residence offers a rare combination of history, character and remarkable versatility. Today, the home is move-in ready with generous living spaces designed to adapt to nearly any stage of life. Two bedrooms on the main floor provide sought-after flexibility for guests, an office or main-level living, while the fully finished lower level, with a second kitchen, creates exciting possibilities for multigenerational living, extended stays, entertaining or additional private space. Throughout the home, original character and architectural details give it a sense of place that simply can’t be recreated. Even more intriguing, the property may have potential for historic-register designation. And the location is every bit as compelling as the house itself: situated in Tacoma’s beloved Stadium District with parks, dining, neighborhood amenities and transit close by. Walkable, flexible, full of character and connected to a fascinating piece of Tacoma history, 324 N Yakima is more than a home. It’s a story waiting for its next chapter.
| Elementary School | Middle School | High School |
|---|---|---|
| Lowell Elementary School | Hilltop Heritage Middle | Stadium High School |
| Price History | |
|---|---|
| 8/19/2026 | Listed $1,195,000 |
General Features
| Living Area | 4300 |
|---|---|
| Sewer | Sewer Connected |
| Heating | Ductless |
| Cooling | Ductless |
| Possession | Closing |
| Roof | See Remarks,Tile |
| Appliances | Dishwasher,Disposal,Microwave,Refrigerator,Stove(s)/Range(s) |
| Architectural Style | Craftsman |
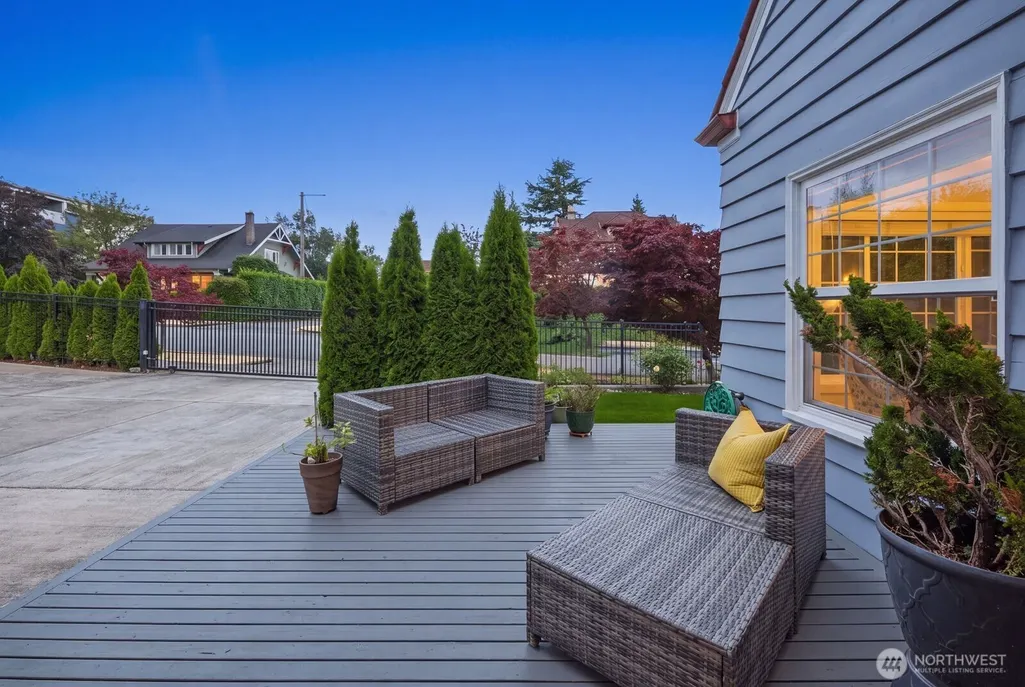
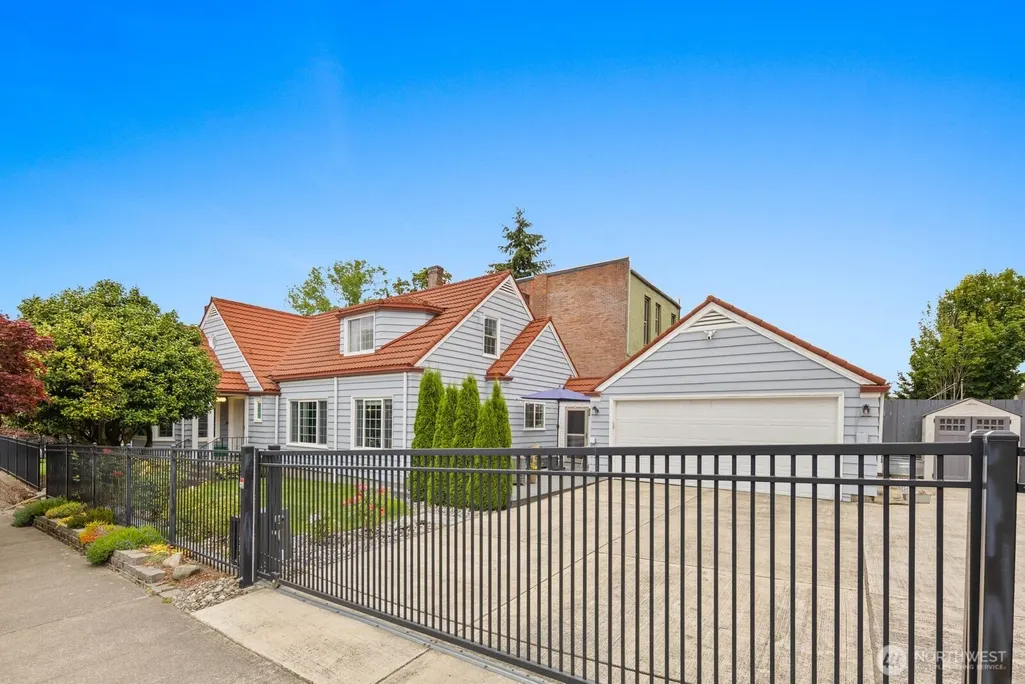
| Security Features | Fully Fenced,Security Gate |
| Year Built | 1941 |
| View | Partial,Territorial |
| Levels | Two |
| Property Subtype | Single Family Residence |
| Tax Year | 2025 |
| Building Name | New Tacoma |
| County | Pierce |
| New Construction | No |
| Property Type | Residential |
| HOA | No |
| Attached Garage | Yes |
| Subdivision Name | Stadium District |
| Garage Y/N | Yes |
| Full Baths | 1 |
| Special Listing Conditions | None |
| Status | Active |
| Directions | GPS Friendly |
| High School | Stadium |
| City | Tacoma |
| Entry Location | Main |
| Senior Community Y/N | No |
| High School District | Tacoma |
| MLS Area | 20 - North Tacoma |
| Lot Size Units | Square Feet |
| Lot Size Square Feet | 6500 |
| Carport Y/N | No |
| Listing Terms | Cash,Conventional,FHA,VA Loan |
| Elementary School | Lowell |
| Land Lease Y/N | No |
| Tax Annual Amount | 10027 |
| Middle/Junior High School | Hilltop Heritage Middle |
| Property Condition | Very Good |
| Public Remarks | A home with a story unlike any other. Built in 1941 and once home to Vito Cuttone,one of the most storied figures in Tacomas colorful past,this distinctive Stadium District residence offers a rare co |
| Virtual Tour | https://vimeo.com/1213652723/6960669825 |
| Structure Type | House |
| Building Area Units | Square Feet |
| Standard Status | Active |
| Property Style | 12 - 2 Story |
| NWM_ShowMapLink | Yes |
Interior Features
| Interior Amenities | Second Kitchen,Fireplace,Water Heater |
|---|---|
| Basement | Finished |
| Flooring | Ceramic Tile,Hardwood,Carpet |
| Total Fireplaces | 2 |
| Fireplace Features | Wood Burning |
| Air Conditioning Y/N | Yes |
| Heating Y/N | Yes |
| Fireplace Y/N | Yes |
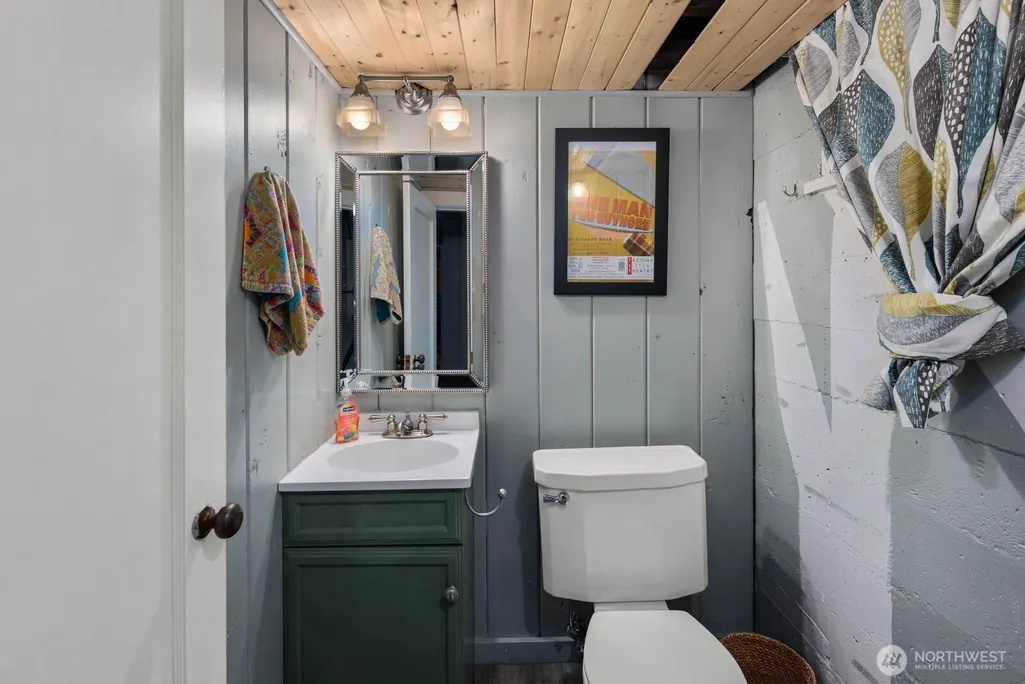
| Half Baths | 1 |
| 3/4 Baths | 1 |
| Total Bedrooms | 4 |
| Main Level Bedrooms | 2 |
| Total Baths | 3 |
| Water Heater Type | Electric |
| Water Heater Location | Basement |
| Fireplaces Main | 1 |
| Fireplaces Lower | 1 |
| Power Production Type | Electric,Wood |
| Baths Three Quarter Main | 1 |
| Bedrooms Upper | 2 |
| Baths Half Lower | 1 |
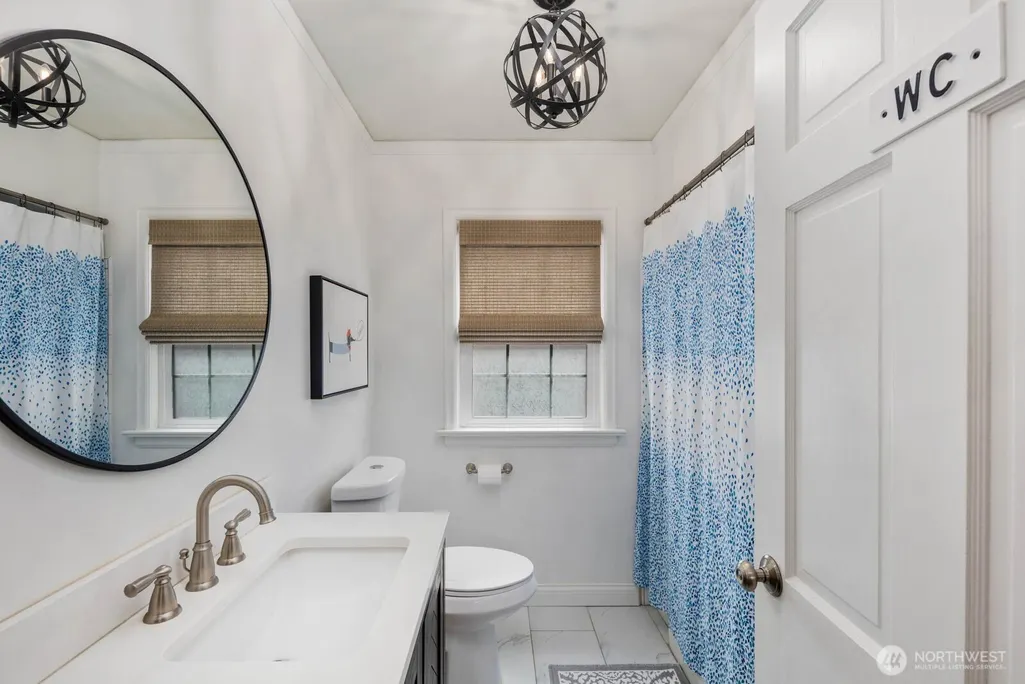
| Baths Full Upper | 1 |
| Bathrooms | 2.25 |
Exterior Features
| Exterior Amenities | Wood |
|---|---|
| Vegetation | Garden Space |
| Parking Features | Driveway,Attached Garage |
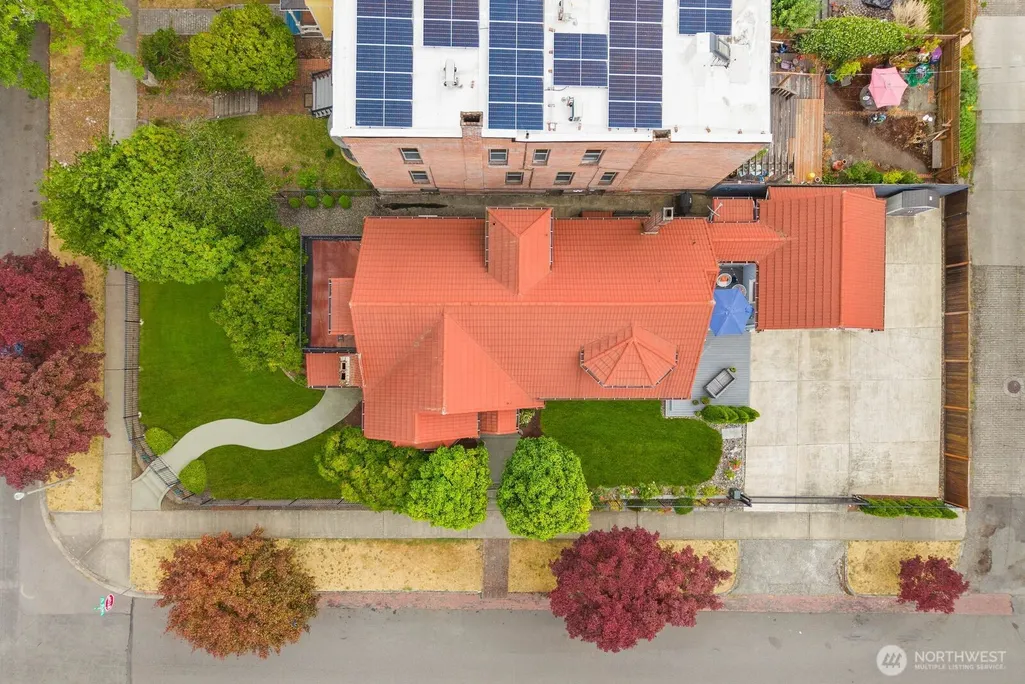
| Lot Features | Alley,Corner Lot,Curbs |
| Water Source | Public |
| Total Parking | 4 |
| Inclusions | Dishwasher(s),Garbage Disposal,Microwave(s),Refrigerator(s),Stove(s)/Range(s) |
| Foundation Details | Block |
| Building Area Total | 4300 |
| Lot Dimensions | 50 x 120 |
| Lot Size Acres | 0.1492 |
| Waterfront Y/N | No |
| Covered Spaces | 2 |
| Irrigation Water Rights Y/N | No |
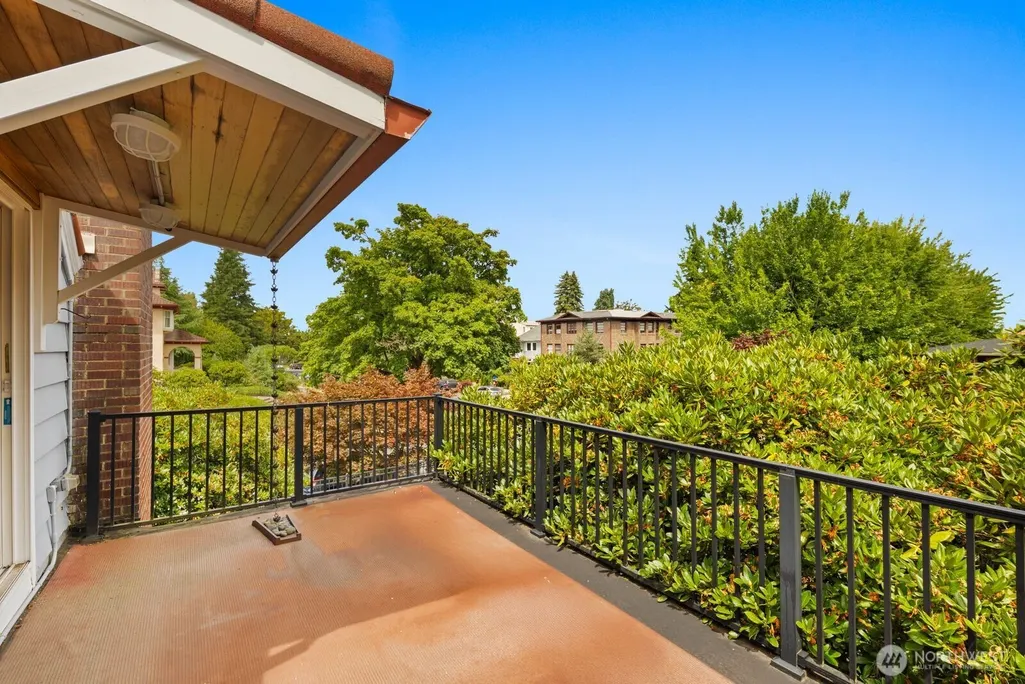
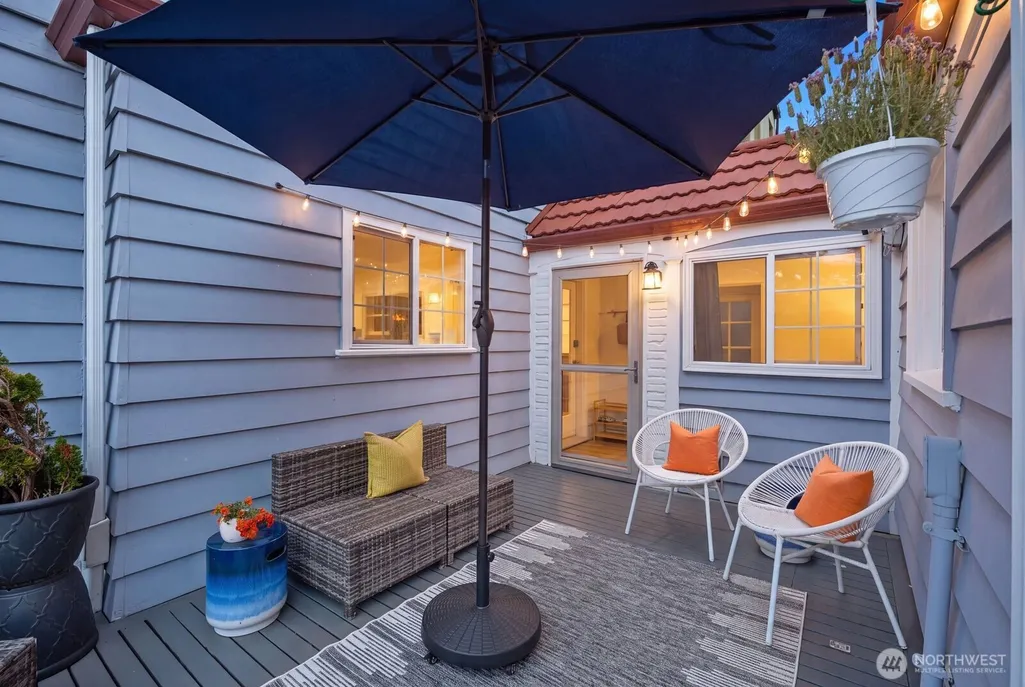
| Site Features | Deck,Electric Car Charging,Fenced-Fully,Gated Entry,High Speed Internet,Patio |
| Parking Uncovered Total | 2 |
| Lot Number | 1 |
Amenities
- Foreclosure
- Views
- Short Sale
- New Construction
- Adult 55+
- Lease To Own
- No HOA Fees
- Furnished
- Primary On Main
- Air Conditioning
- Seller Finance
- Green
- Fixer Upper
- Horse
- Golf
- Fireplace
- Deck
- Garage
- Basement
- Pool
Property vs Single Family Average in 98403
Price
Taxes
Year Built
Visits


 All information provided is deemed reliable but is not guaranteed and should be independently verified. IDX information is provided exclusively for consumers' personal, non-commercial use, that it may not be used for any purpose other than to identify prospective properties consumers may be interested in purchasing, and that the data is deemed reliable but is not guaranteed accurate by RMLSTM.
The content relating to real estate for sale on this web site comes in part from the IDX program of the RMLSTM of Portland, Oregon. Real estate listings held by brokerage firms other than Pinnacle Partners are marked with the RMLSTM logo, and detailed information about these properties includes the names of the listing brokers. Listing content is copyright © 2026 RMLSTM, Portland, Oregon.
This content last updated on September 23, 2026 11:43 AM UTC at 4 AM. Some properties which appear for sale on this web site may subsequently have sold or may no longer be available.
All information provided is deemed reliable but is not guaranteed and should be independently verified. IDX information is provided exclusively for consumers' personal, non-commercial use, that it may not be used for any purpose other than to identify prospective properties consumers may be interested in purchasing, and that the data is deemed reliable but is not guaranteed accurate by RMLSTM.
The content relating to real estate for sale on this web site comes in part from the IDX program of the RMLSTM of Portland, Oregon. Real estate listings held by brokerage firms other than Pinnacle Partners are marked with the RMLSTM logo, and detailed information about these properties includes the names of the listing brokers. Listing content is copyright © 2026 RMLSTM, Portland, Oregon.
This content last updated on September 23, 2026 11:43 AM UTC at 4 AM. Some properties which appear for sale on this web site may subsequently have sold or may no longer be available.
