

Address
401 S 51st Court, Renton, WA
Price
$ 499,999
Property Attributes
- ID#2559130
- TypeSingle Family
- CountyKING
- CityRenton
- AreaRenton-Benson Hill
- NeighborhoodTalbot Hill
- Zip98055
- Style2 Story
- Year Built1996
- Taxes$ 6200
- Price$ 499,999
- Bedrooms2
- Full Bathrooms2
- Half Bathrooms1
- Sqr Footage1660
- Lot Size0.0818 Acres
Data Source:
Northwest Multiple Listing Service (NWMLS)
Property Description
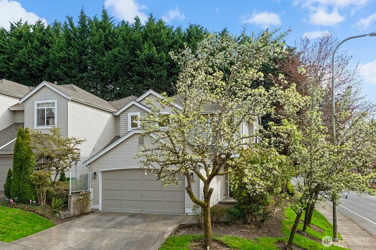
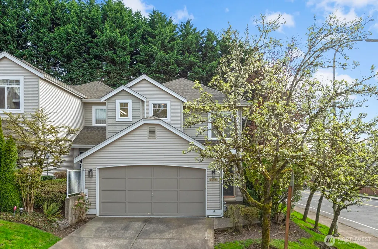
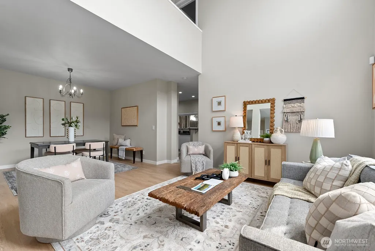
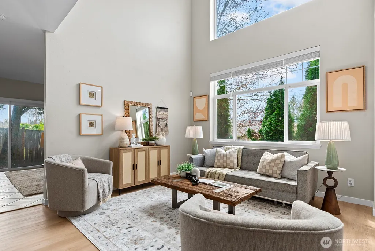
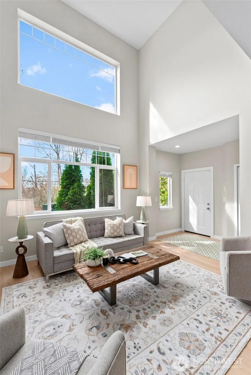
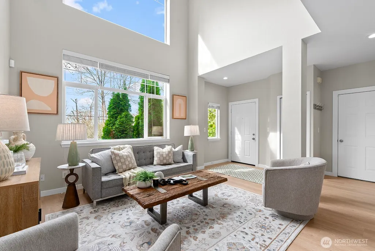
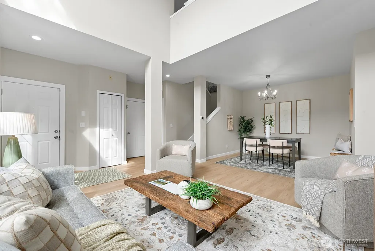
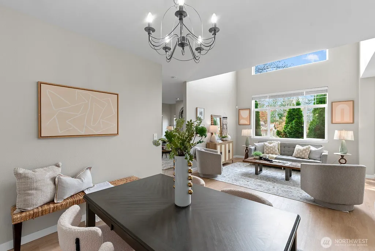
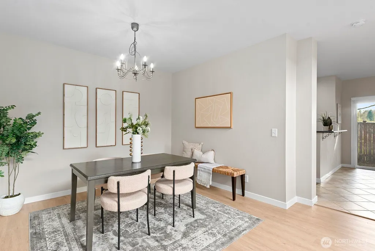
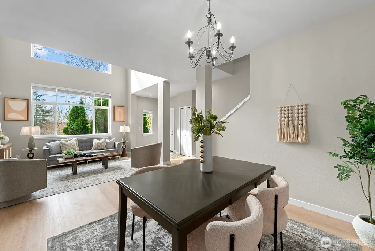
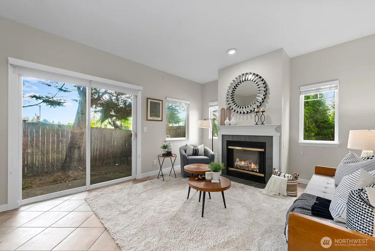
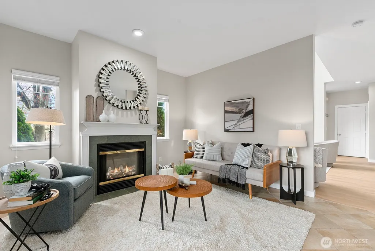
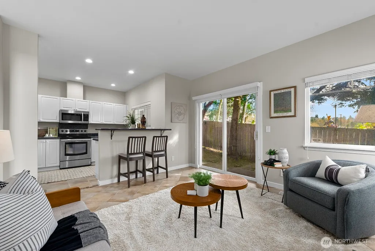
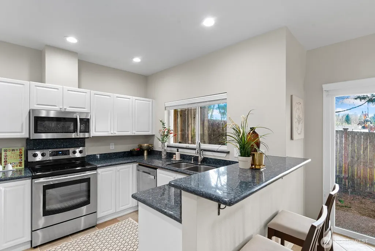
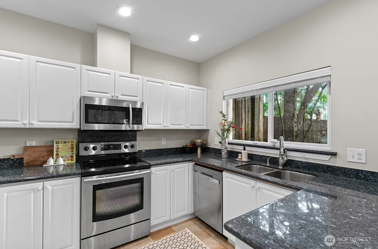
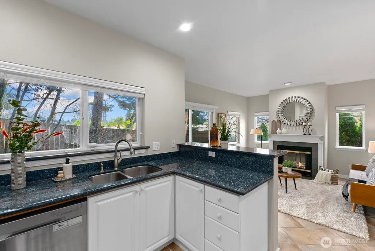
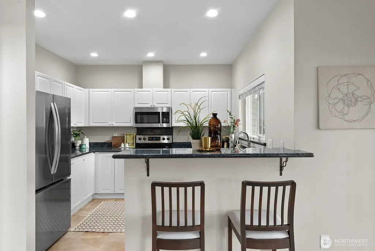
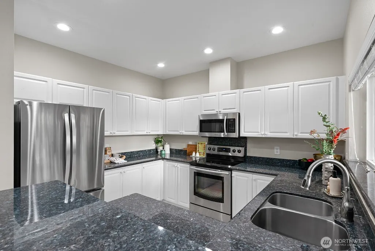
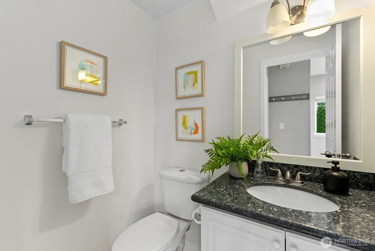
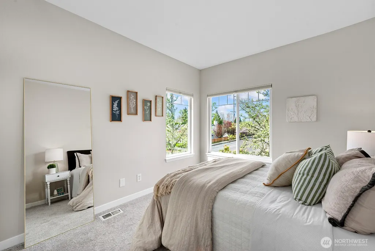
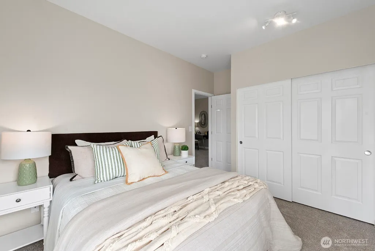
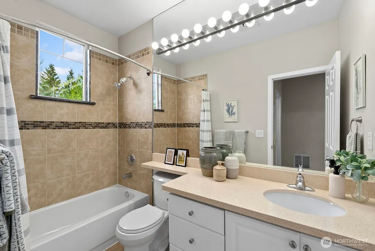
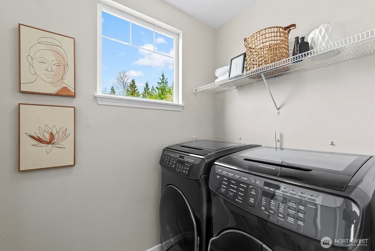
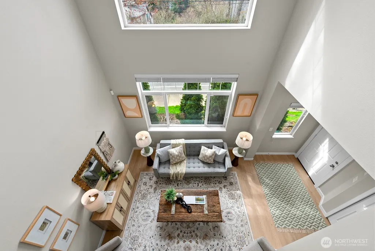
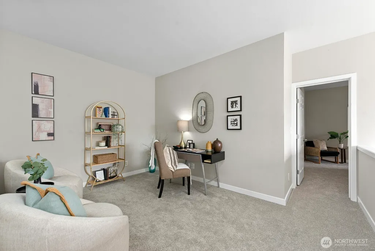
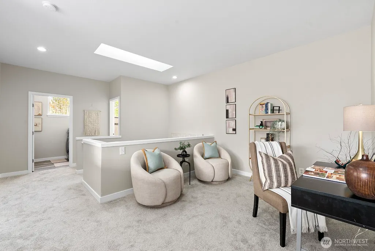
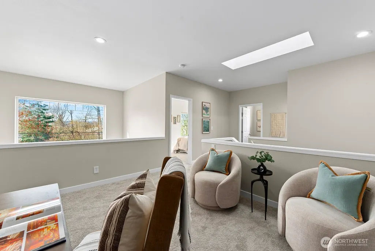
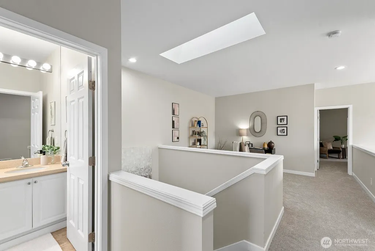
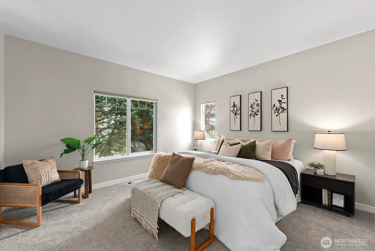
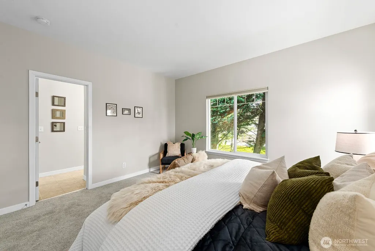
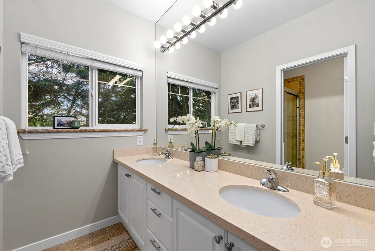
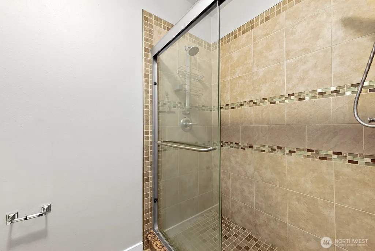
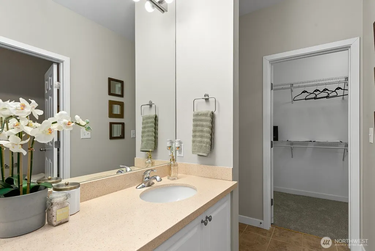
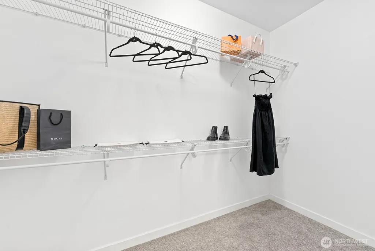
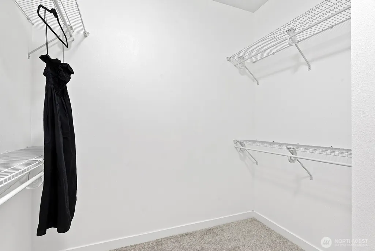
$45,000 Price Drop!!! End-unit townhouse filled with light, space, and flexibility. At 1,660 sq ft, this 2-bedroom, 2.25-bath home in Summit Park offers more room than you'd expect and more versatility than most. Wake up to natural light pouring through floor-to-ceiling windows and unwind in a home designed for comfort and function. Soaring cathedral ceilings, a cozy fireplace, and two separate living areas set the tone, while a lofted flex space overlooking the main level makes the perfect home office, bonus room, or additional lounge. A convenient half bath on the main floor keeps guests comfortable. The primary suite comfortably fits a king-size bed and features a spacious closet, dual-sink ensuite, and room-darkening features for restful nights. Parking is a standout with a 2-car garage and two additional driveway spaces. A dual washer and dryer setup adds everyday convenience. Recent updates include a new water heater, refrigerator, carpet, glass stovetop, refreshed closets, and new flooring in the dining and living areas. Move-in and relax in desirable Summit Park.
| Elementary School | Middle School | High School |
|---|---|---|
| Buyer To Verify Elementary School | Buyer To Verify Middle School | Buyer To Verify High School |
| Price History | |
|---|---|
| 7/23/2026 | Listed $499,999 |
General Features
| Living Area | 1660 |
|---|---|
| Sewer | Sewer Connected |
| Heating | Forced Air |
| Cooling | Forced Air |
| Possession | Closing |
| Roof | Composition |
| Appliances | Dishwasher,Dryer,Microwave,Refrigerator,Stove(s)/Range(s),Washer |
| HOA Fee | 500 |
| Association Fee Includes | Common Area Maintenance,Lawn Service |
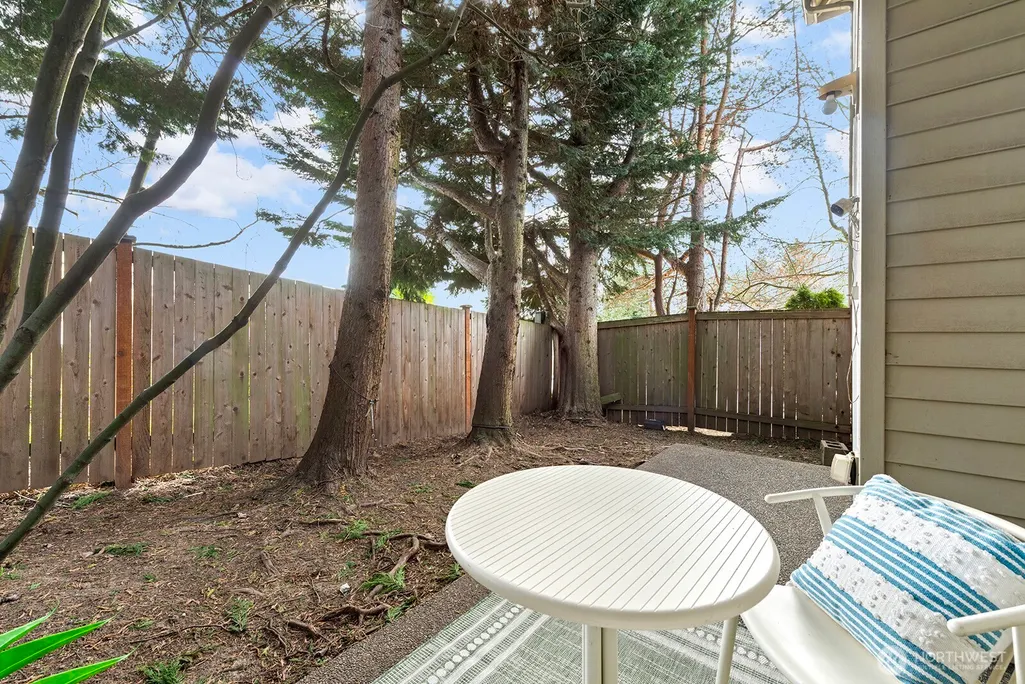
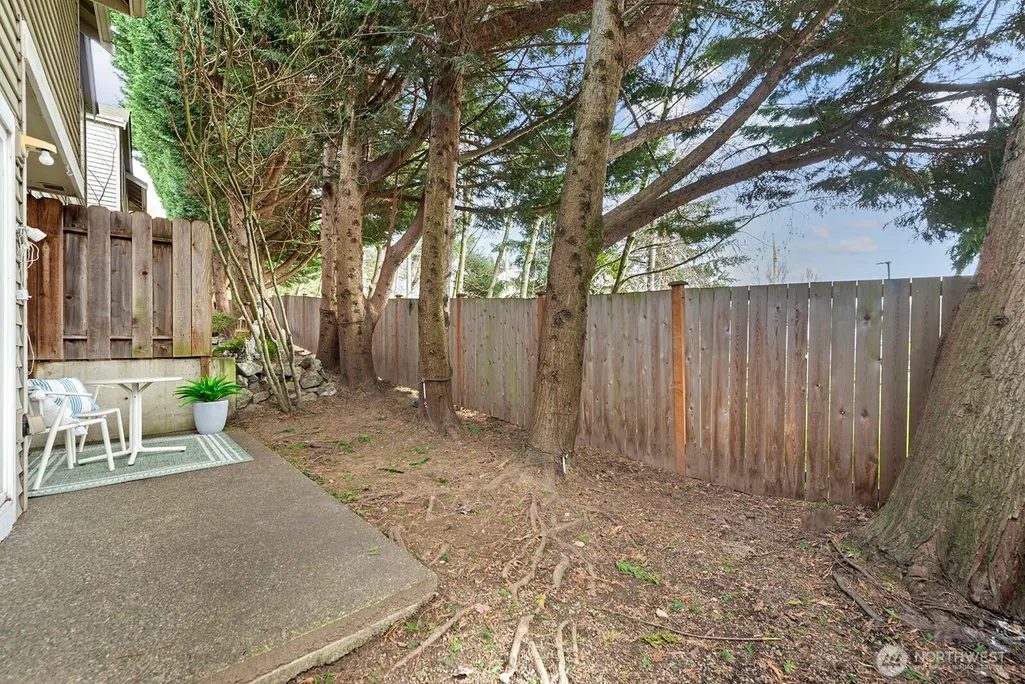
| Security Features | Partially Fenced |
| Year Built | 1996 |
| Topography | Partial Slope |
| Levels | Two |
| Property Subtype | Single Family Residence |
| Tax Year | 2025 |
| Assoc Fee Paid Per | Monthly |
| County | King |
| New Construction | No |
| Property Type | Residential |
| HOA | Yes |
| Attached Garage | Yes |
| Subdivision Name | Talbot Hill |
| Garage Y/N | Yes |
| Full Baths | 1 |
| Special Listing Conditions | None |
| Status | Active |
| Directions | Off 167 and turn right onto Talbot Rd S then Turn left onto S 51ST Ct,First unit on the right |
| High School | Buyer To Verify |
| City | Renton |
| Entry Location | Main |
| Senior Community Y/N | No |
| High School District | Renton |
| MLS Area | 340 - Renton/Benson Hill |
| Lot Size Units | Square Feet |
| Lot Size Square Feet | 3565 |
| Carport Y/N | No |
| Listing Terms | Cash,Conventional,FHA,VA Loan |
| Elementary School | Buyer To Verify |
| Land Lease Y/N | No |
| Tax Annual Amount | 6200.86 |
| Middle/Junior High School | Buyer To Verify |
| Public Remarks | $45,000 Price Drop!!! End-unit townhouse filled with light,space,and flexibility. At 1,660 sq ft,this 2-bedroom,2.25-bath home in Summit Park offers more room than you'd expect and more versatility t |
| Virtual Tour | https://www.dropbox.com/scl/fi/jeh59sve9fpcksq1u11ig/401-51st-Ct-Renton.mp4?rlkey=pi3ackh4ustbxpj9vmrmihyh0&st=twxghw5w&dl=0 |
| Structure Type | House |
| Building Area Units | Square Feet |
| Standard Status | Active |
| Property Style | 12 - 2 Story |
| NWM_ShowMapLink | Yes |
Interior Features
| Interior Amenities | Bath Off Primary,Fireplace,Walk-In Closet(s) |
|---|---|
| Basement | None |
| Flooring | Ceramic Tile,Laminate,Carpet |
| Total Fireplaces | 1 |
| Fireplace Features | Gas |
| Air Conditioning Y/N | Yes |
| Heating Y/N | Yes |
| Fireplace Y/N | Yes |
| Half Baths | 1 |
| 3/4 Baths | 1 |
| Total Bedrooms | 2 |
| Total Baths | 3 |
| Fireplaces Main | 1 |
| Power Production Type | Electric,Natural Gas |
| Baths Three Quarter Upper | 1 |
| Bedrooms Upper | 2 |
| Baths Half Main | 1 |
| Baths Full Upper | 1 |
| Bathrooms | 2.25 |
Exterior Features
| Exterior Amenities | Wood,Wood Products |
|---|---|
| Parking Features | Driveway,Attached Garage |
| Lot Features | Corner Lot,Paved,Sidewalk |
| Water Source | Public |
| Total Parking | 4 |
| Inclusions | Dishwasher(s),Dryer(s),Microwave(s),Refrigerator(s),Stove(s)/Range(s),Washer(s) |
| Foundation Details | Poured Concrete |
| Building Area Total | 1660 |
| Lot Size Acres | 0.0818 |
| Waterfront Y/N | No |
| Covered Spaces | 2 |
| Irrigation Water Rights Y/N | No |
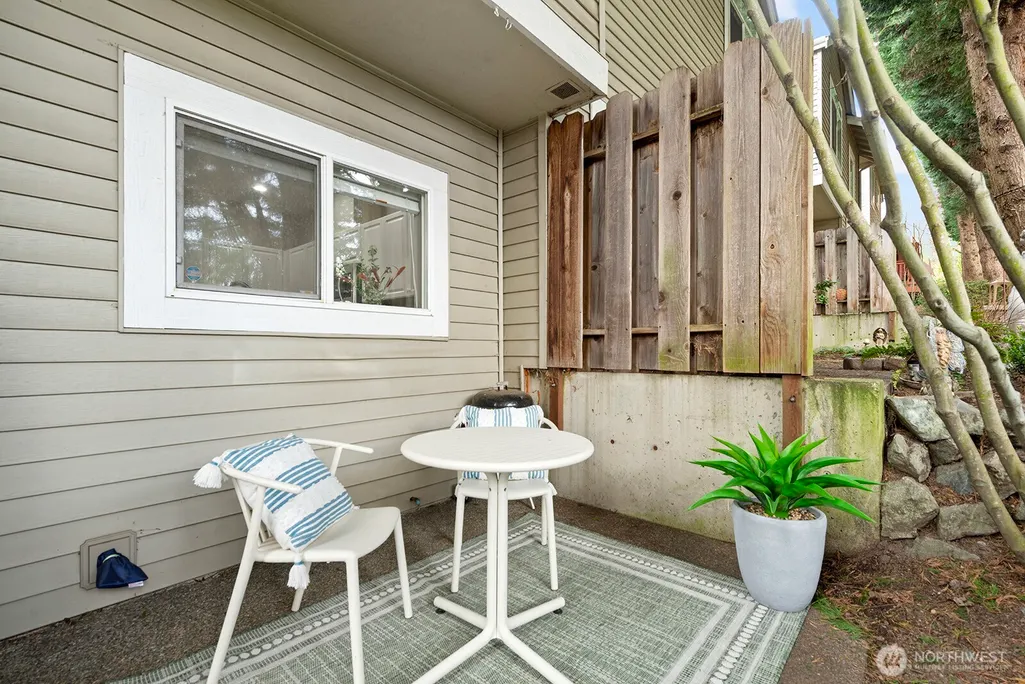
| Site Features | Fenced-Partially,Gas Available,Patio |
| Parking Uncovered Total | 2 |
Amenities
- Foreclosure
- Views
- Short Sale
- New Construction
- Adult 55+
- Lease To Own
- No HOA Fees
- Furnished
- Primary On Main
- Air Conditioning
- Seller Finance
- Green
- Fixer Upper
- Horse
- Golf
- Fireplace
- Deck
- Garage
- Basement
- Pool
Property vs Single Family Average in 98055
Price
Taxes
Year Built
Visits
In The Neighborhood
Views
Renton
$ 748,000
- Type
- Single Family | Active
- Size
- 1,799 SqFt
- Rooms
- 4 Beds + 2.5 Baths
 Listed by: John L. Scott, Inc.
Renton
$ 799,950
- Type
- Single Family | Active
- Size
- 2,050 SqFt
- Rooms
- 3 Beds + 3 Baths
Listed by: Newberry Realty, Inc.

 All information provided is deemed reliable but is not guaranteed and should be independently verified. IDX information is provided exclusively for consumers' personal, non-commercial use, that it may not be used for any purpose other than to identify prospective properties consumers may be interested in purchasing, and that the data is deemed reliable but is not guaranteed accurate by RMLSTM.
The content relating to real estate for sale on this web site comes in part from the IDX program of the RMLSTM of Portland, Oregon. Real estate listings held by brokerage firms other than Pinnacle Partners are marked with the RMLSTM logo, and detailed information about these properties includes the names of the listing brokers. Listing content is copyright © 2026 RMLSTM, Portland, Oregon.
This content last updated on September 23, 2026 11:43 AM UTC at 4 AM. Some properties which appear for sale on this web site may subsequently have sold or may no longer be available.
All information provided is deemed reliable but is not guaranteed and should be independently verified. IDX information is provided exclusively for consumers' personal, non-commercial use, that it may not be used for any purpose other than to identify prospective properties consumers may be interested in purchasing, and that the data is deemed reliable but is not guaranteed accurate by RMLSTM.
The content relating to real estate for sale on this web site comes in part from the IDX program of the RMLSTM of Portland, Oregon. Real estate listings held by brokerage firms other than Pinnacle Partners are marked with the RMLSTM logo, and detailed information about these properties includes the names of the listing brokers. Listing content is copyright © 2026 RMLSTM, Portland, Oregon.
This content last updated on September 23, 2026 11:43 AM UTC at 4 AM. Some properties which appear for sale on this web site may subsequently have sold or may no longer be available.
