

Views
Address
511 S 31st Street, Renton, WA
Price
$ 1,199,888
Property Attributes
- ID#2499894
- TypeSingle Family
- CountyKING
- CityRenton
- AreaRenton-Benson Hill
- NeighborhoodTalbot Hill
- Zip98055
- Style2 Stories w/Bsmnt
- Year Built1979
- Taxes$ 8868
- Price$ 1,199,888
- Bedrooms4
- Full Bathrooms4
- Half Bathrooms0
- Sqr Footage3345
- Lot Size0.3394 Acres
Data Source:
Northwest Multiple Listing Service (NWMLS)
Property Description
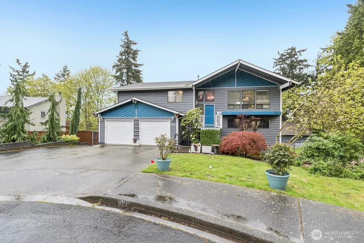
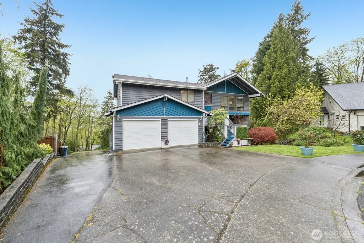
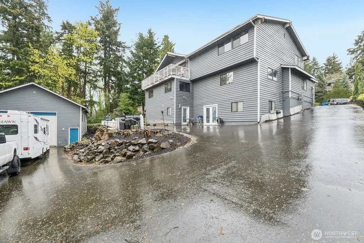
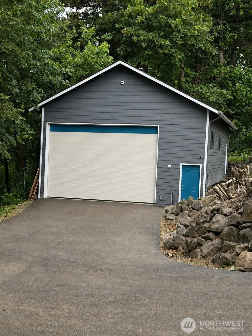
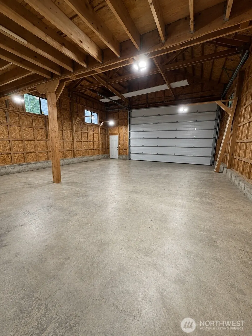
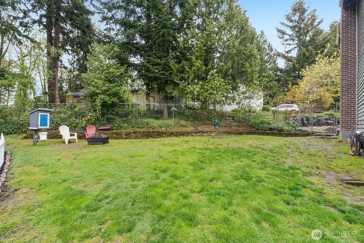
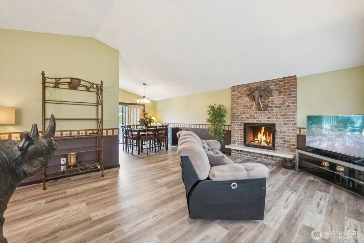
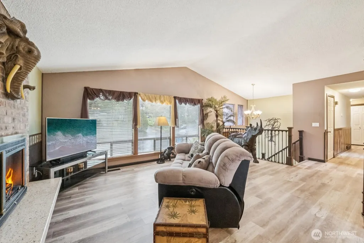
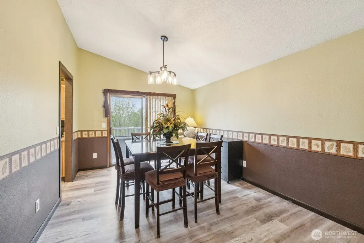
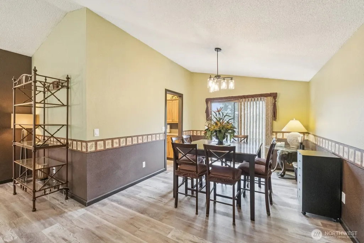
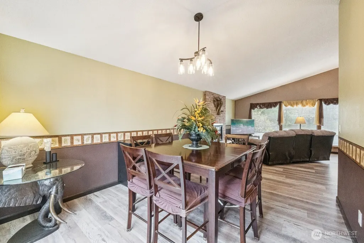
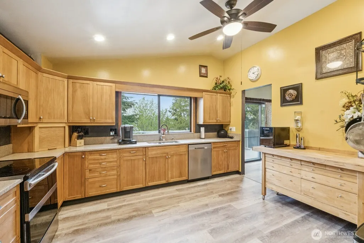
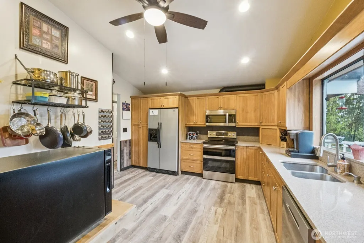
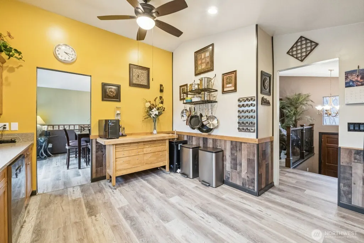
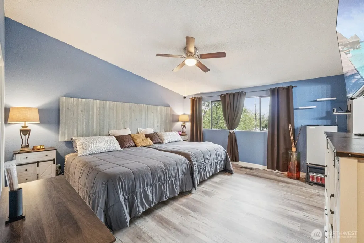
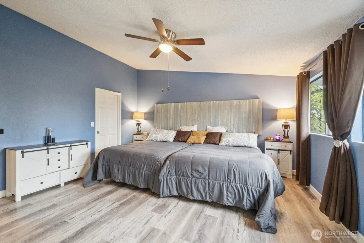
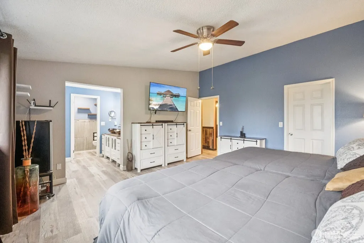
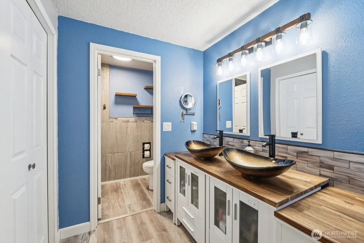
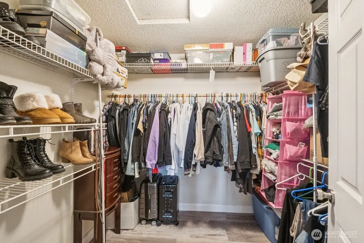
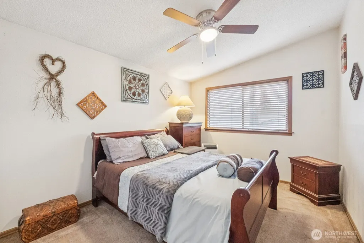
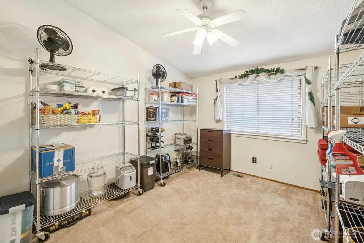
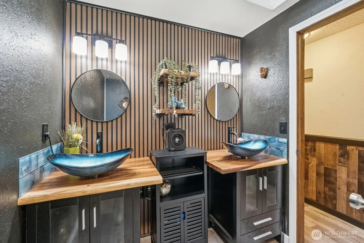
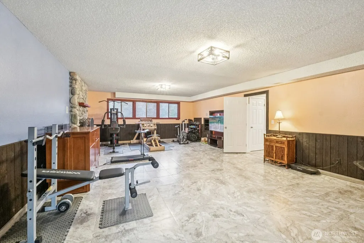
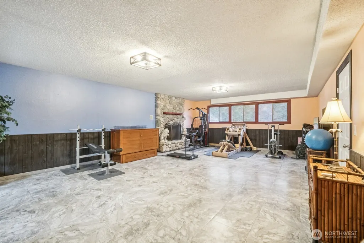
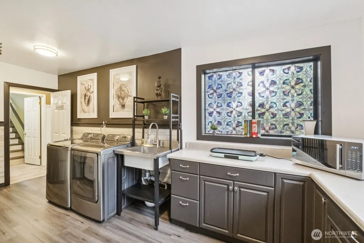
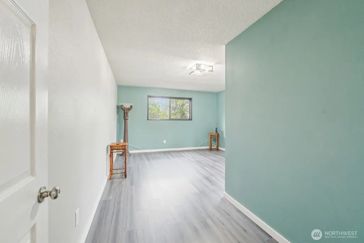
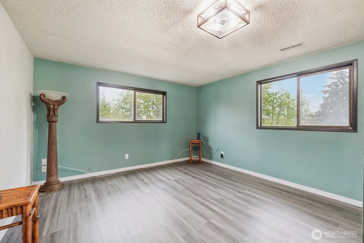
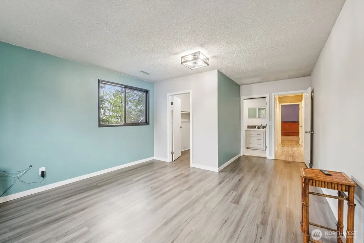
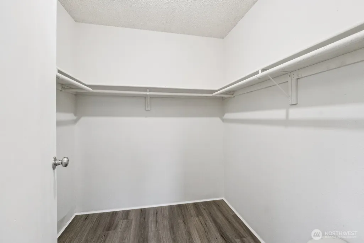
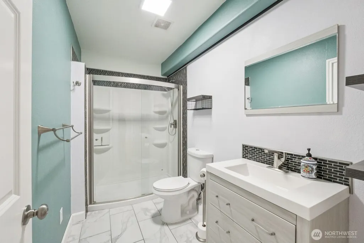
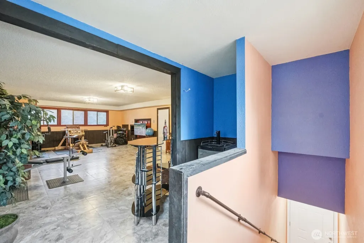
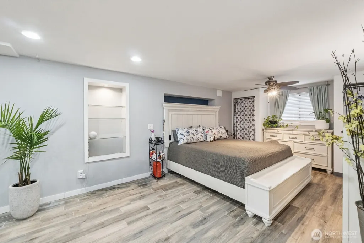
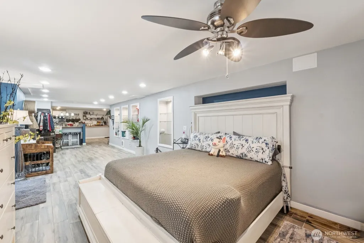
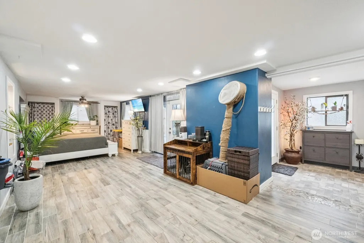
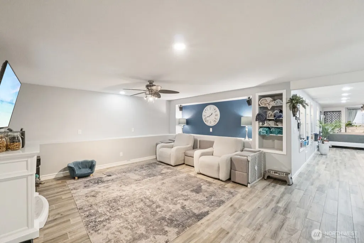
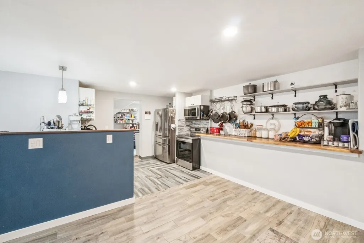
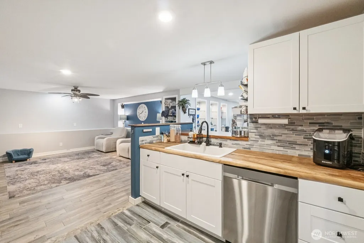
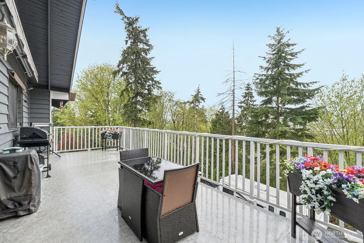
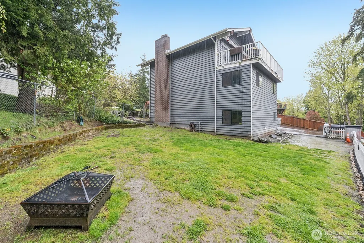
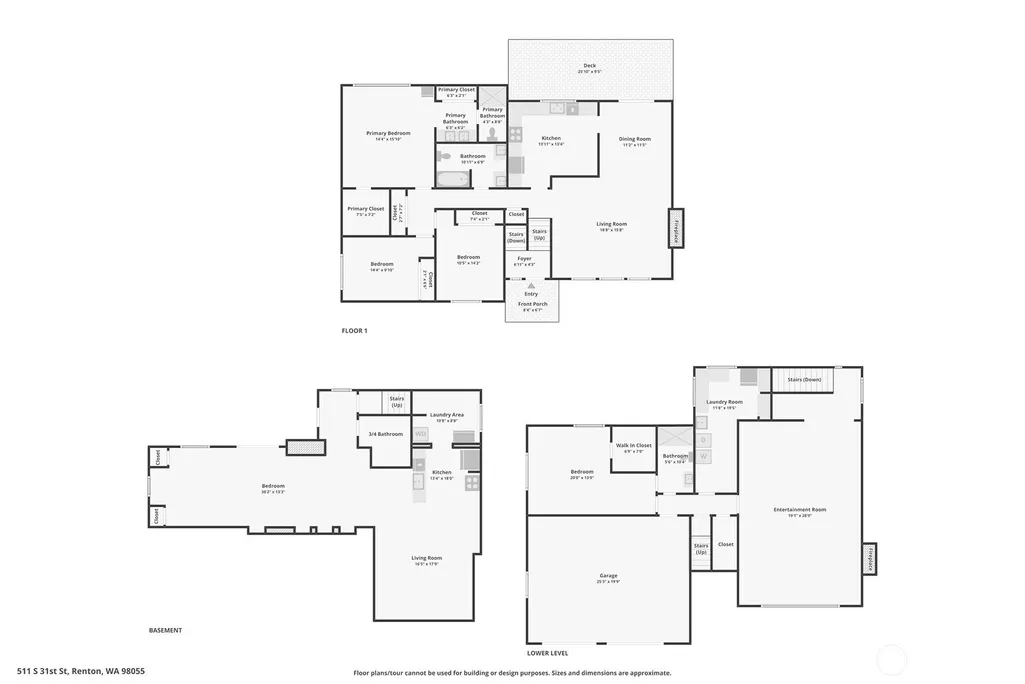
Rare income-potential opportunity with up to three possible income-producing spaces, including a separate lower-level living area and detached garage/workshop with loft that may offer added rental, storage, or workspace potential. Ideal for multi-generational living, rental income, guest quarters, or flexible living arrangements. Welcome to this spacious 3,345 sq ft home tucked away on a quiet Renton cul-de-sac, set on a larger lot with room to live, grow, and enjoy. The main floor features 3 bedrooms, including a large primary suite with walk-in closet, plus 2 full bathrooms. A bright living room with expansive windows fills the home with natural light and is complemented by a cozy fireplace. The kitchen and dining area open to a west-facing deck, perfect for relaxing or enjoying sunset views. The middle lower level offers flexible living space with 1 bedroom, 1 bathroom, dedicated laundry room, spacious living room, and second fireplace—ideal for extended living or entertaining. A finished basement apartment with its own separate entrance and driveway provides excellent potential for rental income, multi-generational living, or guest accommodations. Outside, enjoy an attached 2-car garage plus a detached garage/shop with upstairs loft, ideal for RV parking, multiple vehicles, boats, hobbies, or extra storage. A versatile layout, generous space, and peaceful cul-de-sac location make this home a standout.
| Elementary School | Middle School | High School |
|---|---|---|
| Talbot Hill Elem | Dimmitt Mid | Renton Snr High |
| Price History | |
|---|---|
| 4/17/2026 | Listed $1,199,888 |
General Features
| Living Area | 3345 |
|---|---|
| Sewer | Sewer Connected |
| Heating | Forced Air |
| Cooling | None |
| Possession | Closing |
| Roof | Composition |
| Appliances | Dishwasher,Disposal,Dryer,Microwave,Refrigerator,Stove(s)/Range(s),Washer |
| HOA Fee | 200 |
| Security Features | Partially Fenced |
| Year Built | 1979 |
| View | City,Mountains,Partial |
| Topography | Partial Slope |
| Levels | Two |
| Property Subtype | Single Family Residence |
| Tax Year | 2025 |
| Community Features | CCRs,Park,Playground |
| Building Name | Victoria Park 04 |
| Assoc Fee Paid Per | Annually |
| County | King |
| New Construction | No |
| Property Type | Residential |
| HOA | Yes |
| Attached Garage | Yes |
| Subdivision Name | Talbot Hill |
| Facing Direction | East |
| Garage Y/N | Yes |
| Full Baths | 1 |
| Special Listing Conditions | None |
| Status | Active |
| Directions | From I-405 S,take exit 3 for WA-515 S,left to WA-515 S,right to S 21st St to Talbot Rd S,left to S 27th Pl to Whitworth Ave S,right to S 31st St,left to stay on S 31st St home's on the left. |
| High School | Renton Snr High |
| City | Renton |
| Entry Location | Split |
| Senior Community Y/N | No |
| High School District | Renton |
| MLS Area | 340 - Renton/Benson Hill |
| Lot Size Units | Square Feet |
| Lot Size Square Feet | 14784 |
| Carport Y/N | No |
| Listing Terms | Cash,Conventional |
| Elementary School | Talbot Hill Elem |
| Land Lease Y/N | No |
| Tax Annual Amount | 8868 |
| Middle/Junior High School | Dimmitt Mid |
| Property Condition | Good |
| Public Remarks | Rare income-potential opportunity with up to three possible income-producing spaces,including a separate lower-level living area and detached garage/workshop with loft that may offer added rental,sto |
| Virtual Tour | https://vimeo.com/1183941697?share=copy&fl=sv&fe=ci |
| Structure Type | House |
| Building Area Units | Square Feet |
| Standard Status | Active |
| Water Company | City of Renton Utilities |
| Property Style | 18 - 2 Stories w/Bsmnt |
| NWM_ShowMapLink | Yes |
Interior Features
| Interior Amenities | Second Kitchen,Second Primary Bedroom,Bath Off Primary,Ceiling Fan(s),Dining Room,Fireplace,Skylight(s),Vaulted Ceiling(s),Walk-In Closet(s),Water Heater |
|---|---|
| Basement | Finished |
| Flooring | Ceramic Tile,Vinyl Plank,Carpet |
| Total Fireplaces | 2 |
| Fireplace Features | Wood Burning |
| Air Conditioning Y/N | No |
| Heating Y/N | Yes |
| Fireplace Y/N | Yes |
| 3/4 Baths | 3 |
| Total Bedrooms | 4 |
| Main Level Bedrooms | 1 |
| Total Baths | 4 |
| Water Heater Type | Electric |
| Water Heater Location | Utility/Laundry Room |
| Fireplaces Upper | 1 |
| Fireplaces Main | 1 |
| Power Production Type | Electric,Natural Gas,Wood |
| Baths Three Quarter Lower | 1 |
| Baths Three Quarter Main | 1 |
| Baths Three Quarter Upper | 1 |
| Bedrooms Lower | 1 |
| Bedrooms Upper | 2 |
| Baths Full Upper | 1 |
| Bathrooms | 3.25 |
Exterior Features
| Exterior Amenities | Wood |
|---|---|
| Parking Features | Attached Garage,Off Street |
| Lot Features | Cul-De-Sac,Open Space,Paved,Sidewalk |
| Water Source | Public |
| Total Parking | 2 |
| Inclusions | Dishwasher(s),Dryer(s),Garbage Disposal,Leased Equipment,Microwave(s),Refrigerator(s),Stove(s)/Range(s),Washer(s) |
| Foundation Details | Poured Concrete |
| Building Area Total | 3345 |
| Lot Size Acres | 0.3394 |
| Waterfront Y/N | No |
| Covered Spaces | 2 |
| Irrigation Water Rights Y/N | No |
| Site Features | Cable TV,Deck,Fenced-Partially,High Speed Internet,Patio,Shop |
| Lot Number | 20 |
Amenities
- Foreclosure
- Views
- Short Sale
- New Construction
- Adult 55+
- Lease To Own
- No HOA Fees
- Furnished
- Primary On Main
- Air Conditioning
- Seller Finance
- Green
- Fixer Upper
- Horse
- Golf
- Fireplace
- Deck
- Garage
- Basement
- Pool
Property vs Single Family Average in 98055
Price
Taxes
Year Built
Visits
In The Neighborhood
Water Views
Renton
$ 875,000
- Type
- Single Family | Active
- Size
- 1,980 SqFt
- Rooms
- 4 Beds + 3 Baths
 Listed by: COMPASS
Views
Renton
$ 748,000
- Type
- Single Family | Active
- Size
- 1,799 SqFt
- Rooms
- 4 Beds + 2.5 Baths
Listed by: John L. Scott, Inc.
Renton
$ 799,950
- Type
- Single Family | Active
- Size
- 2,050 SqFt
- Rooms
- 3 Beds + 3 Baths
Listed by: Newberry Realty, Inc.

 All information provided is deemed reliable but is not guaranteed and should be independently verified. IDX information is provided exclusively for consumers' personal, non-commercial use, that it may not be used for any purpose other than to identify prospective properties consumers may be interested in purchasing, and that the data is deemed reliable but is not guaranteed accurate by RMLSTM.
The content relating to real estate for sale on this web site comes in part from the IDX program of the RMLSTM of Portland, Oregon. Real estate listings held by brokerage firms other than Pinnacle Partners are marked with the RMLSTM logo, and detailed information about these properties includes the names of the listing brokers. Listing content is copyright © 2026 RMLSTM, Portland, Oregon.
This content last updated on September 21, 2026 9:22 AM UTC at 4 AM. Some properties which appear for sale on this web site may subsequently have sold or may no longer be available.
All information provided is deemed reliable but is not guaranteed and should be independently verified. IDX information is provided exclusively for consumers' personal, non-commercial use, that it may not be used for any purpose other than to identify prospective properties consumers may be interested in purchasing, and that the data is deemed reliable but is not guaranteed accurate by RMLSTM.
The content relating to real estate for sale on this web site comes in part from the IDX program of the RMLSTM of Portland, Oregon. Real estate listings held by brokerage firms other than Pinnacle Partners are marked with the RMLSTM logo, and detailed information about these properties includes the names of the listing brokers. Listing content is copyright © 2026 RMLSTM, Portland, Oregon.
This content last updated on September 21, 2026 9:22 AM UTC at 4 AM. Some properties which appear for sale on this web site may subsequently have sold or may no longer be available.
