

Price Reduction - Views - Adult 55+
Address
24832 12th Avenue S, Des Moines, WA
Price
$ 399,000
Property Attributes
- ID#2543791
- TypeSingle Family
- CountyKING
- CityDes Moines
- AreaDes Moines-Redondo
- NeighborhoodHuntington Park
- Zip98198
- Style1 Story
- Year Built1976
- Taxes$ 4920
- Price$ 399,000
- Bedrooms2
- Full Bathrooms1
- Half Bathrooms1
- Sqr Footage1000
- Lot Size0.0794 Acres
Data Source:
Northwest Multiple Listing Service (NWMLS)
Property Description
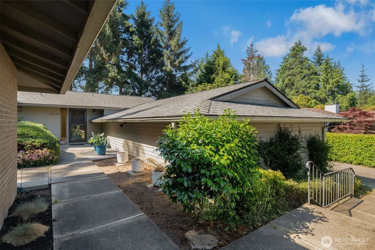
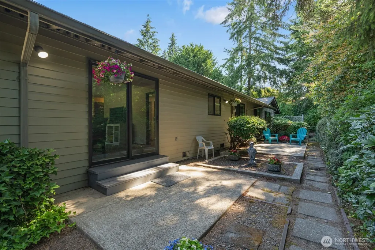
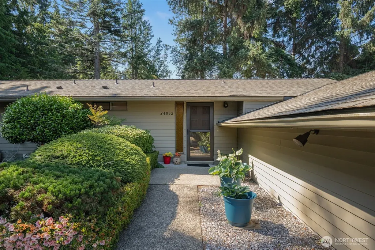
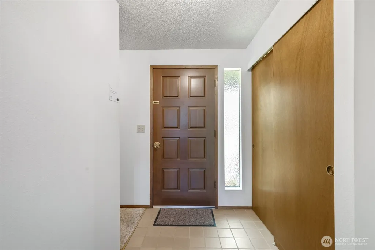
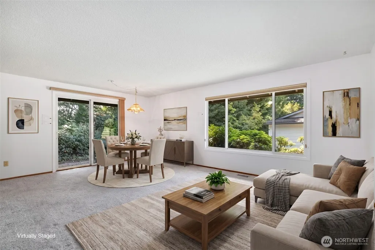
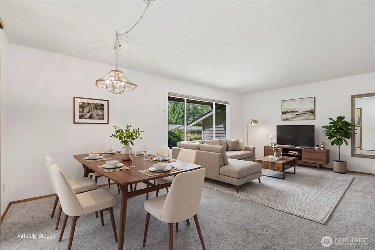
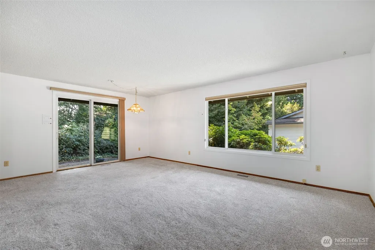
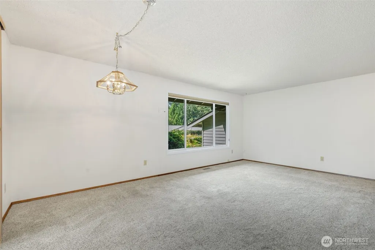
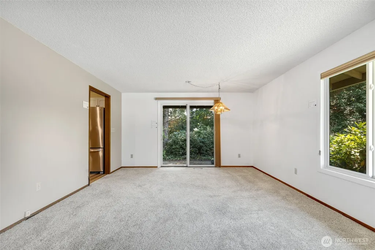
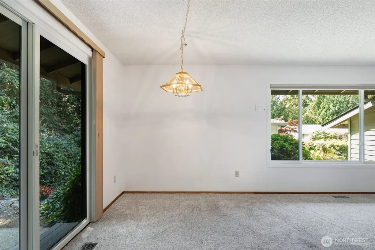
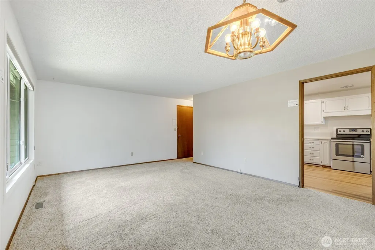
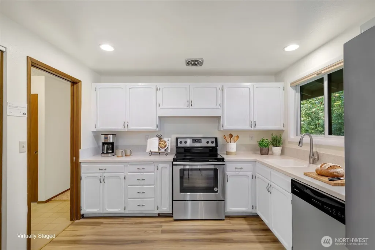
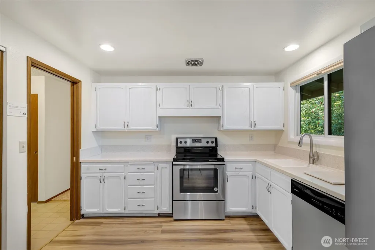
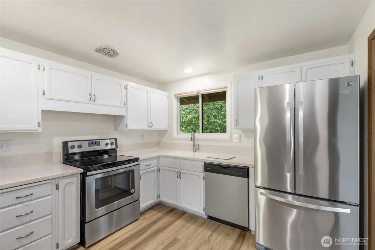
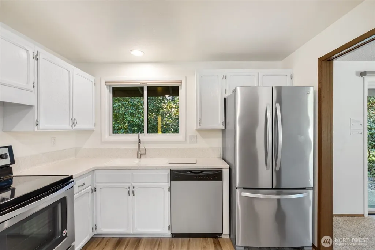
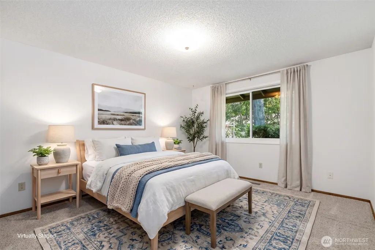
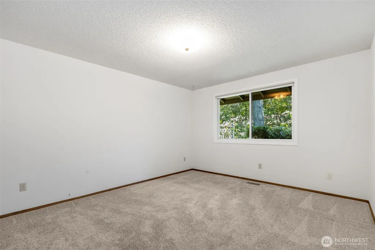
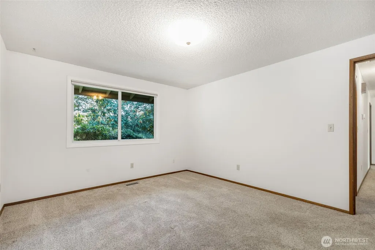
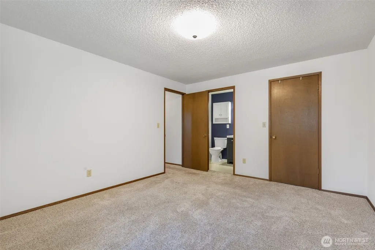
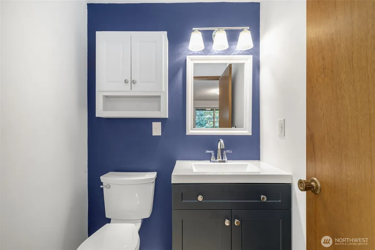
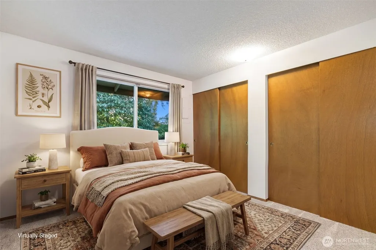
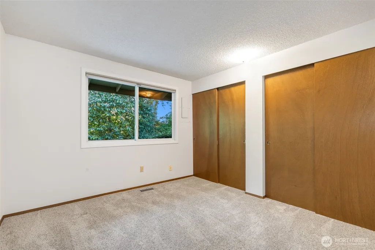
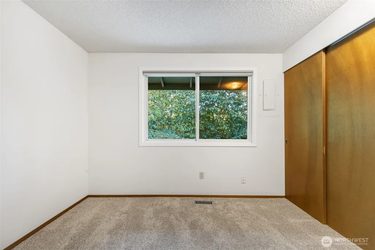
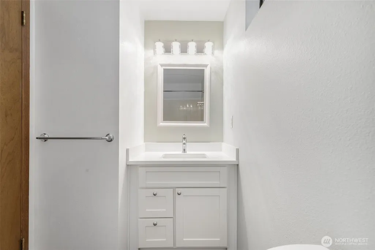
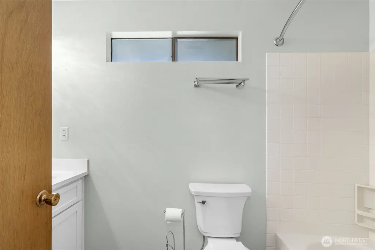
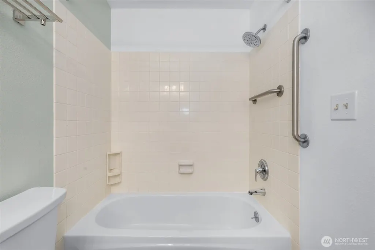
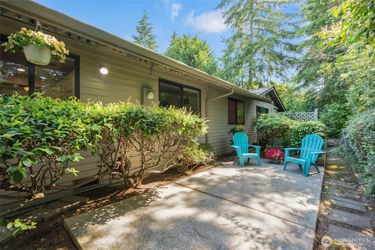
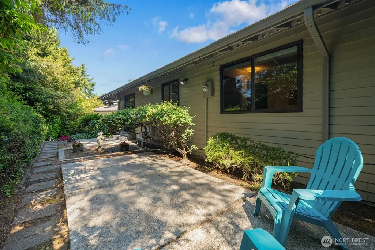
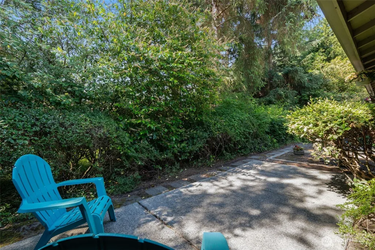
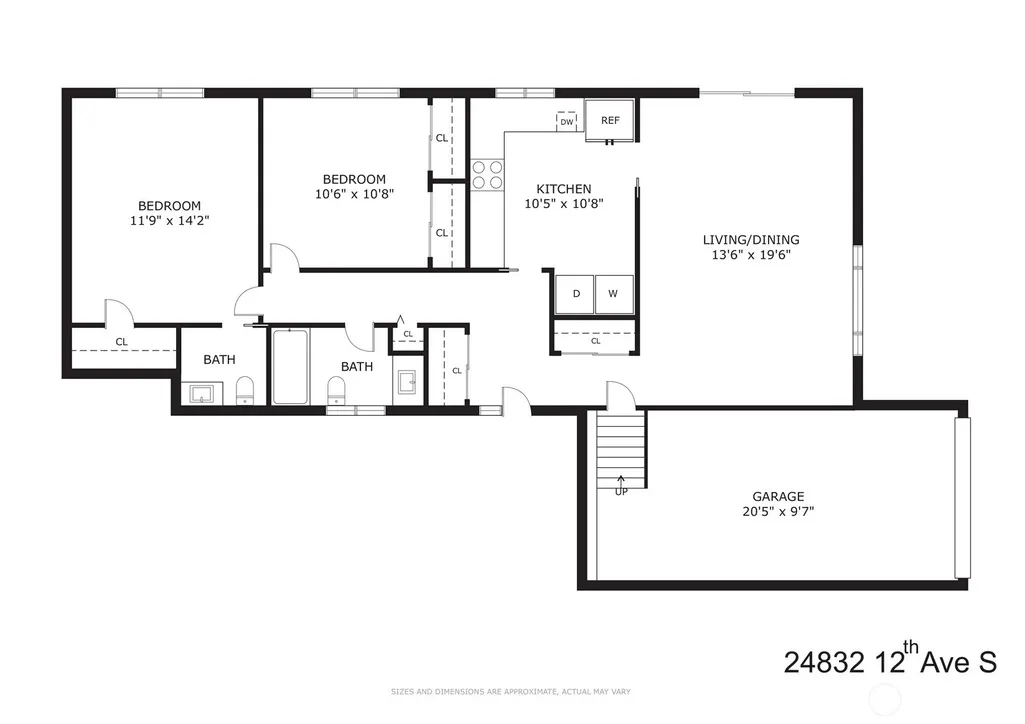
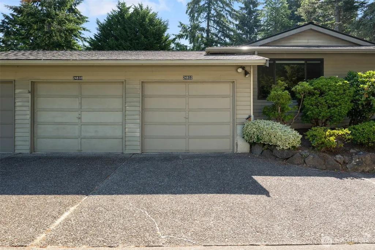
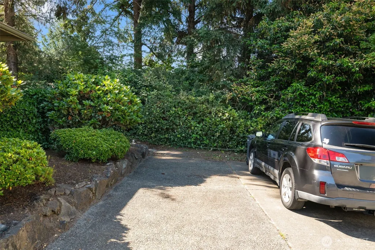
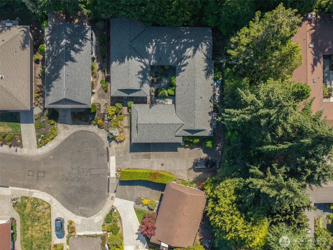
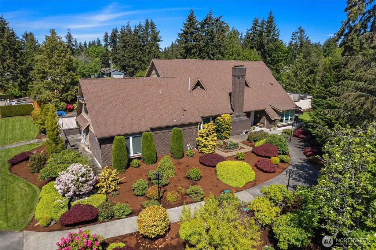
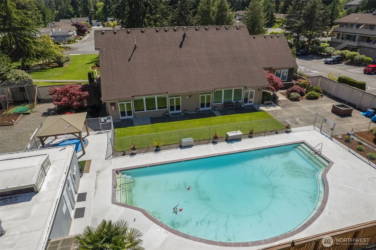
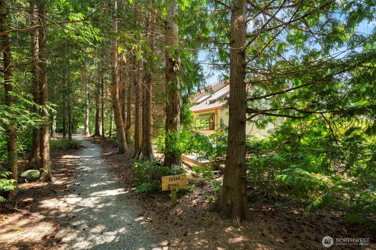
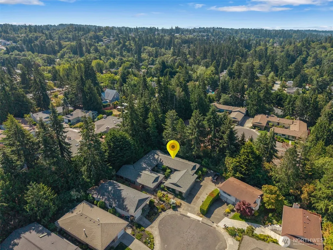
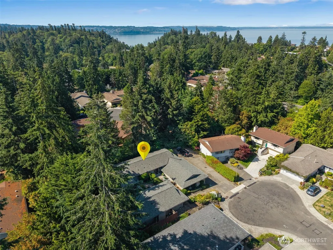
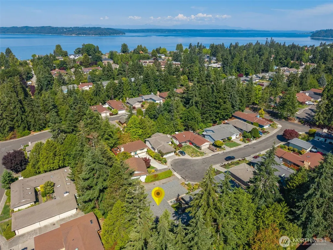
MOVE-IN READY rambler with so many updates! Welcome to the good life at Huntington Park, Des Moines' premier 55+ community. Extensively updated so you can move in with ease & peace of mind: 3 year old roof, gutter guards, copper plumbing, a 200-amp electrical panel, newer water heater & furnace, Pella vinyl windows and high-end blinds. A sweet courtyard entry draws you into a stairs-free layout with attached 1-car garage. Warm & inviting, this 2 bedroom, 1.5 bath home's kitchen is equipped with Corian countertops, stainless appliances & luxury vinyl plank floors, while the remodeled bathrooms include new vanities & a special non-slip tub. The primary bedroom includes an attached half bath & a walk-in closet, and both bedrooms look out to idyllic treed views. A slider from the spacious living room leads you out onto a private patio surrounded by lush greenery w/ songbirds overhead. Attached garage includes extra built-in shelving for all your gear PLUS you get an additional off-street parking space for guests or an extra car. Come be a part of this beloved community w/ friendly neighbors, tree-lined streets, wooded walking trails & great community amenities in the clubhouse, including a pool, gym, hot tub & fun events. Set only moments from groceries, dining, the Marina, new light rail & freeways. Pre-inspected and some allowance for owners 40+!
| Price History | |
|---|---|
| 6/26/2026 | Listed $450,000 |
| 7/17/2026 | 4$435,000 |
| 8/26/2026 | 5$415,000 |
| 9/21/2026 | 4$399,000 |
General Features
| Living Area | 1000 |
|---|---|
| Sewer | Sewer Connected |
| Heating | Forced Air |
| Cooling | None |
| Possession | Closing |
| Roof | Composition |
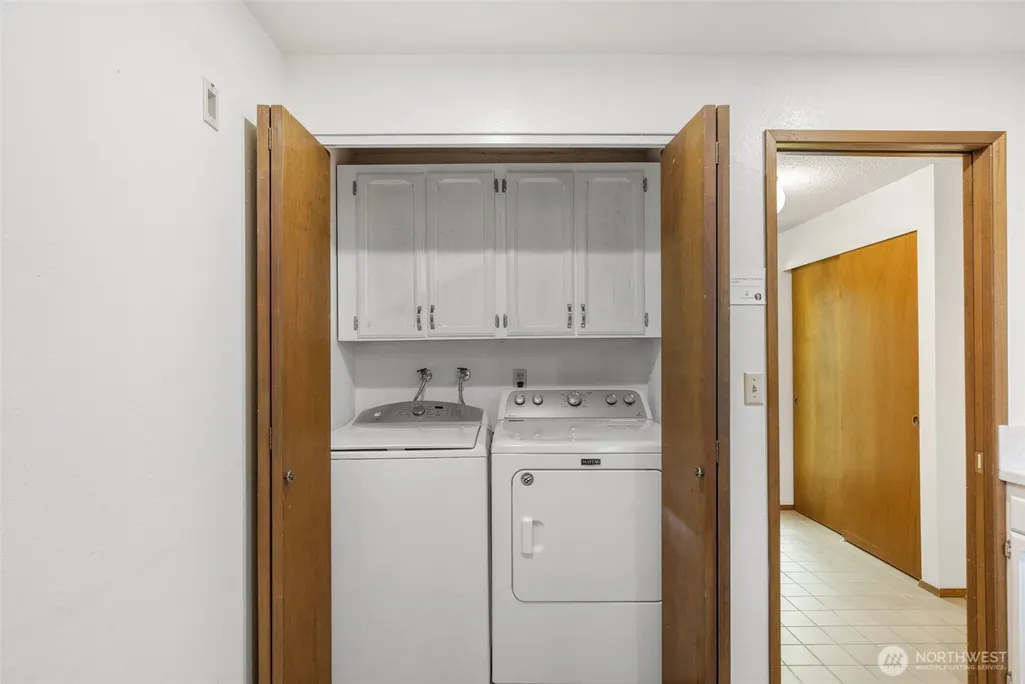
| Appliances | Dishwasher,Disposal,Dryer,Microwave,Refrigerator,Stove(s)/Range(s),Washer |
| HOA Fee | 170 |
| Association Fee Includes | Common Area Maintenance,Lawn Service,Road Maintenance,See Remarks,Snow Removal |
| Year Built | 1976 |
| View | Territorial |
| Topography | Level |
| Levels | One |
| Property Subtype | Single Family Residence |
| Tax Year | 2026 |
| Community Features | Age Restriction,CCRs,Club House,Trail(s) |
| Building Name | Huntington Park |
| Assoc Fee Paid Per | Monthly |
| County | King |
| New Construction | No |
| Property Type | Residential |
| HOA | Yes |
| Attached Garage | Yes |
| Subdivision Name | Huntington Park |
| Facing Direction | North |
| Garage Y/N | Yes |
| Full Baths | 1 |
| Special Listing Conditions | None |
| Status | Active |
| Directions | From Marine View Dr S,turn east onto S 248th St. Turn south (right) onto 12th Ave S,then home will be at the ned of the cul-de-sac on the left. |
| City | Des Moines |
| Entry Location | Main |
| Senior Community Y/N | Yes |
| High School District | Highline |
| MLS Area | 120 - Des Moines/Redondo |
| Lot Size Units | Square Feet |
| Lot Size Square Feet | 3457 |
| Carport Y/N | No |
| Listing Terms | Cash,Conventional,FHA,VA Loan |
| Land Lease Y/N | No |
| Tax Annual Amount | 4920 |
| Public Remarks | MOVE-IN READY rambler with so many updates! Welcome to the good life at Huntington Park,Des Moines' premier 55+ community. Extensively updated so you can move in with ease & peace of mind: 3 year old |
| Virtual Tour | https://listings.lensitstudio.com/sites/rdvdpmzo/unbranded |
| Structure Type | House |
| Building Area Units | Square Feet |
| Standard Status | Active |
| Water Company | Highline |
| Property Style | 10 - 1 Story |
| NWM_ShowMapLink | Yes |
Interior Features
| Interior Amenities | Bath Off Primary,Dbl Pane/Storm Window,Dining Room,Walk-In Closet(s),Water Heater |
|---|---|
| Basement | None |
| Flooring | Ceramic Tile,Vinyl,Vinyl Plank,Carpet |
| Air Conditioning Y/N | No |
| Heating Y/N | Yes |
| Fireplace Y/N | No |
| Half Baths | 1 |
| Total Bedrooms | 2 |
| Main Level Bedrooms | 2 |
| Total Baths | 2 |
| Water Heater Type | Electric |
| Water Heater Location | Front Closet |
| Power Production Type | Electric |
| Baths Half Main | 1 |
| Baths Full Main | 1 |
| Bathrooms | 1.5 |
Exterior Features
| Exterior Amenities | Metal/Vinyl |
|---|---|
| Vegetation | Garden Space,Wooded |
| Parking Features | Driveway,Attached Garage |
| Lot Features | Cul-De-Sac,Curbs,Dead End Street,Paved,Sidewalk |
| Water Source | Public |
| Total Parking | 2 |
| Inclusions | Dishwasher(s),Dryer(s),Garbage Disposal,Microwave(s),Refrigerator(s),Stove(s)/Range(s),Washer(s) |
| Foundation Details | Poured Concrete |
| Building Area Total | 1000 |
| Lot Size Acres | 0.0794 |
| Waterfront Y/N | No |
| Covered Spaces | 1 |
| Irrigation Water Rights Y/N | No |
| Site Features | Cable TV,High Speed Internet,Patio |
| Parking Uncovered Total | 1 |
Amenities
- Foreclosure
- Views
- Short Sale
- New Construction
- Adult 55+
- Lease To Own
- No HOA Fees
- Furnished
- Primary On Main
- Air Conditioning
- Seller Finance
- Green
- Fixer Upper
- Horse
- Golf
- Fireplace
- Deck
- Garage
- Basement
- Pool
Property vs Single Family Average in 98198
Price
Taxes
Year Built
Visits
In The Neighborhood
Views
Des Moines
$ 430,000
- Type
- Single Family | Active
- Size
- 920 SqFt
- Rooms
- 2 Beds + 1.5 Baths
 Listed by: RE/MAX Northwest
Reduced
Des Moines
$ 465,000
- Type
- Single Family | Active
- Size
- 1,140 SqFt
- Rooms
- 2 Beds + 2 Baths
Listed by: John L. Scott Des Moines
Reduced
Des Moines
$ 475,000
- Type
- Single Family | Active
- Size
- 1,390 SqFt
- Rooms
- 2 Beds + 2 Baths
Listed by: Windermere RE/Lake Tapps, Inc

 All information provided is deemed reliable but is not guaranteed and should be independently verified. IDX information is provided exclusively for consumers' personal, non-commercial use, that it may not be used for any purpose other than to identify prospective properties consumers may be interested in purchasing, and that the data is deemed reliable but is not guaranteed accurate by RMLSTM.
The content relating to real estate for sale on this web site comes in part from the IDX program of the RMLSTM of Portland, Oregon. Real estate listings held by brokerage firms other than Pinnacle Partners are marked with the RMLSTM logo, and detailed information about these properties includes the names of the listing brokers. Listing content is copyright © 2026 RMLSTM, Portland, Oregon.
This content last updated on September 23, 2026 11:43 AM UTC at 4 AM. Some properties which appear for sale on this web site may subsequently have sold or may no longer be available.
All information provided is deemed reliable but is not guaranteed and should be independently verified. IDX information is provided exclusively for consumers' personal, non-commercial use, that it may not be used for any purpose other than to identify prospective properties consumers may be interested in purchasing, and that the data is deemed reliable but is not guaranteed accurate by RMLSTM.
The content relating to real estate for sale on this web site comes in part from the IDX program of the RMLSTM of Portland, Oregon. Real estate listings held by brokerage firms other than Pinnacle Partners are marked with the RMLSTM logo, and detailed information about these properties includes the names of the listing brokers. Listing content is copyright © 2026 RMLSTM, Portland, Oregon.
This content last updated on September 23, 2026 11:43 AM UTC at 4 AM. Some properties which appear for sale on this web site may subsequently have sold or may no longer be available.
