

Views - Adult 55+

Address
24440 13th Avenue S, Des Moines, WA
Price
$ 424,500
Property Attributes
- ID#2529532
- TypeSingle Family
- CountyKING
- CityDes Moines
- AreaDes Moines-Redondo
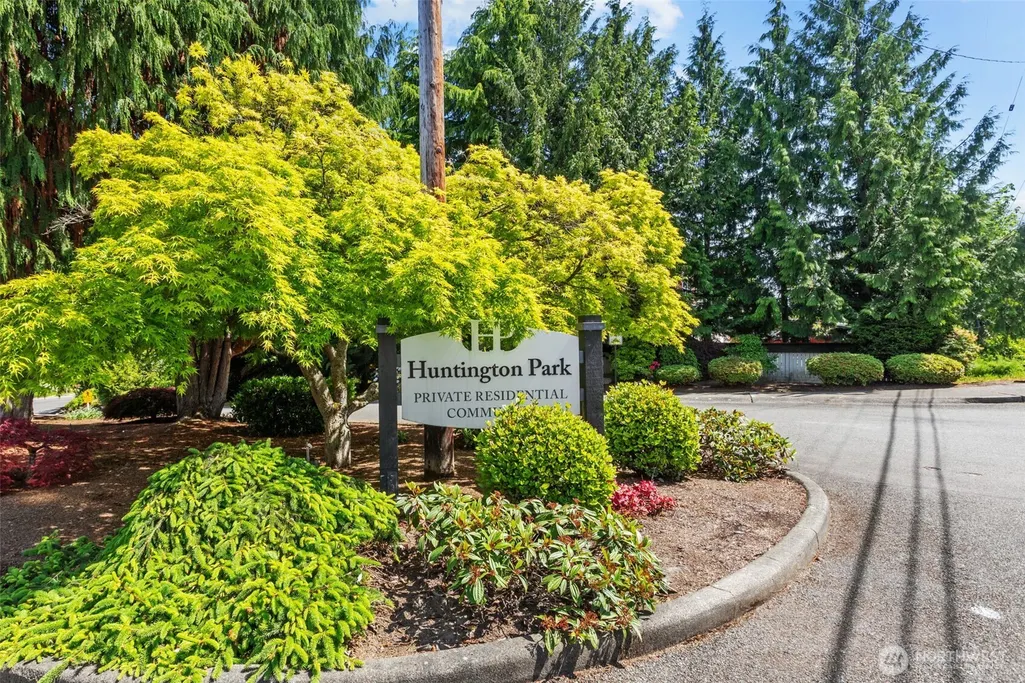
- NeighborhoodHuntington Park
- Zip98198
- Style1 1/2 Story
- Year Built1978
- Taxes$ 4827
- Price$ 424,500
- Bedrooms2
- Full Bathrooms1
- Half Bathrooms1
- Sqr Footage1100
- Lot Size0.0595 Acres
Data Source:
Northwest Multiple Listing Service (NWMLS)
Property Description
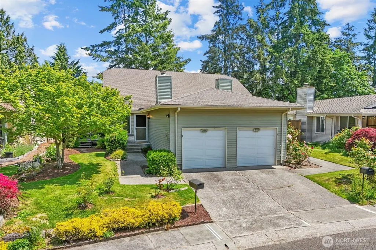
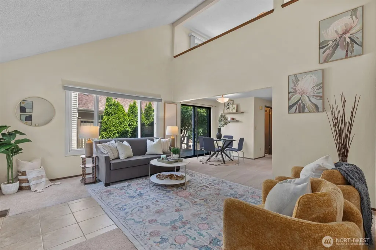
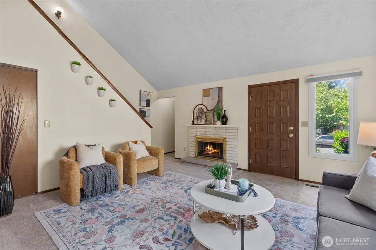
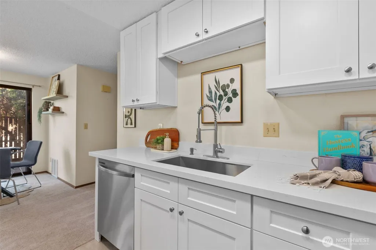
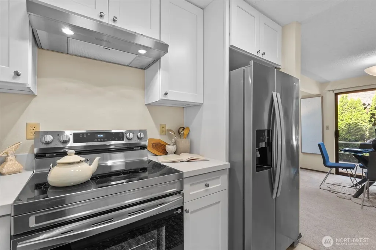
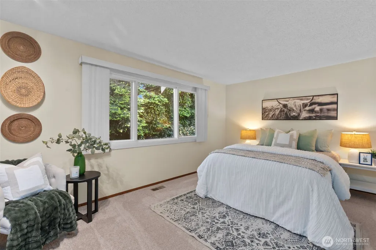
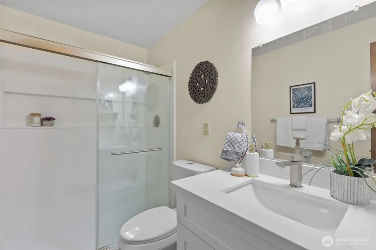
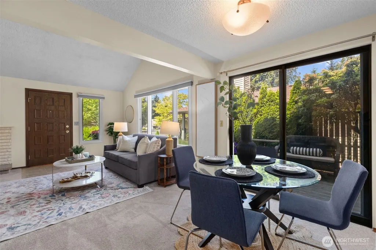
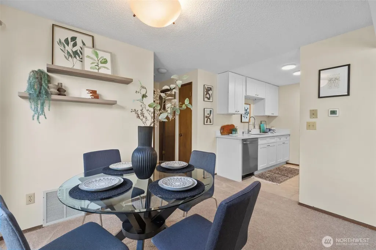
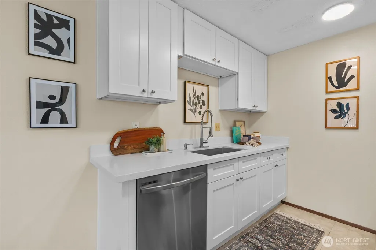
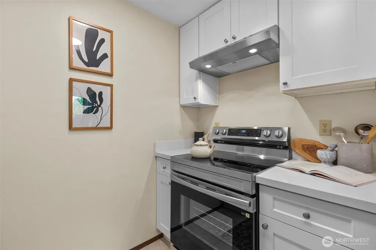
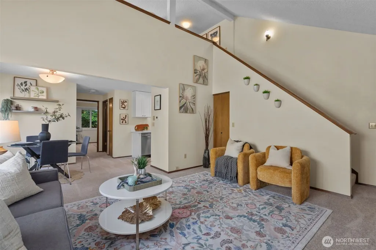
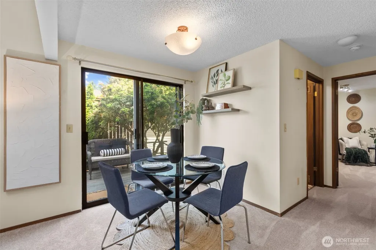
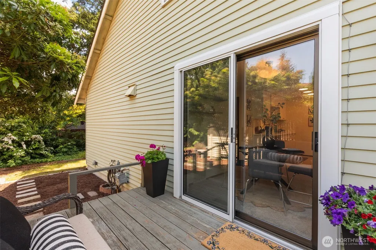
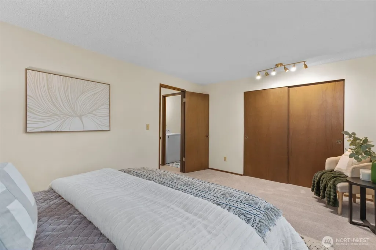
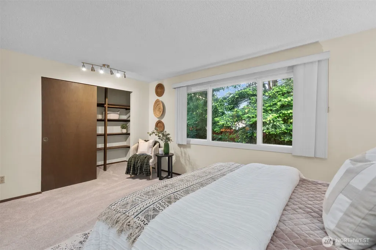
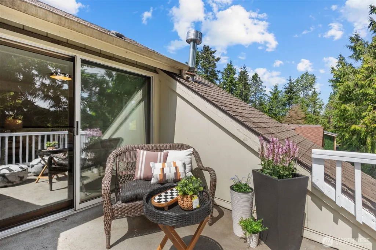
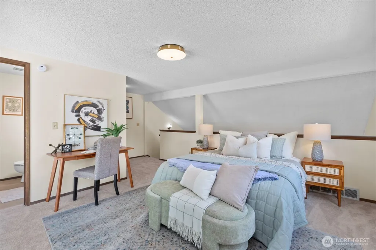
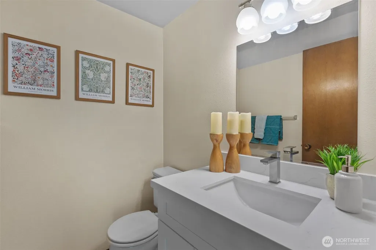
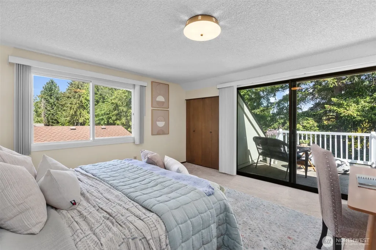
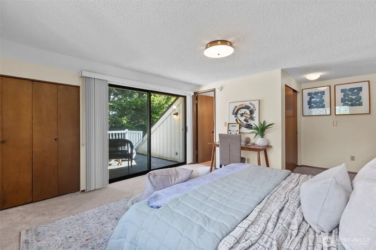
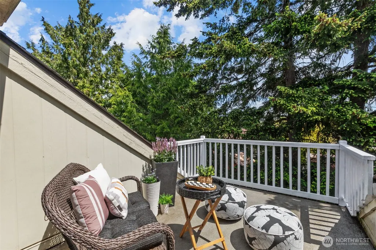
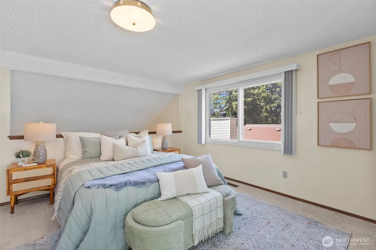
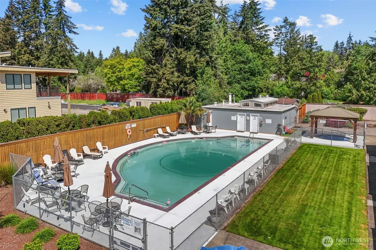
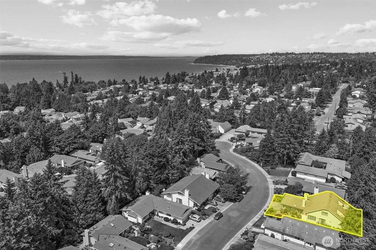
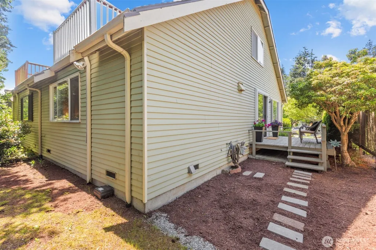
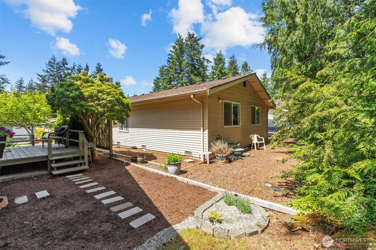
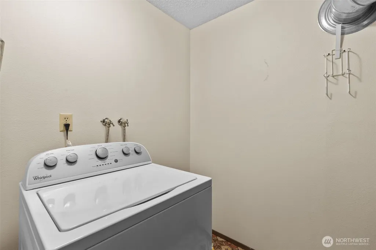
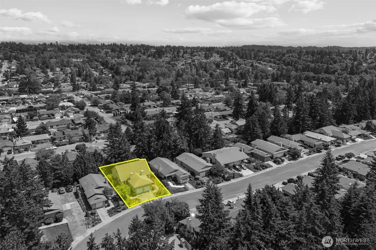
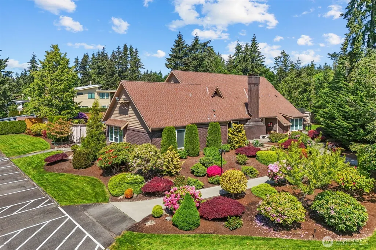
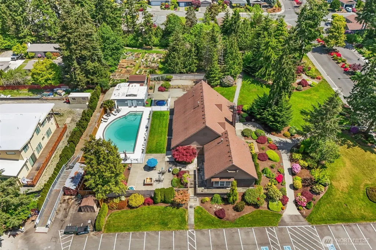
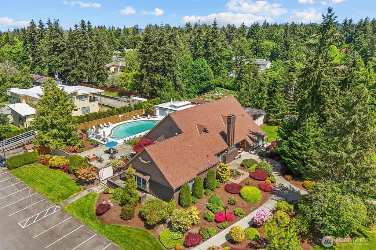
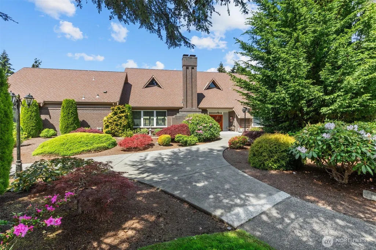
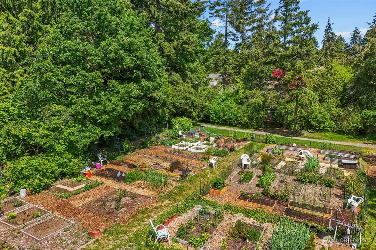
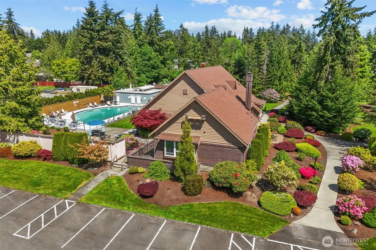
Welcome home to easy living in the highly sought after Huntington Park West 55+ community in Des Moines. This move-in ready 2 bedroom home with attached garage offers the perfect blend of comfort and convenience on a quiet street in a vibrant community. Thoughtfully designed for single level living w/ living room, dining, kitchen, and deck all on one level. Spacious primary bedroom with abundant closet space and laundry also on main. Updated bathroom features a walk-in shower, quartz vanity, new toilet, and updated flooring. Brand new carpet throughout and a cozy fireplace create a warm and inviting atmosphere in the airy living room with vaulted ceilings. The kitchen boasts new quartz countertops, shaker cabinets, stainless appliances - including a brand new stove and dishwasher. Just off the dining area, walk out to a perfectly sized deck providing a peaceful outdoor retreat to sip your morning coffee or dine al fresco on summer evenings. Upstairs offers a second loft style bedroom with a half bath and a sunny balcony - perfect for guests or hobbies. Low HOA ($170/mo) includes lawn service, road maintenance, clubhouse, pool, monthly social events, community pea patches, optional RV parking ($40/mo), and 2 miles of scenic walking trails. Conveniently located near Saltwater State Park and the charming Des Moines waterfront, marina, and downtown area with restaurants, shops, amenities and more. Located on a beautifully landscaped lot - this one won't last long!
| Elementary School | Middle School | High School |
|---|---|---|
| Buyer To Verify Elementary School | Buyer To Verify Middle School | Buyer To Verify High School |
| Price History | |
|---|---|
| 5/27/2026 | Listed $424,500 |
General Features
| Living Area | 1100 |
|---|---|
| Sewer | Sewer Connected |
| Heating | Forced Air |
| Cooling | None |
| Possession | Closing |
| Roof | Composition |
| Appliances | Dishwasher,Disposal,Refrigerator,Stove(s)/Range(s),Washer |
| HOA Fee | 170 |
| Association Fee Includes | Common Area Maintenance,Lawn Service,Road Maintenance,Snow Removal |
| Year Built | 1978 |
| View | See Remarks |
| Topography | Level,Partial Slope |
| Levels | One and One Half |
| Property Subtype | Single Family Residence |
| Tax Year | 2025 |
| Community Features | Age Restriction,CCRs,Club House,Trail(s) |
| Assoc Fee Paid Per | Monthly |
| County | King |
| New Construction | No |
| Property Type | Residential |
| HOA | Yes |
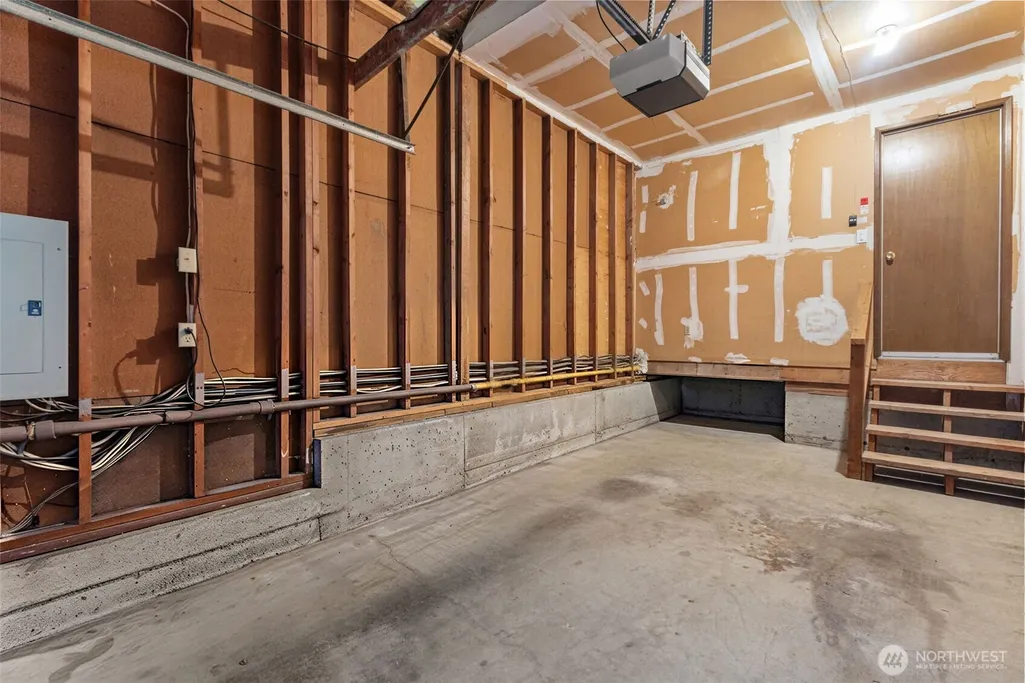
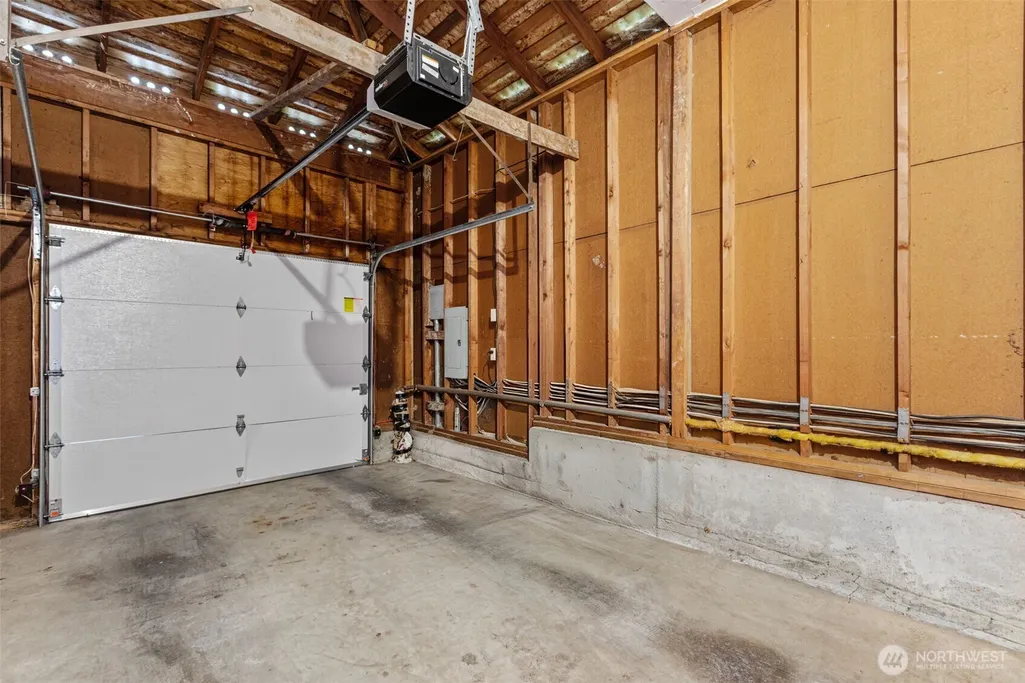
| Attached Garage | Yes |
| Subdivision Name | Huntington Park |
| Garage Y/N | Yes |
| Full Baths | 1 |
| Special Listing Conditions | None |
| Status | Contingent |
| Directions | From I-5,take exit 149 for Kent/Des Moines Rd (WA-516) and head west. Turn left onto Pacific Hwy S,then right onto S 240th St. Turn left onto 13th Ave S; home will be on the right. |
| High School | Buyer To Verify |
| City | Des Moines |
| Entry Location | Main |
| Senior Community Y/N | Yes |
| High School District | Highline |
| MLS Area | 120 - Des Moines/Redondo |
| Lot Size Units | Square Feet |
| Lot Size Square Feet | 2593 |
| Carport Y/N | No |
| Listing Terms | Cash,Conventional,FHA,VA Loan |
| Elementary School | Buyer To Verify |
| Land Lease Y/N | No |
| Tax Annual Amount | 4827 |
| Middle/Junior High School | Buyer To Verify |
| Public Remarks | Welcome home to easy living in the highly sought after Huntington Park West 55+ community in Des Moines. This move-in ready 2 bedroom home with attached garage offers the perfect blend of comfort and |
| Virtual Tour | https://www.zillow.com/view-imx/c81ef4cb-edd7-410c-b651-72564a5d304a?wl=true&setAttribution=mls&initialViewType=pano |
| Structure Type | House |
| Building Area Units | Square Feet |
| Standard Status | Active Under Contract |
| Water Company | Highline Water District |
| Property Style | 11 - 1 1/2 Story |
| NWM_ShowMapLink | Yes |
Interior Features
| Interior Amenities | Bath Off Primary,Dining Room,Fireplace,Triple Pane Windows,Vaulted Ceiling(s),Water Heater |
|---|---|
| Basement | None |
| Flooring | Ceramic Tile,Vinyl Plank,Carpet |
| Total Fireplaces | 1 |
| Fireplace Features | Wood Burning |
| Air Conditioning Y/N | No |
| Heating Y/N | Yes |
| Fireplace Y/N | Yes |
| Half Baths | 1 |
| Total Bedrooms | 2 |
| Main Level Bedrooms | 1 |
| Total Baths | 2 |
| Water Heater Type | Gas |
| Water Heater Location | Laundry Room |
| Fireplaces Main | 1 |
| Power Production Type | Natural Gas |
| Bedrooms Upper | 1 |
| Baths Half Upper | 1 |
| Baths Full Main | 1 |
| Bathrooms | 1.5 |
Exterior Features
| Exterior Amenities | Brick,Metal/Vinyl,Wood |
|---|---|
| Vegetation | Garden Space |
| Parking Features | Driveway,Attached Garage,RV Parking |
| Lot Features | Curbs,Paved,Sidewalk |
| Water Source | Public |
| Total Parking | 2 |
| Inclusions | Dishwasher(s),Garbage Disposal,Leased Equipment,Refrigerator(s),Stove(s)/Range(s),Washer(s) |
| Foundation Details | Poured Concrete |
| Building Area Total | 1100 |
| Lot Size Acres | 0.0595 |
| Waterfront Y/N | No |
| Covered Spaces | 1 |
| Irrigation Water Rights Y/N | No |
| Site Features | Deck,Gas Available,High Speed Internet,RV Parking |
| Parking Uncovered Total | 1 |
Amenities
- Foreclosure
- Views
- Short Sale
- New Construction
- Adult 55+
- Lease To Own
- No HOA Fees
- Furnished
- Primary On Main
- Air Conditioning
- Seller Finance
- Green
- Fixer Upper
- Horse
- Golf
- Fireplace
- Deck
- Garage
- Basement
- Pool
Property vs Single Family Average in 98198
Price
Taxes
Year Built
Visits
In The Neighborhood
Views
Des Moines
$ 430,000
- Type
- Single Family | Active
- Size
- 920 SqFt
- Rooms
- 2 Beds + 1.5 Baths
 Listed by: RE/MAX Northwest
Reduced
Des Moines
$ 465,000
- Type
- Single Family | Active
- Size
- 1,140 SqFt
- Rooms
- 2 Beds + 2 Baths
Listed by: John L. Scott Des Moines
Reduced
Des Moines
$ 475,000
- Type
- Single Family | Active
- Size
- 1,390 SqFt
- Rooms
- 2 Beds + 2 Baths
Listed by: Windermere RE/Lake Tapps, Inc

 All information provided is deemed reliable but is not guaranteed and should be independently verified. IDX information is provided exclusively for consumers' personal, non-commercial use, that it may not be used for any purpose other than to identify prospective properties consumers may be interested in purchasing, and that the data is deemed reliable but is not guaranteed accurate by RMLSTM.
The content relating to real estate for sale on this web site comes in part from the IDX program of the RMLSTM of Portland, Oregon. Real estate listings held by brokerage firms other than Pinnacle Partners are marked with the RMLSTM logo, and detailed information about these properties includes the names of the listing brokers. Listing content is copyright © 2026 RMLSTM, Portland, Oregon.
This content last updated on September 23, 2026 11:43 AM UTC at 4 AM. Some properties which appear for sale on this web site may subsequently have sold or may no longer be available.
All information provided is deemed reliable but is not guaranteed and should be independently verified. IDX information is provided exclusively for consumers' personal, non-commercial use, that it may not be used for any purpose other than to identify prospective properties consumers may be interested in purchasing, and that the data is deemed reliable but is not guaranteed accurate by RMLSTM.
The content relating to real estate for sale on this web site comes in part from the IDX program of the RMLSTM of Portland, Oregon. Real estate listings held by brokerage firms other than Pinnacle Partners are marked with the RMLSTM logo, and detailed information about these properties includes the names of the listing brokers. Listing content is copyright © 2026 RMLSTM, Portland, Oregon.
This content last updated on September 23, 2026 11:43 AM UTC at 4 AM. Some properties which appear for sale on this web site may subsequently have sold or may no longer be available.
