

Address
4030 Factoria Boulevard Se, Bellevue, WA
Price
$ 2,250,000
Property Attributes
- ID#2513326
- TypeSingle Family
- CountyKING
- CityBellevue
- AreaEast Side-South of I-90
- NeighborhoodFactoria
- Zip98006
- Style1 Story
- Year Built1958
- Taxes$ 7447
- Price$ 2,250,000
- Bedrooms2
- Full Bathrooms1
- Half Bathrooms0
- Sqr Footage1440
- Lot Size0.2874 Acres
Data Source:
Northwest Multiple Listing Service (NWMLS)
Property Description
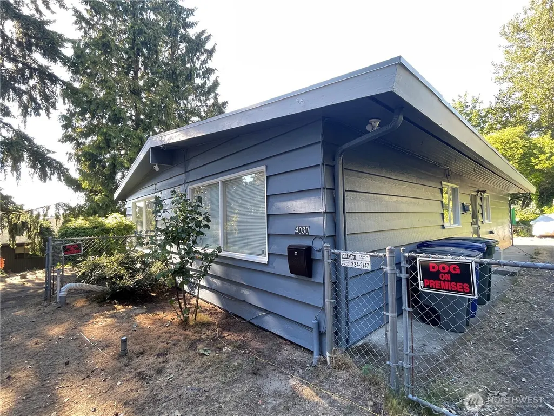
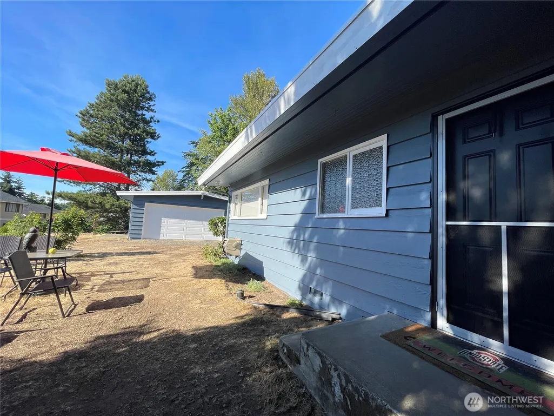
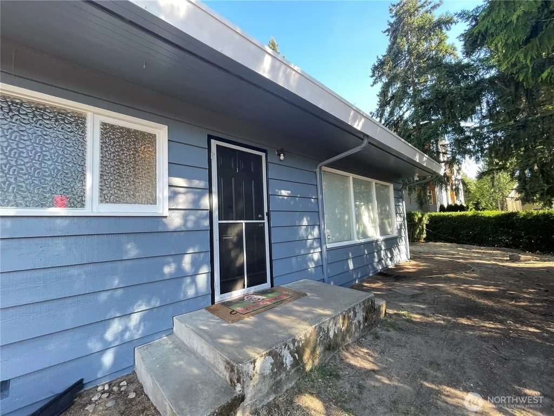
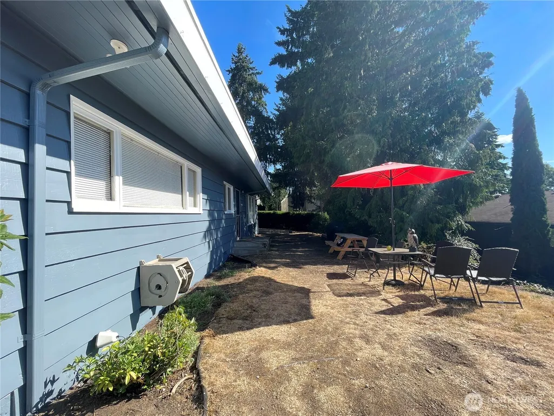
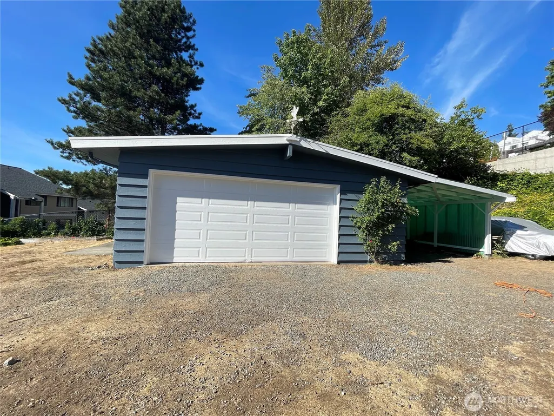
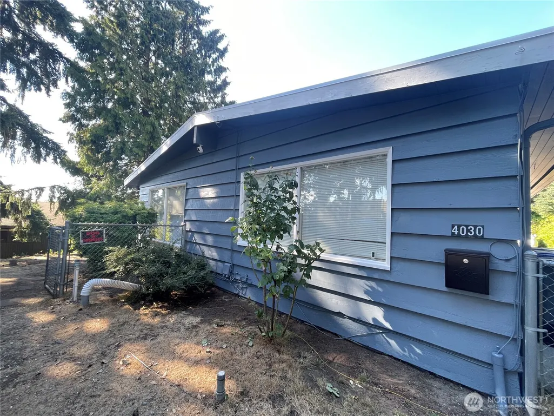
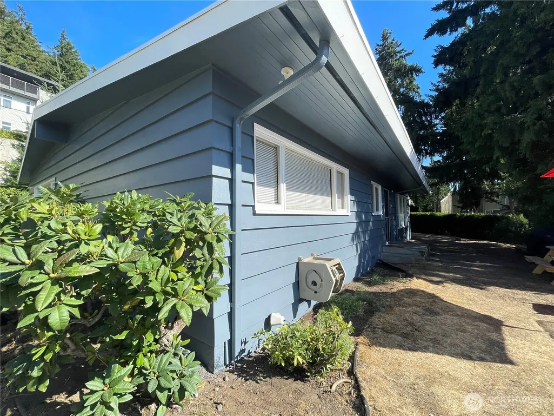
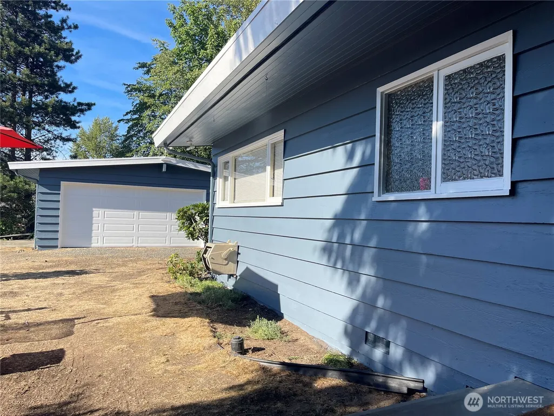
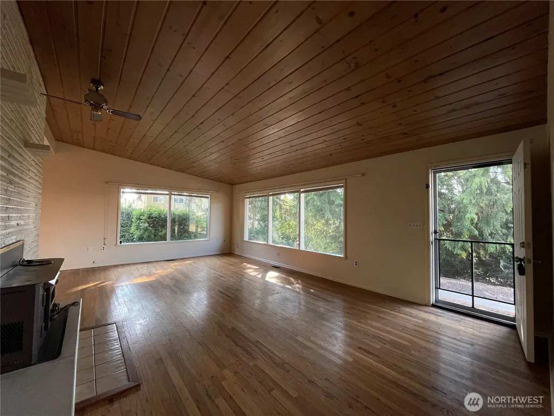
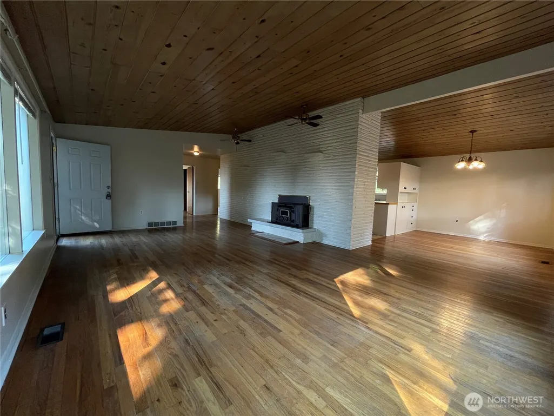
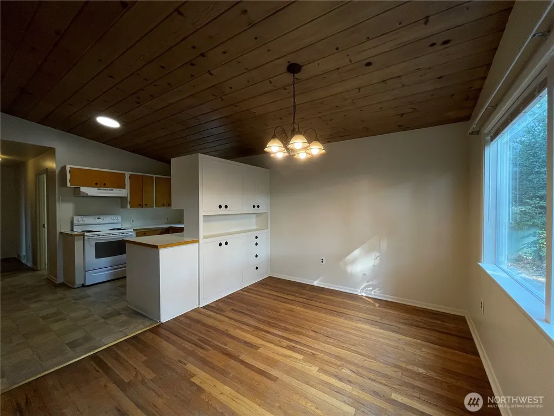
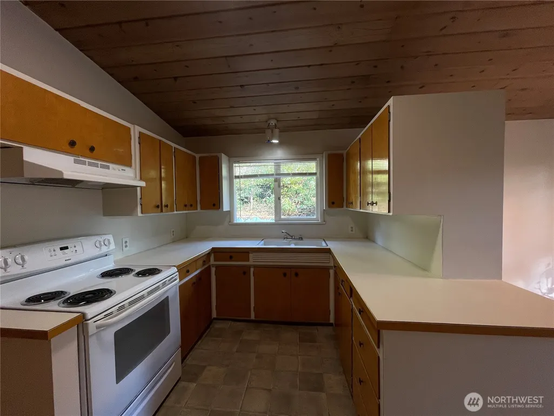
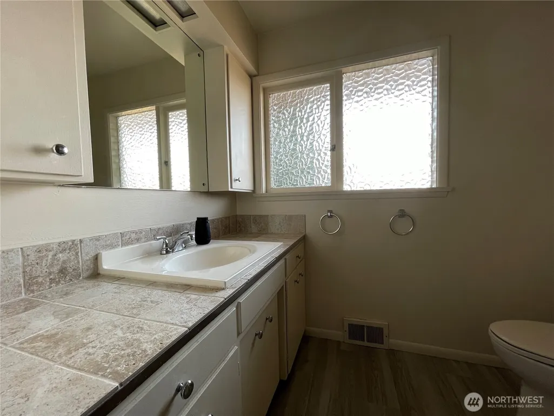
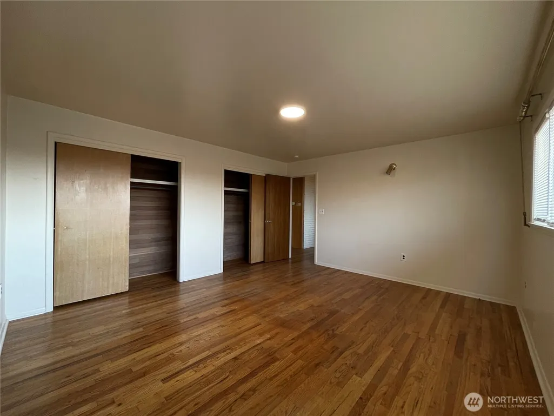
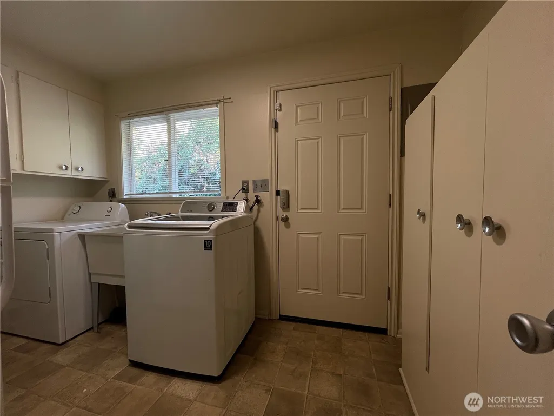
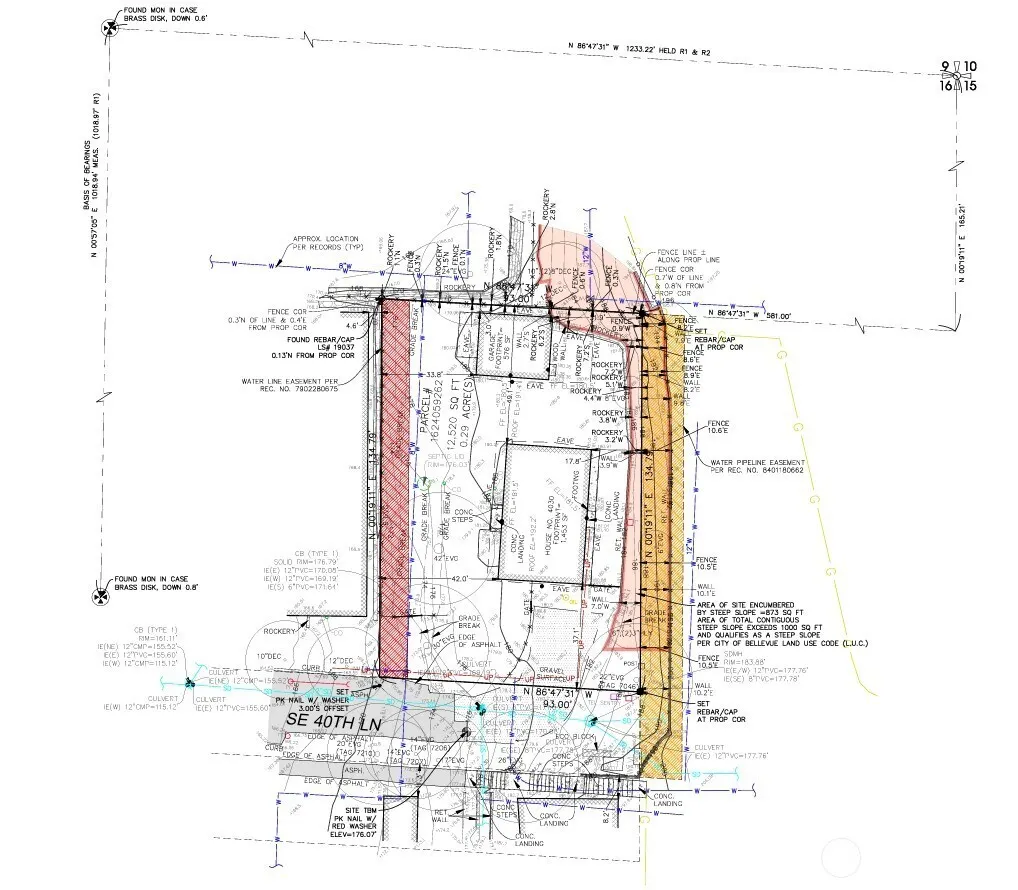
Prime Factoria development opportunity in Bellevue! This 12,555 SF (0.29-acre) lot is zoned MDR-2 (Medium Density Residential), offering strong potential for 7–8 townhomes or small multifamily development (buyer to verify). Ideally located near the end of a quiet dead-end street off SE 40th Ln, the property provides a private residential setting with convenient access to Factoria Blvd SE. Excellent opportunity for builders or investors seeking a well-positioned infill site with upside potential. Boundary and topographic surveys have been completed, helping streamline early planning and entitlement. Situated in the desirable Factoria neighborhood—just minutes to Factoria Mall, T&T Supermarket, Target, dining, and daily amenities. Easy access to I-90 and I-405 with convenient commutes to Downtown Bellevue, Seattle, and major employers including T-Mobile. Located within the Bellevue School District, including Newport Senior High. The existing 1,440 SF, 2-bedroom, 1-bath home provides interim rental income while development plans are pursued. Property sold for land value. Buyer to verify all zoning, density, setbacks, parking, and development requirements with the City of Bellevue.
| Elementary School | Middle School | High School |
|---|---|---|
| Woodridge Elem | Tyee Mid | Newport Snr High |
| Price History | |
|---|---|
| 4/27/2026 | Listed $2,250,000 |
General Features
| Living Area | 1440 |
|---|---|
| Sewer | Septic Tank |
| Heating | Forced Air |
| Cooling | None |
| Possession | Subject To Tenant Rights |
| Roof | Composition |
| Appliances | Disposal,Dryer,Microwave,Refrigerator,Stove(s)/Range(s),Washer |
| Year Built | 1958 |
| Levels | One |
| Property Subtype | Single Family Residence |
| Tax Year | 2025 |
| County | King |
| New Construction | No |
| Property Type | Residential |
| HOA | No |
| Attached Garage | No |
| Subdivision Name | Factoria |
| Facing Direction | West |
| Garage Y/N | Yes |
| Full Baths | 1 |
| Special Listing Conditions | None |
| Status | Active |
| Directions | From Coal Creek Pkwy,head N on Factoria Blvd until you reach SE 40th Lane,which is located between the Wells Fargo and US Bank. Turn right (E) onto SE 40th Lane and continue to the end of the street |
| High School | Newport Snr High |
| City | Bellevue |
| Senior Community Y/N | No |
| High School District | Bellevue |
| MLS Area | 500 - East Side/South of I-90 |
| Lot Size Units | Square Feet |
| Lot Size Square Feet | 12520 |
| Carport Y/N | No |
| Listing Terms | Cash,Conventional |
| Elementary School | Woodridge Elem |
| Land Lease Y/N | No |
| Tax Annual Amount | 7447.89 |
| Middle/Junior High School | Tyee Mid |
| Property Condition | Fair |
| Public Remarks | Prime Factoria development opportunity in Bellevue! This 12,555 SF (0.29-acre) lot is zoned MDR-2 (Medium Density Residential),offering strong potential for 78 townhomes or small multifamily developm |
| Structure Type | House |
| Building Area Units | Square Feet |
| Standard Status | Active |
| Total Actual Rent | 2825 |
| Property Style | 10 - 1 Story |
| NWM_ShowMapLink | Yes |
Interior Features
| Interior Amenities | Dining Room |
|---|---|
| Flooring | Hardwood |
| Fireplace Features | Electric |
| Air Conditioning Y/N | No |
| Heating Y/N | Yes |
| Fireplace Y/N | No |
| Total Bedrooms | 2 |
| Main Level Bedrooms | 2 |
| Total Baths | 1 |
| Power Production Type | Electric |
| Baths Full Main | 1 |
| Bathrooms | 1 |
Exterior Features
| Exterior Amenities | Wood |
|---|---|
| Parking Features | Detached Garage |
| Lot Features | Dead End Street,Value In Land |
| Water Source | Public |
| Total Parking | 2 |
| Inclusions | Dryer(s),Garbage Disposal,Microwave(s),Refrigerator(s),Stove(s)/Range(s),Washer(s) |
| Building Area Total | 1440 |
| Lot Dimensions | 135x93 |
| Lot Size Acres | 0.2874 |
| Waterfront Y/N | No |
| Covered Spaces | 2 |
| Irrigation Water Rights Y/N | No |
Amenities
- Foreclosure
- Views
- Short Sale
- New Construction
- Adult 55+
- Lease To Own
- No HOA Fees
- Furnished
- Primary On Main
- Air Conditioning
- Seller Finance
- Green
- Fixer Upper
- Horse
- Golf
- Fireplace
- Deck
- Garage
- Basement
- Pool
Property vs Single Family Average in 98006
Price
Taxes
Year Built
Visits


 All information provided is deemed reliable but is not guaranteed and should be independently verified. IDX information is provided exclusively for consumers' personal, non-commercial use, that it may not be used for any purpose other than to identify prospective properties consumers may be interested in purchasing, and that the data is deemed reliable but is not guaranteed accurate by RMLSTM.
The content relating to real estate for sale on this web site comes in part from the IDX program of the RMLSTM of Portland, Oregon. Real estate listings held by brokerage firms other than Pinnacle Partners are marked with the RMLSTM logo, and detailed information about these properties includes the names of the listing brokers. Listing content is copyright © 2026 RMLSTM, Portland, Oregon.
This content last updated on September 21, 2026 9:22 AM UTC at 4 AM. Some properties which appear for sale on this web site may subsequently have sold or may no longer be available.
All information provided is deemed reliable but is not guaranteed and should be independently verified. IDX information is provided exclusively for consumers' personal, non-commercial use, that it may not be used for any purpose other than to identify prospective properties consumers may be interested in purchasing, and that the data is deemed reliable but is not guaranteed accurate by RMLSTM.
The content relating to real estate for sale on this web site comes in part from the IDX program of the RMLSTM of Portland, Oregon. Real estate listings held by brokerage firms other than Pinnacle Partners are marked with the RMLSTM logo, and detailed information about these properties includes the names of the listing brokers. Listing content is copyright © 2026 RMLSTM, Portland, Oregon.
This content last updated on September 21, 2026 9:22 AM UTC at 4 AM. Some properties which appear for sale on this web site may subsequently have sold or may no longer be available.
