

New Construction - Primary on Main - Eco Friendly
Address
15723 Nw 14th Ave, Vancouver, WA
Price
$ 2,850,000
Property Attributes
- ID#598918057
- TypeSingle Family
- Listing Status Active
- CountyCLARK
- CityVancouver
- Area43
- NeighborhoodEMERALD GROVE
- Zip98685
- StyleCottage,CustomStyle
- Year Built2026
- Taxes$ 1276
- Price$ 2,850,000
- Bedrooms4
- Full Bathrooms5
- Half Bathrooms1
- Sqr Footage4484
- Lot Size0.37 Acres
Data Source:
Regional Multiple Listing Service (RMLSOR)
Property Description
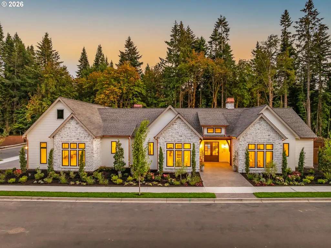
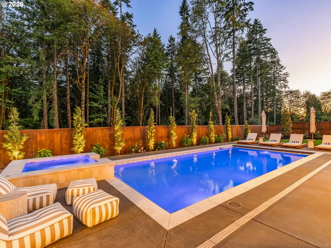
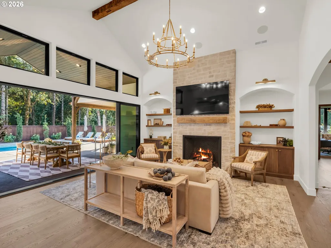
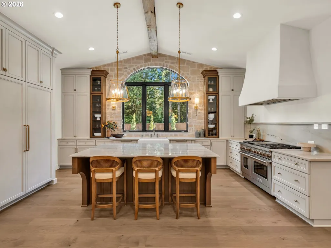
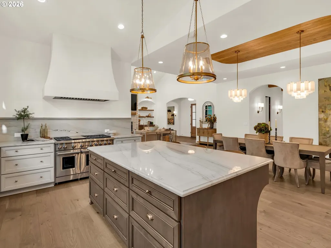
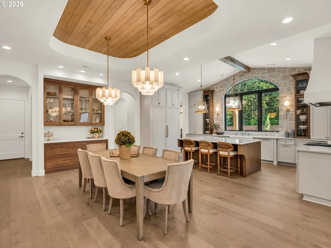
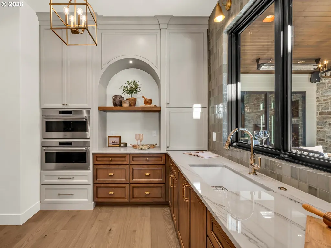
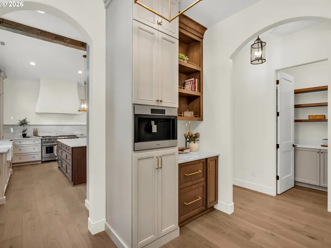
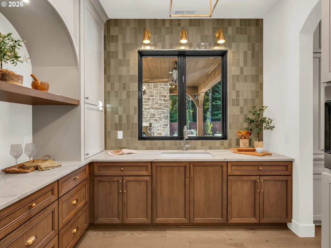
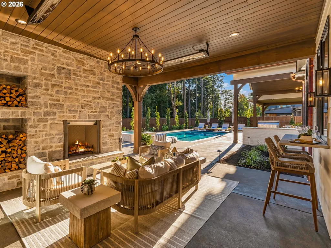
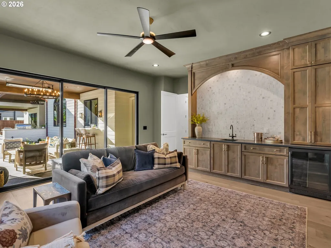
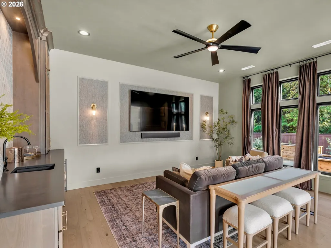
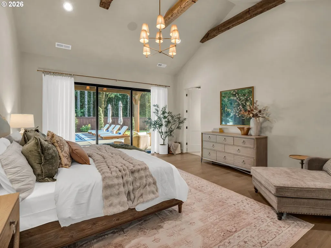
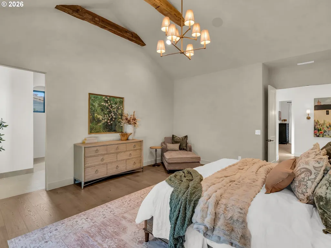
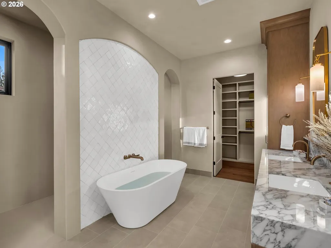
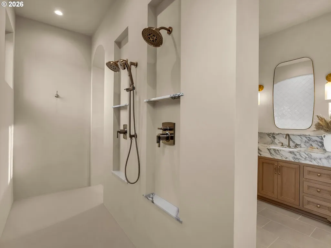
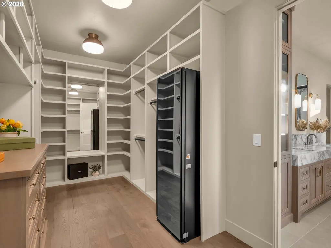
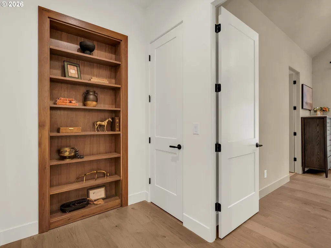
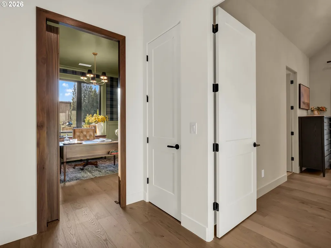
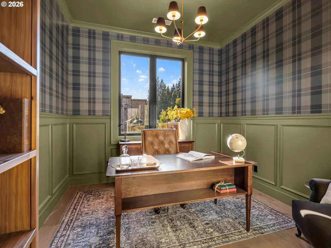
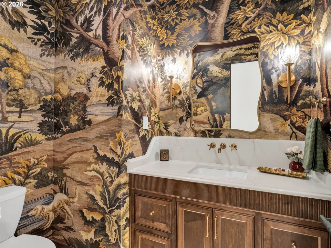
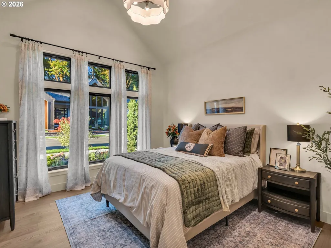
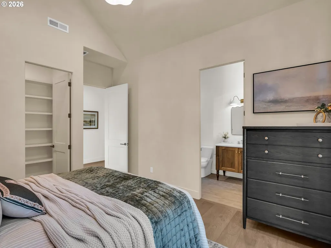
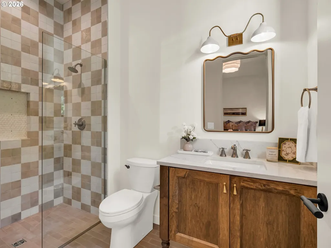
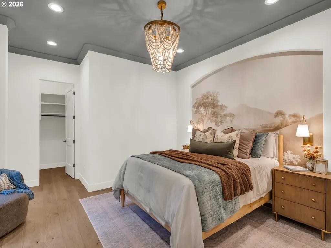
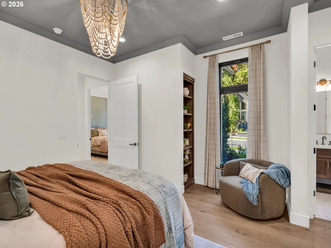
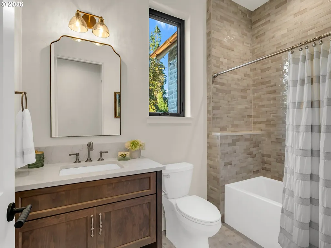
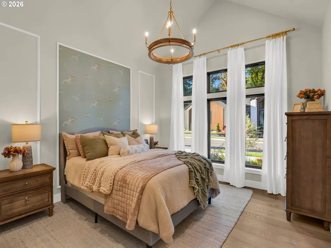
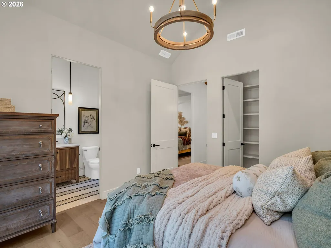
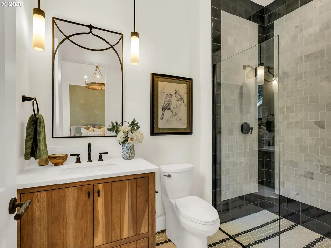
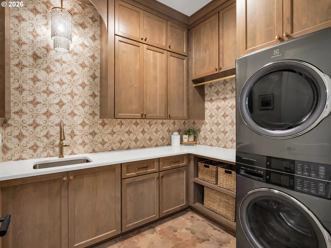
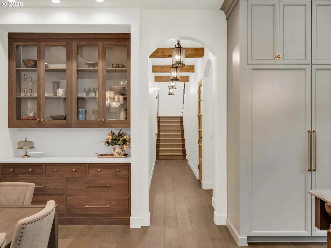
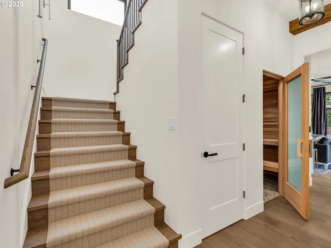
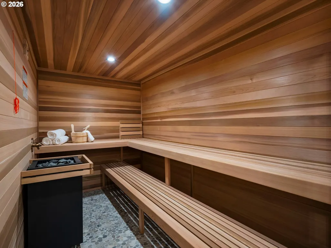
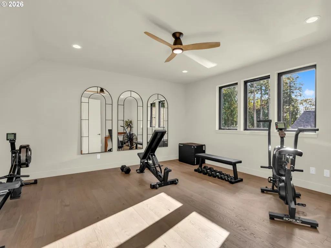
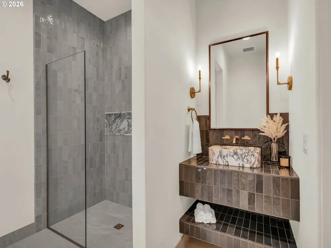
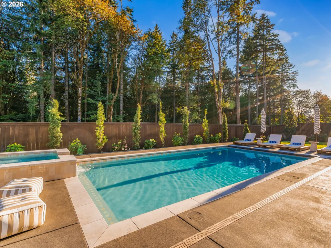
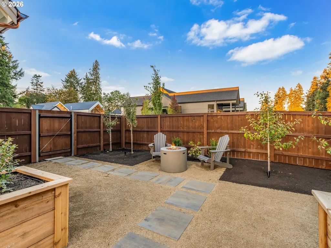
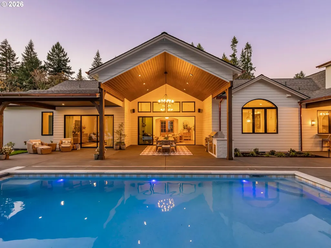
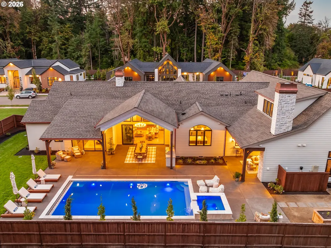
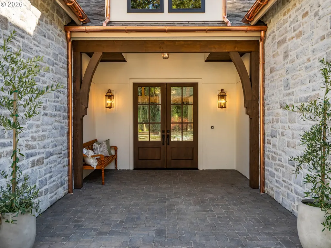
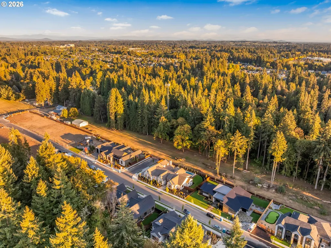
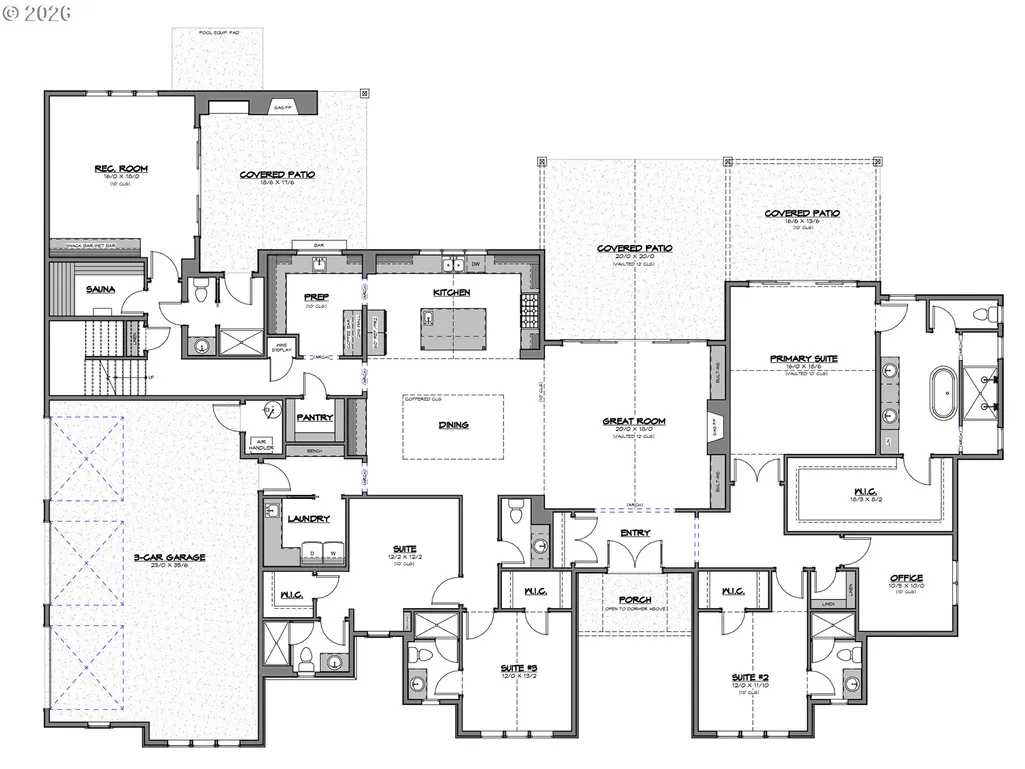
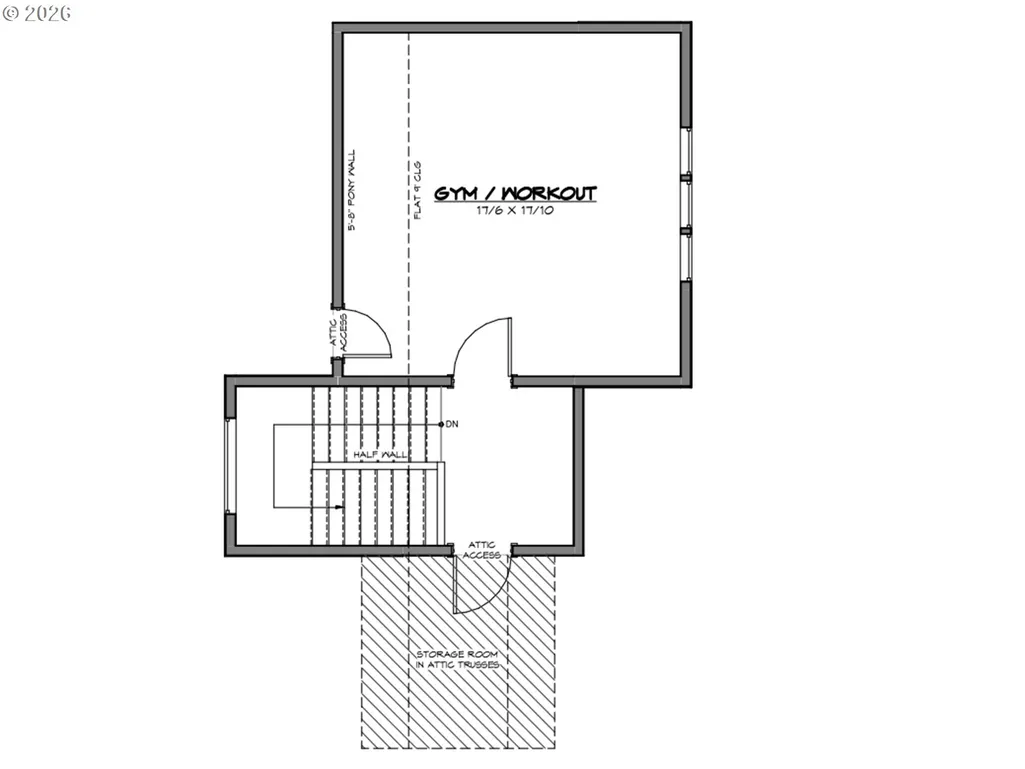
Welcome to "The Copper Hearth," a magnificent European-inspired cottage newly constructed for the 2026 Parade of Homes at Emerald Grove. Tying together rustic charm, timeless craftsmanship, and modern luxury, this energy-efficient masterpiece celebrates warmth and gathering. The driveway and front entry crafted from European-style Dublin Cobble pavers beautifully set the stage and invite you inside. Step through arched entryways to discover vaulted ceilings adorned with reclaimed hand-hewn beams from the 1700s, perfectly complementing hand-troweled walls, natural stone, and elegant marble finishes. A distinctive diamond-pattern hardwood entry introduces a sprawling open-concept floor plan designed for effortless entertaining around a stunning interior fireplace. The chef’s kitchen features premium Wolf and Subzero appliances, a large walk-in pantry, and a spacious scullery with a pass-through serving window to the outdoor bar. Intrigue awaits with a hidden speakeasy-style office concealed behind a custom bookshelf, while a striking wine display sits behind an authentic reclaimed 1800s European door. The home boasts four spacious bedroom suites, each with a private ensuite bath and walk-in closet, totaling 5.5 baths. The luxurious primary retreat offers a spa-inspired plaster shower, oversized closet, and direct multi-slide door access to the spectacular grounds. Everyday living is elevated with a dedicated fitness room, recreation room, and large sauna. Seamlessly connecting indoor and outdoor spaces, expansive doors open to an entertainer’s paradise featuring a saltwater pool and spa, outdoor kitchen, dining patio, outdoor wood-burning fireplace, and covered gathering space with infrared heaters. True to its name, copper accents include custom lighting, gutters, and handcrafted chimney shrouds. The oversized 3-car garage completes this legacy property where friends, family, and memories will naturally come together.
| Elementary School | Middle School | High School |
|---|---|---|
| Chinook Elementary School | Alki Middle School | Skyview High School |
| Price History | |
|---|---|
| 7/10/2026 | Listed $2,850,000 |
General Features
| Sewer | PublicSewer |
|---|---|
| Heating | ForcedAir |
| Cooling | CentralAir |
| Appliances | BuiltinRange,Dishwasher,Disposal,ENERGYSTARQualifiedAppliances,Island,Pantry,PlumbedForIceMaker |
| Garage Spaces | 3.0 |
| Architectural Style | Cottage,CustomStyle |
| Year Built | 2026 |
| Stories Count | 2 |
| Property Subtype | SingleFamilyResidence |
| Tax Year | 2025 |
| Warranty | BuilderWarranty |
| Parcel Number | 986071701 |
| Accessibility | GarageonMain,MainFloorBedroomBath,UtilityRoomOnMain |
| County | Clark |
| Property Type | Residential |
| HOA | Yes |
| Subdivision Name | EMERALD GROVE |
| Full Baths | 5 |
| Status | Active |
| Directions | NW 11th Ave to NW 158th Street |
| High School | Skyview |
| City | Vancouver |
| Disclosures | Disclosure |
| MLS Area | _43 |
| Lot Size Square Feet | 16117.0 |
| Listing Terms | Cash,Conventional |
| Elementary School | Chinook |
| Tax Annual Amount | 1276.15 |
| Middle/Junior High School | Alki |
| Property Condition | NewConstruction |
| Virtual Tour | https://idx.paradym.com/idx/4975889 |
| Standard Status | Active |
| Accessory Dwelling Unit Y/N | No |
| ViewDescription | TreesWoods |
| Legal Description | EMERALD GROVE LOT 14 312373 FOR ASSESSOR USE ONLY EMERALD GROVE L |
| AttributionContact | admin@canorealestate.com |
| SeniorCommunityYn | False |
| ADU | False |
Interior Features
| Interior Amenities | HighCeilings,Laundry,Marble |
|---|---|
| Basement | CrawlSpace |
| Total Fireplaces | 2 |
| Fireplace Features | Gas,WoodBurning |
| Hot Water | Gas |
| Total Bathrooms | 5.1 |
| FuelDescription | Gas |
| Total Bedrooms | 4 |
| Total Baths | 6 |
| 1/2 Baths | 1 |
Exterior Features
| Exterior Amenities | CoveredPatio,InGroundPool,Spa |
|---|---|
| Parking Features | Driveway |
| Lot Features | CornerLot,Level |
| Water Source | PublicWater |
| Total Parking | 3.0 |
| Garage Type | Attached |
| Exterior Description | Stone |
| Foundation Details | ConcretePerimeter |
| Building Area Total | 4484.0 |
| Lot Size Acres | 0.37 |
| Road Surface Type | Paved |
Amenities
- Foreclosure
- Views
- Short Sale
- New Construction
- Adult 55+
- Lease To Own
- No HOA Fees
- Furnished
- Primary On Main
- Air Conditioning
- Seller Finance
- Green
- Fixer Upper
- Horse
- Golf
- Fireplace
- Deck
- Garage
- Basement
- Pool
Property vs Single Family Average in 98685
Price
Taxes
Year Built
Visits
In The Neighborhood
New Construction
Vancouver
$ 2,525,000
- Type
- Single Family
- Size
- 3,945 SqFt
- Rooms
- 5 Beds + 4.5 Baths
 Windermere Northwest Living
New Construction
Vancouver
$ 2,749,500
- Type
- Single Family
- Size
- 4,686 SqFt
- Rooms
- 4 Beds + 4.5 Baths
Compass


