

Open House Sat, Sep 26th 12:00 PM - 02:00 PM














Address
1734 Se 41st Ave, Portland, OR
Price
$ 734,000
Property Attributes
- ID#455034167
- TypeSingle Family
- Listing Status Active
- CountyMULTNOMAH
- CityPortland
- Area143
- NeighborhoodRICHMOND - HAWTHORNE
- Zip97214
- StyleCraftsman
- Year Built1914
- Taxes$ 6203
- Price$ 734,000
- Bedrooms4
- Full Bathrooms2
- Half Bathrooms0
- Sqr Footage2729
- Lot Size0.09 Acres
Data Source:
Regional Multiple Listing Service (RMLSOR)
Property Description
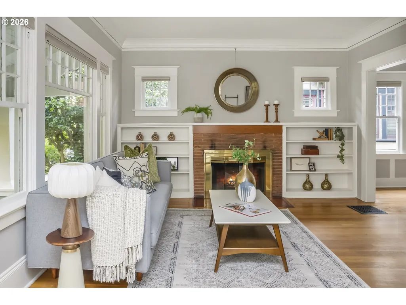
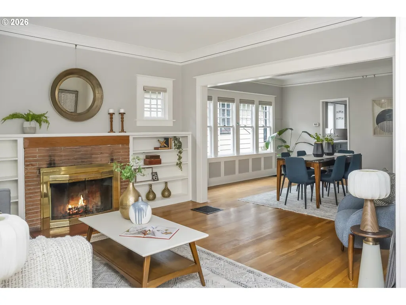
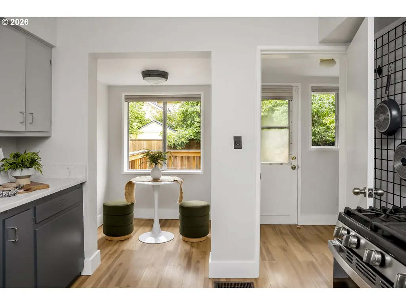
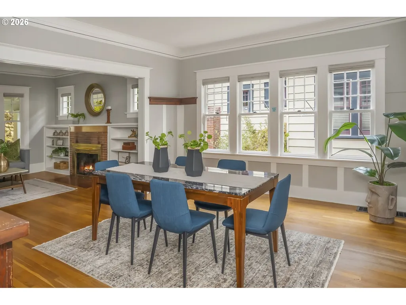
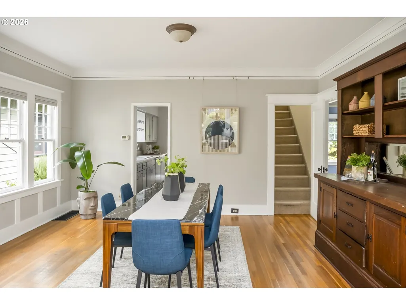
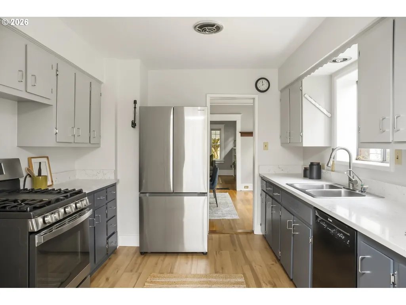
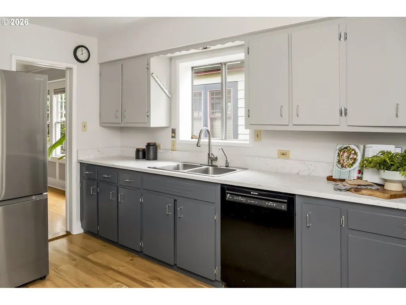
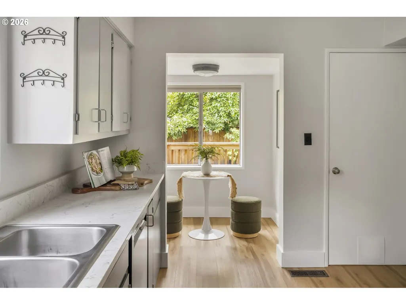
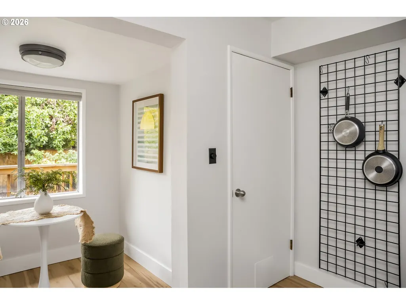
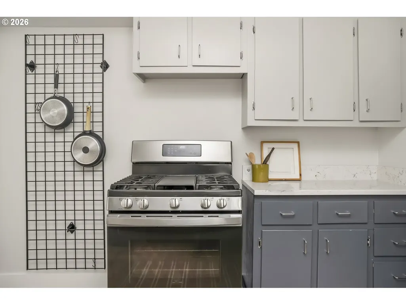
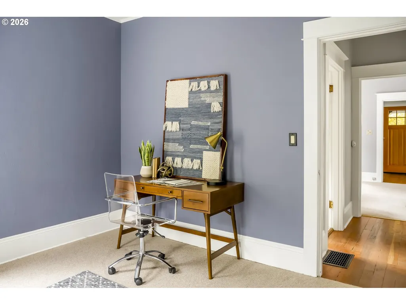
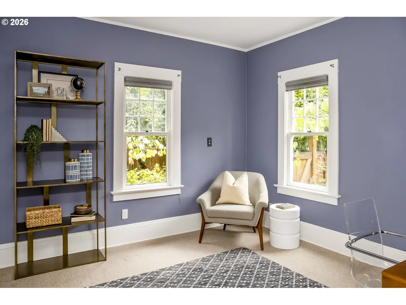
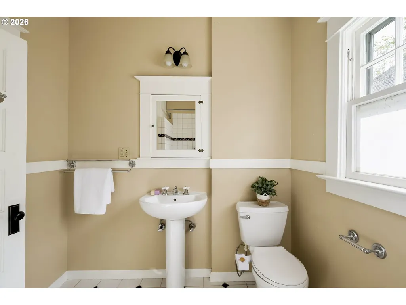
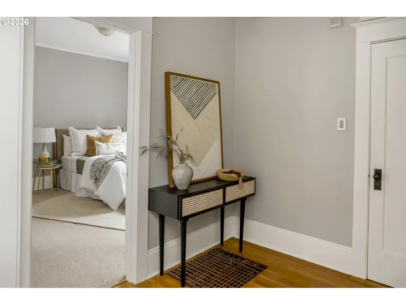
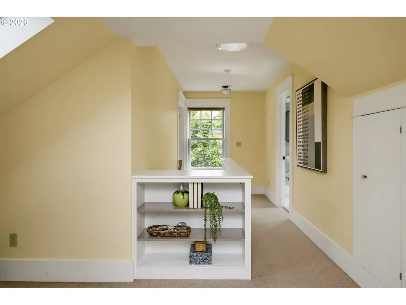
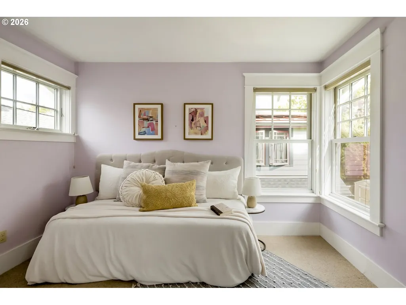
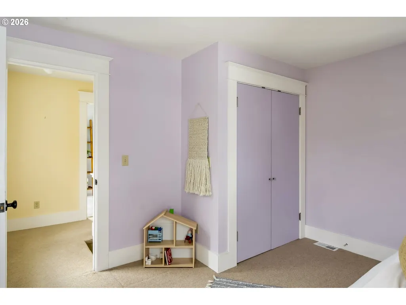
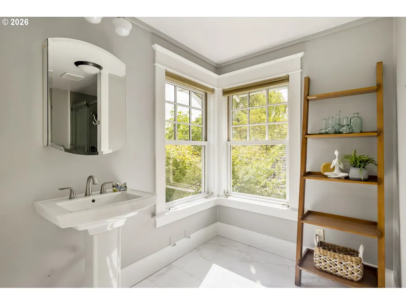
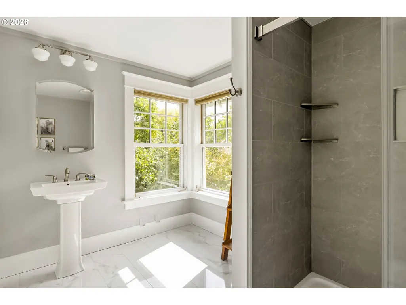
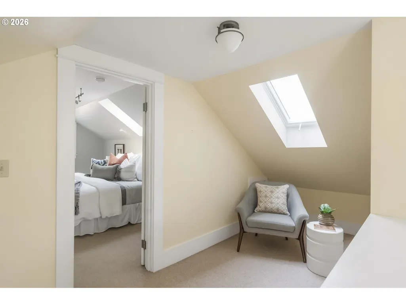
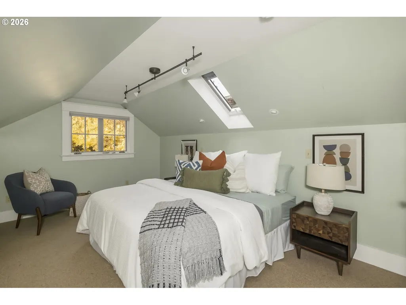
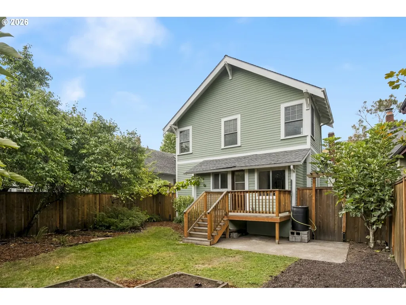
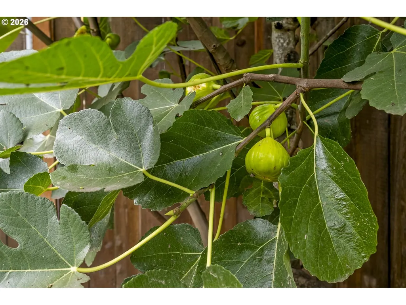
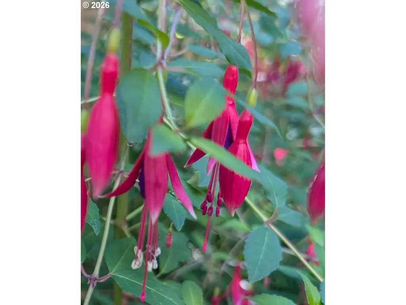
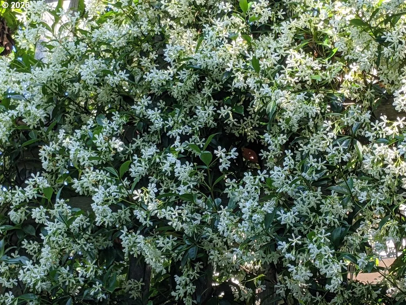
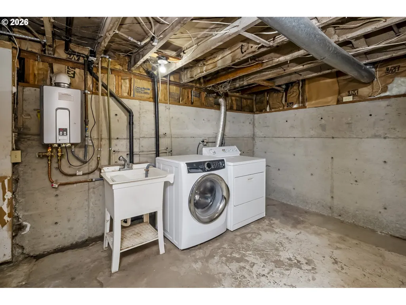
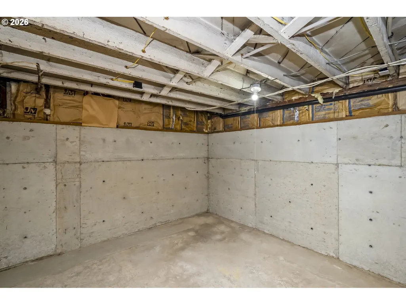
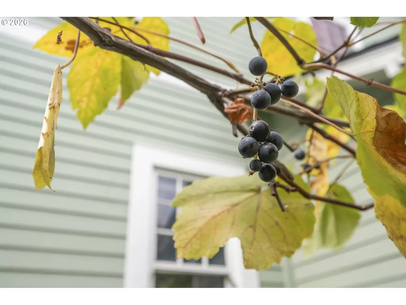
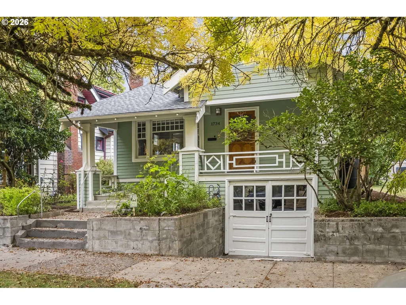
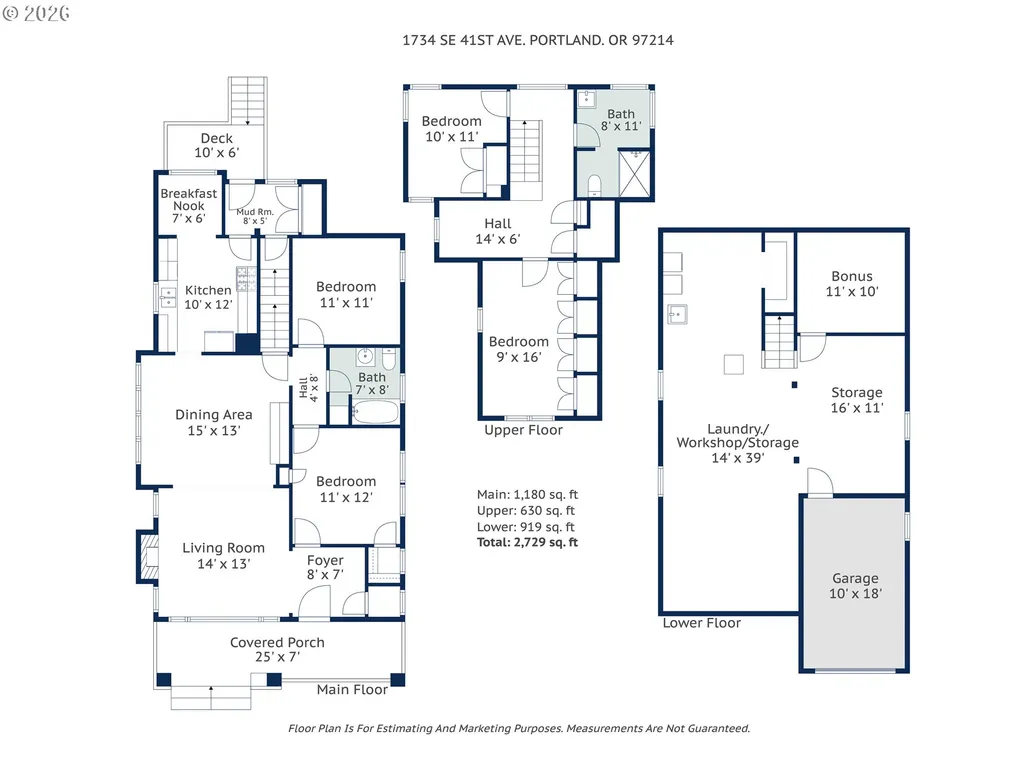
Classic 1914 Portland Craftsman, tucked perfectly into the heart of SE Portland with the quiet of 41st and the access to all of Hawthorne District at your fingertips. Step up to a classic (and coveted) front porch that makes this style timeless and into a spacious 2,729 sq ft, 4 bed, 2 bath home with a large basement and tuck-under garage. Original hardwood floors run through the living and dining room accented by a wood-burning fireplace and original built-ins in both rooms. At the back of the home, the kitchen beckons with a bright eating nook, updated quartz counters, and new LVP flooring. Upstairs, the primary suite is a sanctuary with skylights, black-out shades, built-in storage, and 100% New Zealand wool carpeting that also graces the other three bedrooms. An additional bedroom, reading nook, solar tubes, and a full bath added in 2024 round out the top floor. Systems have been thoughtfully modernized & updated over the years including: electrical panel & wiring throughout the home, water service, PEX plumbing, sewer line, siding, roof and tankless water heater. The home has also been earthquake retrofitted and has a newer foundation at the back of the house.Outside, a fully fenced yard is prepped for garden beds and certified as a Backyard Habitat, with mature figs, plums, raspberries, and grapes already established. Downspouts route to two drywells for smart rainwater management. All this in a truly unbeatable location with a Bike Score of 100 and Walk Score of 95. Two blocks to New Seasons Market and just a few more to Hawthorne's shops and restaurants, including Powell's Books, Por Qué No, Apizza Scholls, and the Baghdad Theater. Mt. Tabor and Laurelhurst Parks are five minutes away, with easy access to Division St. Belmont, and into downtown Portland. [Home Energy Score = 2. HES Report at https://rpt.greenbuildingregistry.com/hes/OR10251822]
| Elementary School | Middle School | High School |
|---|---|---|
| Glencoe Elementary School | Mt Tabor Middle School | Franklin High School |
| Price History | |
|---|---|
| 9/24/2026 | Listed $734,000 |
General Features
| Sewer | PublicSewer |
|---|---|
| Heating | ForcedAir |
| Roof | Composition,Shingle |
| Appliances | ConvectionOven,Dishwasher,Disposal,FreeStandingGasRange,FreeStandingRefrigerator,GasAppliances,Quartz |
| Garage Spaces | 1.0 |
| Architectural Style | Craftsman |
| Year Built | 1914 |
| Stories Count | 3 |
| Property Subtype | SingleFamilyResidence |
| Tax Year | 2025 |
| Parcel Number | R176780 |
| County | Multnomah |
| Property Type | Residential |
| HOA | No |
| Subdivision Name | RICHMOND / HAWTHORNE |
| Full Baths | 2 |
| Status | Active |
| Directions | SE Hawthorne & SE 41st |
| High School | Franklin |
| City | Portland |
| Disclosures | Disclosure |
| MLS Area | _143 |
| Lot Size Square Feet | 3920.0 |
| Listing Terms | Cash,Conventional,FHA,VALoan |
| Elementary School | Glencoe |
| Tax Annual Amount | 6203.8 |
| Middle/Junior High School | Mt Tabor |
| Property Condition | UpdatedRemodeled |
| Standard Status | Active |
| Accessory Dwelling Unit Y/N | No |
| Legal Description | HAWTHORNE AVE ADD,BLOCK 14,N 20' OF LOT 26,S 20' OF LOT 27 |
| SeniorCommunityYn | False |
| ADU | False |
Interior Features
| Interior Amenities | HardwoodFloors,Laundry,LuxuryVinylPlank,Skylight,SolarTube,TileFloor,WalltoWallCarpet,WasherDryer |
|---|---|
| Basement | Unfinished |
| Total Fireplaces | 1 |
| Fireplace Features | WoodBurning |
| Hot Water | Gas,Tankless |
| Window Features | AluminumFrames,DoublePaneWindows,VinylFrames,WoodFrames |
| Total Bathrooms | 2.0 |
| FuelDescription | Gas |
| Total Bedrooms | 4 |
| Total Baths | 2 |
Exterior Features
| Exterior Amenities | Deck,Fenced,Porch,RaisedBeds,Yard |
|---|---|
| Parking Features | Driveway,OnStreet |
| Lot Features | Level |
| Water Source | PublicWater |
| Total Parking | 1.0 |
| Garage Type | Attached,TuckUnder |
| Exterior Description | CementSiding,LapSiding |
| Building Area Total | 2729.0 |
| Lot Size Acres | 0.09 |
| Road Surface Type | Paved |
Amenities
- Foreclosure
- Views
- Short Sale
- New Construction
- Adult 55+
- Lease To Own
- No HOA Fees
- Furnished
- Primary On Main
- Air Conditioning
- Seller Finance
- Green
- Fixer Upper
- Horse
- Golf
- Fireplace
- Deck
- Garage
- Basement
- Pool
Property vs Single Family Average in 97214
Price
Taxes
Year Built


 All information provided is deemed reliable but is not guaranteed and should be independently verified. IDX information is provided exclusively for consumers' personal, non-commercial use, that it may not be used for any purpose other than to identify prospective properties consumers may be interested in purchasing, and that the data is deemed reliable but is not guaranteed accurate by RMLSTM.
The content relating to real estate for sale on this web site comes in part from the IDX program of the RMLSTM of Portland, Oregon. Real estate listings held by brokerage firms other than Pinnacle Partners are marked with the RMLSTM logo, and detailed information about these properties includes the names of the listing brokers. Listing content is copyright © 2026 RMLSTM, Portland, Oregon.
This content last updated on September 23, 2026 11:43 AM UTC at 4 AM. Some properties which appear for sale on this web site may subsequently have sold or may no longer be available.
All information provided is deemed reliable but is not guaranteed and should be independently verified. IDX information is provided exclusively for consumers' personal, non-commercial use, that it may not be used for any purpose other than to identify prospective properties consumers may be interested in purchasing, and that the data is deemed reliable but is not guaranteed accurate by RMLSTM.
The content relating to real estate for sale on this web site comes in part from the IDX program of the RMLSTM of Portland, Oregon. Real estate listings held by brokerage firms other than Pinnacle Partners are marked with the RMLSTM logo, and detailed information about these properties includes the names of the listing brokers. Listing content is copyright © 2026 RMLSTM, Portland, Oregon.
This content last updated on September 23, 2026 11:43 AM UTC at 4 AM. Some properties which appear for sale on this web site may subsequently have sold or may no longer be available.
