

Views - New Construction - Golf Course - Primary on Main








Address
2223 S 2nd Way, Ridgefield, WA
Price
$ 619,900
Property Attributes
- ID#324308084
- TypeSingle Family
- Listing Status Active
- CountyCLARK
- CityRidgefield
- Area50
- NeighborhoodRIDGEFIELD HEIGHTS
- Zip98642
- StyleStories1,Farmhouse
- Year Built2026
- Price$ 619,900
- Bedrooms3
- Full Bathrooms2
- Half Bathrooms0
- Sqr Footage1711
- Lot Size0.173 Acres
Data Source:
Regional Multiple Listing Service (RMLSOR)
Property Description
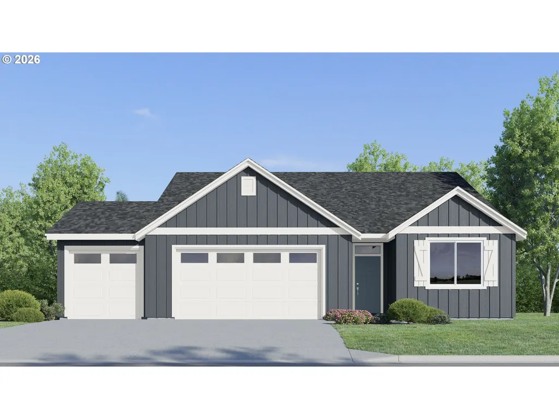
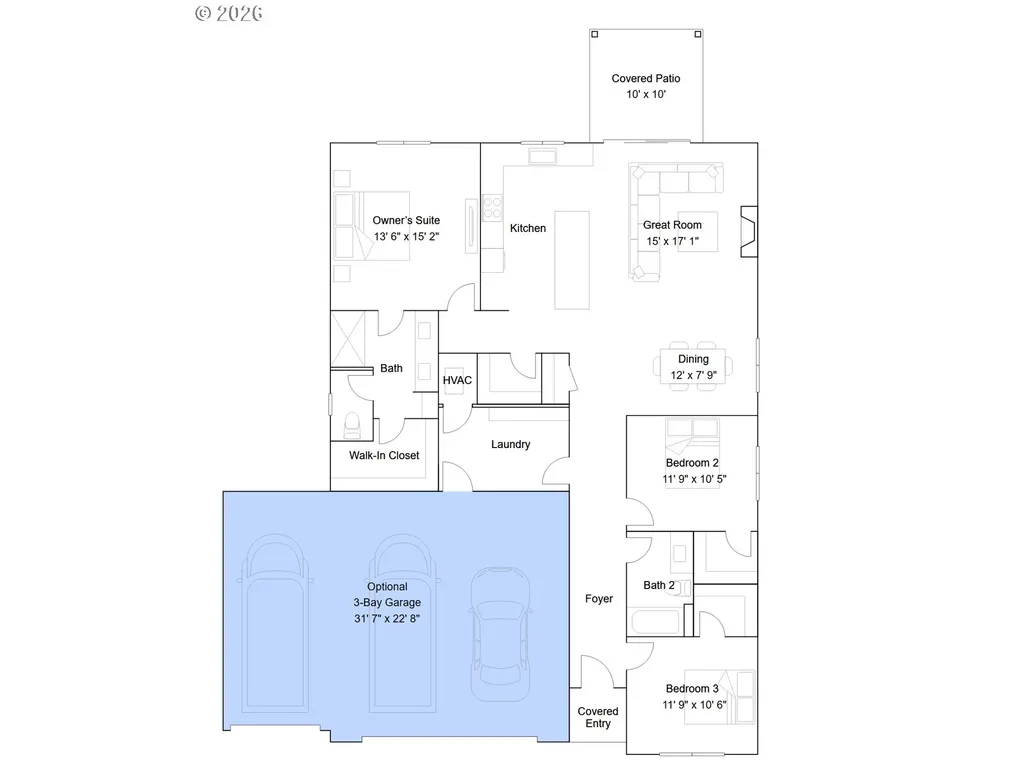
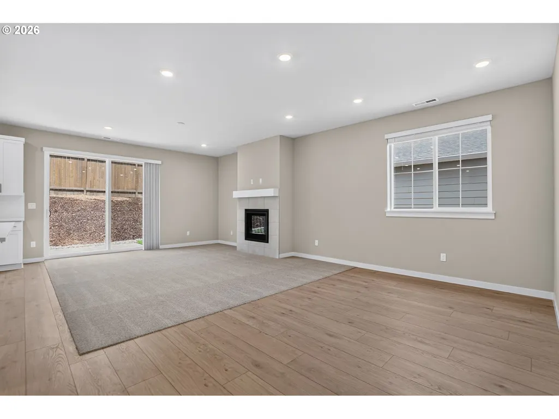
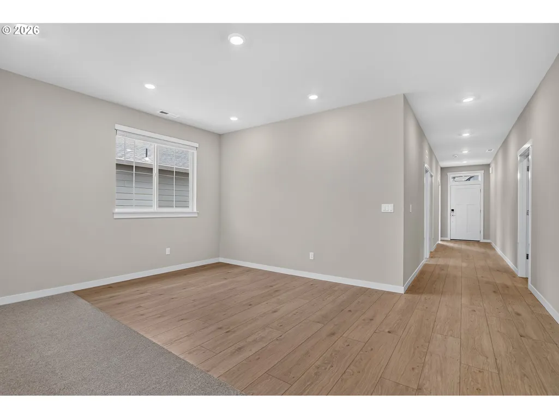
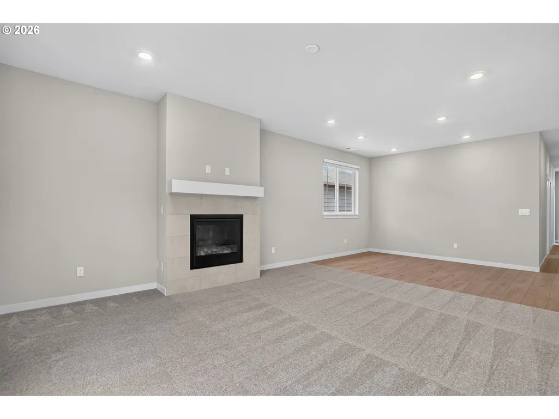
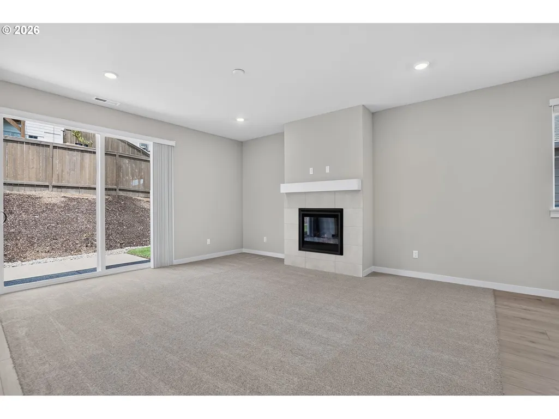
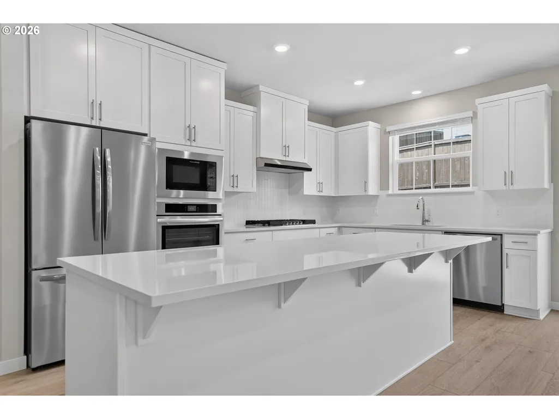
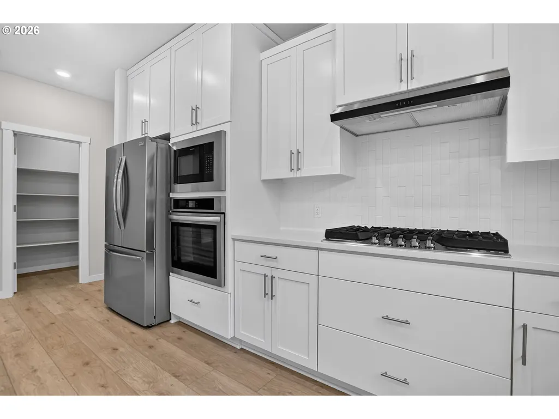
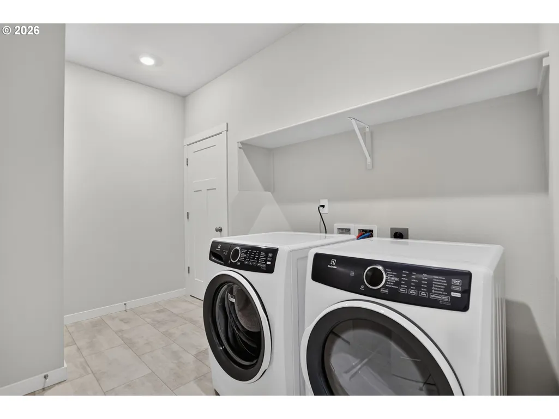
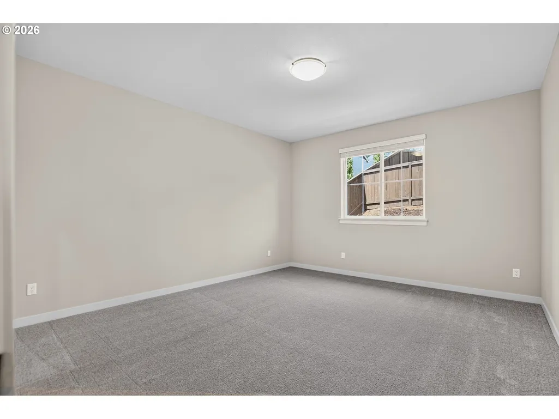
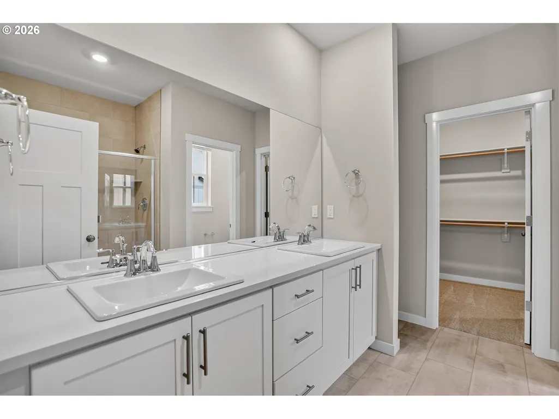
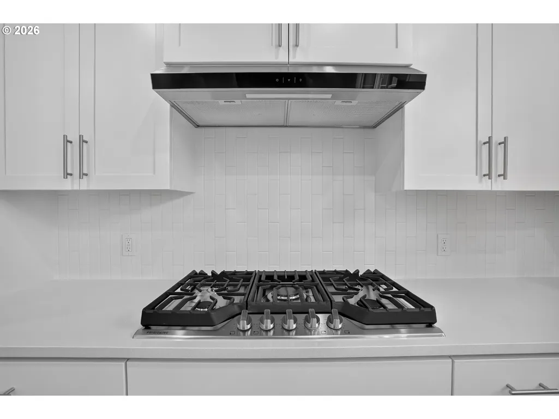
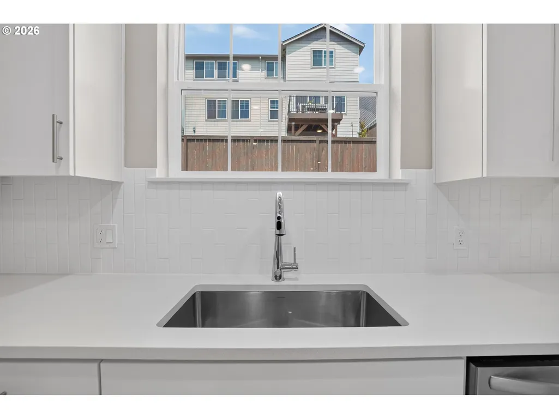
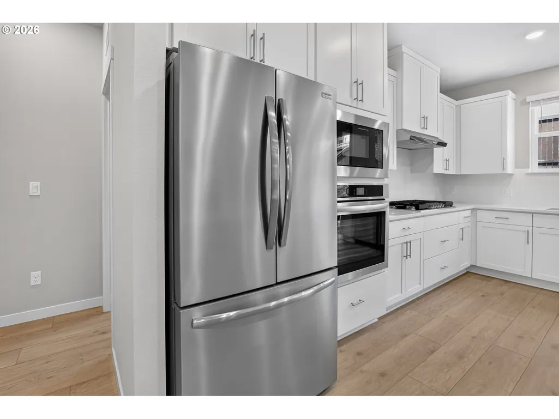
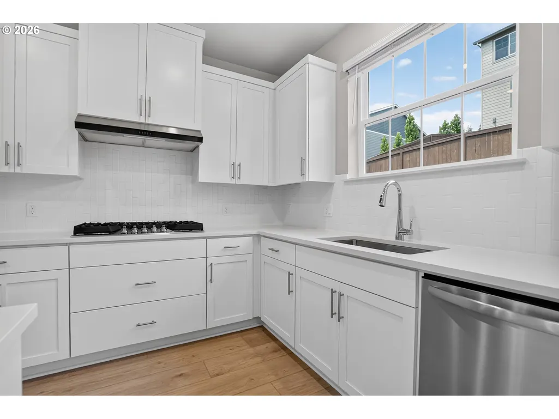
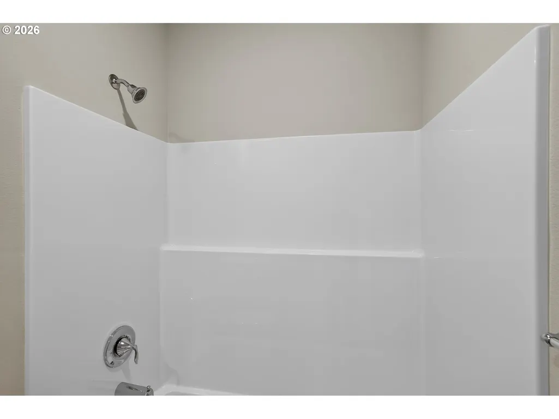
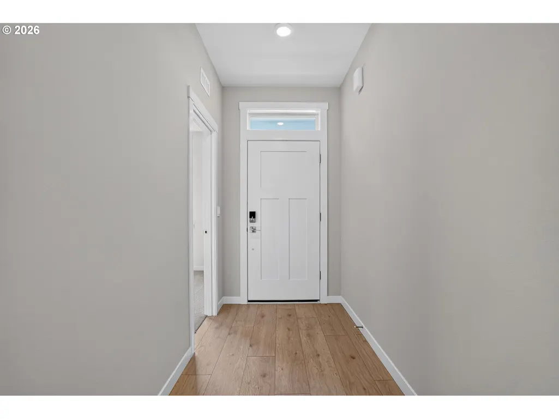
Move into a brand-new home at Ridgefield Heights by Lennar. Homes in this sought-after community are selling quickly, so don't miss your opportunity to secure Homesite 174 today.The Alpine plan offers comfortable single-level living with a spacious, low-maintenance design. Two secondary bedrooms and a full bathroom are located near the entry, providing flexibility for guests, a home office, or hobbies.The open-concept layout seamlessly connects the kitchen, dining area, and great room, creating an inviting space for everyday living and entertaining. The private primary suite is situated at the back of the home and features a double vanity, a spacious bathroom, and a walk-in closet.Designer-inspired finishes elevate the home's style and functionality. The kitchen features beautiful quartz countertops, shaker-style cabinetry, and a modern vertical tile backsplash. Luxury vinyl plank flooring adds durability and elegance throughout the kitchen and entryway. Bathrooms are finished with luxury vinyl tile flooring for a polished look.Enjoy easy access to the community pavilion, playground, and walking trails. You'll also be just minutes from downtown Ridgefield, where you'll find local shops, restaurants, wineries, golf courses, and outdoor recreation. The nearby Ridgefield National Wildlife Refuge provides stunning views and opportunities to enjoy nature year-round.Act now to take advantage of this exceptional opportunity. Secure your new home today and start the new year in a beautiful new community. Contact us for more information about available homes, incentives, and move-in timelines.Photos and renderings are artist conceptions only. Actual features, finishes, colors, and specifications may vary. Homesite #174.
| Elementary School | Middle School | High School |
|---|---|---|
| Union Ridge Elementary School | View Ridge Middle School | Ridgefield High School |
| Price History | |
|---|---|
| 9/23/2026 | Listed $619,900 |
General Features
| Sewer | PublicSewer |
|---|---|
| Heating | ForcedAir95Plus,HeatPump |
| Cooling | HeatPump |
| Roof | Composition |
| Appliances | BuiltinOven,Dishwasher,Disposal,FreeStandingRefrigerator,GasAppliances,Island,Microwave,PlumbedForIceMaker,Quartz,StainlessSteelAppliance |
| HOA Fee | 59.0 |
| Garage Spaces | 3.0 |
| Architectural Style | Stories1,Farmhouse |
| Security Features | FireSprinklerSystem |
| Year Built | 2026 |
| Stories Count | 1 |
| Property Subtype | SingleFamilyResidence |
| Tax Year | 2026 |
| Warranty | BuilderWarranty |
| Parcel Number | New Construction |
| Accessibility | GarageonMain,MainFloorBedroomBath,WalkinShower |
| Assoc Fee Paid Per | Monthly |
| County | Clark |
| Property Type | Residential |
| Association Amenities | BasketballCourt,Commons,Management,RecreationFacilities |
| HOA | Yes |
| Subdivision Name | RIDGEFIELD HEIGHTS |
| Full Baths | 2 |
| Status | Active |
| Directions | Royle and Pioneer |
| High School | Ridgefield |
| City | Ridgefield |
| Disclosures | Exempt |
| MLS Area | _50 |
| Lot Size Square Feet | 7535.0 |
| Listing Terms | Cash,Conventional,FHA,VALoan |
| Elementary School | Union Ridge |
| Middle/Junior High School | View Ridge |
| Property Condition | UnderConstruction |
| Virtual Tour | https://www.modsy.com/apps/home-viewer?vtid=17187 |
| Standard Status | Active |
| Accessory Dwelling Unit Y/N | No |
| ViewDescription | Territorial,TreesWoods,Valley |
| Legal Description | Ridgefield Heights Homesite #174 |
| SeniorCommunityYn | False |
| ADU | False |
Interior Features
| Interior Amenities | GarageDoorOpener,Laundry,LuxuryVinylPlank,LuxuryVinylTile,Quartz,WasherDryer |
|---|---|
| Basement | CrawlSpace |
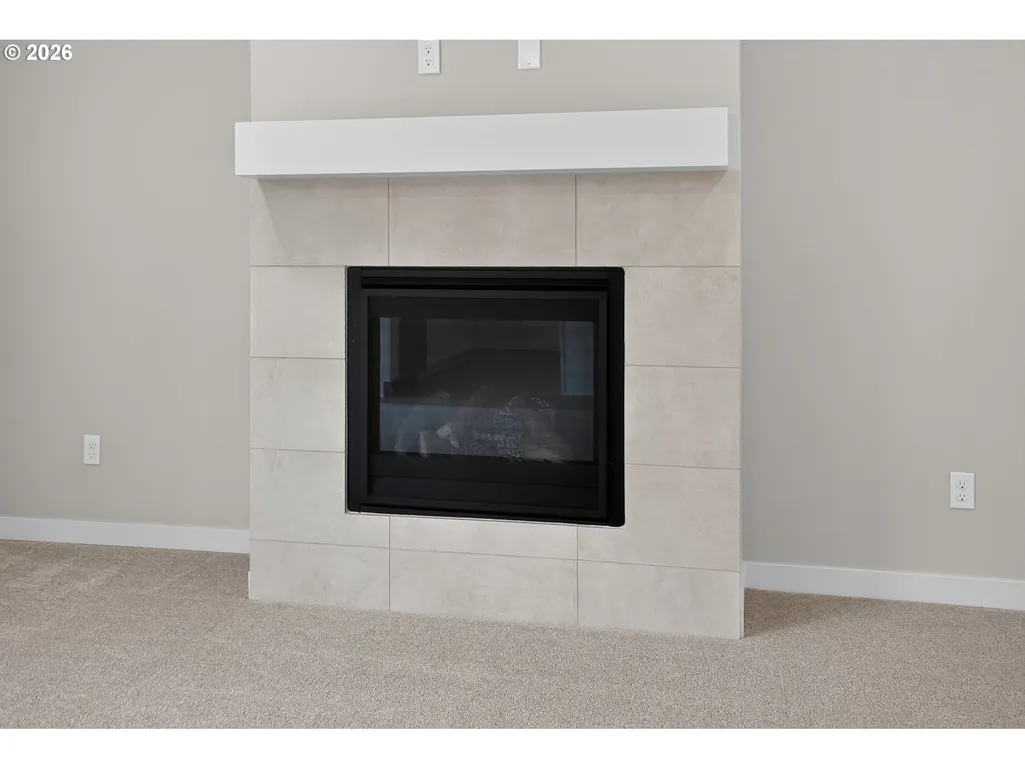
| Total Fireplaces | 1 |
| Fireplace Features | Gas |
| Hot Water | Tank |
| Window Features | TriplePaneWindows,VinylFrames |
| Total Bathrooms | 2.0 |
| FuelDescription | Electricity |
| Total Bedrooms | 3 |
| Total Baths | 2 |
Exterior Features
| Exterior Amenities | Patio |
|---|---|
| Parking Features | Driveway,EVReady |
| Lot Features | Level |
| Water Source | PublicWater |
| Total Parking | 3.0 |
| Garage Type | Attached |
| Exterior Description | BoardBattenSiding,CementSiding |
| Foundation Details | ConcretePerimeter |
| Building Area Total | 1711.0 |
| Lot Dimensions | 7560sqft |
| Lot Size Acres | 0.173 |
| Road Surface Type | Paved |
Amenities
- Foreclosure
- Views
- Short Sale
- New Construction
- Adult 55+
- Lease To Own
- No HOA Fees
- Furnished
- Primary On Main
- Air Conditioning
- Seller Finance
- Green
- Fixer Upper
- Horse
- Golf
- Fireplace
- Deck
- Garage
- Basement
- Pool
Property vs Single Family Average in 98642
Price
Year Built
In The Neighborhood
New Construction
Ridgefield
$ 619,900
- Type
- Single Family
- Size
- 2,213 SqFt
- Rooms
- 3 Beds + 2.5 Baths
 Lennar Sales Corp
Views
Ridgefield
$ 596,400
- Type
- Single Family
- Size
- 1,711 SqFt
- Rooms
- 3 Beds + 2 Baths
Lennar Sales Corp
New Construction
Ridgefield
$ 559,900
- Type
- Single Family
- Size
- 1,876 SqFt
- Rooms
- 4 Beds + 2.5 Baths
Lennar Sales Corp
Views
Ridgefield
$ 592,900
- Type
- Single Family
- Size
- 1,711 SqFt
- Rooms
- 3 Beds + 2 Baths
Lennar Sales Corp
New Construction
Ridgefield
$ 638,400
- Type
- Single Family
- Size
- 2,288 SqFt
- Rooms
- 4 Beds + 2.5 Baths
Lennar Sales Corp
New Construction
Ridgefield
$ 623,400
- Type
- Single Family
- Size
- 2,213 SqFt
- Rooms
- 3 Beds + 2.5 Baths
Lennar Sales Corp
New Construction
Ridgefield
$ 599,900
- Type
- Single Family
- Size
- 2,061 SqFt
- Rooms
- 3 Beds + 2.5 Baths
Lennar Sales Corp
New Construction
Ridgefield
$ 549,900
- Type
- Single Family
- Size
- 1,876 SqFt
- Rooms
- 4 Beds + 2.5 Baths
Lennar Sales Corp


