

Primary on Main











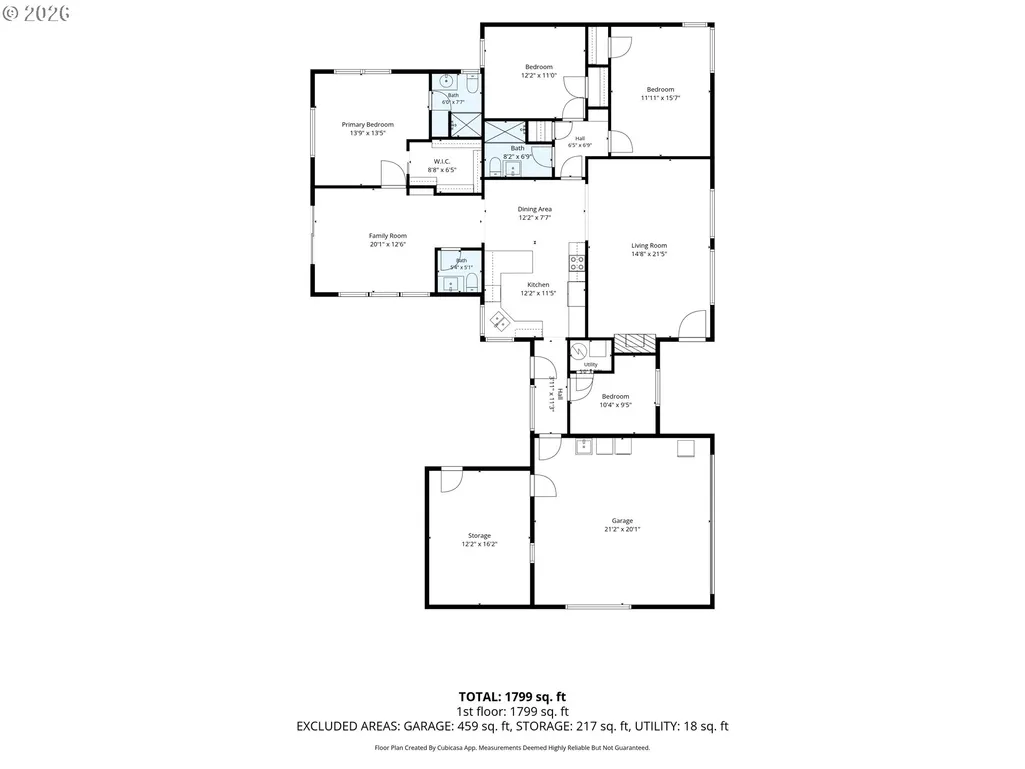
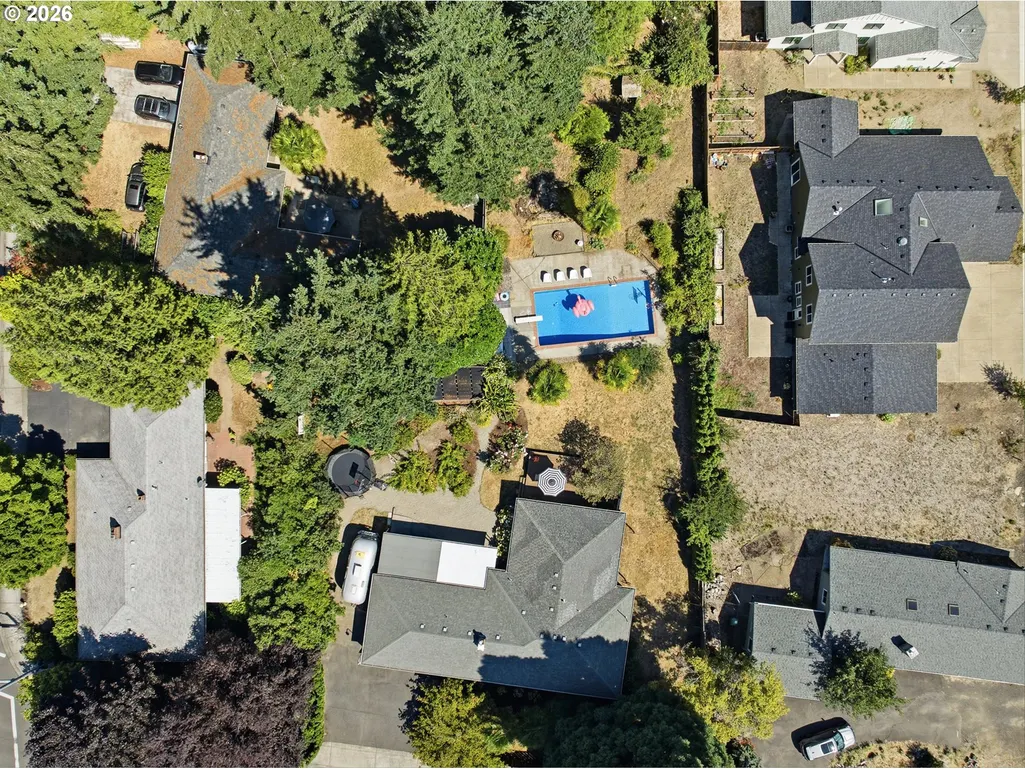
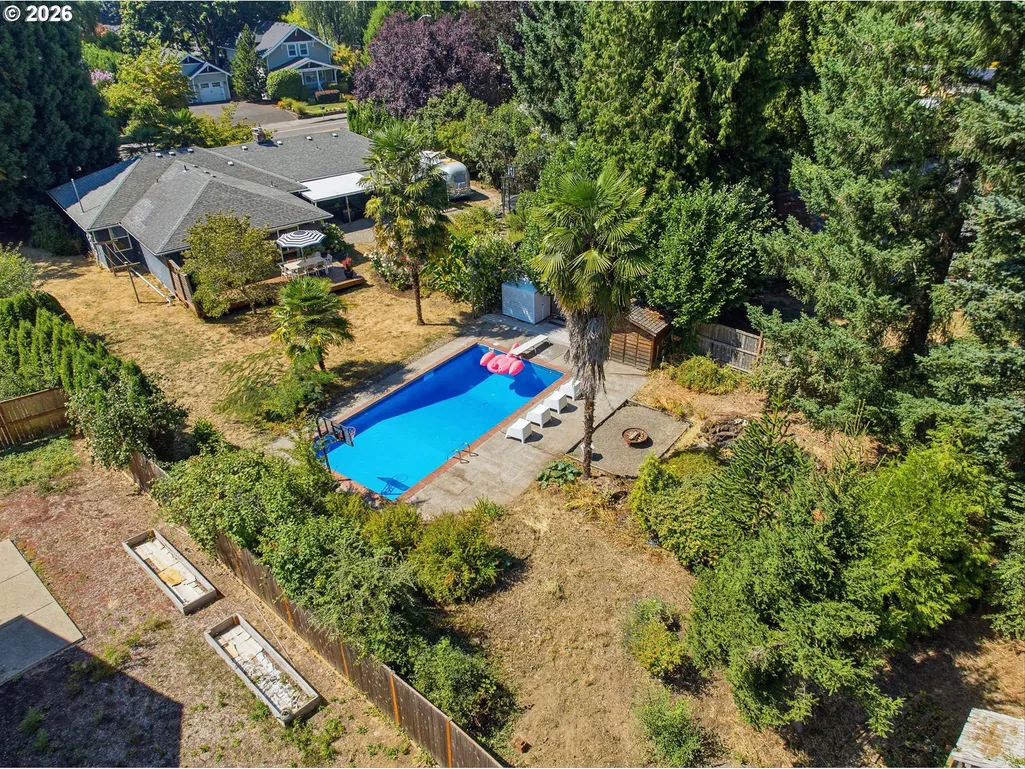
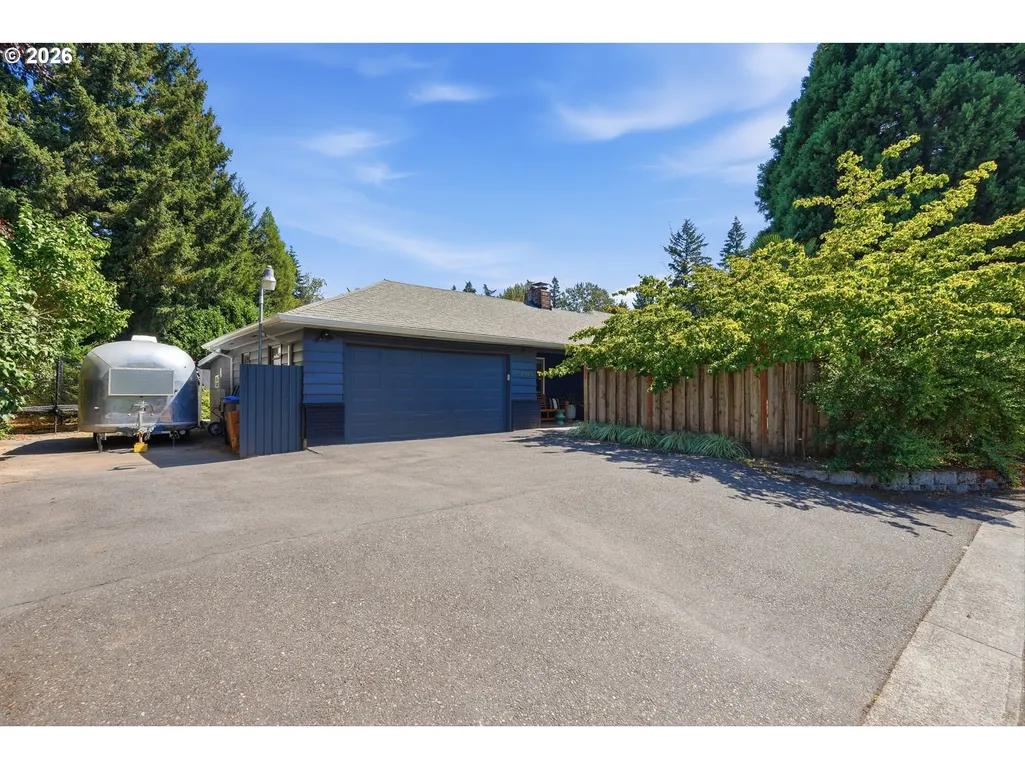


Address
12540 Sw 121st Ave, Portland, OR
Price
$ 650,000
Property Attributes
- ID#188237386
- TypeSingle Family
- Listing Status Active
- CountyWASHINGTON
- CityPortland
- Area151
- NeighborhoodDERRY DELL
- Zip97223
- StyleStories1,Ranch
- Year Built1949
- Taxes$ 4531
- Price$ 650,000
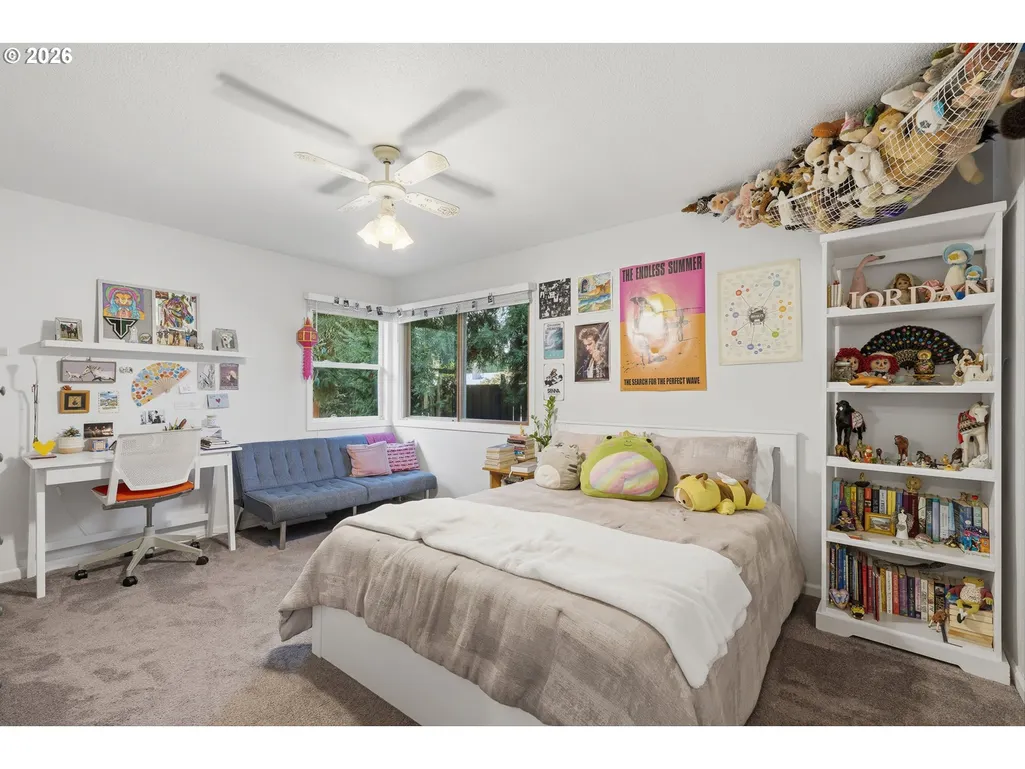
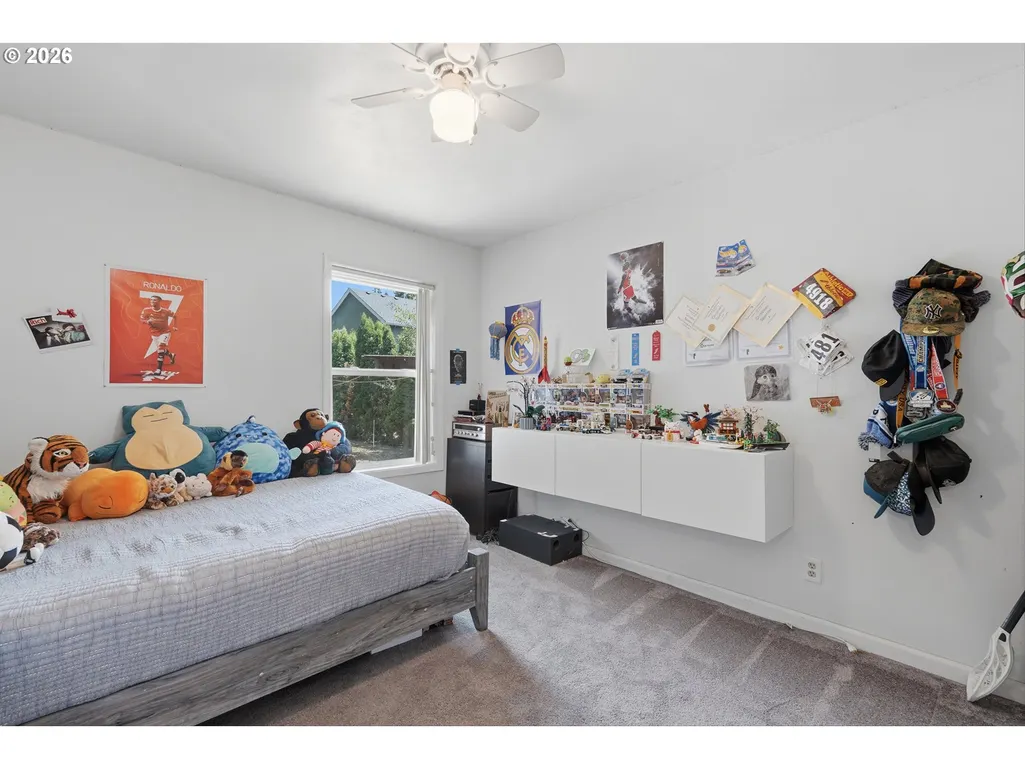
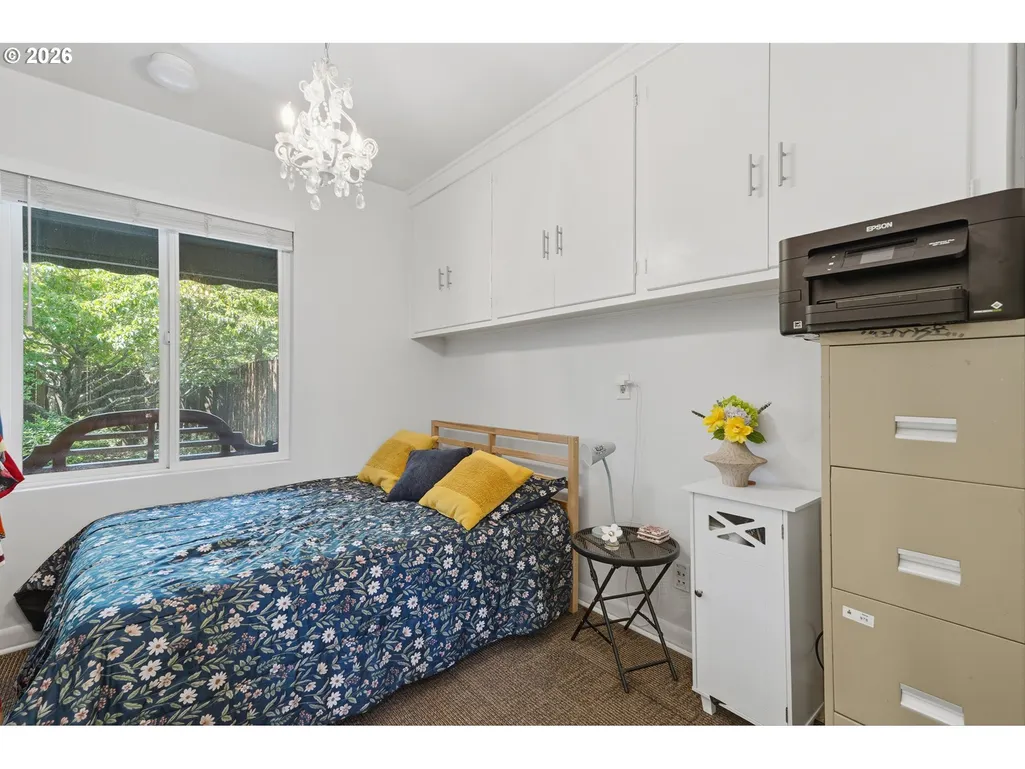
- Bedrooms3
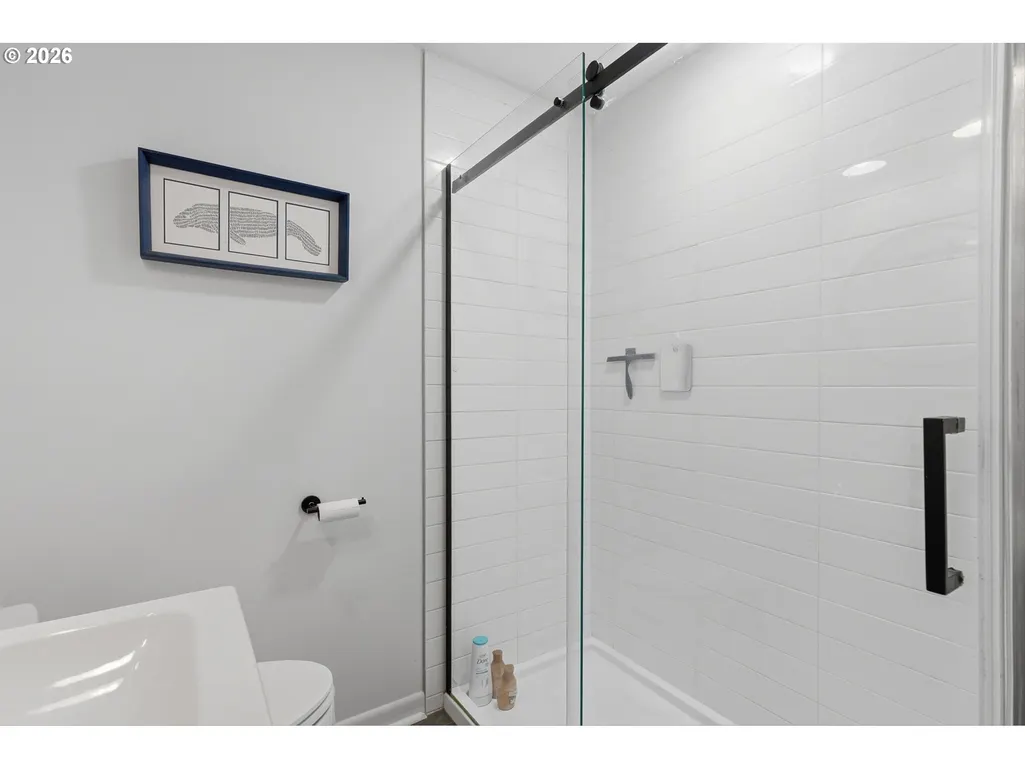
- Full Bathrooms2
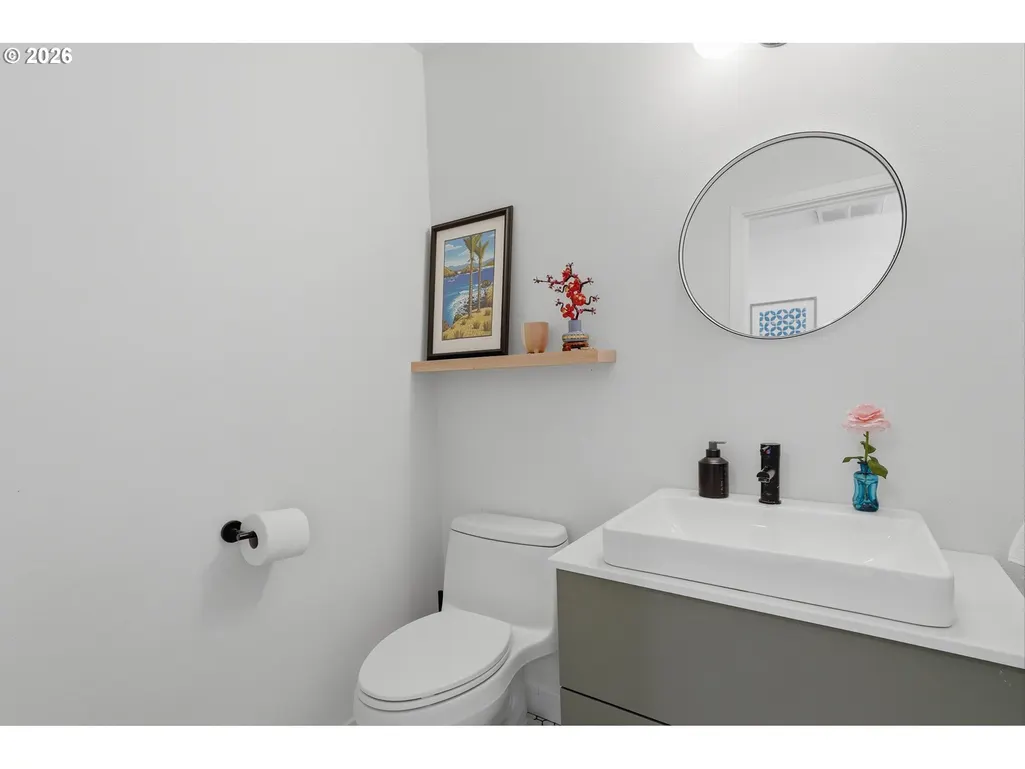
- Half Bathrooms1
- Sqr Footage1799
- Lot Size0.4 Acres
Data Source:
Regional Multiple Listing Service (RMLSOR)
Property Description
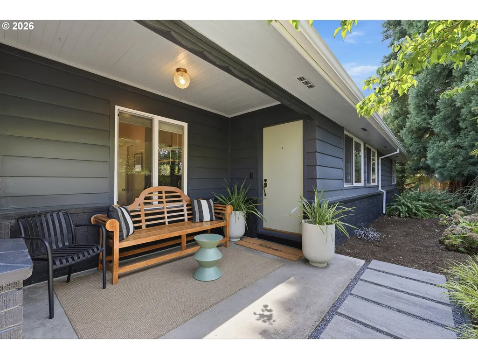
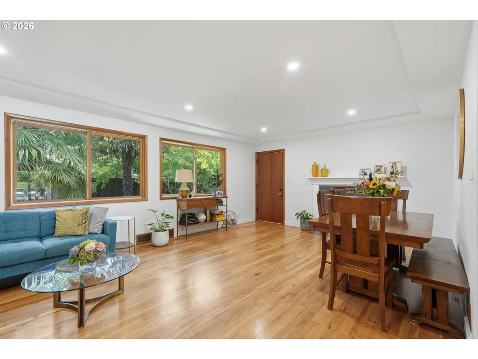
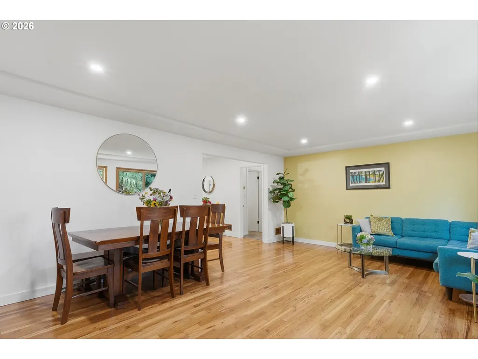
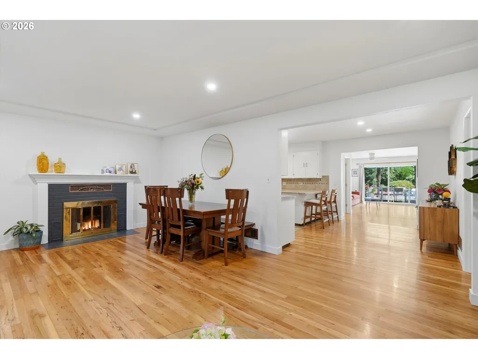
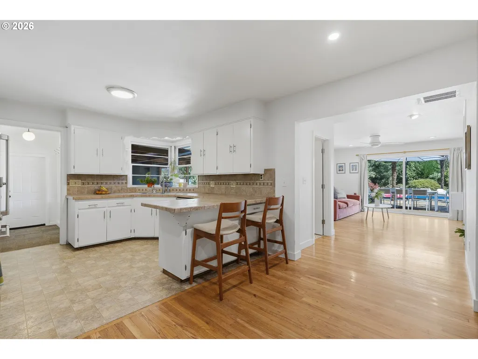
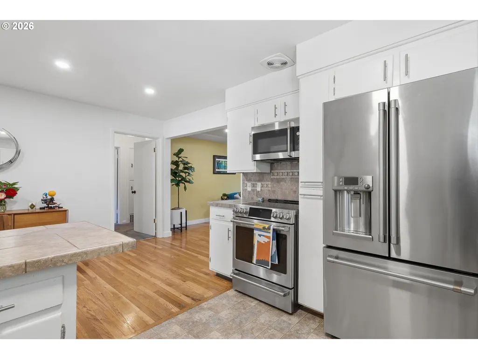
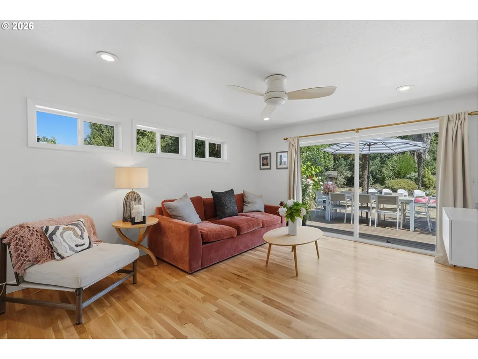
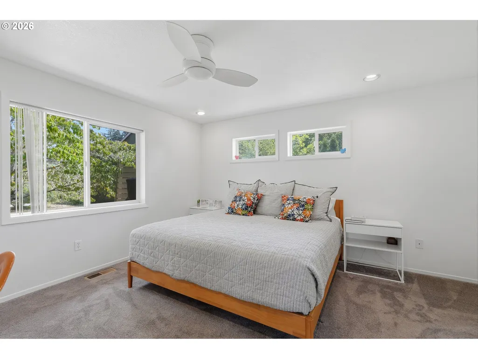
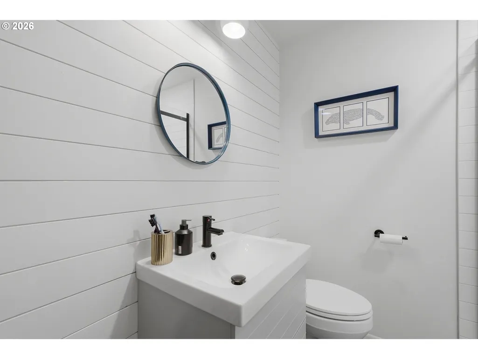
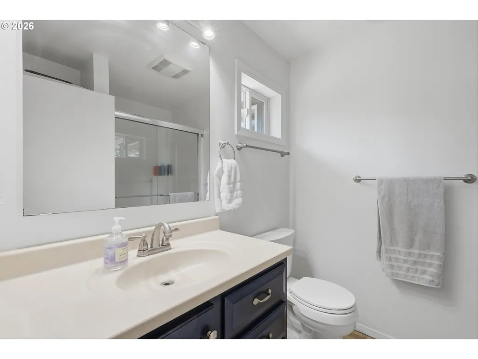
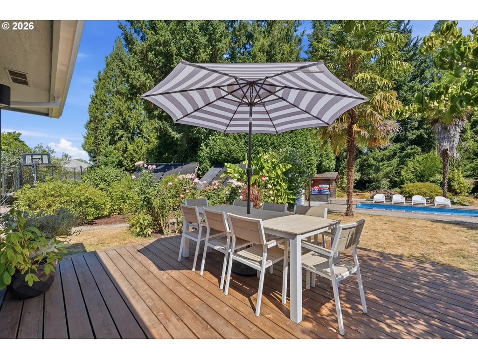
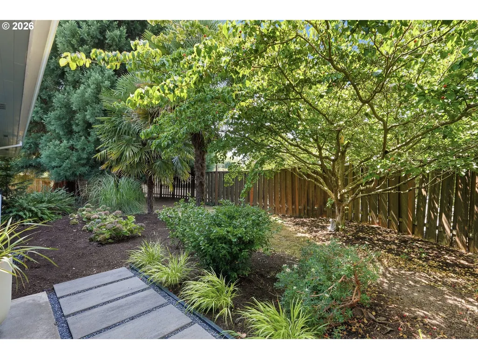
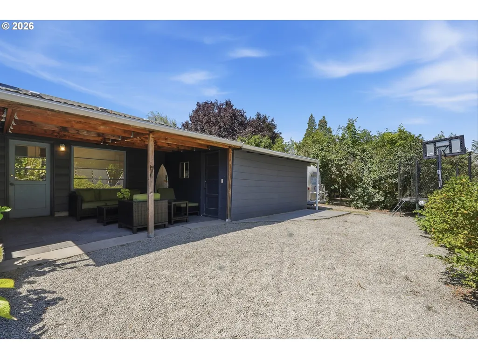
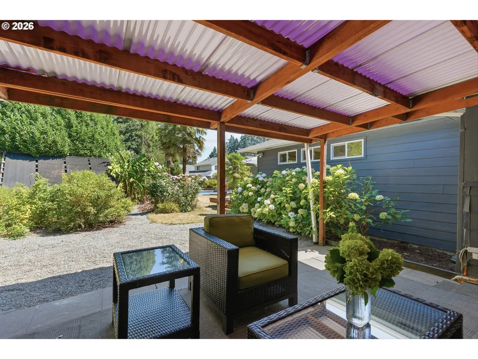
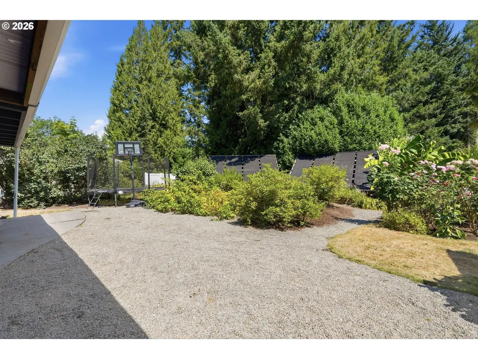
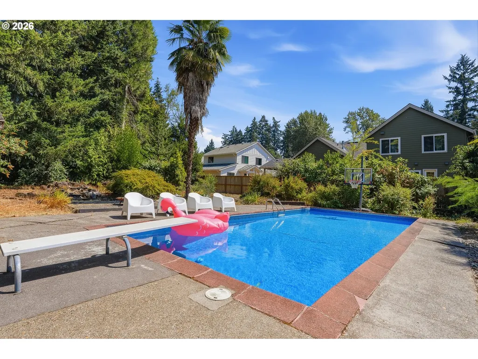
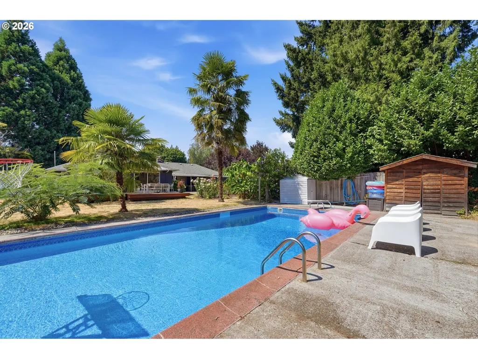
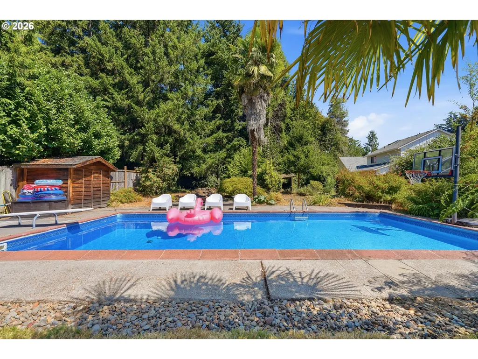
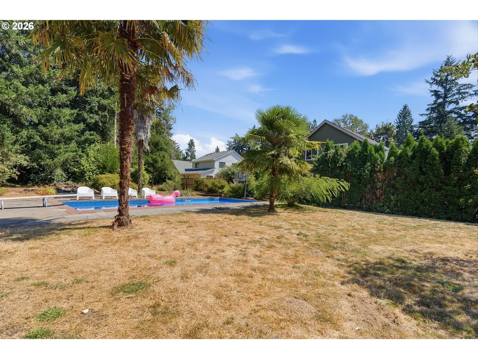
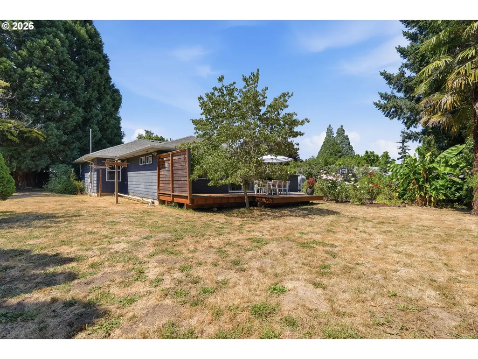
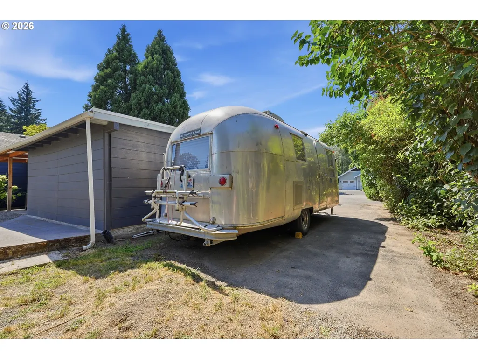
1949 single-level near Tigard’s Greenway Town Center & Progress Ridge, offering 3 bedrooms, 2.5 baths, an office and an eco-conscious solar-powered pool on a spacious lot. Lounge by the pool or observe from the deck or covered patio. Tinker in the workshop behind the garage. Mature landscaping and single-level living combine with true mid-century provenance. You’re within minutes to Whole Foods, Washington Square Mall, and easy Hwy 217 access. A rare pairing of original character and modern, sustainable outdoor living.Double lot has development potential. Do your due diligence!
| Elementary School | Middle School | High School |
|---|---|---|
| Cf Tigard Elementary School | Fowler Middle School | Tigard High School |
| Price History | |
|---|---|
| 9/3/2026 | Listed $650,000 |
General Features
| Sewer | PublicSewer |
|---|---|
| Heating | ForcedAir |
| Cooling | CentralAir |
| Roof | Composition |
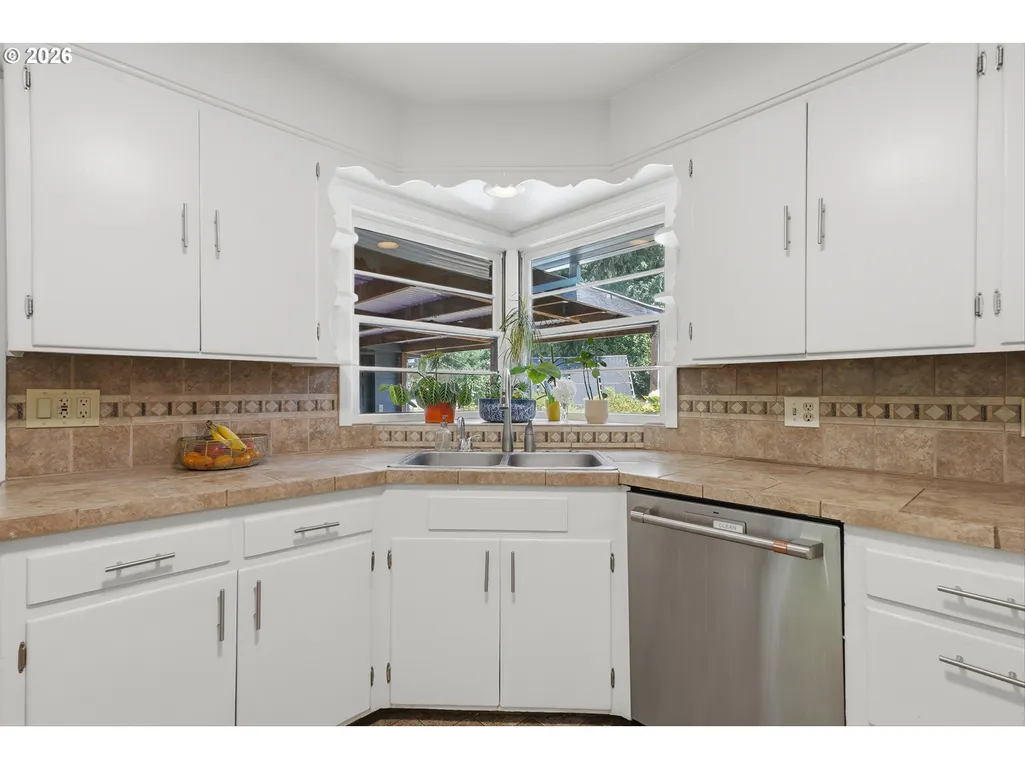
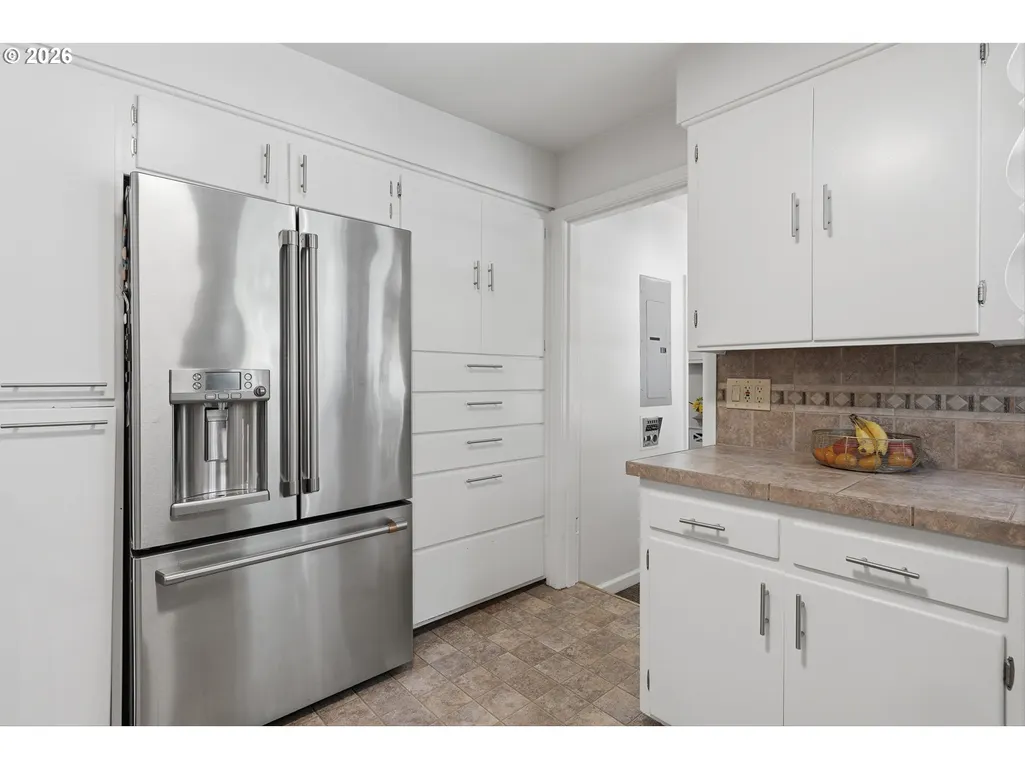
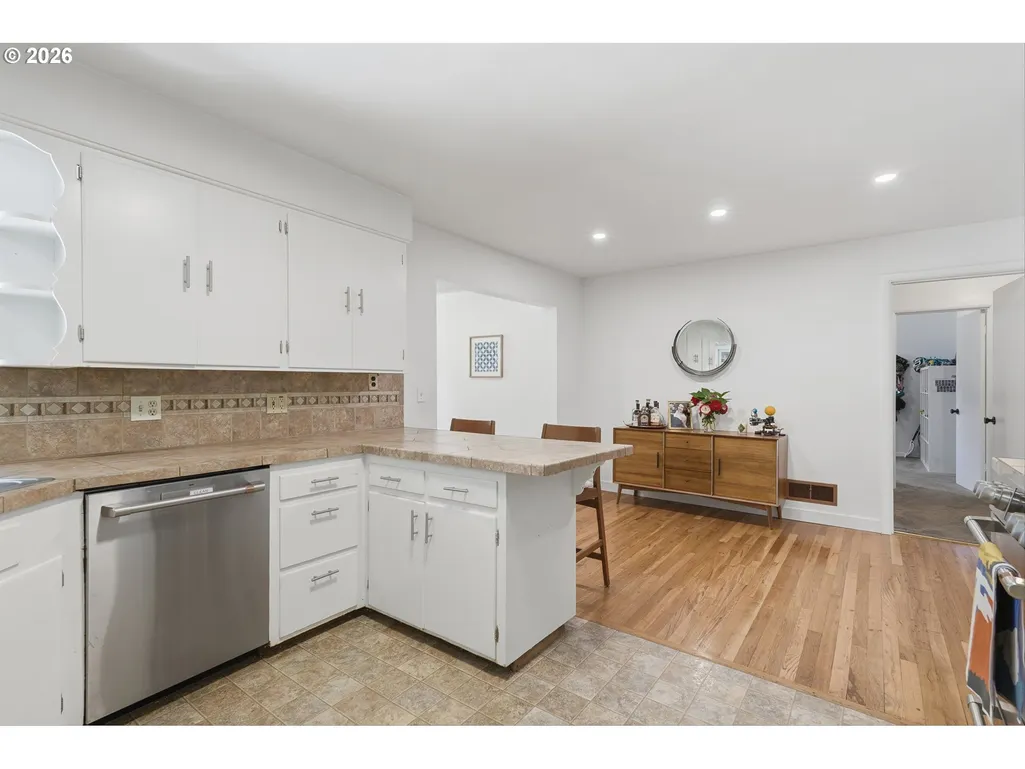
| Appliances | BuiltinOven,BuiltinRange,BuiltinRefrigerator,Dishwasher,Disposal,Microwave,Pantry,StainlessSteelAppliance |
| Zoning | RES-B |
| Garage Spaces | 2.0 |
| Architectural Style | Stories1,Ranch |
| Year Built | 1949 |
| Stories Count | 1 |
| Property Subtype | SingleFamilyResidence |
| Tax Year | 2025 |
| Parcel Number | R2024910 |
| County | Washington |
| Property Type | Residential |
| HOA | No |
| Subdivision Name | DERRY DELL |
| Full Baths | 2 |
| Status | Active |
| Directions | 121st / Walnut |
| High School | Tigard |
| City | Portland |
| Disclosures | Disclosure |
| MLS Area | _151 |
| Lot Size Square Feet | 17424.0 |
| Listing Terms | Cash,Conventional,FHA,VALoan |
| Elementary School | Cf Tigard |
| Tax Annual Amount | 4531.2 |
| Middle/Junior High School | Fowler |
| Property Condition | Resale |
| Virtual Tour | https://media.pacwestrmg.com/12540-SW-121st-Ave/idx |
| Standard Status | Active |
| Accessory Dwelling Unit Y/N | No |
| Legal Description | ACRES 0.40 |
| SeniorCommunityYn | False |
| ADU | False |
Interior Features
| Interior Amenities | CeilingFan,GarageDoorOpener,HardwoodFloors,Laundry,WalltoWallCarpet,WasherDryer |
|---|---|
| Basement | CrawlSpace,None |
| Total Fireplaces | 1 |
| Fireplace Features | WoodBurning |
| Hot Water | Gas |
| Window Features | DoublePaneWindows,VinylFrames |
| Total Bathrooms | 2.1 |
| FuelDescription | Gas |
| Total Bedrooms | 3 |
| Total Baths | 3 |
| 1/2 Baths | 1 |
Exterior Features
| Exterior Amenities | CoveredPatio,Deck,Fenced,FirePit,Garden,InGroundPool,Porch,RVParking,RVBoatStorage,ToolShed,Workshop,Yard |
|---|---|
| Parking Features | Driveway,RVAccessParking |
| Lot Features | Level,Private,Solar |
| Water Source | PublicWater |
| Total Parking | 2.0 |
| Garage Type | Attached |
| Exterior Description | Cedar,WoodSiding |
| Foundation Details | StemWall |
| Building Area Total | 1799.0 |
| Lot Size Acres | 0.4 |
| Road Surface Type | Paved |
Amenities
- Foreclosure
- Views
- Short Sale
- New Construction
- Adult 55+
- Lease To Own
- No HOA Fees
- Furnished
- Primary On Main
- Air Conditioning
- Seller Finance
- Green
- Fixer Upper
- Horse
- Golf
- Fireplace
- Deck
- Garage
- Basement
- Pool
Property vs Single Family Average in 97223
Price
Taxes
Year Built
Visits



