

Water Views




Address
3653 Hart Road, Cle Elum, WA
Price
$ 2,997,000
Property Attributes
- ID#2585340
- TypeSingle Family
- CountyKITTITAS
- CityCle Elum
- AreaUpper Kittitas County
- NeighborhoodLookout Mountain
- Zip98922
- StyleContemporary
- Year Built2007
- Taxes$ 12213
- Price$ 2,997,000
- Bedrooms3
- Full Bathrooms3
- Half Bathrooms0
- Sqr Footage4593
- Lot Size29.1399 Acres
Data Source:
Northwest Multiple Listing Service (NWMLS)
Property Description
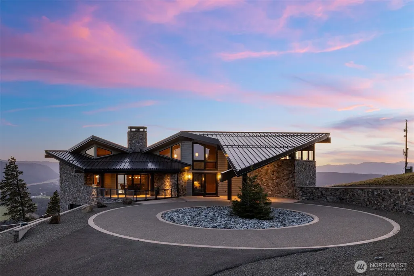
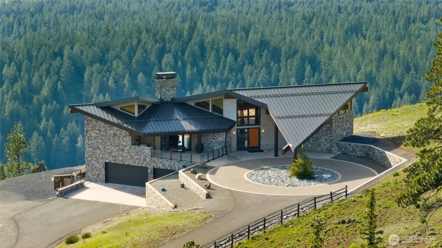
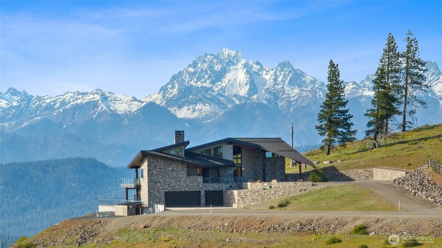
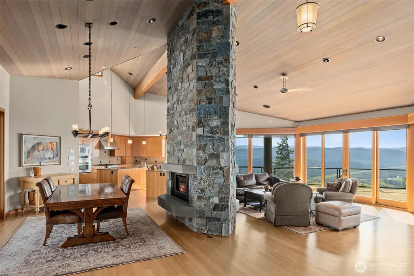
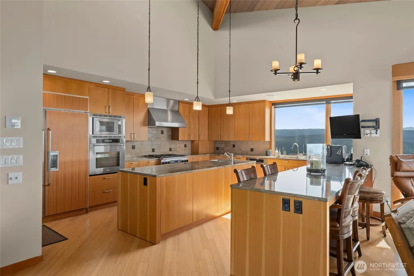
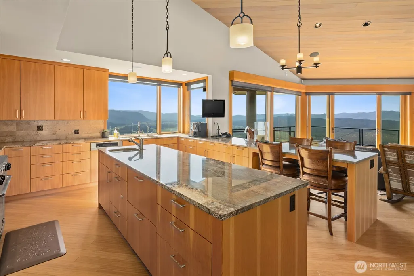
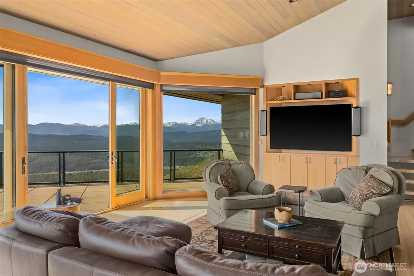
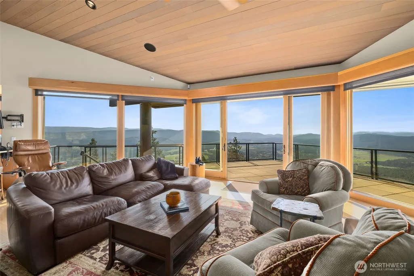
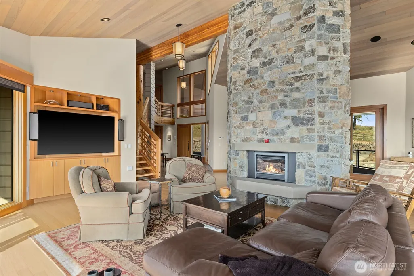
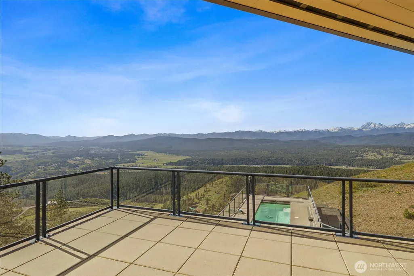
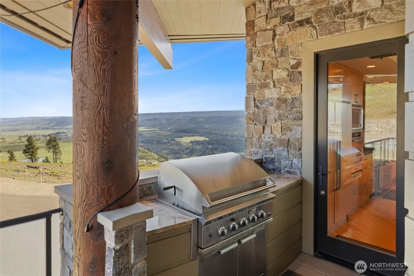
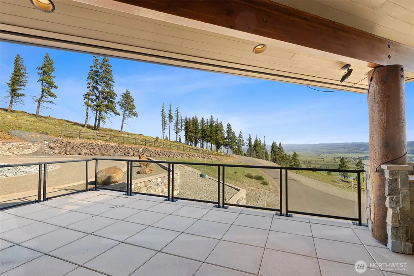
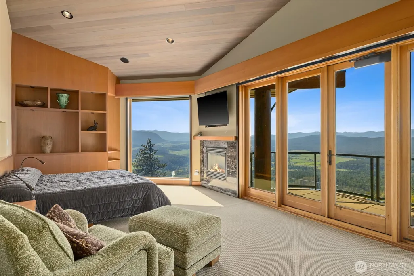
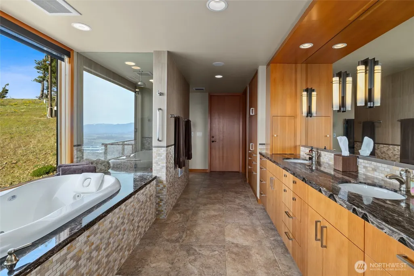
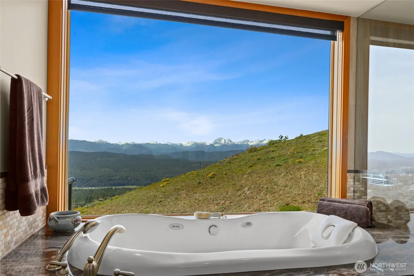
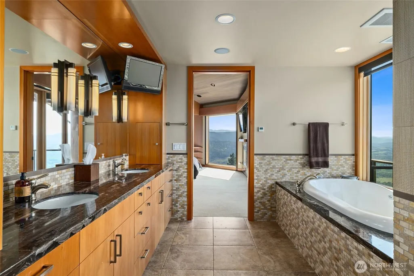
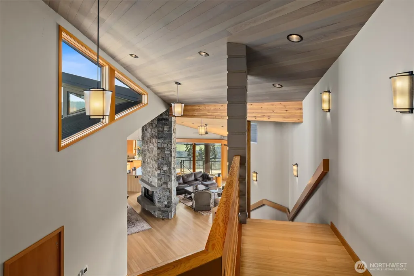
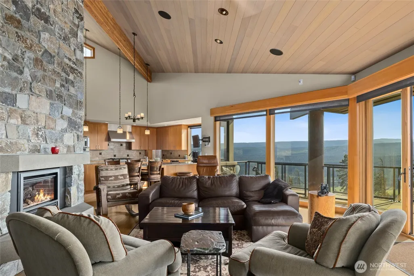
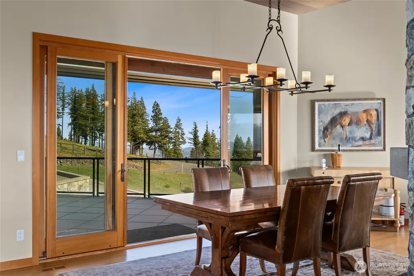
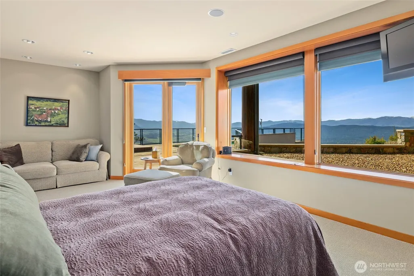
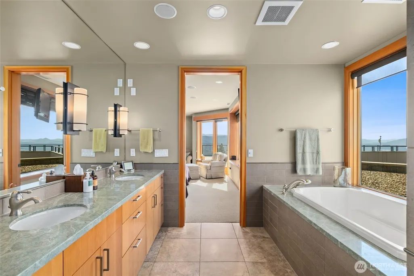
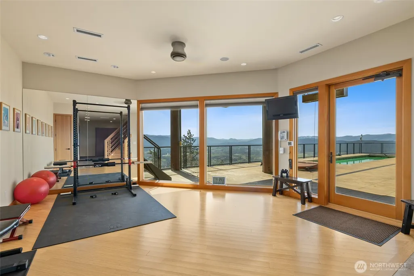
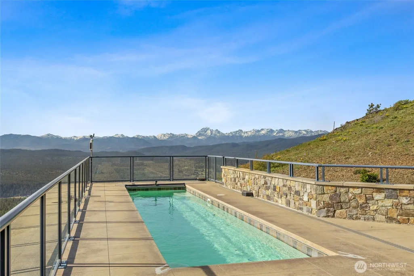
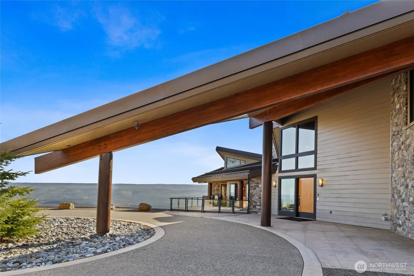
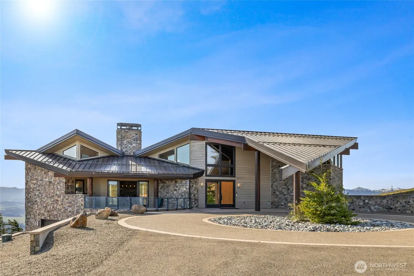
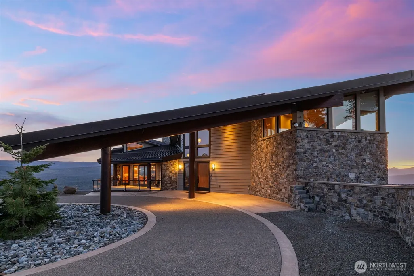
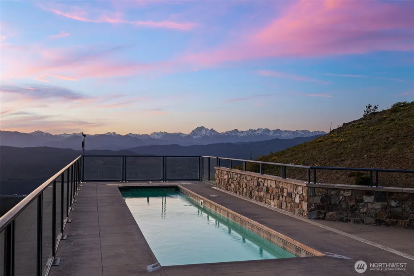
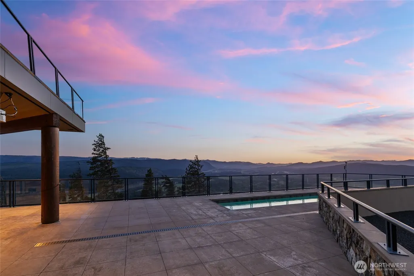
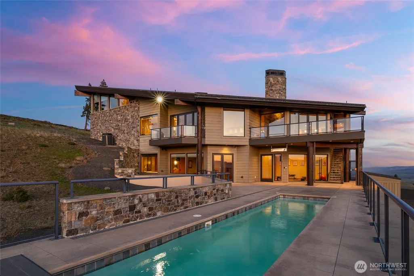
Some homes offer a view. This one offers a world of your own. Beyond two private gates, this 29-acre estate unfolds along Lookout Mountain’s western ridge, with commanding panoramas of the Cle Elum Valley and Stuart Range. Bordering a protected 500-acre elk conservatory, it pairs exceptional privacy with the wild beauty of the Pacific Northwest. Designed by renowned architect Rick Chesmore of Chesmore Buck, the 4,593-square-foot residence makes the landscape part of everyday life. Walls of glass frame the mountains, while rich timber, natural stone and two dramatic stone fireplaces create a warm, sophisticated setting for quiet mornings and unforgettable gatherings. Imagine the day beginning with mountain views, unfolding beside the year-round heated pool and spa, and ending with friends on expansive terraces as the light changes across the valley. A private elevator, elevated finishes and advanced smart-home technology bring modern ease to this secluded retreat. Seasonal elk migrations make the surrounding landscape as captivating as the architecture. An extraordinary home can be built. A setting like this cannot be recreated. For buyers seeking an even more substantial private holding, an additional 64 acres are available separately—creating a rare opportunity to establish an expansive mountain compound, retreat or multi-generational estate.
| Price History | |
|---|---|
| 9/21/2026 | Listed $2,997,000 |
General Features
| Living Area | 4593 |
|---|---|
| Sewer | Septic Tank |
| Heating | Radiant |
| Cooling | Central Air |
| Possession | Closing |
| Roof | Metal |
| Appliances | Dishwasher,Disposal,Double Oven,Dryer,Microwave,Refrigerator,Stove(s)/Range(s),Washer |
| Architectural Style | Contemporary |
| Pool Features | In Ground |
| Security Features | Partially Fenced,Security Gate |
| Year Built | 2007 |
| View | Mountains,River,Territorial |
| Topography | Partial Slope,Rolling |
| Levels | Two |
| Property Subtype | Single Family Residence |
| Tax Year | 2026 |
| County | Kittitas |
| New Construction | No |
| Property Type | Residential |
| HOA | No |
| Attached Garage | Yes |
| Subdivision Name | Lookout Mountain |
| Garage Y/N | Yes |
| Full Baths | 3 |
| Special Listing Conditions | None |
| Status | Active |
| Directions | From Highway 10 coming from Cle Elum take left on Taylor Road then right on Hart Road. Follow till end of road & gate on your left. Follow Through Lookout Mountain Gate & 2nd Private gate to the top. |
| City | Cle Elum |
| Entry Location | Main |
| Senior Community Y/N | No |
| High School District | Cle Elum-Roslyn |
| MLS Area | 948 - Upper Kittitas County |
| Lot Size Units | Square Feet |
| Lot Size Square Feet | 1269338 |
| Carport Y/N | No |
| Listing Terms | Cash,Conventional |
| Land Lease Y/N | No |
| Tax Annual Amount | 12213 |
| Property Condition | Very Good |
| Public Remarks | Some homes offer a view. This one offers a world of your own. Beyond two private gates,this 29-acre estate unfolds along Lookout Mountains western ridge,with commanding panoramas of the Cle Elum Vall |
| Structure Type | House |
| Building Area Units | Square Feet |
| Standard Status | Active |
| Water Company | Private Well |
| Property Style | 18 - 2 Stories w/Bsmnt |
| NWM_ShowMapLink | Yes |
Interior Features
| Interior Amenities | Second Primary Bedroom,Bath Off Primary,Built-In Vacuum,Ceiling Fan(s),Dbl Pane/Storm Window,Dining Room,Elevator,Fireplace,Fireplace (Primary Bedroom),French Doors,High Tech Cabling,Hot Tub/Spa,Jett |
|---|---|
| Basement | Daylight |
| Flooring | Bamboo/Cork,Ceramic Tile,Hardwood,Carpet |
| Total Fireplaces | 2 |
| Fireplace Features | Gas |
| Air Conditioning Y/N | Yes |
| Heating Y/N | Yes |
| Fireplace Y/N | Yes |
| Total Bedrooms | 3 |
| Main Level Bedrooms | 1 |
| Total Baths | 3 |
| Fireplaces Main | 2 |
| Power Production Type | Electric,Propane |
| Bedrooms Lower | 1 |
| Bedrooms Upper | 1 |
| Baths Full Upper | 1 |
| Baths Full Main | 1 |
| Baths Full Lower | 1 |
| Bathrooms | 3 |
Exterior Features
| Exterior Amenities | Stone,Wood |
|---|---|
| Parking Features | Attached Garage,RV Parking |
| Lot Features | Dead End Street,Drought Resistant Landscape,Secluded |
| Water Source | Individual Well |
| Total Parking | 3 |
| Inclusions | Dishwasher(s),Double Oven,Dryer(s),Garbage Disposal,Microwave(s),Refrigerator(s),Stove(s)/Range(s),Washer(s) |
| Foundation Details | Poured Concrete |
| Spa | Yes |
| Building Area Total | 4593 |
| Lot Size Acres | 29.1399 |
| Waterfront Y/N | No |
| Covered Spaces | 3 |
| Irrigation Water Rights Y/N | Yes |
| Site Features | Deck,Dog Run,Electric Car Charging,Fenced-Partially,Gated Entry,High Speed Internet,Hot Tub/Spa,Irrigation,Outbuildings,Patio,Propane,RV Parking,Shop |
| Pool Type | In-Ground |
Amenities
- Foreclosure
- Views
- Short Sale
- New Construction
- Adult 55+
- Lease To Own
- No HOA Fees
- Furnished
- Primary On Main
- Air Conditioning
- Seller Finance
- Green
- Fixer Upper
- Horse
- Golf
- Fireplace
- Deck
- Garage
- Basement
- Pool
Property vs Single Family Average in 98922
Price
Taxes
Year Built


 All information provided is deemed reliable but is not guaranteed and should be independently verified. IDX information is provided exclusively for consumers' personal, non-commercial use, that it may not be used for any purpose other than to identify prospective properties consumers may be interested in purchasing, and that the data is deemed reliable but is not guaranteed accurate by RMLSTM.
The content relating to real estate for sale on this web site comes in part from the IDX program of the RMLSTM of Portland, Oregon. Real estate listings held by brokerage firms other than Pinnacle Partners are marked with the RMLSTM logo, and detailed information about these properties includes the names of the listing brokers. Listing content is copyright © 2026 RMLSTM, Portland, Oregon.
This content last updated on September 21, 2026 9:22 AM UTC at 4 AM. Some properties which appear for sale on this web site may subsequently have sold or may no longer be available.
All information provided is deemed reliable but is not guaranteed and should be independently verified. IDX information is provided exclusively for consumers' personal, non-commercial use, that it may not be used for any purpose other than to identify prospective properties consumers may be interested in purchasing, and that the data is deemed reliable but is not guaranteed accurate by RMLSTM.
The content relating to real estate for sale on this web site comes in part from the IDX program of the RMLSTM of Portland, Oregon. Real estate listings held by brokerage firms other than Pinnacle Partners are marked with the RMLSTM logo, and detailed information about these properties includes the names of the listing brokers. Listing content is copyright © 2026 RMLSTM, Portland, Oregon.
This content last updated on September 21, 2026 9:22 AM UTC at 4 AM. Some properties which appear for sale on this web site may subsequently have sold or may no longer be available.
