

Views - New Construction
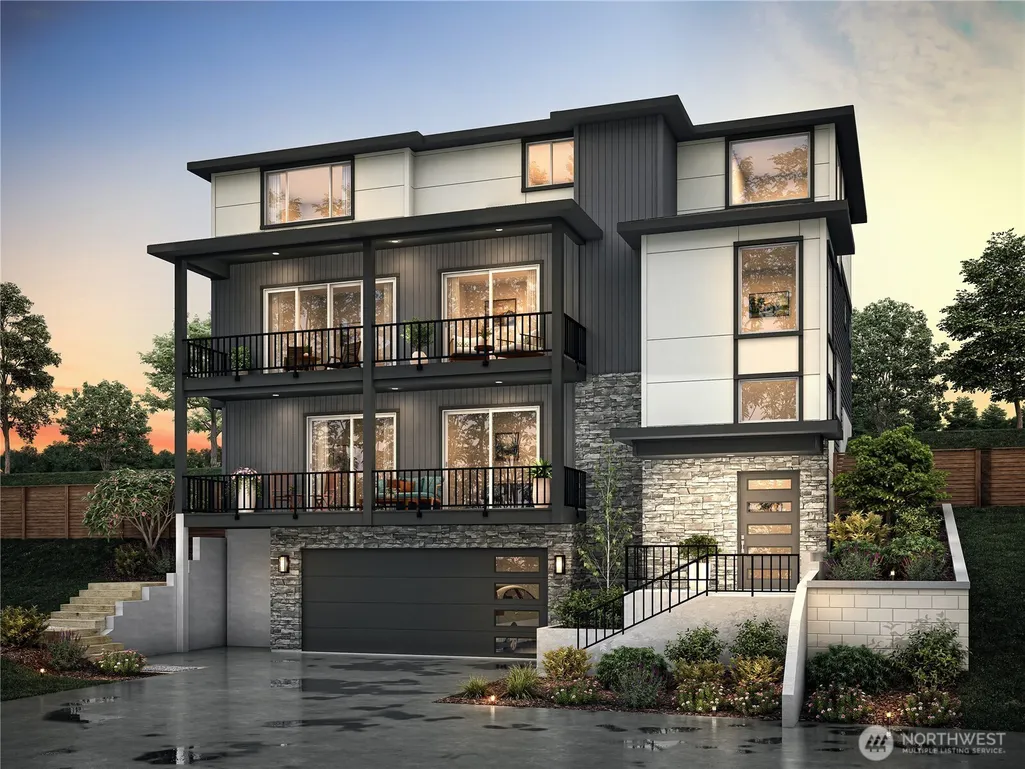
Address
12072 Se 63rd Court, Bellevue, WA
Price
$ 2,399,900
Property Attributes
- ID#2585234
- TypeSingle Family
- CountyKING
- CityBellevue
- AreaEast Side-South of I-90
- NeighborhoodBellevue
- Zip98006
- StyleModern
- Year Built2026
- Taxes$ 23900
- Price$ 2,399,900
- Bedrooms5
- Full Bathrooms4
- Half Bathrooms0
- Sqr Footage4511
- Lot Size0.132 Acres
Data Source:
Northwest Multiple Listing Service (NWMLS)
Property Description
Welcome to Newport View, Newport Hills’ newest luxury enclave of 15 new-construction homes in Bellevue, WA. Mins from Newport Hills Park and a mile from I-405, this 4-level modern home sits on a sloping homesite with territorial views. An elevator, open-concept layout, and multiple covered decks w/optional heaters make indoor-outdoor living easy year-round. The main level centers on a chef’s kitchen with oversized island, built-in Fisher & Paykel ref, 48” induction range, pot filler, and beverage fridge, all made for entertaining & gatherings. Upstairs, the primary suite with dual walk-in closets is a true retreat. Its spa-inspired bath has a freestanding soaking tub, curb-less walk-in shower, heated floors. Two additional bedrooms share a dual-access bath, and a convenient upper-level laundry room completes the floor. Seller paid $50k Buyer incentive w/ Conner Homes trusted lender. The lower level offers a private living suite with a kitchenette, a spacious bedroom with walk-in closet, a 3/4 bath, flex space, and an optional stackable washer/dryer. It’s a versatile space for multigenerational living, guests, a home office, or a private retreat. At the ground level, a spacious two-car garage provides ample room for vehicles and storage with direct elevator access to every floor. There’s still time to personalize your home with a primary-suite fireplace, a Tesla EV charger, a Hide-A-Hose central vacuum, smart lighting, and more smart-home upgrades. Est completion 12/26.
| Elementary School | Middle School | High School |
|---|---|---|
| Hazelwood Elem | Risdon Middle School | Hazen Snr High |
| Price History | |
|---|---|
| 9/24/2026 | Listed $2,399,900 |
General Features
| Living Area | 4511 |
|---|---|
| Sewer | Sewer Connected |
| Heating | Ductless |
| Cooling | Ductless |
| Possession | Closing |
| Roof | Composition |
| Appliances | Dishwasher,Disposal,Double Oven,Microwave,Refrigerator,Stove(s)/Range(s) |
| HOA Fee | 253 |
| Association Fee Includes | Common Area Maintenance,Road Maintenance,Snow Removal |
| Architectural Style | Modern |
| Security Features | Partially Fenced |
| Year Built | 2026 |
| View | Territorial |
| Topography | Sloped |
| Levels | Multi/Split |
| Property Subtype | Single Family Residence |
| Tax Year | 2026 |
| Community Features | CCRs |
| Building Name | Newport View |
| Assoc Fee Paid Per | Monthly |
| County | King |
| New Construction | Yes |
| Property Type | Residential |
| HOA | Yes |
| Attached Garage | Yes |
| Subdivision Name | Bellevue |
| Garage Y/N | Yes |
| Full Baths | 2 |
| Special Listing Conditions | None |
| Status | First Look |
| Directions | GPS the Sales Office Address at*** 12085 SE 63RD CT,Bellevue.*** Lot 7 is at the top of the hill. |
| High School | Hazen Snr High |
| City | Bellevue |
| Entry Location | Lower |
| Senior Community Y/N | No |
| High School District | Renton |
| MLS Area | 500 - East Side/South of I-90 |
| Lot Size Units | Square Feet |
| Lot Size Square Feet | 5750 |
| Carport Y/N | No |
| Listing Terms | Cash,Conventional |
| Elementary School | Hazelwood Elem |
| Land Lease Y/N | No |
| Tax Annual Amount | 23900 |
| Middle/Junior High School | Risdon Middle School |
| Property Condition | Under Construction |
| Public Remarks | Welcome to Newport View,Newport Hills newest luxury enclave of 15 new-construction homes in Bellevue,WA. Mins from Newport Hills Park and a mile from I-405,this 4-level modern home sits on a sloping |
| Structure Type | House |
| Building Area Units | Square Feet |
| Builder Name | Conner Homes |
| Standard Status | Coming Soon |
| Water Company | City of Bellevue |
| Property Style | 15 - Multi Level |
| NWM_ShowMapLink | Yes |
Interior Features
| Interior Amenities | Second Kitchen,Bath Off Primary,Dbl Pane/Storm Window,Dining Room,Elevator,Fireplace,High Tech Cabling,Pantry,SMART Wired,Walk-In Closet(s),Wine/Beverage Refrigerator |
|---|---|
| Basement | None |
| Flooring | Ceramic Tile,Engineered Hardwood,Laminate,Carpet |
| Total Fireplaces | 1 |
| Fireplace Features | Electric |
| Air Conditioning Y/N | Yes |
| Heating Y/N | Yes |
| Fireplace Y/N | Yes |
| 3/4 Baths | 2 |
| Total Bedrooms | 5 |
| Main Level Bedrooms | 1 |
| Total Baths | 4 |
| Water Heater Location | Garage |
| Fireplaces Main | 1 |
| Power Production Type | Electric |
| Baths Three Quarter Lower | 1 |
| Baths Three Quarter Main | 1 |
| Bedrooms Lower | 1 |
| Bedrooms Upper | 3 |
| Baths Full Upper | 2 |
| Bathrooms | 3.5 |
Exterior Features
| Exterior Amenities | Cement Planked,Stone |
|---|---|
| Parking Features | Attached Garage |
| Lot Features | Dead End Street |
| Water Source | Public |
| Total Parking | 4 |
| Inclusions | Dishwasher(s),Double Oven,Garbage Disposal,Microwave(s),Refrigerator(s),Stove(s)/Range(s) |
| Foundation Details | Poured Concrete |
| Building Area Total | 4511 |
| Lot Size Acres | 0.132 |
| Waterfront Y/N | No |
| Covered Spaces | 2 |
| Irrigation Water Rights Y/N | Yes |
| Site Features | Fenced-Partially,High Speed Internet,Irrigation |
| Parking Uncovered Total | 2 |
| Lot Number | 7 |
Amenities
- Foreclosure
- Views
- Short Sale
- New Construction
- Adult 55+
- Lease To Own
- No HOA Fees
- Furnished
- Primary On Main
- Air Conditioning
- Seller Finance
- Green
- Fixer Upper
- Horse
- Golf
- Fireplace
- Deck
- Garage
- Basement
- Pool
Property vs Single Family Average in 98006
Price
Taxes
Year Built
In The Neighborhood
Open House
Bellevue
$ 1,275,000
- Type
- Single Family | Active
- Size
- 2,090 SqFt
- Rooms
- 3 Beds + 2.5 Baths
 Listed by: Real Residential
Just Listed
Bellevue
$ 1,999,900
- Type
- Single Family | Active
- Size
- 3,449 SqFt
- Rooms
- 4 Beds + 4 Baths
Listed by: Conner Real Estate Group, LLC
Just Listed
Bellevue
$ 1,249,500
- Type
- Single Family | Active
- Size
- 1,550 SqFt
- Rooms
- 3 Beds + 1 Baths
Listed by: homecoin.com
Open House
Bellevue
$ 3,195,000
- Type
- Single Family | Active
- Size
- 4,200 SqFt
- Rooms
- 5 Beds + 5.5 Baths
Listed by: Skyline Properties, Inc.
Bellevue
$ 1,399,000
- Type
- Single Family | Active
- Size
- 2,640 SqFt
- Rooms
- 4 Beds + 3 Baths
Listed by: Real Broker LLC
Bellevue
$ 1,089,000
- Type
- Single Family | Active
- Size
- 2,470 SqFt
- Rooms
- 4 Beds + 3 Baths
Listed by: COMPASS
Water Views
Bellevue
$ 1,599,500
- Type
- Single Family | Active
- Size
- 2,420 SqFt
- Rooms
- 4 Beds + 3 Baths
Listed by: The Preview Group
Views
Bellevue
$ 1,800,000
- Type
- Single Family | Active
- Size
- 2,910 SqFt
- Rooms
- 5 Beds + 4 Baths
Listed by: eXp Realty
Open House
Bellevue
$ 1,949,990
- Type
- Single Family | Active
- Size
- 2,510 SqFt
- Rooms
- 3 Beds + 3.5 Baths
Listed by: Windermere Real Estate/East
Open House
Bellevue
$ 1,390,000
- Type
- Single Family | Active
- Size
- 2,250 SqFt
- Rooms
- 4 Beds + 2.5 Baths
Listed by: Keller Williams Rlty Bellevue
Open House
Bellevue
$ 1,995,000
- Type
- Single Family | Active
- Size
- 2,680 SqFt
- Rooms
- 3 Beds + 3 Baths
Listed by: Realogics Sotheby's Int'l Rlty
Water Views
Bellevue
$ 2,100,000
- Type
- Single Family | Active
- Size
- 3,910 SqFt
- Rooms
- 6 Beds + 4 Baths
Listed by: Kelly Right RE of Seattle LLC

 All information provided is deemed reliable but is not guaranteed and should be independently verified. IDX information is provided exclusively for consumers' personal, non-commercial use, that it may not be used for any purpose other than to identify prospective properties consumers may be interested in purchasing, and that the data is deemed reliable but is not guaranteed accurate by RMLSTM.
The content relating to real estate for sale on this web site comes in part from the IDX program of the RMLSTM of Portland, Oregon. Real estate listings held by brokerage firms other than Pinnacle Partners are marked with the RMLSTM logo, and detailed information about these properties includes the names of the listing brokers. Listing content is copyright © 2026 RMLSTM, Portland, Oregon.
This content last updated on September 24, 2026 12:16 AM UTC at 4 AM. Some properties which appear for sale on this web site may subsequently have sold or may no longer be available.
All information provided is deemed reliable but is not guaranteed and should be independently verified. IDX information is provided exclusively for consumers' personal, non-commercial use, that it may not be used for any purpose other than to identify prospective properties consumers may be interested in purchasing, and that the data is deemed reliable but is not guaranteed accurate by RMLSTM.
The content relating to real estate for sale on this web site comes in part from the IDX program of the RMLSTM of Portland, Oregon. Real estate listings held by brokerage firms other than Pinnacle Partners are marked with the RMLSTM logo, and detailed information about these properties includes the names of the listing brokers. Listing content is copyright © 2026 RMLSTM, Portland, Oregon.
This content last updated on September 24, 2026 12:16 AM UTC at 4 AM. Some properties which appear for sale on this web site may subsequently have sold or may no longer be available.
