

Views
Address
511 Saint Hilaire Road, Yakima, WA
Price
$ 515,000
Property Attributes
- ID#2585034
- TypeSingle Family
- CountyYAKIMA
- CityYakima
- AreaYakima County
- NeighborhoodTerrace Heights
- Zip98901
- Style2 Story
- Year Built1999
- Taxes$ 5956
- Price$ 515,000
- Bedrooms3
- Full Bathrooms3
- Half Bathrooms0
- Sqr Footage1921
- Lot Size10.49 Acres
Data Source:
Northwest Multiple Listing Service (NWMLS)
Property Description
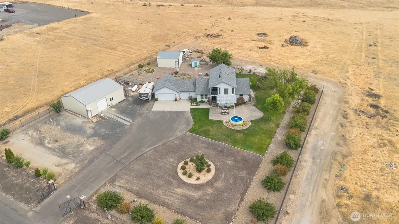
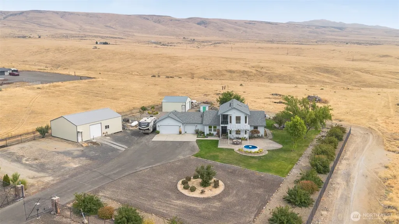
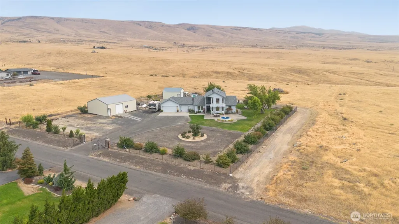
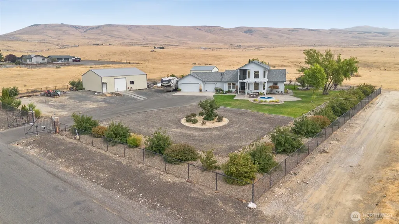
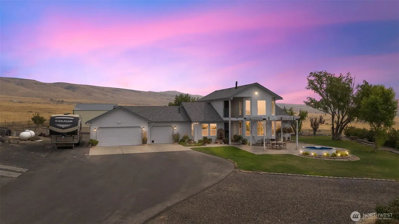
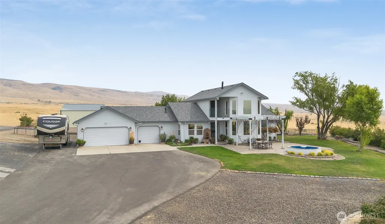
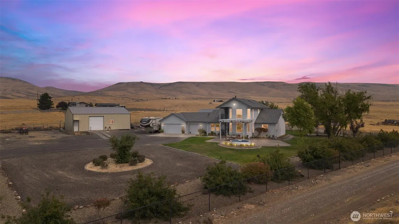
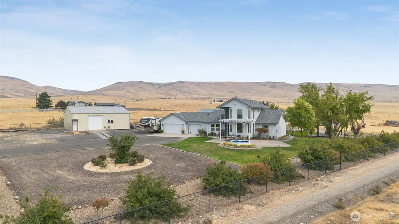
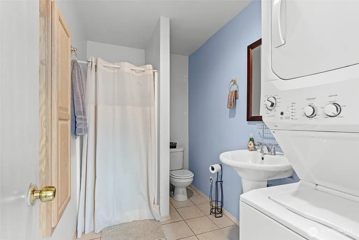
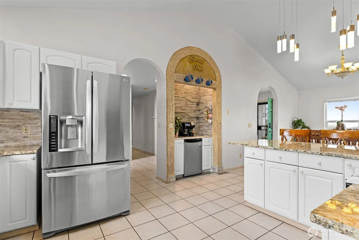
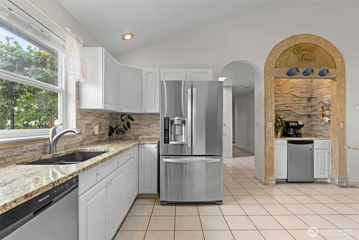
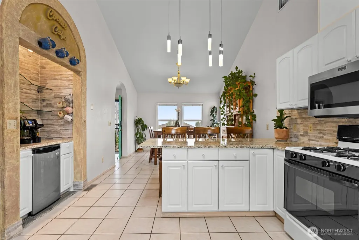
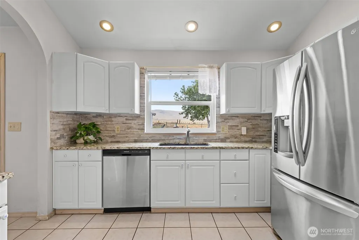
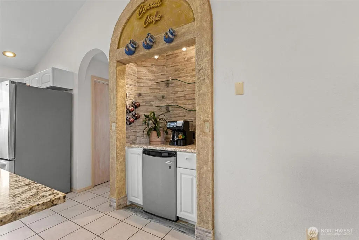
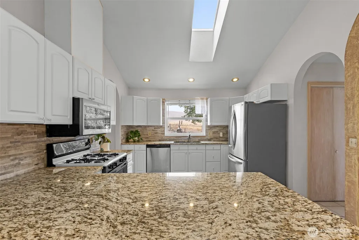
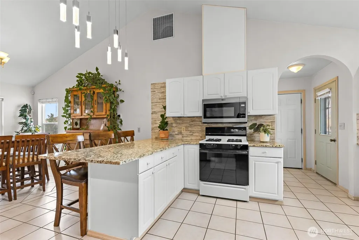
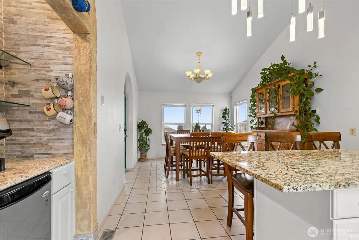
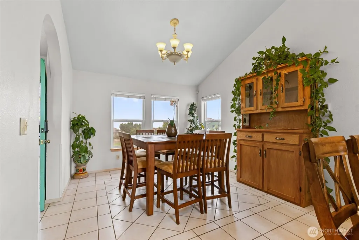
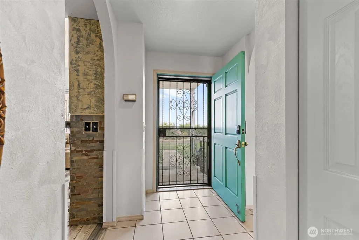
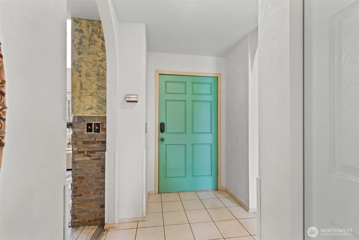
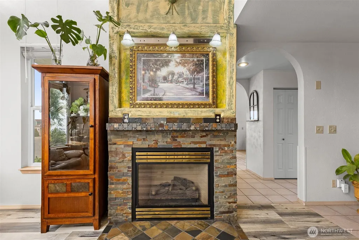
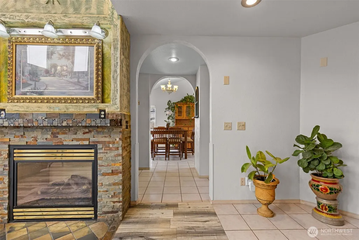
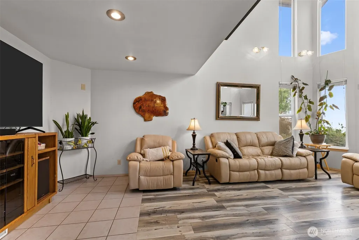
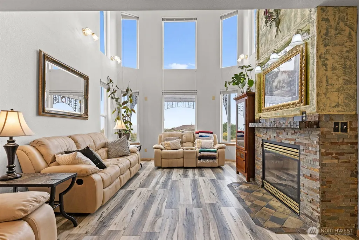
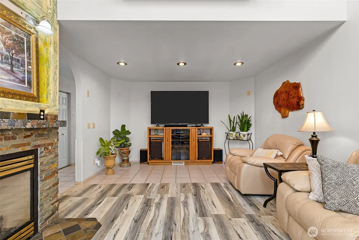
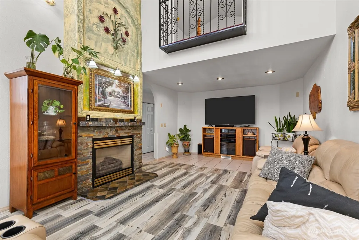
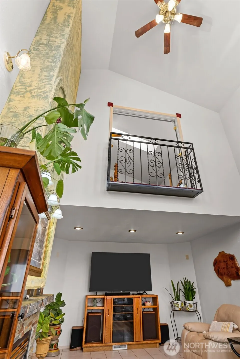
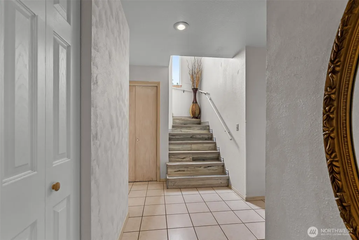
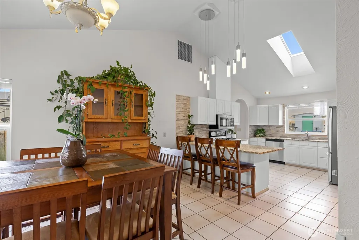
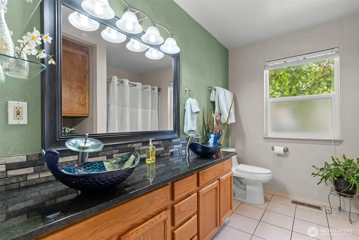
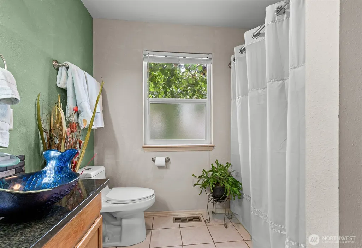
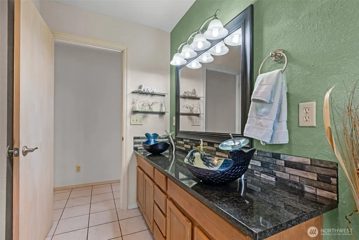
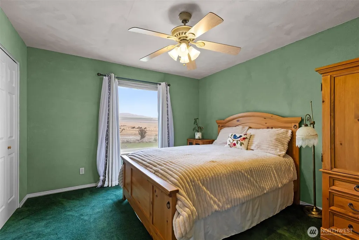
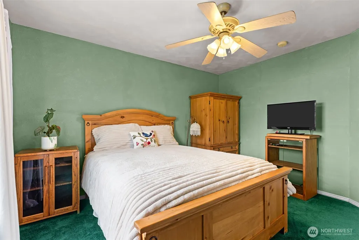
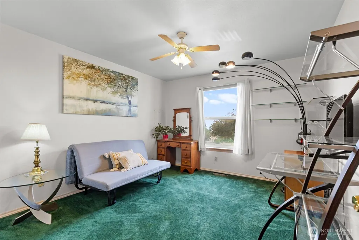
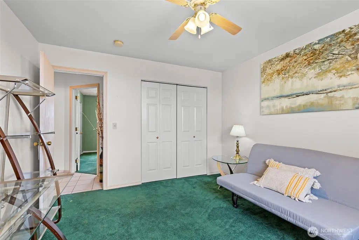
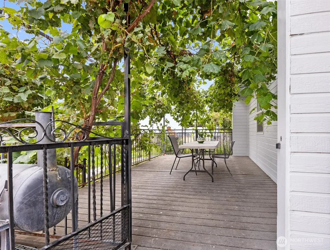
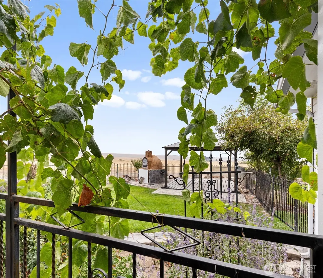
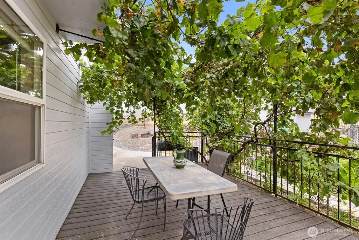
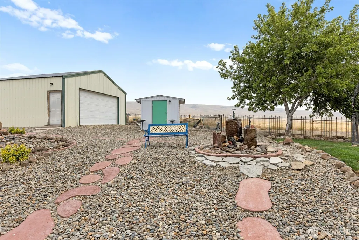
Welcome to 511 Saint Hilaire Road! This exceptional property is the one you have been waiting for. With a custom-built home, 3-car attached garage, along w/2 shops (40x40 and 25x30), 10+ acres of viable land, w/extensive views of Terrace Heights, this has everything you could want and more! Notable improvements for this home are fresh exterior paint, new 30 year roof done in 2021, newer water pump. Approaching the home through the gate, you will find a beautiful water fountain in the front, a long driveway perfect for RV parking, off-road toys. Mature trees for shade, & the back yard is fully fenced off from the front to keep pets secure. Stepping inside of the home, the attractive archways are a nice touch. The ceiling are tall to make the home's presence feel regal. There is a gas fireplace in the living room. The kitchen is large and inviting with newer appliances and a fun cafe-style coffee nook. There are 2 bedrooms and 2 bathrooms downstairs while the primary ensuite is upstairs. The ensuite has 2 unique features, it's own balcony overlooking the living room, and a private deck to enjoy morning coffee while taking in the stunning views of the valley. The ensuite bathroom has a jetted soaking tub, along with a convenient shower stall. The backyard has mature landscaping and a garden area, fire pit, more water features, a deck, but the real star of the show is the outdoor pizza oven. Entertaining will be a delight when you can making cooking dinner part of the experience!
| Elementary School | Middle School | High School |
|---|---|---|
| East Vly Intermed Elementary School | East Vly Central Mid | East Vly High |
| Price History | |
|---|---|
| 9/21/2026 | Listed $515,000 |
General Features
| Living Area | 1921 |
|---|---|
| Sewer | Septic Tank |
| Heating | Forced Air |
| Cooling | Central Air |
| Possession | Closing |
| Roof | Composition |
| Appliances | Dishwasher,Dryer,Microwave,Stove(s)/Range(s),Washer |
| Security Features | Fully Fenced,Security Gate |
| Year Built | 1999 |
| Levels | Two |
| Property Subtype | Single Family Residence |
| Tax Year | 2026 |
| County | Yakima |
| New Construction | No |
| Property Type | Residential |
| HOA | No |
| Attached Garage | Yes |
| Subdivision Name | Terrace Heights |
| Garage Y/N | Yes |
| Full Baths | 2 |
| Special Listing Conditions | None |
| Status | Active |
| Directions | Take Terrace Heights Dr to Roza Hill Dr. From Roza Hill Dr to Saint Hilaire. |
| High School | East Vly High |
| City | Yakima |
| Entry Location | Main |
| Senior Community Y/N | No |
| High School District | East Valley Yakima |
| MLS Area | 475 - Yakima County |
| Lot Size Units | Square Feet |
| Lot Size Square Feet | 456944 |
| Carport Y/N | No |
| Listing Terms | Cash,Conventional,FHA,VA Loan |
| Elementary School | East Vly Intermed |
| Land Lease Y/N | No |
| Tax Annual Amount | 5956 |
| Middle/Junior High School | East Vly Central Mid |
| Property Condition | Good |
| Public Remarks | Welcome to 511 Saint Hilaire Road! This exceptional property is the one you have been waiting for. With a custom-built home,3-car attached garage,along w/2 shops (40x40 and 25x30),10+ acres of viable |
| Structure Type | House |
| Building Area Units | Square Feet |
| Standard Status | Active |
| Property Style | 12 - 2 Story |
| NWM_ShowMapLink | Yes |
Interior Features
| Interior Amenities | Bath Off Primary,Fireplace,Sprinkler System,Vaulted Ceiling(s) |
|---|---|
| Basement | None |
| Flooring | Ceramic Tile,Laminate |
| Total Fireplaces | 1 |
| Fireplace Features | Gas |
| Air Conditioning Y/N | Yes |
| Heating Y/N | Yes |
| Fireplace Y/N | Yes |
| 3/4 Baths | 1 |
| Total Bedrooms | 3 |
| Main Level Bedrooms | 2 |
| Total Baths | 3 |
| Fireplaces Main | 1 |
| Power Production Type | Electric,Natural Gas |
| Baths Three Quarter Main | 1 |
| Bedrooms Upper | 1 |
| Baths Full Upper | 1 |
| Baths Full Main | 1 |
| Bathrooms | 2.75 |
Exterior Features
| Exterior Amenities | Wood |
|---|---|
| Parking Features | Driveway,Attached Garage,Detached Garage,RV Parking |
| Lot Features | Open Space |
| Water Source | Individual Well |
| Total Parking | 4 |
| Inclusions | Dishwasher(s),Dryer(s),Microwave(s),Stove(s)/Range(s),Washer(s) |
| Foundation Details | Block |
| Building Area Total | 1921 |
| Lot Size Acres | 10.49 |
| Waterfront Y/N | No |
| Covered Spaces | 4 |
| Irrigation Water Rights Y/N | No |
| Site Features | Fenced-Fully,Gated Entry,RV Parking,Shop,Sprinkler System |
Amenities
- Foreclosure
- Views
- Short Sale
- New Construction
- Adult 55+
- Lease To Own
- No HOA Fees
- Furnished
- Primary On Main
- Air Conditioning
- Seller Finance
- Green
- Fixer Upper
- Horse
- Golf
- Fireplace
- Deck
- Garage
- Basement
- Pool
Property vs Single Family Average in 98901
Price
Taxes
Year Built


 All information provided is deemed reliable but is not guaranteed and should be independently verified. IDX information is provided exclusively for consumers' personal, non-commercial use, that it may not be used for any purpose other than to identify prospective properties consumers may be interested in purchasing, and that the data is deemed reliable but is not guaranteed accurate by RMLSTM.
The content relating to real estate for sale on this web site comes in part from the IDX program of the RMLSTM of Portland, Oregon. Real estate listings held by brokerage firms other than Pinnacle Partners are marked with the RMLSTM logo, and detailed information about these properties includes the names of the listing brokers. Listing content is copyright © 2026 RMLSTM, Portland, Oregon.
This content last updated on September 23, 2026 11:43 AM UTC at 4 AM. Some properties which appear for sale on this web site may subsequently have sold or may no longer be available.
All information provided is deemed reliable but is not guaranteed and should be independently verified. IDX information is provided exclusively for consumers' personal, non-commercial use, that it may not be used for any purpose other than to identify prospective properties consumers may be interested in purchasing, and that the data is deemed reliable but is not guaranteed accurate by RMLSTM.
The content relating to real estate for sale on this web site comes in part from the IDX program of the RMLSTM of Portland, Oregon. Real estate listings held by brokerage firms other than Pinnacle Partners are marked with the RMLSTM logo, and detailed information about these properties includes the names of the listing brokers. Listing content is copyright © 2026 RMLSTM, Portland, Oregon.
This content last updated on September 23, 2026 11:43 AM UTC at 4 AM. Some properties which appear for sale on this web site may subsequently have sold or may no longer be available.
