

Views








Address
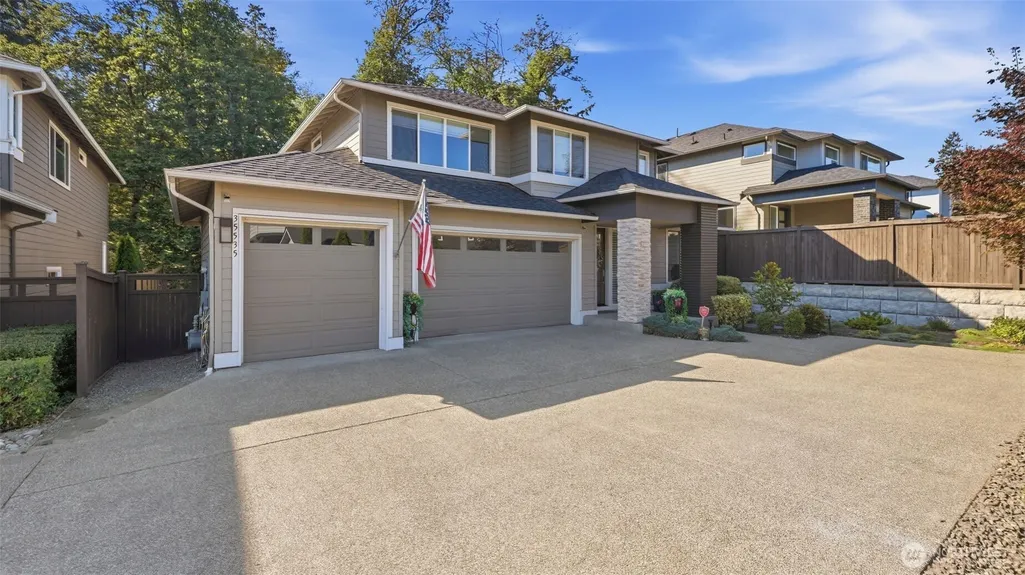
35535 56th Avenue S, Auburn, WA
Price
$ 1,120,000
Property Attributes
- ID#2585007
- TypeSingle Family
- CountyKING
- CityAuburn
- AreaJovita-West Hill
- NeighborhoodJovita Heights
- Zip98001
- StyleContemporary
- Year Built2018
- Taxes$ 9639
- Price$ 1,120,000
- Bedrooms4
- Full Bathrooms4
- Half Bathrooms1
- Sqr Footage3896
- Lot Size0.1527 Acres
Data Source:
Northwest Multiple Listing Service (NWMLS)
Property Description
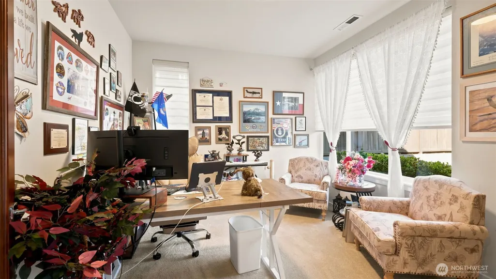
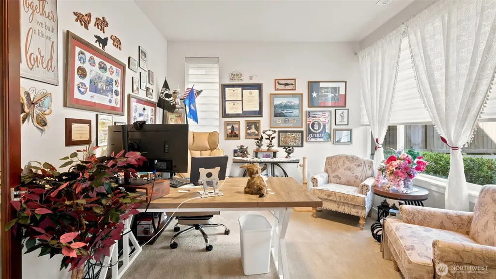
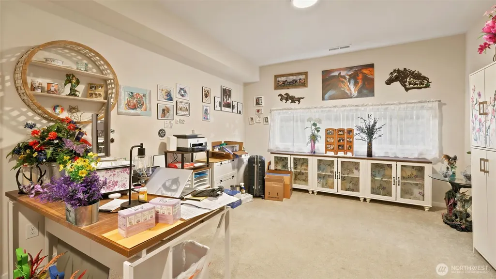
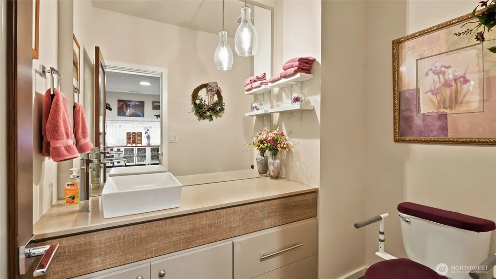
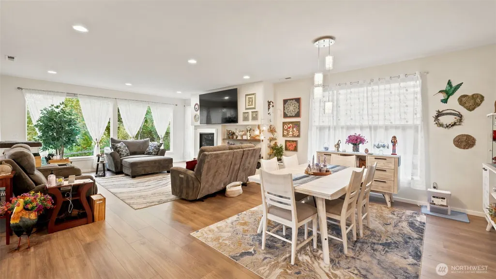
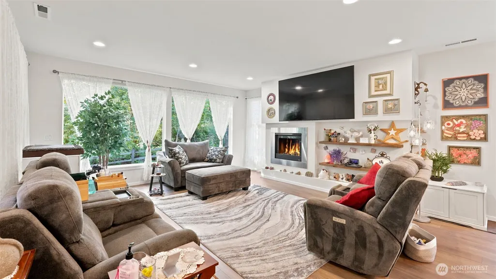
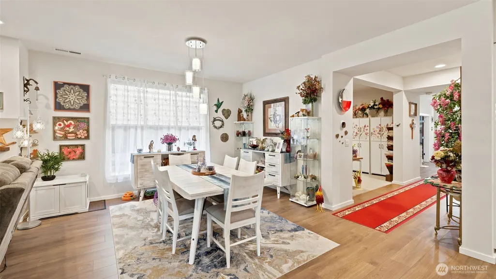
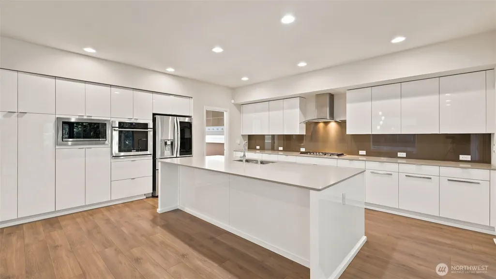
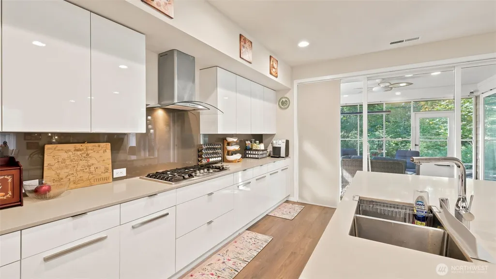
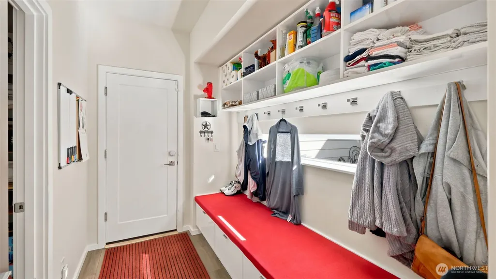
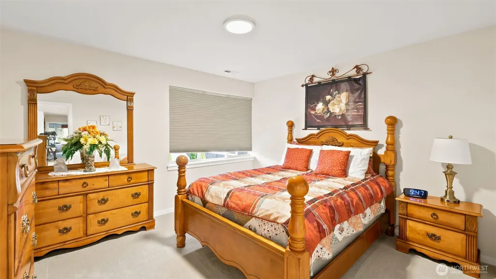
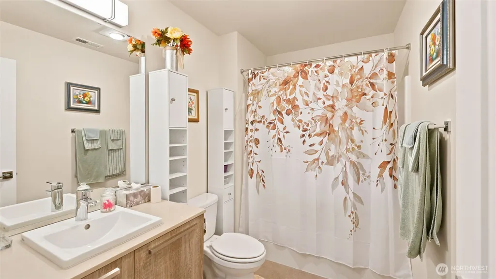
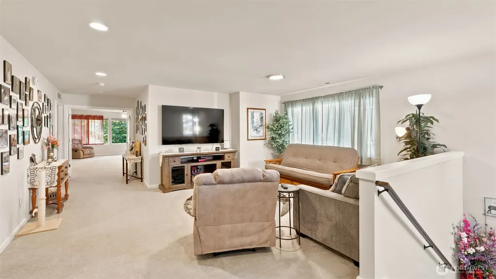
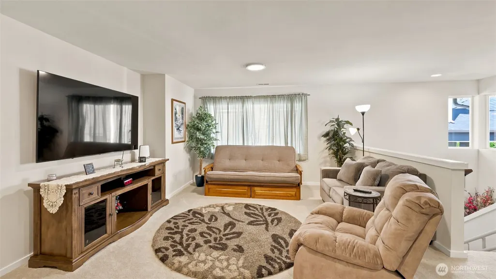
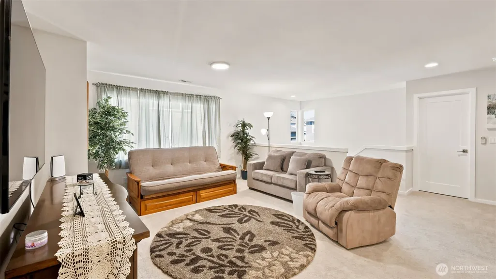
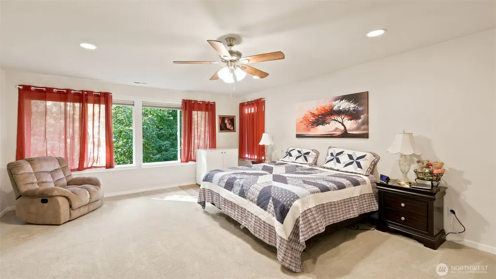
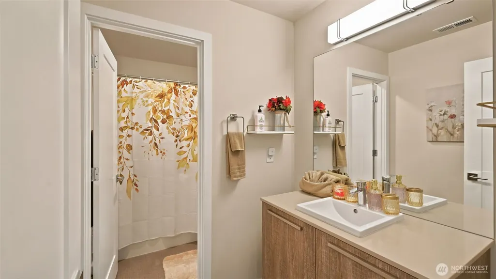
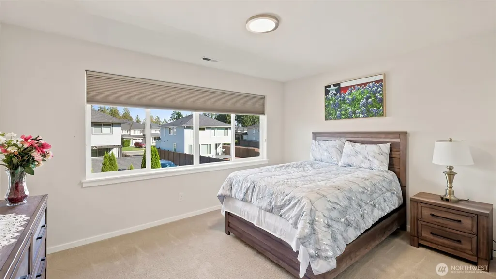
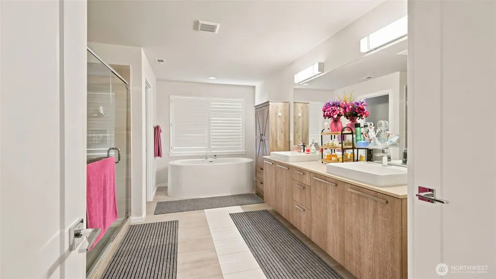
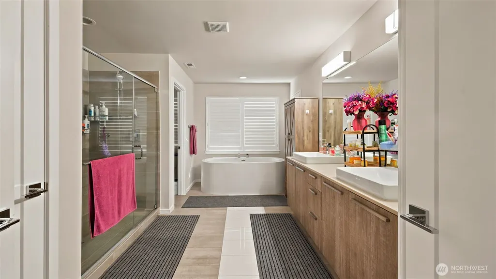
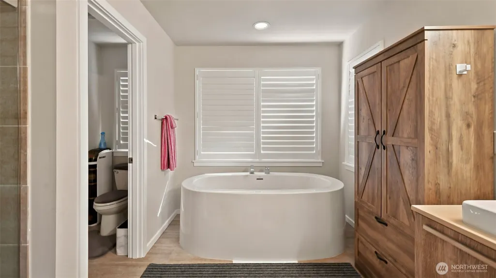
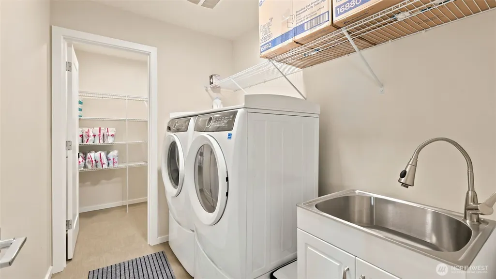
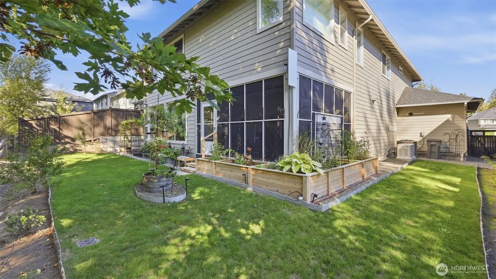
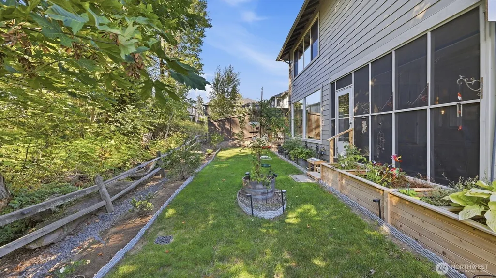
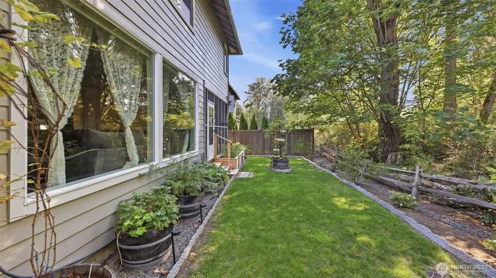
$10,000 Buyer Bonus toward closing costs or rate buy-down. Experience refined living in the Duxton by MainVue Homes at the coveted Pepper Hill Community, where modern design and everyday comfort come together effortlessly. A striking custom glass entry welcomes you into an expansive great room and a gourmet kitchen crafted for both entertaining and daily enjoyment, all flowing naturally to a private outdoor oasis. Upstairs, the serene Primary Suite features a spa-inspired 5-piece bath and dual dressing rooms—your personal retreat. Three additional bedrooms 2 offer en-suite baths and walk-in closets, providing exceptional comfort for guests or multi-generational living. A newer custom-installed chair lift provides easy access to the second floor, enhancing convenience and accessibility. Thoughtful amenities elevate the home: a large walk-in pantry, dedicated mudroom, whole-home generator, A/C, and a 3-car garage upgraded with new custom cabinetry and premium epoxy-coated flooring, plus wiring for EV charging. An 82" wall-mounted TV and a 75" wall-mounted TV are included, adding immediate value and convenience. Every detail has been curated to enhance both luxury and livability. This residence is a modern masterpiece—where craftsmanship, comfort, and contemporary style converge to create a statement of truly refined living.
| Elementary School | Middle School | High School |
|---|---|---|
| Lakeland Elem | Sequoyah Mid Sch | Todd Beamer High |
| Price History | |
|---|---|
| 9/19/2026 | Listed $1,120,000 |
General Features
| Living Area | 3896 |
|---|---|
| Sewer | Sewer Connected |
| Heating | 90%+ High Efficiency,Forced Air |
| Cooling | 90%+ High Efficiency,Central Air,Forced Air |
| Possession | Closing |
| Roof | Composition |
| Appliances | Dishwasher,Disposal,Dryer,Microwave,Refrigerator,Stove(s)/Range(s),Tankless Water Heater,Washer |
| HOA Fee | 42 |
| Association Fee Includes | Common Area Maintenance,Road Maintenance |
| Architectural Style | Contemporary |
| Security Features | Fully Fenced,Security System |
| Year Built | 2018 |
| View | Territorial |
| Topography | Level |
| Levels | Two |
| Property Subtype | Single Family Residence |
| Tax Year | 2025 |
| Community Features | Playground |
| Building Name | JOVITA HEIGHTS ADD |
| Accessibility | Accessible Elevator Installed,Accessible Entrance |
| Assoc Fee Paid Per | Monthly |
| County | King |
| New Construction | No |
| Property Type | Residential |
| HOA | Yes |
| Attached Garage | Yes |
| Subdivision Name | Jovita Heights |
| Facing Direction | East |
| Garage Y/N | Yes |
| Full Baths | 4 |
| Special Listing Conditions | None |
| Status | First Look |
| Directions | WA-18 Take WA-167 S exit toward Puyallup follow signs for W Valley Hwy. L on W Valley Hwy S. R on Peasley Canyon Rd S.. straight to Military Rd S. Continue on S 364th St. Drive to 56th Ct S. |
| High School | Todd Beamer High |
| City | Auburn |
| Entry Location | Main |
| Senior Community Y/N | No |
| High School District | Federal Way |
| MLS Area | 100 - Jovita/West Hill |
| Lot Size Units | Square Feet |
| Lot Size Square Feet | 6650 |
| Carport Y/N | No |
| Listing Terms | Cash,Conventional,FHA,VA Loan |
| Elementary School | Lakeland Elem |
| Land Lease Y/N | No |
| Tax Annual Amount | 9639 |
| Middle/Junior High School | Sequoyah Mid Sch |
| Property Condition | Very Good |
| Public Remarks | $10,000 Buyer Bonus toward closing costs or rate buy-down. Experience refined living in the Duxton by MainVue Homes at the coveted Pepper Hill Community,where modern design and everyday comfort come |
| Structure Type | House |
| Building Area Units | Square Feet |
| Standard Status | Coming Soon |
| Water Company | Lakehaven Utility |
| Property Style | 12 - 2 Story |
| NWM_ShowMapLink | Yes |
Interior Features
| Interior Amenities | Second Primary Bedroom,Bath Off Primary,Dbl Pane/Storm Window,Dining Room,Fireplace,French Doors,High Tech Cabling,Loft,Pantry,Security System,SMART Wired,Walk-In Closet(s),Water Heater,Wired for Gen |
|---|---|
| Basement | None |
| Flooring | Ceramic Tile,Laminate,Vinyl,Carpet |
| Total Fireplaces | 2 |
| Fireplace Features | Gas |
| Air Conditioning Y/N | Yes |
| Heating Y/N | Yes |
| Fireplace Y/N | Yes |
| Half Baths | 1 |
| Total Bedrooms | 4 |
| Total Baths | 5 |
| Water Heater Type | Tankless |
| Water Heater Location | Garage |
| Fireplaces Main | 2 |
| Power Production Type | Electric,Natural Gas |
| Bedrooms Upper | 4 |
| Baths Half Lower | 1 |
| Baths Full Upper | 4 |
| Bathrooms | 4.5 |
Exterior Features
| Exterior Amenities | Cement Planked |
|---|---|
| Parking Features | Driveway,Attached Garage |
| Lot Features | Corner Lot,Cul-De-Sac,Curbs,Paved,Sidewalk |
| Water Source | Public |
| Total Parking | 3 |
| Inclusions | Dishwasher(s),Dryer(s),Garbage Disposal,Microwave(s),Refrigerator(s),Stove(s)/Range(s),Washer(s) |
| Foundation Details | Poured Concrete |
| Building Area Total | 3896 |
| Lot Size Acres | 0.1527 |
| Waterfront Y/N | No |
| Covered Spaces | 3 |
| Irrigation Water Rights Y/N | No |
| Site Features | Cable TV,Deck,Electric Car Charging,Fenced-Fully,Gas Available,Outdoor Fireplace,Patio |
Amenities
- Foreclosure
- Views
- Short Sale
- New Construction
- Adult 55+
- Lease To Own
- No HOA Fees
- Furnished
- Primary On Main
- Air Conditioning
- Seller Finance
- Green
- Fixer Upper
- Horse
- Golf
- Fireplace
- Deck
- Garage
- Basement
- Pool
Property vs Single Family Average in 98001
Price
Taxes
Year Built
Visits


 All information provided is deemed reliable but is not guaranteed and should be independently verified. IDX information is provided exclusively for consumers' personal, non-commercial use, that it may not be used for any purpose other than to identify prospective properties consumers may be interested in purchasing, and that the data is deemed reliable but is not guaranteed accurate by RMLSTM.
The content relating to real estate for sale on this web site comes in part from the IDX program of the RMLSTM of Portland, Oregon. Real estate listings held by brokerage firms other than Pinnacle Partners are marked with the RMLSTM logo, and detailed information about these properties includes the names of the listing brokers. Listing content is copyright © 2026 RMLSTM, Portland, Oregon.
This content last updated on September 23, 2026 11:43 AM UTC at 4 AM. Some properties which appear for sale on this web site may subsequently have sold or may no longer be available.
All information provided is deemed reliable but is not guaranteed and should be independently verified. IDX information is provided exclusively for consumers' personal, non-commercial use, that it may not be used for any purpose other than to identify prospective properties consumers may be interested in purchasing, and that the data is deemed reliable but is not guaranteed accurate by RMLSTM.
The content relating to real estate for sale on this web site comes in part from the IDX program of the RMLSTM of Portland, Oregon. Real estate listings held by brokerage firms other than Pinnacle Partners are marked with the RMLSTM logo, and detailed information about these properties includes the names of the listing brokers. Listing content is copyright © 2026 RMLSTM, Portland, Oregon.
This content last updated on September 23, 2026 11:43 AM UTC at 4 AM. Some properties which appear for sale on this web site may subsequently have sold or may no longer be available.
