

Waterfront










Address
24332 Miller Road, Stanwood, WA
Price
$ 1,995,000
Property Attributes
- ID#2583958
- TypeSingle Family
- CountySNOHOMISH
- CityStanwood
- AreaNorthwest Snohomish
- NeighborhoodStanwood
- Zip98272
- StyleContemporary
- Year Built2007
- Taxes$ 7411
- Price$ 1,995,000
- Bedrooms3
- Full Bathrooms3
- Half Bathrooms1
- Sqr Footage2130
- Lot Size34.3999 Acres
Data Source:
Northwest Multiple Listing Service (NWMLS)
Property Description
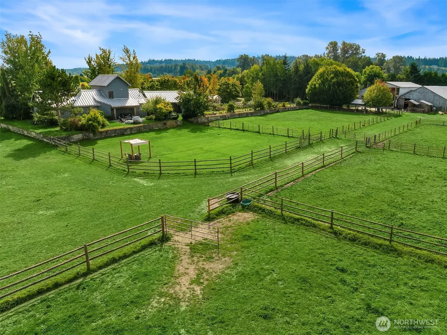
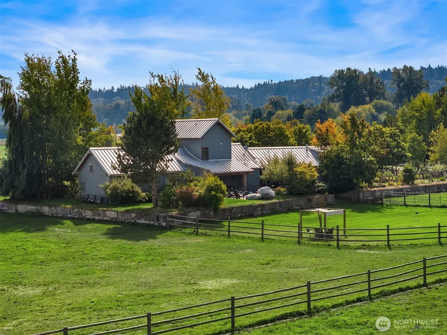
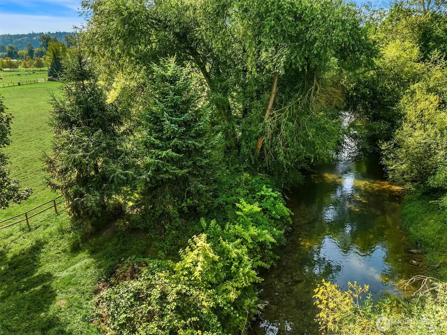
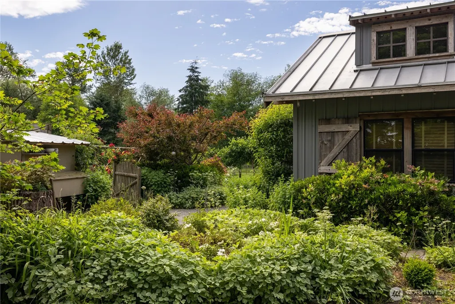
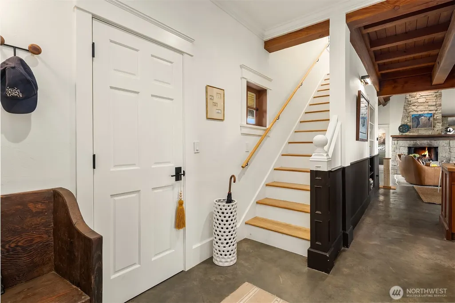
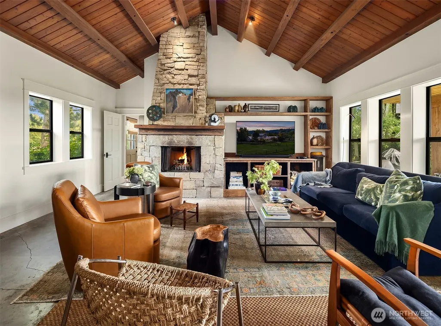
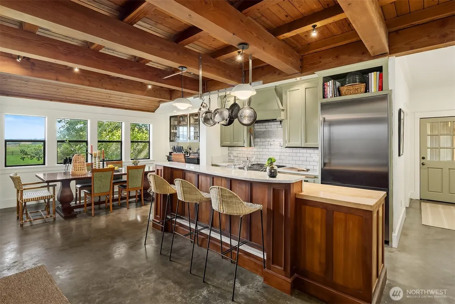
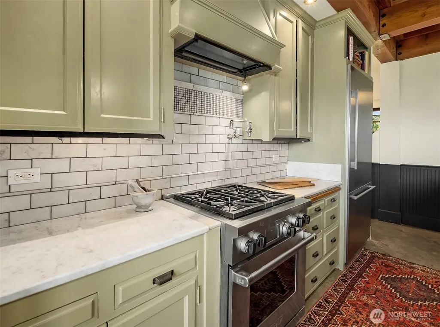
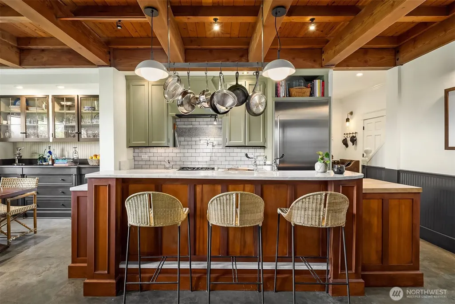
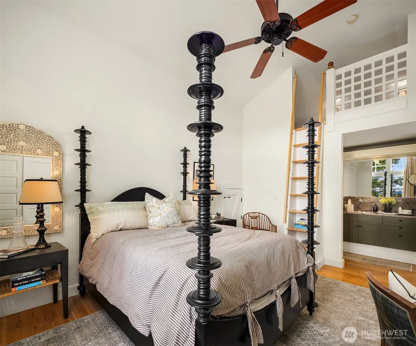
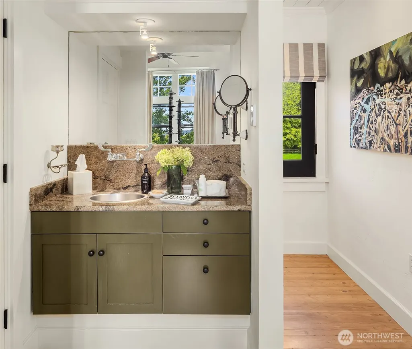
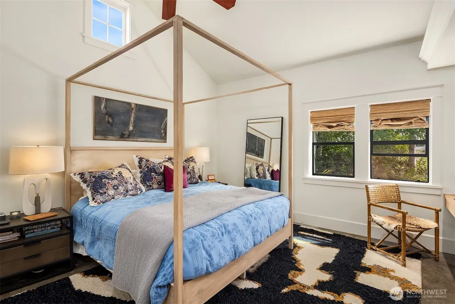
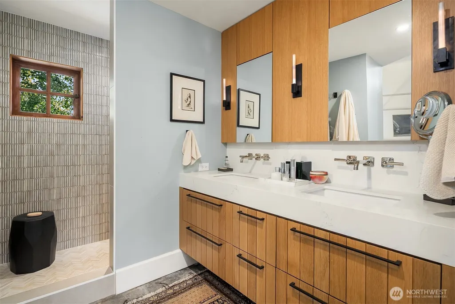
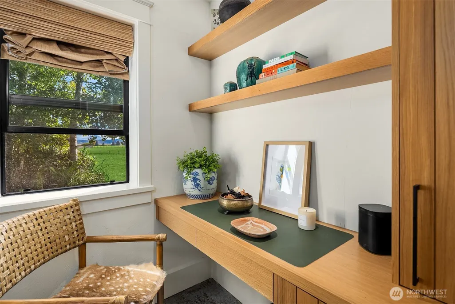
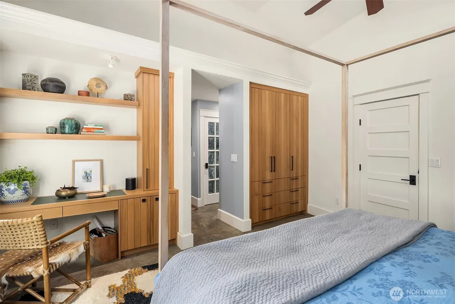
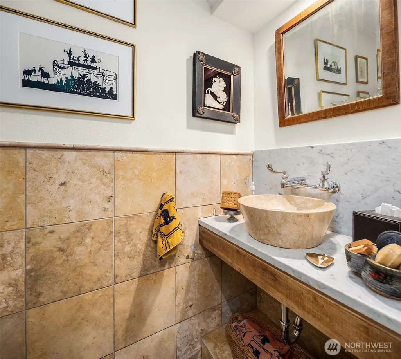
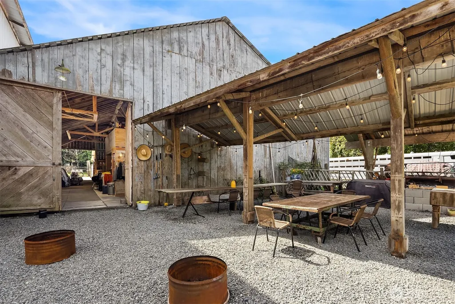
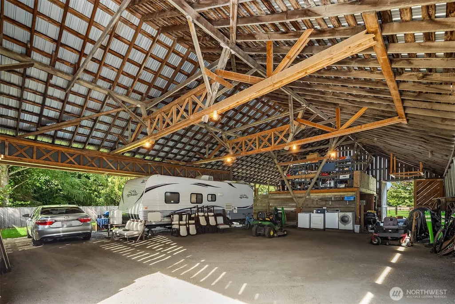
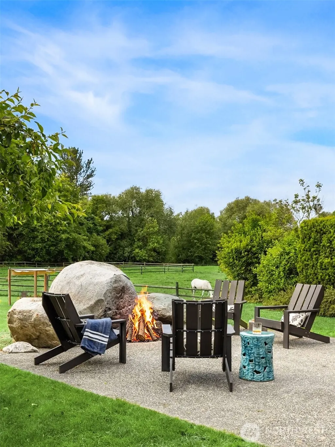
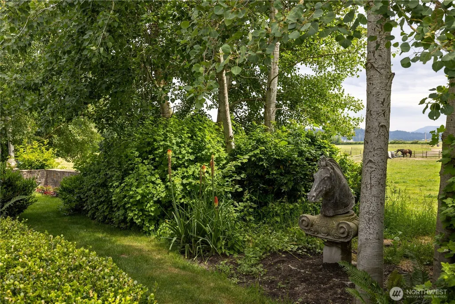
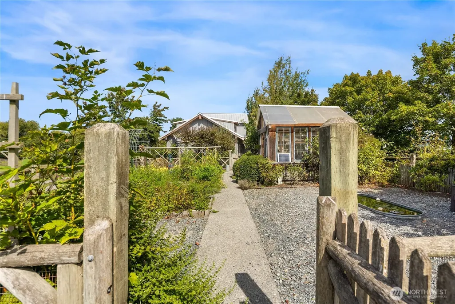
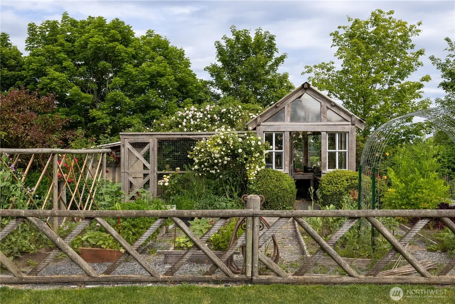
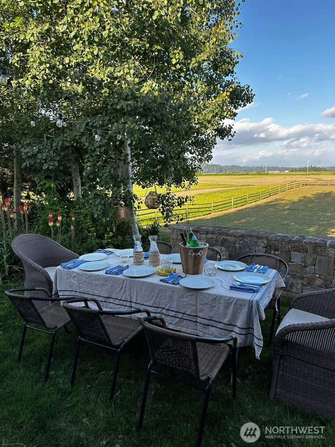
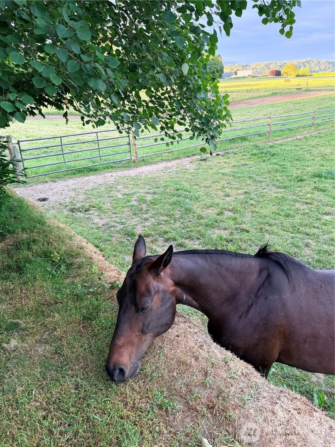
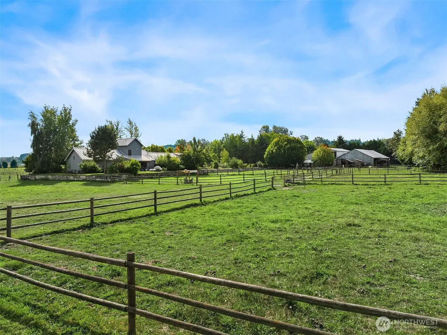
Heron Hill POLO—an extraordinary 34+ acre riverfront estate offering a rare combination of natural beauty, equestrian amenities and refined Northwest living. Privately situated at the end of a quiet dead-end road with expansive Stillaguamish River frontage and magnificent unobstructed mountain views. Lush fenced and cross-fenced pastures, track and polo field, riverside walking trails, beautiful gardens, nostalgic barns and outbuildings create a magical setting. The beautifully crafted main residence features a spacious Great Room design with substantial timbers and beams, rich woodwork, concrete floors, in-floor radiant heat and seamless access to entertainment-sized patios, creating an exceptional indoor-outdoor option for gatherings and relaxed living. The main-floor Primary Suite offers convenience and privacy, while an additional Ensuite bedroom on the upper level provides flexibility for guests or extended living. The third bedroom is a private ADU casita with its own kitchen and bathroom, offering an ideal retreat for guests, extended living or caretaker accommodations.Thoughtfully designed to connect home and land—even the horses can wander up to the back dining patio. Equestrian amenities, Barn, expansive grounds, river frontage and mountain views combine with the warmth and craftsmanship of the residence to create a truly distinctive estate—an extraordinary Northwest property designed for gracious living, entertaining and legacy.
| Price History | |
|---|---|
| 9/18/2026 | Listed $1,995,000 |
General Features
| Living Area | 2130 |
|---|---|
| Sewer | Septic Tank |
| Heating | Radiant,Wall Furnace |
| Cooling | Window Unit(s) |
| Possession | Negotiable |
| Roof | Metal |
| Appliances | Dishwasher,Disposal,Dryer,Microwave,Refrigerator,Stove(s)/Range(s),Washer |
| Architectural Style | Contemporary |
| Security Features | Fully Fenced |
| Year Built | 2007 |
| View | Mountains,Territorial |
| Topography | Equestrian,Level |
| Levels | One and One Half |
| Property Subtype | Single Family Residence |
| Tax Year | 2026 |
| Waterfront Features | River |
| Building Name | Heron Hill POLO |
| County | Snohomish |
| New Construction | No |
| Property Type | Residential |
| HOA | No |
| Attached Garage | No |
| Subdivision Name | Stanwood |
| Facing Direction | East |
| Special Listing Conditions | None |
| Status | Active |
| Directions | GPS Works |
| City | Stanwood |
| Entry Location | Main |
| Senior Community Y/N | No |
| High School District | Stanwood-Camano |
| MLS Area | 770 - Northwest Snohomish |
| Lot Size Units | Square Feet |
| Lot Size Square Feet | 1498464 |
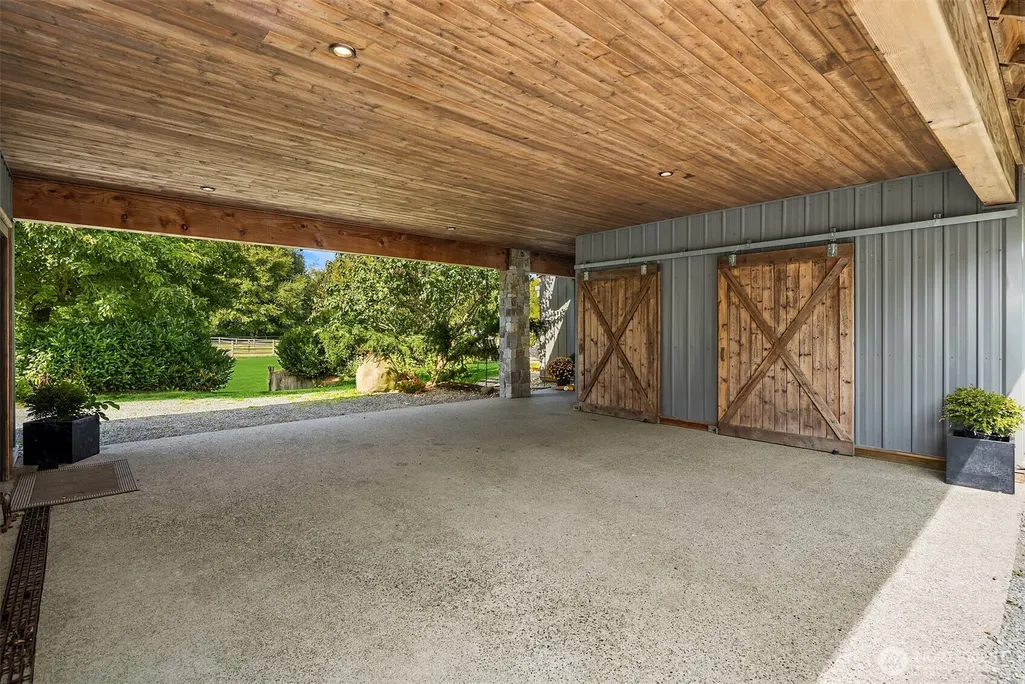
| Carport Spaces | 10 |
| Carport Y/N | Yes |
| Listing Terms | Cash,Conventional,USDA Loan |
| Land Lease Y/N | No |
| Tax Annual Amount | 7411 |
| Property Condition | Very Good |
| Public Remarks | Heron Hill POLOan extraordinary 34+ acre riverfront estate offering a rare combination of natural beauty,equestrian amenities and refined Northwest living. Privately situated at the end of a quiet de |
| Virtual Tour | https://player.vimeo.com/video/1226804707?autoplay=1 |
| Structure Type | House |
| Building Area Units | Square Feet |
| Builder Name | custom |
| Standard Status | Active |
| Water Company | City of Stanwood |
| Property Style | 11 - 1 1/2 Story |
| NWM_ShowMapLink | Yes |
Interior Features
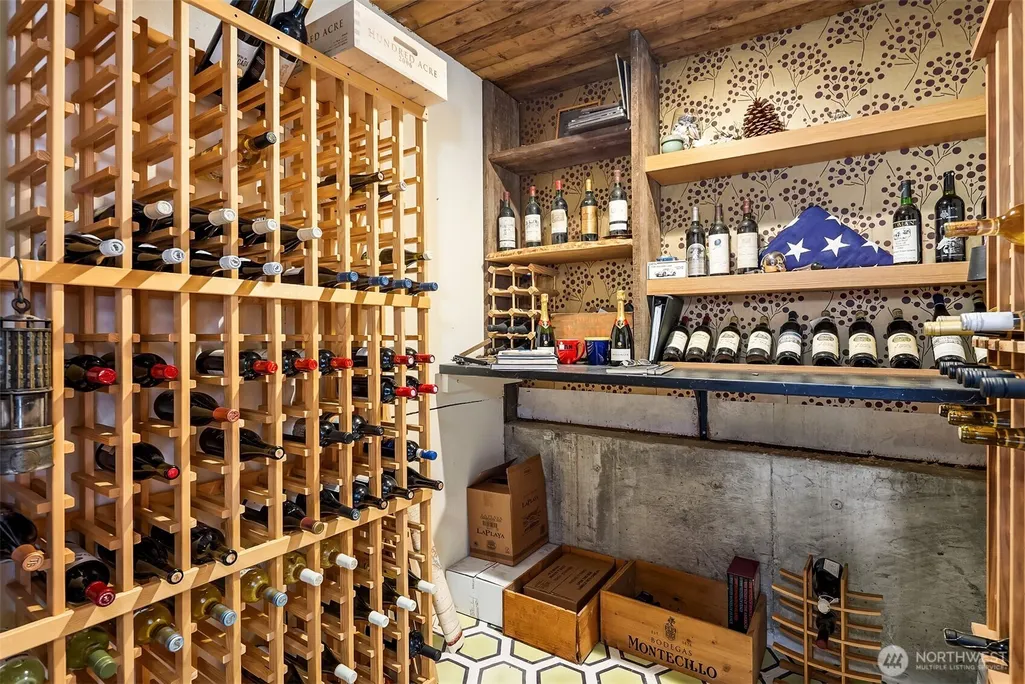
| Interior Amenities | Second Primary Bedroom,Bath Off Primary,Ceiling Fan(s),Dbl Pane/Storm Window,Dining Room,Fireplace,Hot Tub/Spa,Loft,Pantry,Vaulted Ceiling(s),Walk-In Closet(s),Water Heater,Wine Cellar,Wine/Beverage |
|---|---|
| Basement | None |
| Flooring | Ceramic Tile,Concrete,Hardwood |
| Total Fireplaces | 2 |
| Fireplace Features | Wood Burning |
| Air Conditioning Y/N | Yes |
| Heating Y/N | Yes |
| Fireplace Y/N | Yes |
| Half Baths | 1 |
| 3/4 Baths | 3 |
| Total Bedrooms | 3 |
| Main Level Bedrooms | 2 |
| Total Baths | 4 |
| Bedrooms Possible | 3 |
| Water Heater Type | electric |
| Water Heater Location | laundry room |
| Fireplaces Main | 2 |
| Power Production Type | Electric,Propane,Wood |
| Baths Three Quarter Main | 2 |
| Baths Three Quarter Upper | 1 |
| Bedrooms Upper | 1 |
| Baths Half Main | 1 |
| Bathrooms | 2.75 |
Exterior Features
| Exterior Amenities | Metal/Vinyl |
|---|---|
| Vegetation | Fruit Trees,Garden Space,Pasture,Wooded |
| Parking Features | Attached Carport,RV Parking |
| Lot Features | Dead End Street,Dirt Road,Open Space,Paved,Secluded |
| Water Source | Public |
| Total Parking | 10 |
| Inclusions | Dishwasher(s),Dryer(s),Garbage Disposal,Leased Equipment,Microwave(s),Refrigerator(s),Stove(s)/Range(s),Washer(s) |
| Foundation Details | Poured Concrete |
| Spa | Yes |
| Building Area Total | 2130 |
| Lot Size Acres | 34.3999 |
| Waterfront Y/N | Yes |
| Covered Spaces | 10 |
| Irrigation Water Rights Y/N | Yes |
| Waterfront Footage | 3200 |
| Site Features | Barn,Dog Run,Fenced-Fully,Green House,Hot Tub/Spa,Irrigation,Outbuildings,Patio,Propane,RV Parking,Shop,Sprinkler System,Stable |
Amenities
- Foreclosure
- Views
- Short Sale
- New Construction
- Adult 55+
- Lease To Own
- No HOA Fees
- Furnished
- Primary On Main
- Air Conditioning
- Seller Finance
- Green
- Fixer Upper
- Horse
- Golf
- Fireplace
- Deck
- Garage
- Basement
- Pool
Property vs Single Family Average in 98272
Price
Taxes
Year Built
In The Neighborhood
Just Listed
Stanwood
$ 699,995
- Type
- Single Family | Active
- Size
- 1,566 SqFt
- Rooms
- 3 Beds + 2 Baths
 Listed by: COMPASS
Views
Stanwood
$ 685,000
- Type
- Single Family | Active
- Size
- 1,782 SqFt
- Rooms
- 3 Beds + 2 Baths
Listed by: Ballpark Realty
Views
Stanwood
$ 719,000
- Type
- Single Family | Active
- Size
- 1,565 SqFt
- Rooms
- 4 Beds + 2 Baths
Listed by: Jason Mitchell Real Estate WA
Waterfront
Stanwood
$ 799,950
- Type
- Single Family | Active
- Size
- 3,264 SqFt
- Rooms
- 5 Beds + 3 Baths
Listed by: FIRST AND MAIN
Water Views
Stanwood
$ 519,950
- Type
- Single Family | Active
- Size
- 1,363 SqFt
- Rooms
- 3 Beds + 2 Baths
Listed by: Gazelle Real Estate
Open House
Stanwood
$ 689,995
- Type
- Single Family | Active
- Size
- 2,705 SqFt
- Rooms
- 5 Beds + 3 Baths
Listed by: D.R. Horton
Open House
Stanwood
$ 659,995
- Type
- Single Family | Active
- Size
- 2,251 SqFt
- Rooms
- 4 Beds + 2.5 Baths
Listed by: D.R. Horton
Open House
Stanwood
$ 619,995
- Type
- Single Family | Active
- Size
- 1,797 SqFt
- Rooms
- 4 Beds + 2 Baths
Listed by: D.R. Horton
Stanwood
$ 999,950
- Type
- Single Family | Active
- Size
- 5,091 SqFt
- Rooms
- 6 Beds + 3.5 Baths
Listed by: BCR LLC
Open House
Stanwood
$ 659,995
- Type
- Single Family | Active
- Size
- 2,535 SqFt
- Rooms
- 5 Beds + 3 Baths
Listed by: D.R. Horton
Views
Stanwood
$ 1,169,000
- Type
- Single Family | Active
- Size
- 2,445 SqFt
- Rooms
- 3 Beds + 3 Baths
Listed by: RE/MAX Whatcom County, Inc.
Open House
Stanwood
$ 614,950
- Type
- Single Family | Active
- Size
- 1,232 SqFt
- Rooms
- 1 Beds + 1 Baths
Listed by: Salt & Sound Realty

 All information provided is deemed reliable but is not guaranteed and should be independently verified. IDX information is provided exclusively for consumers' personal, non-commercial use, that it may not be used for any purpose other than to identify prospective properties consumers may be interested in purchasing, and that the data is deemed reliable but is not guaranteed accurate by RMLSTM.
The content relating to real estate for sale on this web site comes in part from the IDX program of the RMLSTM of Portland, Oregon. Real estate listings held by brokerage firms other than Pinnacle Partners are marked with the RMLSTM logo, and detailed information about these properties includes the names of the listing brokers. Listing content is copyright © 2026 RMLSTM, Portland, Oregon.
This content last updated on September 21, 2026 9:22 AM UTC at 4 AM. Some properties which appear for sale on this web site may subsequently have sold or may no longer be available.
All information provided is deemed reliable but is not guaranteed and should be independently verified. IDX information is provided exclusively for consumers' personal, non-commercial use, that it may not be used for any purpose other than to identify prospective properties consumers may be interested in purchasing, and that the data is deemed reliable but is not guaranteed accurate by RMLSTM.
The content relating to real estate for sale on this web site comes in part from the IDX program of the RMLSTM of Portland, Oregon. Real estate listings held by brokerage firms other than Pinnacle Partners are marked with the RMLSTM logo, and detailed information about these properties includes the names of the listing brokers. Listing content is copyright © 2026 RMLSTM, Portland, Oregon.
This content last updated on September 21, 2026 9:22 AM UTC at 4 AM. Some properties which appear for sale on this web site may subsequently have sold or may no longer be available.
