

Open House Wed, Sep 23rd 01:00 PM - 06:00 PM - New Construction
Address
15215 35th Ave W # C5, Lynnwood, WA
Price
$ 559,995
Property Attributes
- ID#2583804
- TypeSingle Family
- CountySNOHOMISH
- CityLynnwood
- AreaSouthwest Snohomish
- NeighborhoodLynnwood
- Zip98087
- StyleTownhouse
- Year Built2026
- Price$ 559,995
- Bedrooms3
- Full Bathrooms2
- Half Bathrooms1
- Sqr Footage1456
- Lot Size0.0301 Acres
Data Source:
Northwest Multiple Listing Service (NWMLS)
Property Description
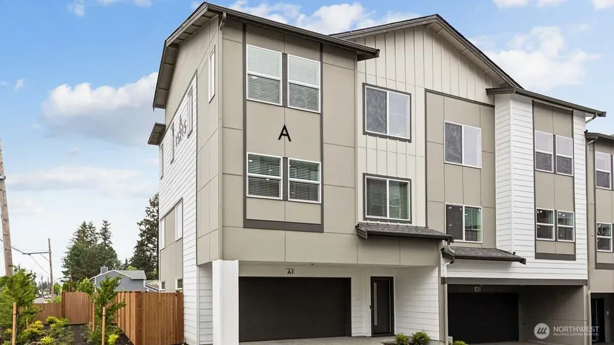
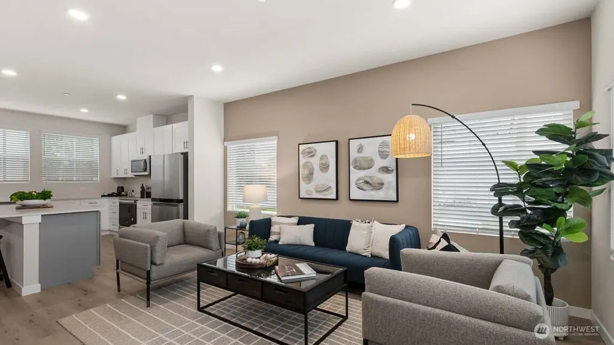
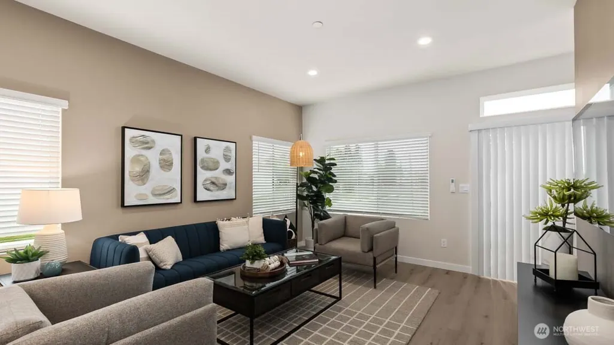
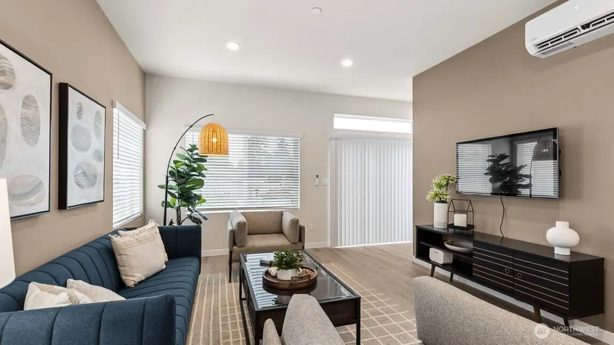
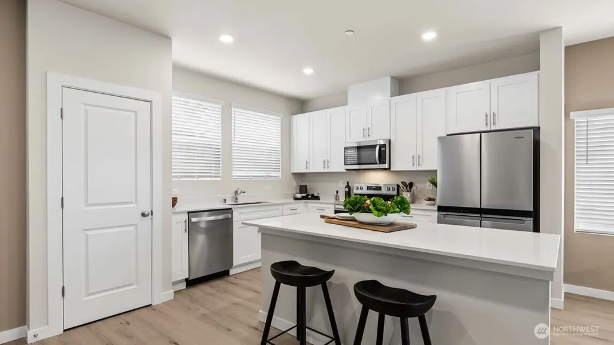
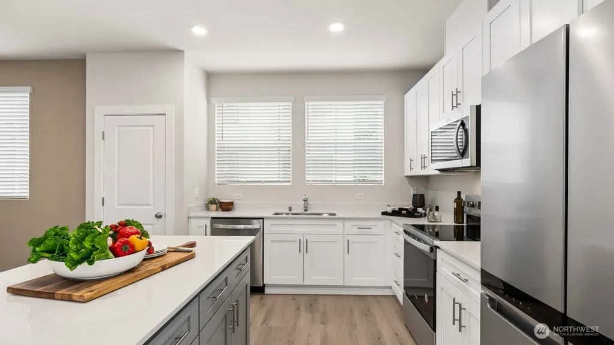
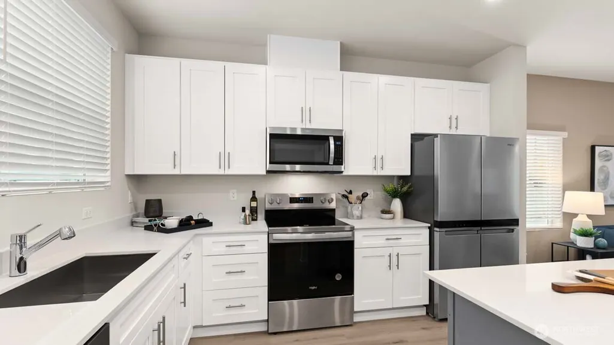
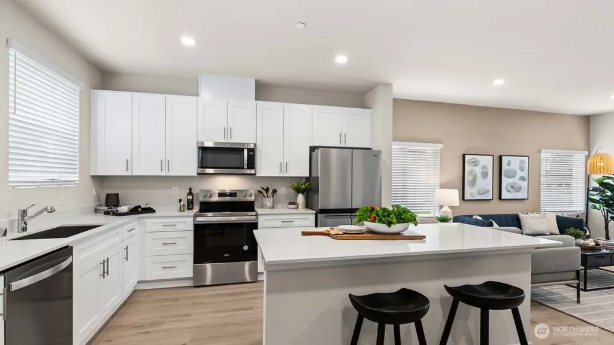
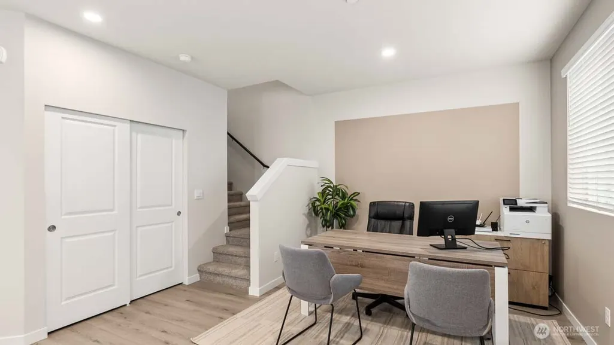
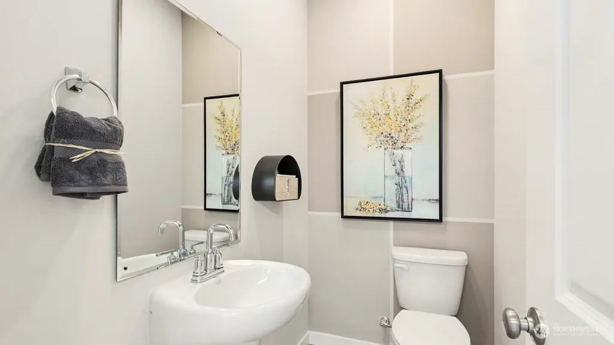
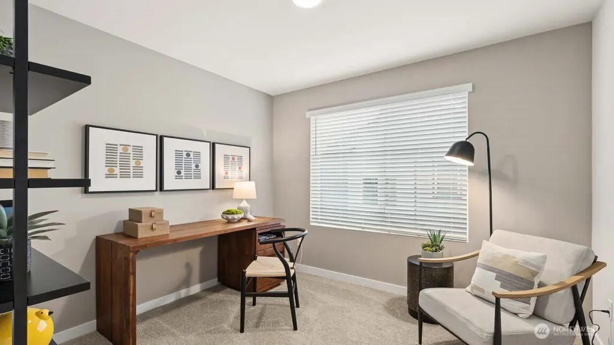
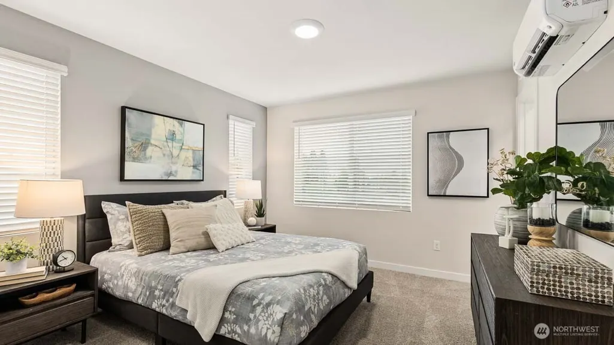
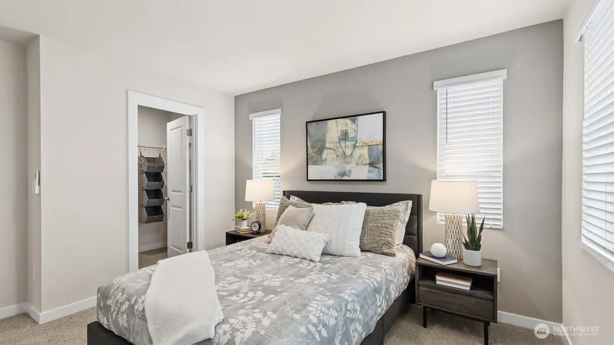
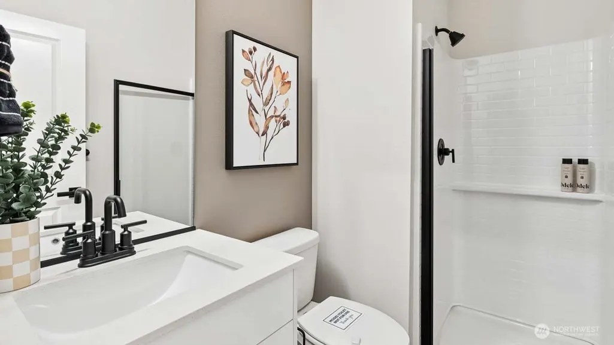
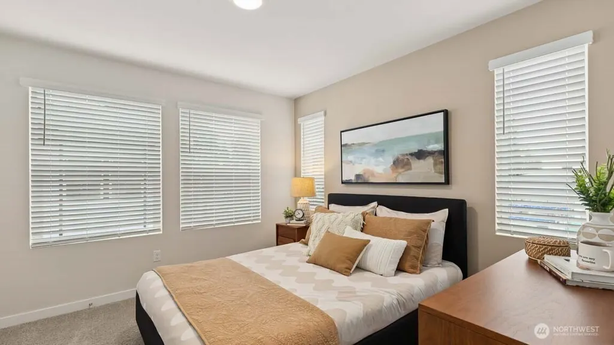
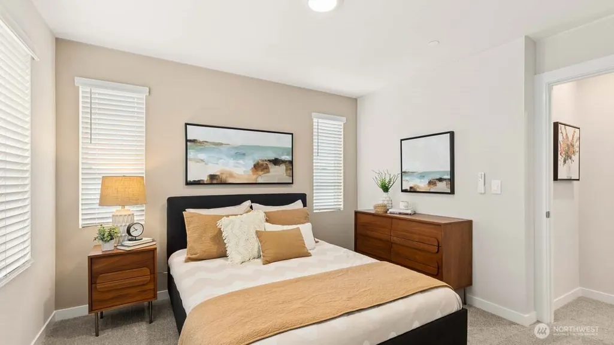
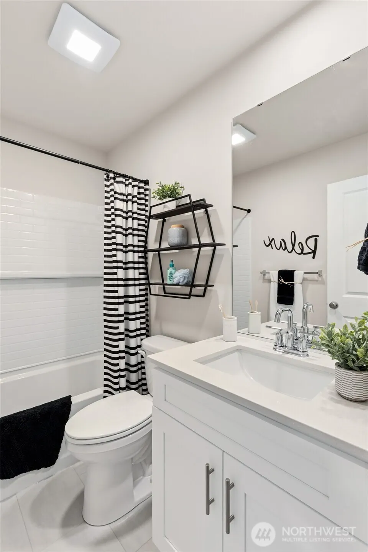
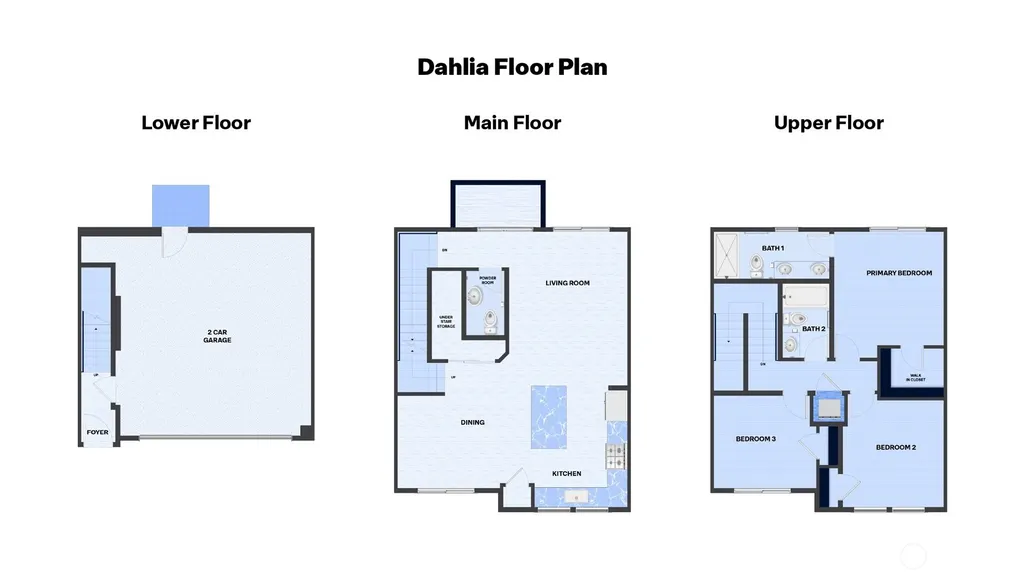
Welcome to Aspen Woods! The Dahlia plan offers a wide-layout design that lives larger than expected. The main level features an open-concept kitchen, dining, and living area that flows seamlessly together, creating an inviting space for everyday living and entertaining. The generous width of the home allows for a larger kitchen footprint, abundant cabinetry, and bright, comfortable gathering areas. upstairs, the private primary suite provides a relaxing retreat, complemented by two additional bedrooms and a full bath—ideal for guests, a home office, or flexible living needs. A conveniently located laundry area adds to the home’s thoughtful design. The lower level includes a spacious two-car side-by-side garage with additional storage potential. The Dahlia blends efficient use of space with modern style, offering a townhome that feels open, livable, and effortlessly functional. Love space? Love light? Love modern living? The Dahlia checks every box. 3 beds, 2.25 baths, open-flow main floor, generous kitchen, private primary suite, and a true two-car garage. Aspen Woods living just hits different. Broker must register on first visit.
| Elementary School | Middle School | High School |
|---|---|---|
| Buyer To Verify Elementary School | Buyer To Verify Middle School | Buyer To Verify High School |
| Price History | |
|---|---|
| 9/17/2026 | Listed $559,995 |
General Features
| Living Area | 1456 |
|---|---|
| Sewer | Sewer Connected |
| Heating | Ductless |
| Cooling | Ductless |
| Possession | Closing |
| Roof | Composition |
| Appliances | Dishwasher,Disposal,Microwave,Stove(s)/Range(s) |
| HOA Fee | 212.95 |
| Association Fee Includes | Common Area Maintenance |
| Year Built | 2026 |
| Levels | Multi/Split |
| Unit Number | C5 |
| Property Subtype | Single Family Residence |
| Tax Year | 2026 |
| Community Features | CCRs |
| Building Name | Aspen Woods |
| Assoc Fee Paid Per | Monthly |
| County | Snohomish |
| New Construction | Yes |
| Property Type | Residential |
| HOA | Yes |
| Attached Garage | Yes |
| Subdivision Name | Lynnwood |
| Garage Y/N | Yes |
| Full Baths | 1 |
| Special Listing Conditions | None |
| Status | Active |
| Directions | Mappable Address: 15201 35th Ave W,Lynnwood,WA 98087 |
| High School | Buyer To Verify |
| City | Lynnwood |
| Entry Location | Lower |
| Senior Community Y/N | No |
| High School District | Edmonds |
| MLS Area | 730 - Southwest Snohomish |
| Lot Size Units | Square Feet |
| Lot Size Square Feet | 1313 |
| Carport Y/N | No |
| Listing Terms | Cash,Conventional,FHA,VA Loan |
| Elementary School | Buyer To Verify |
| Land Lease Y/N | No |
| Middle/Junior High School | Buyer To Verify |
| Public Remarks | Welcome to Aspen Woods! The Dahlia plan offers a wide-layout design that lives larger than expected. The main level features an open-concept kitchen,dining,and living area that flows seamlessly to |
| Structure Type | Townhouse |
| Building Area Units | Square Feet |
| Builder Name | D.R. Horton |
| Standard Status | Active |
| Property Style | 32 - Townhouse |
| NWM_ShowMapLink | Yes |
Interior Features
| Interior Amenities | Bath Off Primary,Dining Room,High Tech Cabling,Sprinkler System,Walk-In Closet(s),Water Heater |
|---|---|
| Basement | None |
| Flooring | Vinyl,Vinyl Plank,Carpet |
| Air Conditioning Y/N | Yes |
| Heating Y/N | Yes |
| Fireplace Y/N | No |
| Half Baths | 1 |
| 3/4 Baths | 1 |
| Total Bedrooms | 3 |
| Total Baths | 3 |
| Water Heater Type | Electric Water Heater |
| Power Production Type | Electric |
| Baths Three Quarter Upper | 1 |
| Bedrooms Upper | 3 |
| Baths Half Main | 1 |
| Baths Full Upper | 1 |
| Bathrooms | 2.25 |
Exterior Features
| Exterior Amenities | Cement Planked |
|---|---|
| Parking Features | Attached Garage |
| Water Source | Public |
| Total Parking | 2 |
| Inclusions | Dishwasher(s),Garbage Disposal,Microwave(s),Stove(s)/Range(s) |
| Foundation Details | Slab |
| Building Area Total | 1456 |
| Lot Size Acres | 0.0301 |
| Waterfront Y/N | No |
| Covered Spaces | 2 |
| Irrigation Water Rights Y/N | No |
| Lot Number | 12 |
Amenities
- Foreclosure
- Views
- Short Sale
- New Construction
- Adult 55+
- Lease To Own
- No HOA Fees
- Furnished
- Primary On Main
- Air Conditioning
- Seller Finance
- Green
- Fixer Upper
- Horse
- Golf
- Fireplace
- Deck
- Garage
- Basement
- Pool
Property vs Single Family Average in 98087
Price
Year Built
Visits
In The Neighborhood
Just Listed
Lynnwood
$ 1,100,000
- Type
- Single Family | Active
- Size
- 2,254 SqFt
- Rooms
- 4 Beds + 3 Baths
 Listed by: Redfin
Open House
Lynnwood
$ 574,950
- Type
- Single Family | Active
- Size
- 1,118 SqFt
- Rooms
- 3 Beds + 2 Baths
Listed by: RexMont Real Estate
Just Listed
Lynnwood
$ 965,000
- Type
- Single Family | Active
- Size
- 2,700 SqFt
- Rooms
- 5 Beds + 3 Baths
Listed by: Frontier Realty
Views
Lynnwood
$ 749,000
- Type
- Single Family | Active
- Size
- 2,284 SqFt
- Rooms
- 4 Beds + 3.5 Baths
Listed by: Windermere Real Estate/East
Lynnwood
$ 720,000
- Type
- Single Family | Active
- Size
- 2,152 SqFt
- Rooms
- 4 Beds + 2.5 Baths
Listed by: Redfin
Views
Lynnwood
$ 695,000
- Type
- Single Family | Active
- Size
- 1,040 SqFt
- Rooms
- 3 Beds + 1 Baths
Listed by: Coldwell Banker Bain
Lynnwood
$ 799,950
- Type
- Single Family | Active
- Size
- 1,560 SqFt
- Rooms
- 3 Beds + 2.5 Baths
Listed by: Redfin
Seller Financing
Lynnwood
$ 835,000
- Type
- Single Family | Active
- Size
- 1,864 SqFt
- Rooms
- 3 Beds + 2 Baths
Listed by: Windermere RE Arlington
Lynnwood
$ 675,000
- Type
- Single Family | Active
- Size
- 1,714 SqFt
- Rooms
- 3 Beds + 2.5 Baths
Listed by: homecoin.com
Open House
Lynnwood
$ 574,995
- Type
- Single Family | Active
- Size
- 1,456 SqFt
- Rooms
- 3 Beds + 2.5 Baths
Listed by: Pacific Ridge - DRH, LLC
Lynnwood
$ 749,950
- Type
- Single Family | Active
- Size
- 1,656 SqFt
- Rooms
- 3 Beds + 2 Baths
Listed by: Every Door Real Estate
Views
Lynnwood
$ 1,595,000
- Type
- Single Family | Active
- Size
- 3,416 SqFt
- Rooms
- 5 Beds + 3 Baths
Listed by: Windermere RE North, Inc.

 All information provided is deemed reliable but is not guaranteed and should be independently verified. IDX information is provided exclusively for consumers' personal, non-commercial use, that it may not be used for any purpose other than to identify prospective properties consumers may be interested in purchasing, and that the data is deemed reliable but is not guaranteed accurate by RMLSTM.
The content relating to real estate for sale on this web site comes in part from the IDX program of the RMLSTM of Portland, Oregon. Real estate listings held by brokerage firms other than Pinnacle Partners are marked with the RMLSTM logo, and detailed information about these properties includes the names of the listing brokers. Listing content is copyright © 2026 RMLSTM, Portland, Oregon.
This content last updated on September 22, 2026 8:19 AM UTC at 4 AM. Some properties which appear for sale on this web site may subsequently have sold or may no longer be available.
All information provided is deemed reliable but is not guaranteed and should be independently verified. IDX information is provided exclusively for consumers' personal, non-commercial use, that it may not be used for any purpose other than to identify prospective properties consumers may be interested in purchasing, and that the data is deemed reliable but is not guaranteed accurate by RMLSTM.
The content relating to real estate for sale on this web site comes in part from the IDX program of the RMLSTM of Portland, Oregon. Real estate listings held by brokerage firms other than Pinnacle Partners are marked with the RMLSTM logo, and detailed information about these properties includes the names of the listing brokers. Listing content is copyright © 2026 RMLSTM, Portland, Oregon.
This content last updated on September 22, 2026 8:19 AM UTC at 4 AM. Some properties which appear for sale on this web site may subsequently have sold or may no longer be available.
