

Seller Financing
Address
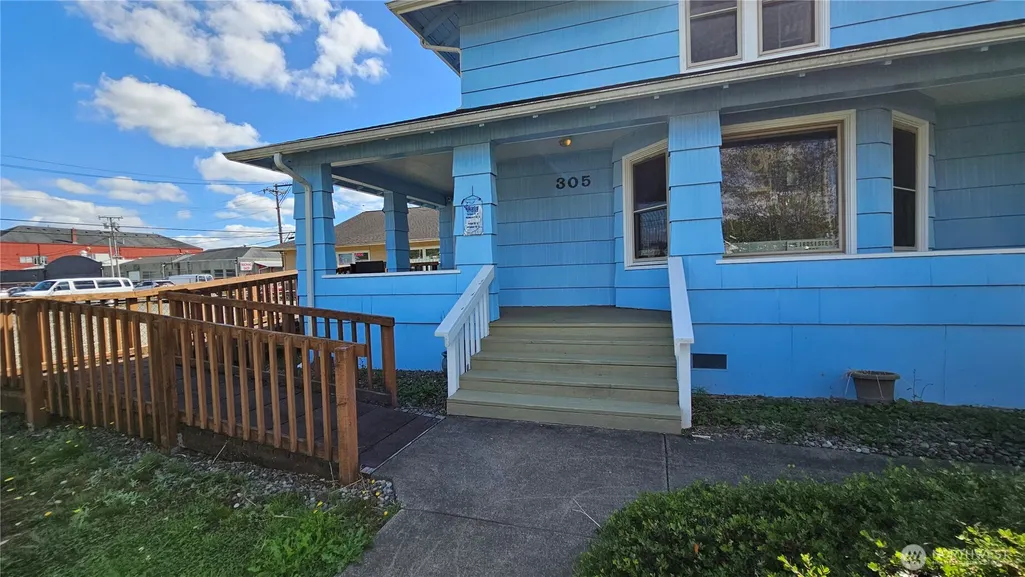
305 W 1st Street, Aberdeen, WA
Price
$ 332,500
Property Attributes
- ID#2583230
- TypeSingle Family
- CountyGRAYS HARBOR
- CityAberdeen
- AreaAberdeen
- NeighborhoodAberdeen Gardens
- Zip98520
- Style2 Story
- Year Built1906
- Taxes$ 2945
- Price$ 332,500
- Bedrooms3
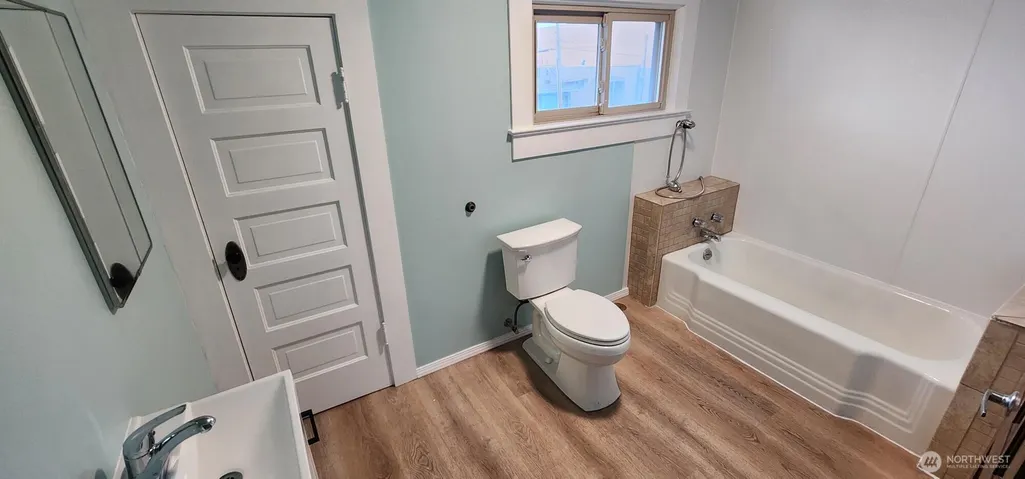
- Full Bathrooms1
- Half Bathrooms1
- Sqr Footage2655
- Lot Size0.2984 Acres
Data Source:
Northwest Multiple Listing Service (NWMLS)
Property Description
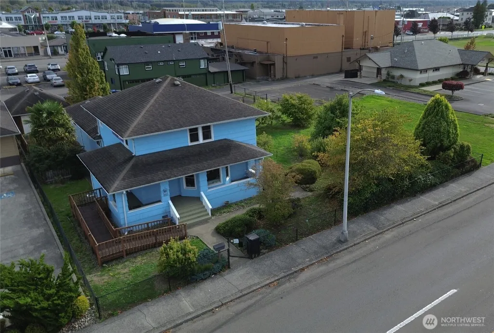
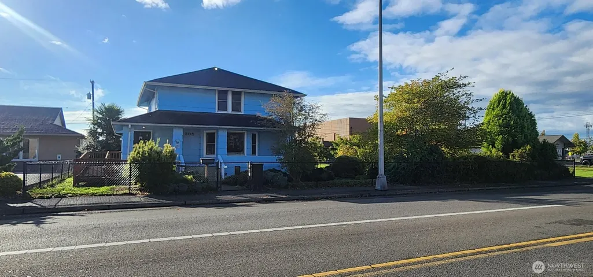
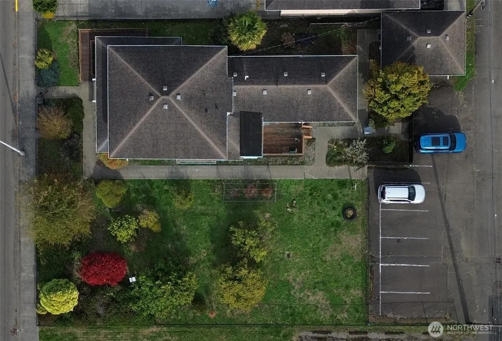
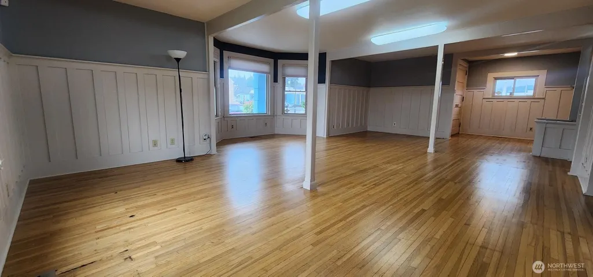
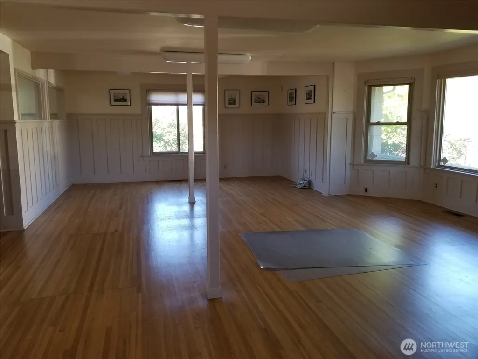
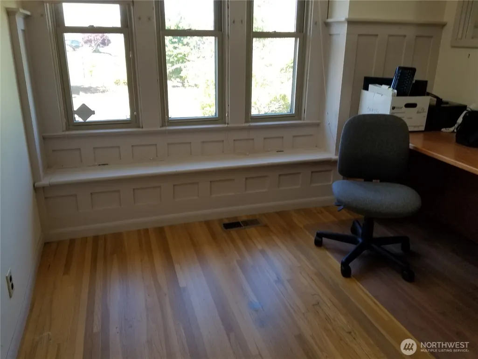
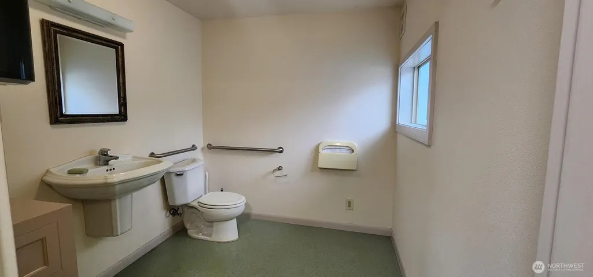
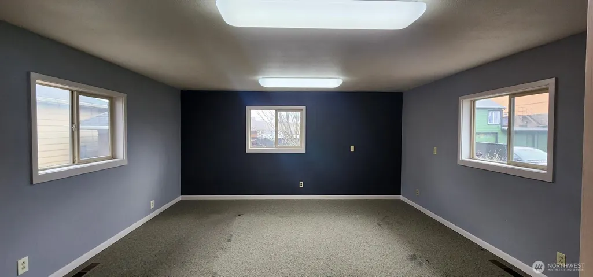
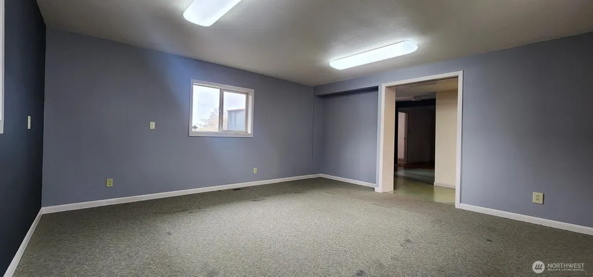
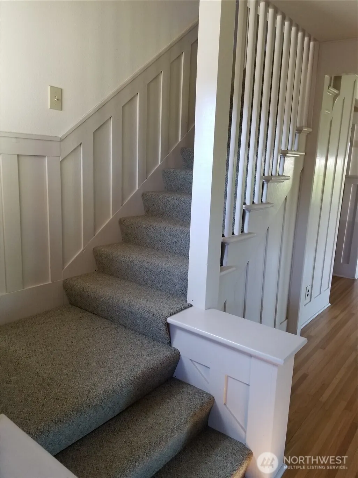
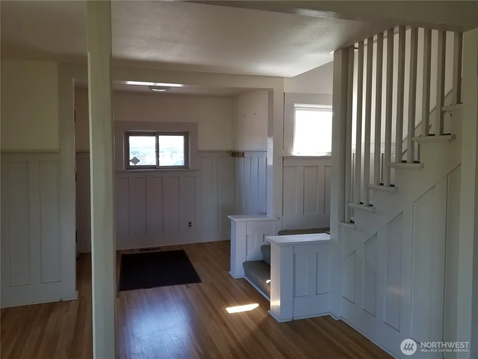
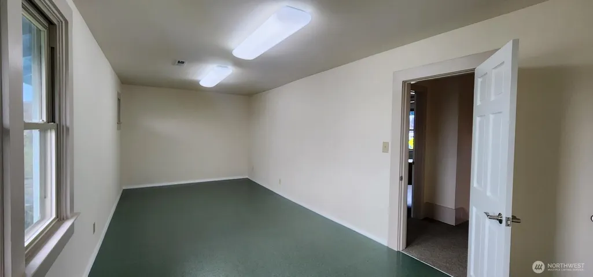
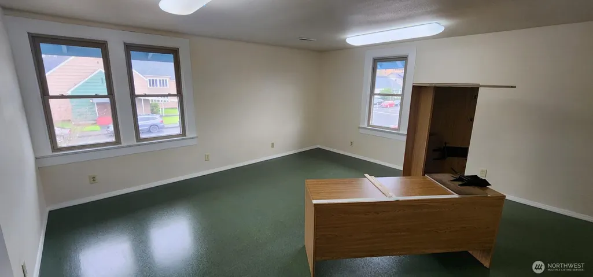
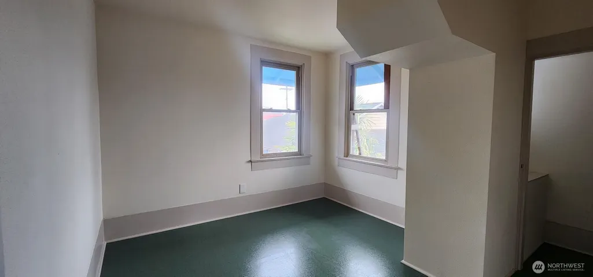
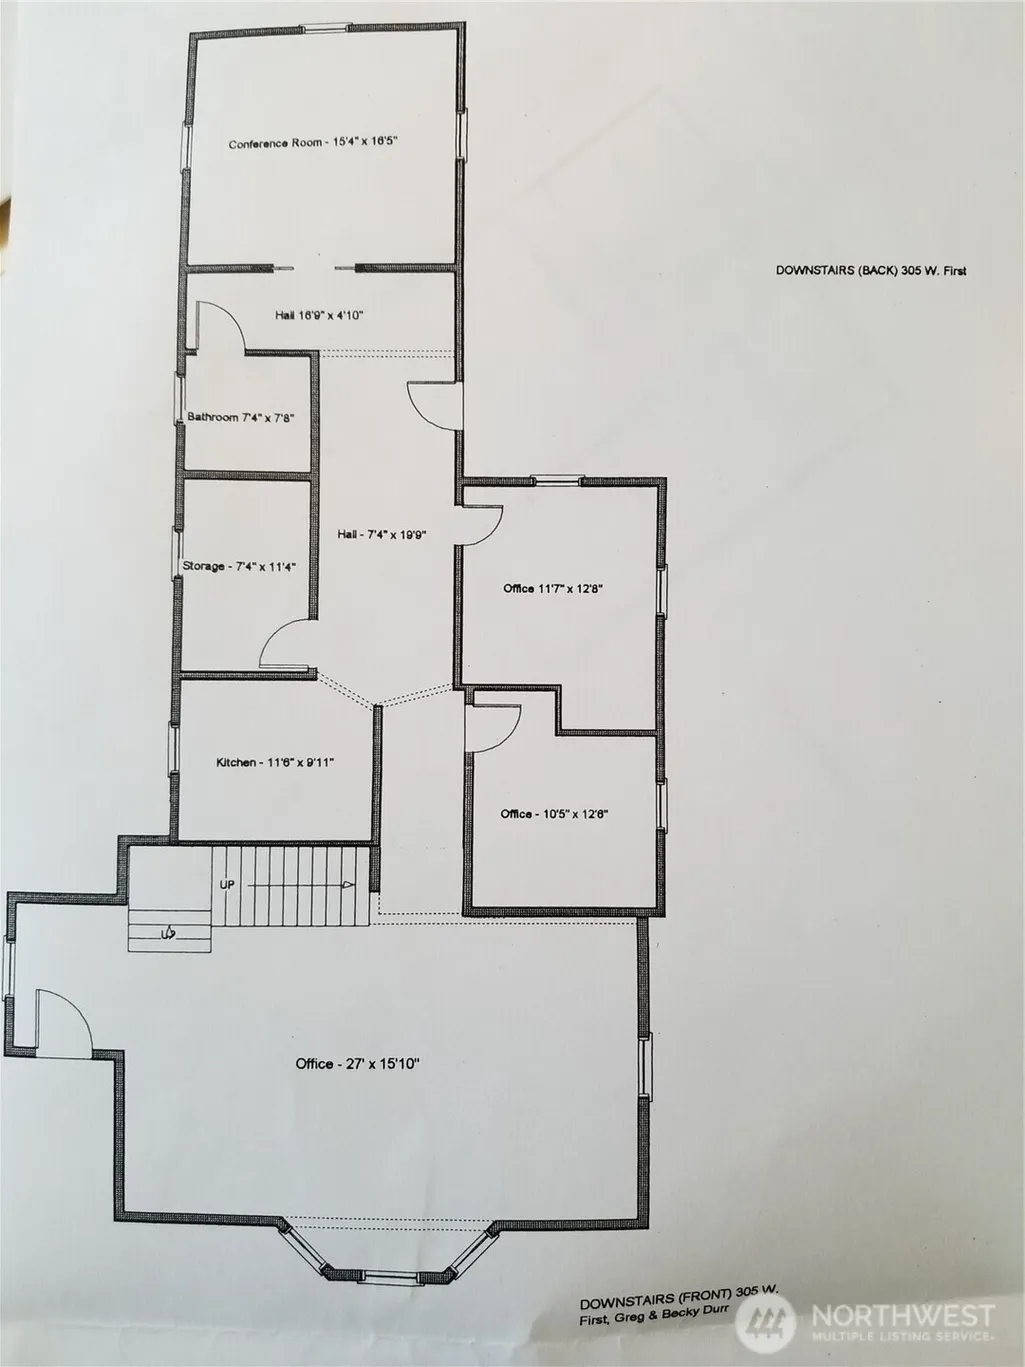
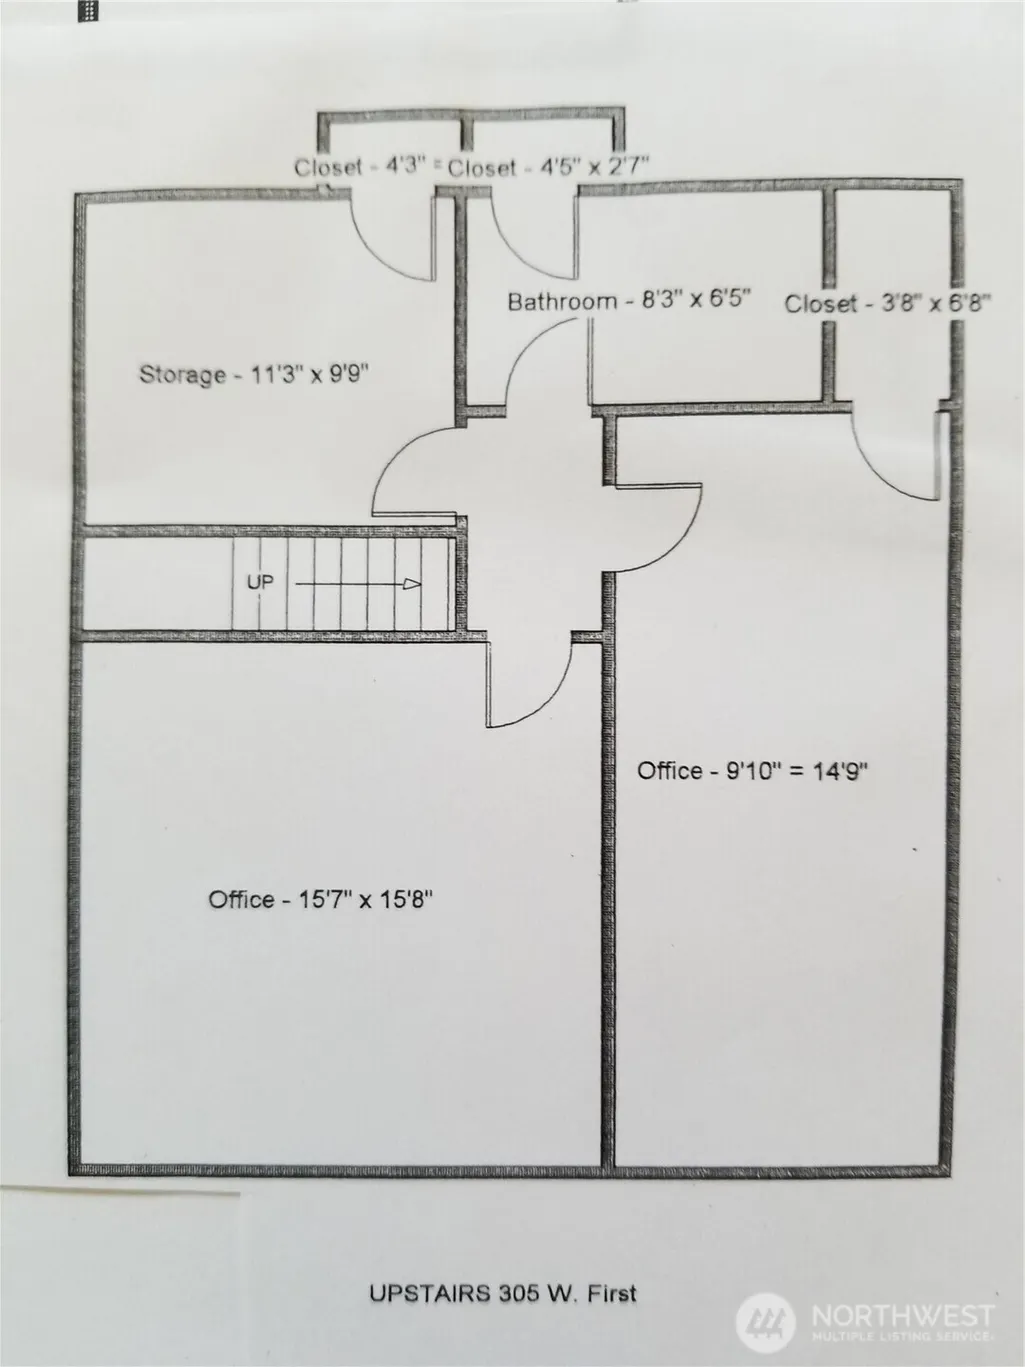
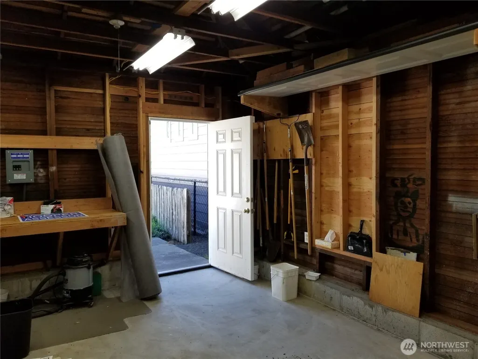
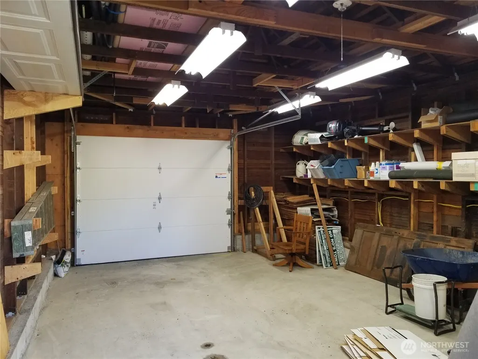
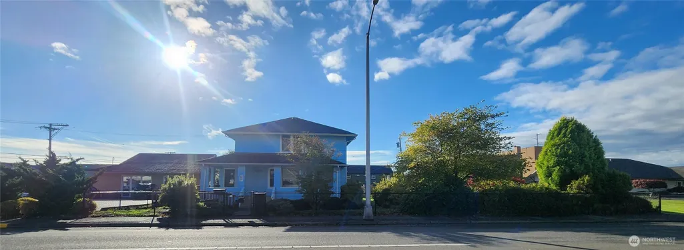
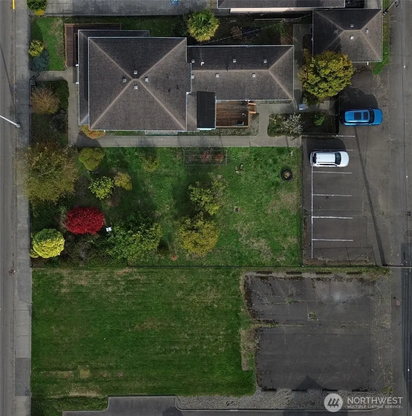
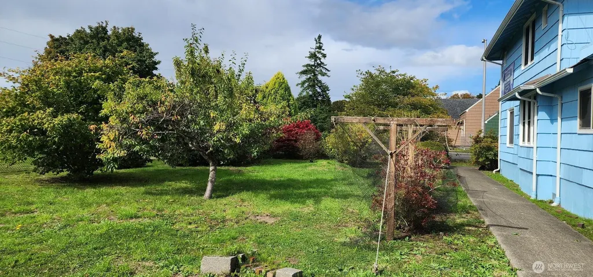
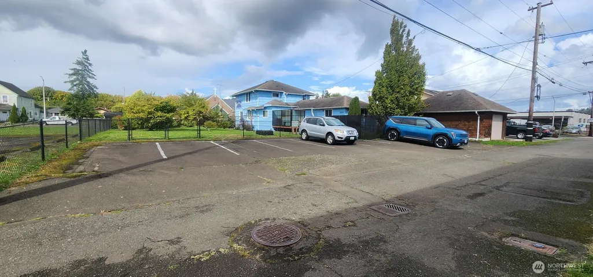
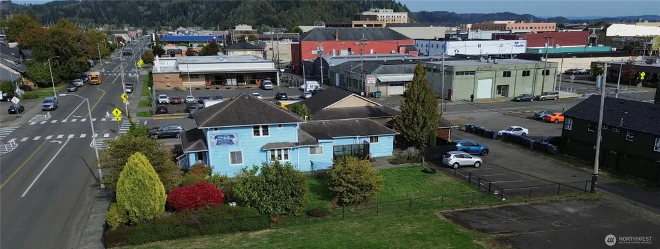
Ditch high bank rates & hefty conventional commercial loan fees with attractive owner financing options. Seller is offering competitive down payment & interest rate terms, saving you thousands in upfront capital to reinvest directly into growing your business. Situated just two blocks from the vibrant downtown arts and shopping district, this high-exposure commercially zoned property sits on a bustling main thoroughfare to ensure maximum visibility. Included is a special permitted use for an upstairs residence, making it a rare find for strategic investors. The main building delivers a functional layout complete with a dedicated conference room, kitchen area, multiple office and retail spaces & plenty of storage in the detached garage. Outdoors, you will find a rare, fully fenced contiguous double lot adorned with mature landscaping & fruit trees - providing an ideal setting for customer gatherings, garden seating, or future physical expansion. Complete with generous street parking and eight private parking spaces, this flexible property & zoning offers endless potential for a live-work setup, art co-op, gallery, boutique retail store, daycare, professional/medical office, garden cafe and more. Additional lot next door sold separately or as a bundle (315 W. 1st St.).
| Price History | |
|---|---|
| 9/16/2026 | Listed $332,500 |
General Features
| Living Area | 2655 |
|---|---|
| Sewer | Sewer Connected |
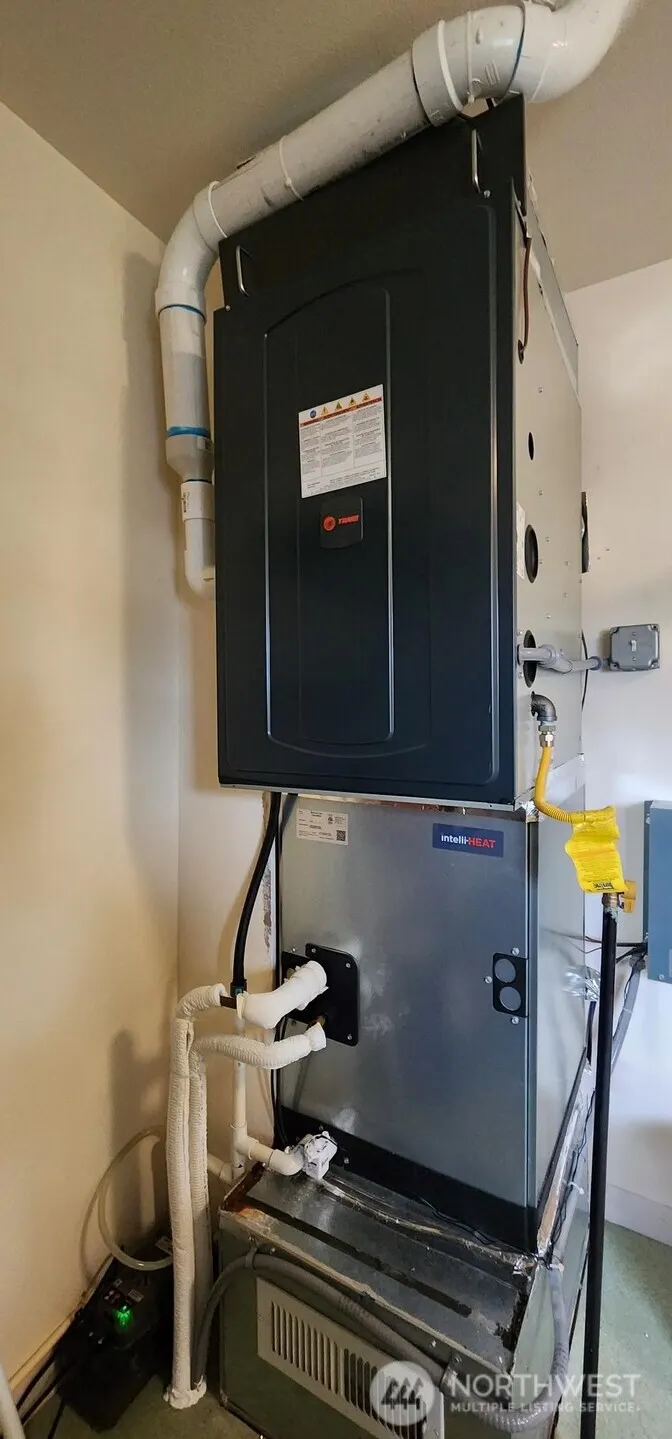
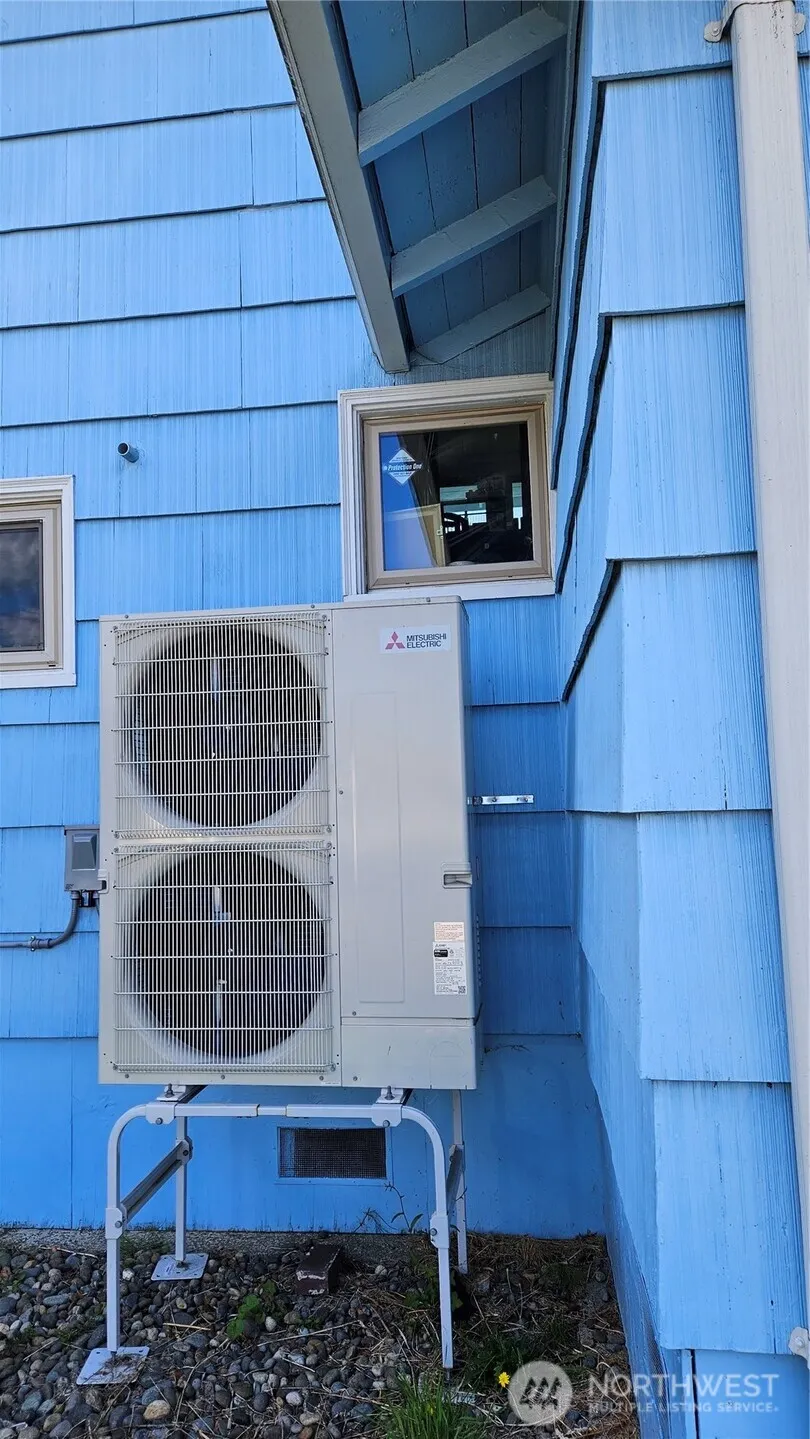
| Heating | Forced Air,Heat Pump |
| Cooling | Forced Air,Heat Pump |
| Possession | Closing |
| Roof | Composition |
| Appliances | Refrigerator |
| Security Features | Fully Fenced |
| Year Built | 1906 |
| Topography | Level |
| Levels | Two |
| Property Subtype | Single Family Residence |
| Tax Year | 2026 |
| County | Grays Harbor |
| New Construction | No |
| Property Type | Residential |
| HOA | No |
| Attached Garage | No |
| Subdivision Name | Aberdeen Gardens |
| Garage Y/N | Yes |
| Full Baths | 1 |
| Special Listing Conditions | None |
| Status | Active |
| Directions | I-5 exit #104 to US101 to Aberdeen. Cross Wishkah River bridge,1st Right onto Fuller Way,take 2nd exit @ round about onto F St.,Left onto W. 1st St.,Property will be on left just past Post Office |
| City | Aberdeen |
| Entry Location | Lower |
| Senior Community Y/N | No |
| High School District | Aberdeen |
| MLS Area | 198 - Aberdeen |
| Lot Size Units | Square Feet |
| Lot Size Square Feet | 13000 |
| Carport Y/N | No |
| Listing Terms | Cash,Conventional,Owner Will Carry,See Remarks |
| Land Lease Y/N | No |
| Tax Annual Amount | 2945.44 |
| Property Condition | Good |
| Public Remarks | Ditch high bank rates & hefty conventional commercial loan fees with attractive owner financing options. Seller is offering competitive down payment & interest rate terms,saving you thousands in upfr |
| Structure Type | House |
| Building Area Units | Square Feet |
| Standard Status | Active |
| Water Company | City of Aberdeen |
| Property Style | 12 - 2 Story |
| NWM_ShowMapLink | Yes |
Interior Features
| Interior Amenities | Dbl Pane/Storm Window,Walk-In Closet(s),Water Heater |
|---|---|
| Basement | None |
| Flooring | Hardwood,Vinyl,Carpet |
| Air Conditioning Y/N | Yes |
| Heating Y/N | Yes |
| Fireplace Y/N | No |
| Half Baths | 1 |
| Total Bedrooms | 3 |
| Total Baths | 2 |
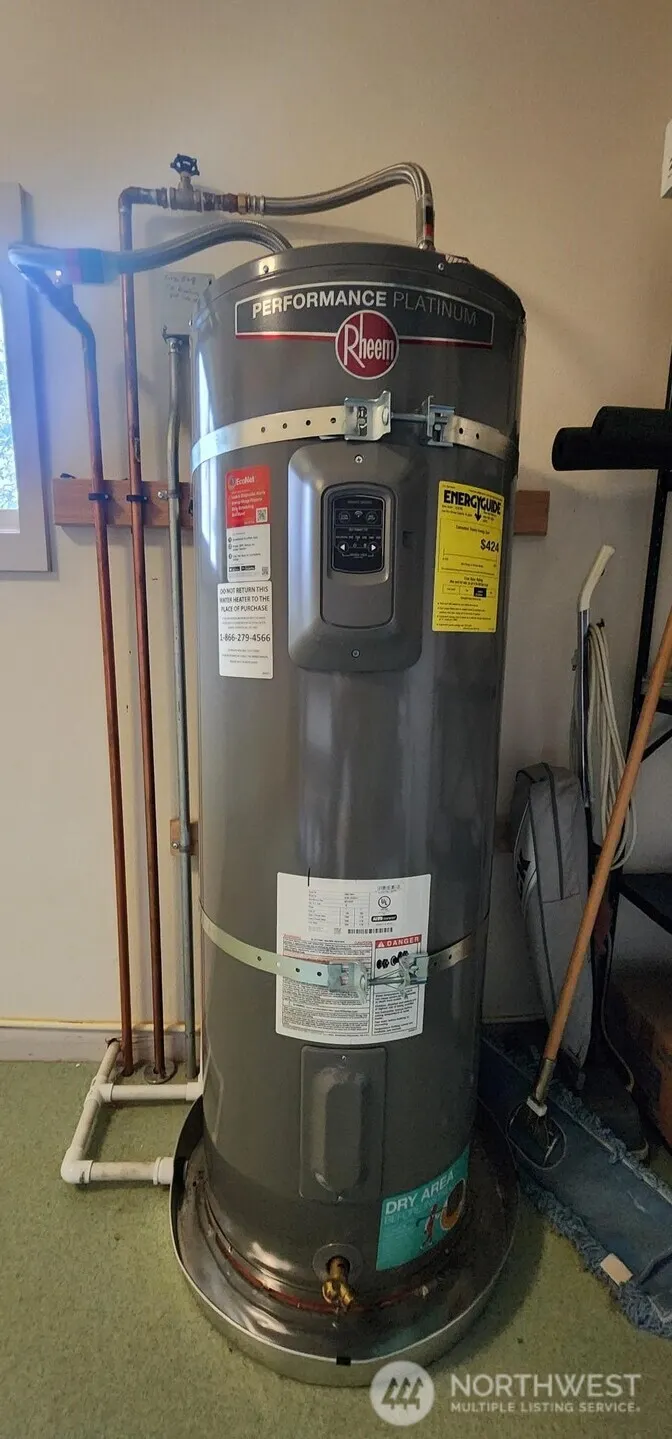
| Water Heater Type | natural gas |
| Water Heater Location | utility room |
| Power Production Type | Electric,Natural Gas |
| Bedrooms Upper | 3 |
| Baths Half Lower | 1 |
| Baths Full Upper | 1 |
| Bathrooms | 1.5 |
Exterior Features
| Exterior Amenities | Wood |
|---|---|
| Vegetation | Fruit Trees,Garden Space |
| Parking Features | Driveway,Detached Garage,Off Street |
| Lot Features | Alley,Curbs,Paved,Sidewalk |
| Water Source | Public |
| Total Parking | 9 |
| Inclusions | Refrigerator(s) |
| Foundation Details | Pillar/Post/Pier,Poured Concrete |
| Building Area Total | 2655 |
| Lot Dimensions | 104 x 125 |
| Lot Size Acres | 0.2984 |
| Waterfront Y/N | No |
| Covered Spaces | 1 |
| Irrigation Water Rights Y/N | No |
| Site Features | Deck,Fenced-Fully,Gas Available |
| Parking Uncovered Total | 8 |
| Lot Number | 2 & 3 |
Amenities
- Foreclosure
- Views
- Short Sale
- New Construction
- Adult 55+
- Lease To Own
- No HOA Fees
- Furnished
- Primary On Main
- Air Conditioning
- Seller Finance
- Green
- Fixer Upper
- Horse
- Golf
- Fireplace
- Deck
- Garage
- Basement
- Pool
Property vs Single Family Average in 98520
Price
Taxes
Year Built
Visits


 All information provided is deemed reliable but is not guaranteed and should be independently verified. IDX information is provided exclusively for consumers' personal, non-commercial use, that it may not be used for any purpose other than to identify prospective properties consumers may be interested in purchasing, and that the data is deemed reliable but is not guaranteed accurate by RMLSTM.
The content relating to real estate for sale on this web site comes in part from the IDX program of the RMLSTM of Portland, Oregon. Real estate listings held by brokerage firms other than Pinnacle Partners are marked with the RMLSTM logo, and detailed information about these properties includes the names of the listing brokers. Listing content is copyright © 2026 RMLSTM, Portland, Oregon.
This content last updated on September 23, 2026 11:43 AM UTC at 4 AM. Some properties which appear for sale on this web site may subsequently have sold or may no longer be available.
All information provided is deemed reliable but is not guaranteed and should be independently verified. IDX information is provided exclusively for consumers' personal, non-commercial use, that it may not be used for any purpose other than to identify prospective properties consumers may be interested in purchasing, and that the data is deemed reliable but is not guaranteed accurate by RMLSTM.
The content relating to real estate for sale on this web site comes in part from the IDX program of the RMLSTM of Portland, Oregon. Real estate listings held by brokerage firms other than Pinnacle Partners are marked with the RMLSTM logo, and detailed information about these properties includes the names of the listing brokers. Listing content is copyright © 2026 RMLSTM, Portland, Oregon.
This content last updated on September 23, 2026 11:43 AM UTC at 4 AM. Some properties which appear for sale on this web site may subsequently have sold or may no longer be available.
