

Address
6826 20th Street E # 6, Fife, WA
Price
$ 415,000
Property Attributes
- ID#2583062
- TypeSingle Family
- CountyPIERCE
- CityFife
- AreaFife
- NeighborhoodFife
- Zip98424
- Style2 Story
- Year Built2004
- Taxes$ 3393
- Price$ 415,000
- Bedrooms3
- Full Bathrooms2
- Half Bathrooms0
- Sqr Footage1323
- Lot Size0.0579 Acres
Data Source:
Northwest Multiple Listing Service (NWMLS)
Property Description
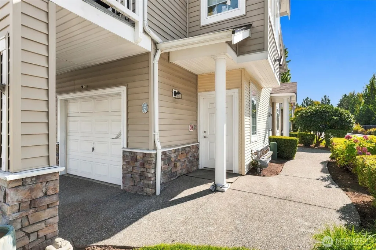
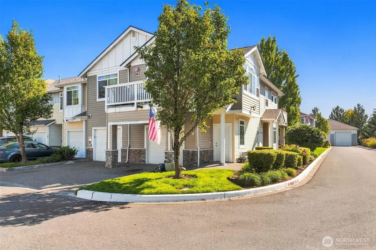
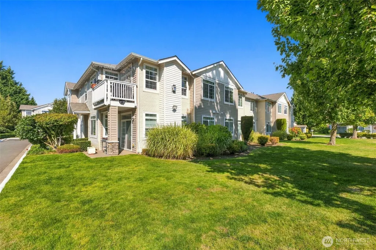
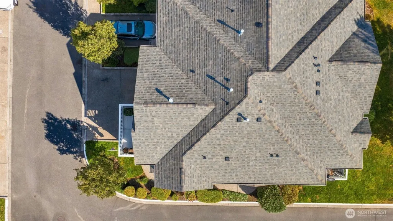
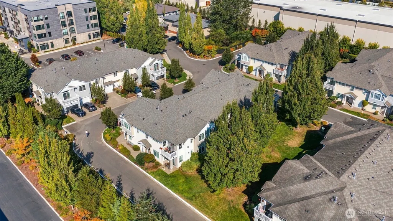
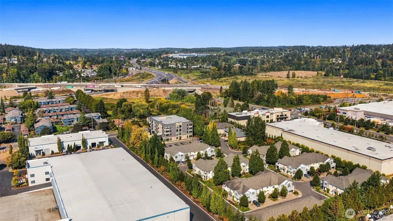
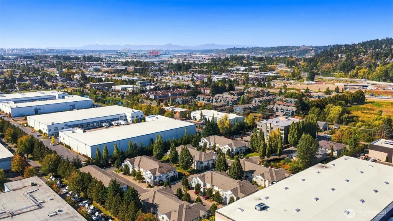
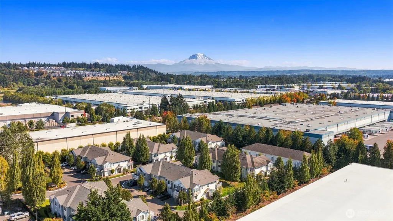
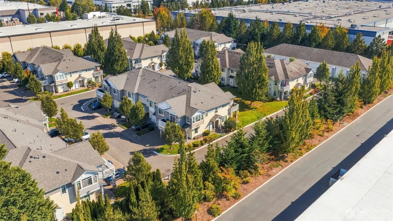
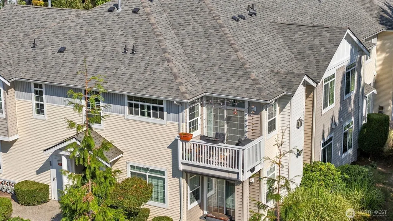
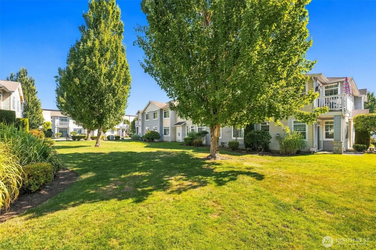
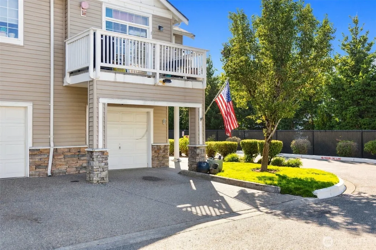
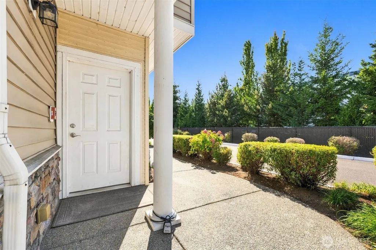
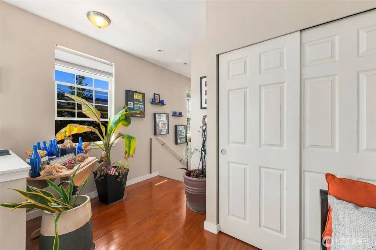
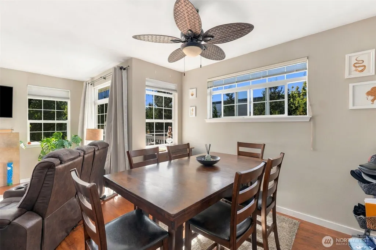
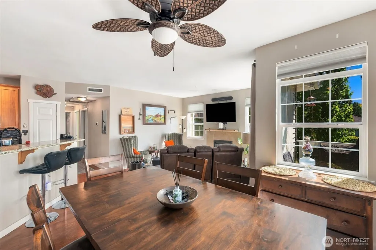
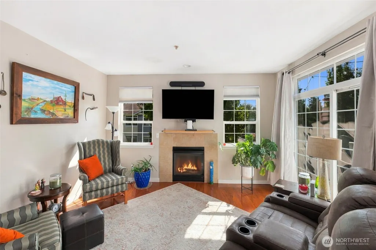
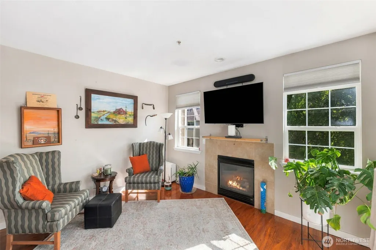
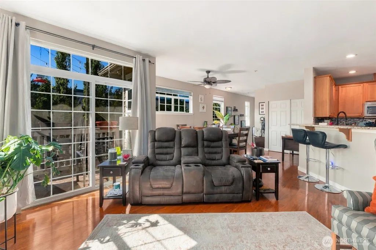
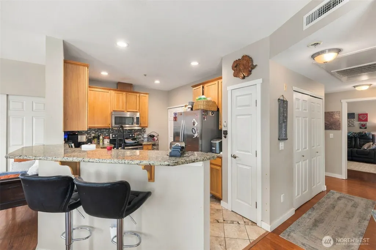
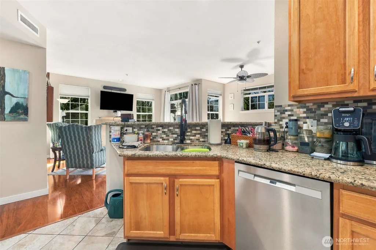
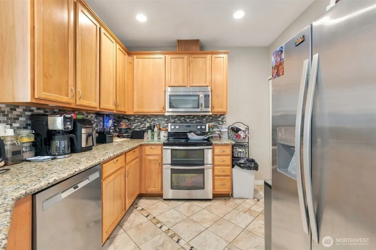
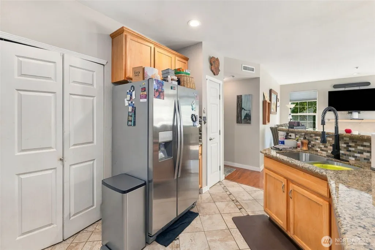
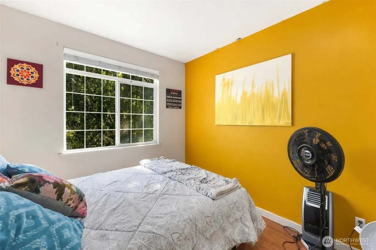
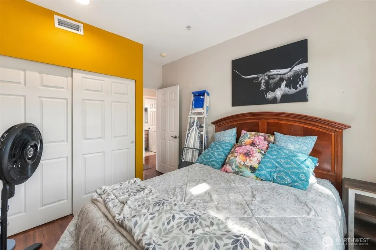
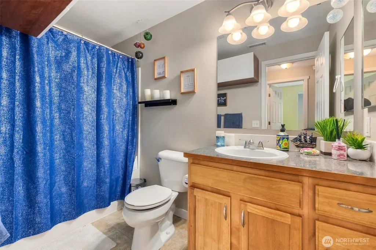
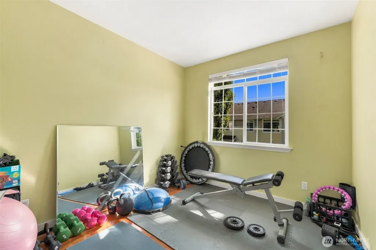
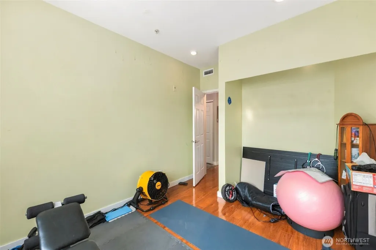
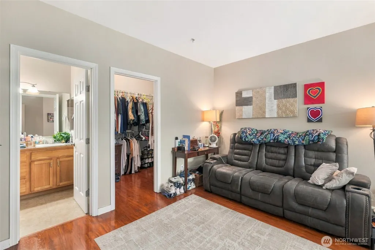
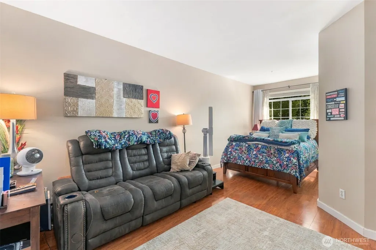
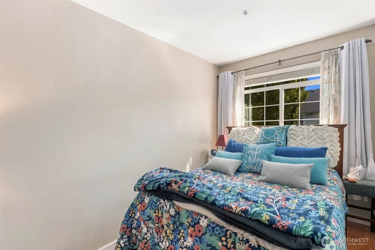
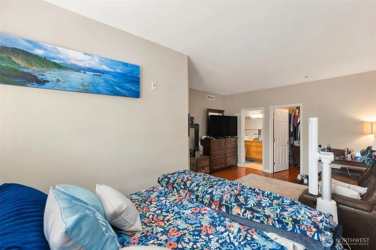
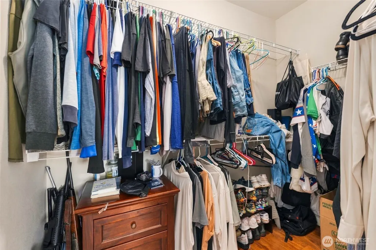
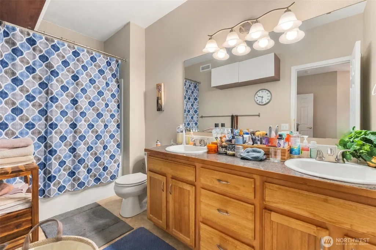
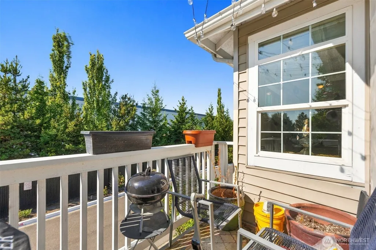
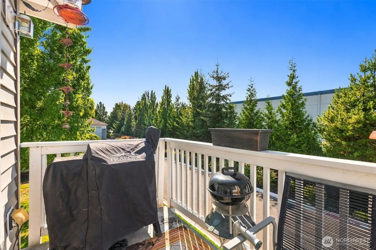
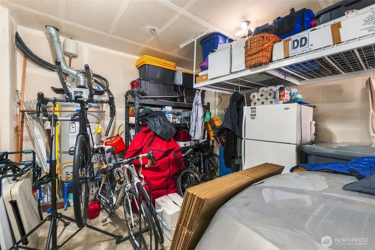
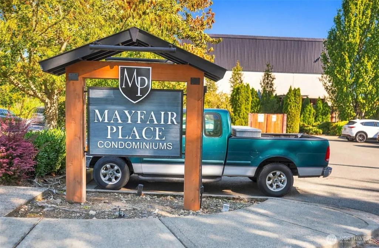
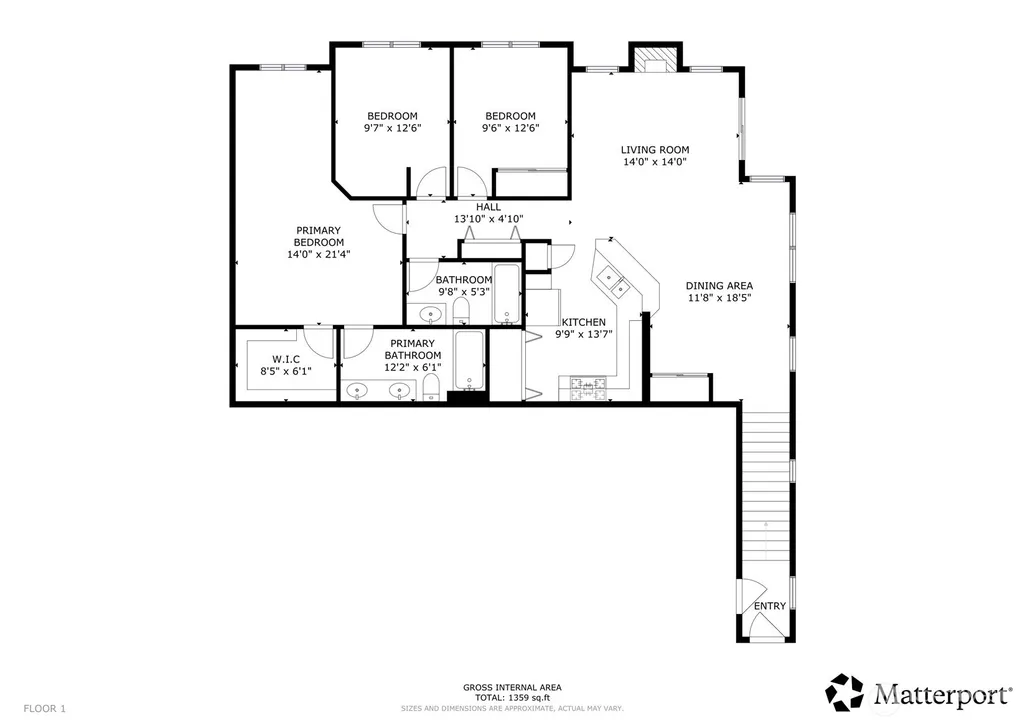
Welcome home to Mayfair Place Condominiums! This bright, well-maintained 3-bed, 2-bath condo offers 1,323 sq ft of thoughtfully designed living space. The open-concept kitchen features granite counters, tile backsplash, and stainless appliances, flowing into a spacious living room anchored by a gas fireplace and a dining area with vaulted ceilings and abundant natural light. The primary suite impresses with a walk-in closet, dual-sink vanity, and a cozy sitting nook, while the flexible third bedroom adapts easily to a home office or gym. Step out to your private balcony off the living room for morning coffee or evening relaxation. A 1-car garage adds valuable built-in work and storage space, plus 1 covered and 1 uncovered additional parking spot. Built in 2008, this well-run community keeps HOA dues low at $350/month, covering exterior maintenance (roof & siding) plus common area and road upkeep. Tucked into a quiet corner with mature landscaping, this move-in-ready home is minutes to I-5, shopping, dining, and Tacoma. Don't miss this one!
| Elementary School | Middle School | High School |
|---|---|---|
| Buyer To Verify Elementary School | Surprise Lake Mid | Fife High |
| Price History | |
|---|---|
| 9/18/2026 | Listed $415,000 |
General Features
| Living Area | 1323 |
|---|---|
| Sewer | Sewer Connected |
| Heating | Forced Air |
| Cooling | None |
| Possession | Closing |
| Roof | Composition |
| Appliances | Dishwasher,Dryer,Microwave,Refrigerator,Stove(s)/Range(s),Washer |
| HOA Fee | 350 |
| Association Fee Includes | Common Area Maintenance,Road Maintenance |
| Year Built | 2004 |
| Topography | Level |
| Levels | Two |
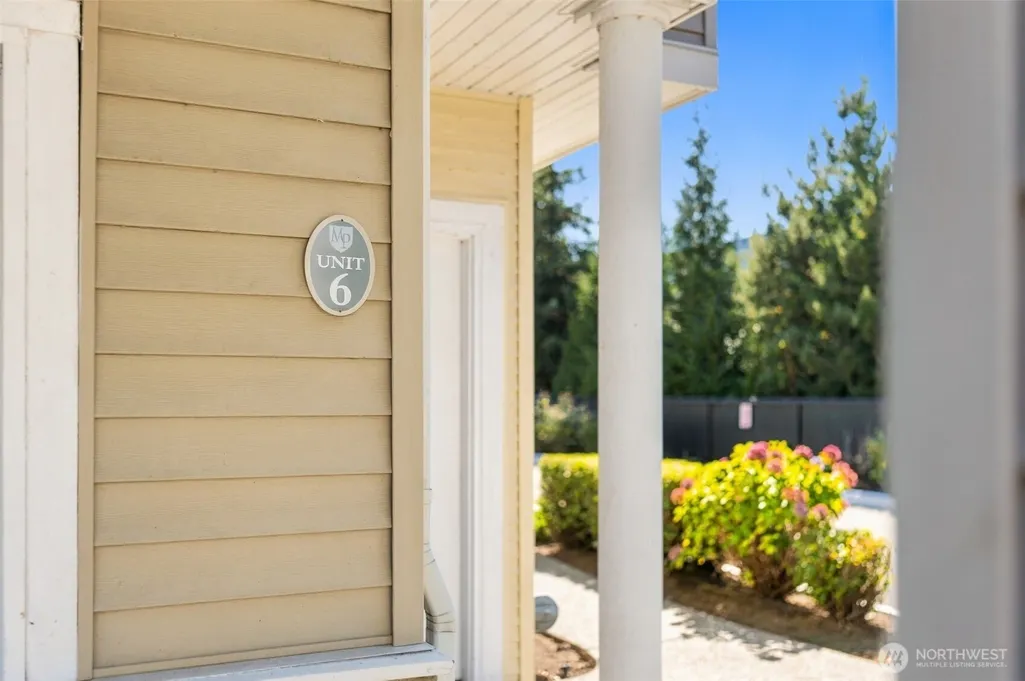
| Unit Number | 6 |
| Property Subtype | Single Family Residence |
| Tax Year | 2026 |
| Assoc Fee Paid Per | Monthly |
| County | Pierce |
| New Construction | No |
| Property Type | Residential |
| HOA | Yes |
| Attached Garage | Yes |
| Subdivision Name | Fife |
| Garage Y/N | Yes |
| Full Baths | 2 |
| Special Listing Conditions | None |
| Status | Active |
| Directions | From the 54th Ave E Exit,head South on 54th Ave E,Turn Left onto 20th St E,Turn Right at Mayfair Place Condo entrance,go straight & turn Right before 6826 sign. Unit 6 is the last condo on left. |
| High School | Fife High |
| City | Fife |
| Entry Location | Main |
| Senior Community Y/N | No |
| High School District | Fife |
| MLS Area | 70 - Fife |
| Lot Size Units | Square Feet |
| Lot Size Square Feet | 2522 |
| Carport Y/N | No |
| Listing Terms | Cash,Conventional,VA Loan |
| Elementary School | Buyer To Verify |
| Land Lease Y/N | No |
| Tax Annual Amount | 3393 |
| Middle/Junior High School | Surprise Lake Mid |
| Public Remarks | Welcome home to Mayfair Place Condominiums! This bright,well-maintained 3-bed,2-bath condo offers 1,323 sq ft of thoughtfully designed living space. The open-concept kitchen features granite counters |
| Virtual Tour | https://my.matterport.com/show/?m=YJ3VDbzkNKF&brand=0&mls=1& |
| Structure Type | House |
| Building Area Units | Square Feet |
| Standard Status | Active |
| Water Company | City of Fife |
| Property Style | 12 - 2 Story |
| NWM_ShowMapLink | Yes |
Interior Features
| Interior Amenities | Dining Room,Fireplace,Pantry,Walk-In Closet(s),Water Heater |
|---|---|
| Basement | None |
| Flooring | Ceramic Tile,Engineered Hardwood,Laminate |
| Total Fireplaces | 1 |
| Air Conditioning Y/N | No |
| Heating Y/N | Yes |
| Fireplace Y/N | Yes |
| Total Bedrooms | 3 |
| Total Baths | 2 |
| Water Heater Type | Gas |
| Water Heater Location | Garage |
| Fireplaces Main | 1 |
| Power Production Type | Electric,Natural Gas |
| Bedrooms Upper | 3 |
| Baths Full Upper | 2 |
| Bathrooms | 2 |
Exterior Features
| Exterior Amenities | Metal/Vinyl |
|---|---|
| Parking Features | Attached Garage,Off Street |
| Lot Features | Curbs,Paved,Sidewalk |
| Water Source | Public |
| Total Parking | 2 |
| Inclusions | Dishwasher(s),Dryer(s),Microwave(s),Refrigerator(s),Stove(s)/Range(s),Washer(s) |
| Building Area Total | 1323 |
| Lot Size Acres | 0.0579 |
| Waterfront Y/N | No |
| Covered Spaces | 1 |
| Irrigation Water Rights Y/N | No |
| Site Features | Cable TV,Deck |
| Parking Uncovered Total | 1 |
Amenities
- Foreclosure
- Views
- Short Sale
- New Construction
- Adult 55+
- Lease To Own
- No HOA Fees
- Furnished
- Primary On Main
- Air Conditioning
- Seller Finance
- Green
- Fixer Upper
- Horse
- Golf
- Fireplace
- Deck
- Garage
- Basement
- Pool
Property vs Single Family Average in 98424
Price
Taxes
Year Built
In The Neighborhood
Fife
$ 579,900
- Type
- Single Family | Active
- Size
- 1,826 SqFt
- Rooms
- 3 Beds + 2.5 Baths
 Listed by: Northwest HomePros LLC
Views
Fife
$ 575,000
- Type
- Single Family | Active
- Size
- 1,836 SqFt
- Rooms
- 4 Beds + 2.5 Baths
Listed by: John L. Scott, Inc.
Reduced
Fife
$ 583,500
- Type
- Single Family | Active
- Size
- 2,124 SqFt
- Rooms
- 3 Beds + 3 Baths
Listed by: John L. Scott, Inc
Reduced
Fife
$ 765,000
- Type
- Single Family | Active
- Size
- 1,973 SqFt
- Rooms
- 3 Beds + 2 Baths
Listed by: Keller Williams Realty
Reduced
Fife
$ 540,000
- Type
- Single Family | Active
- Size
- 1,400 SqFt
- Rooms
- 4 Beds + 1 Baths
Listed by: Keller Williams Realty
Views
Fife
$ 305,000
- Type
- Single Family | Active
- Size
- 944 SqFt
- Rooms
- 2 Beds + 1 Baths
Listed by: eXp Realty
Reduced
Fife
$ 699,000
- Type
- Single Family | Active
- Size
- 1,101 SqFt
- Rooms
- 2 Beds + 2 Baths
Listed by: Hawkins Poe
Open House
Fife
$ 604,950
- Type
- Single Family | Active
- Size
- 1,932 SqFt
- Rooms
- 3 Beds + 2.5 Baths
Listed by: Redfin
Reduced
Fife
$ 409,000
- Type
- Single Family | Active
- Size
- 700 SqFt
- Rooms
- 1 Beds + 1 Baths
Listed by: Kelly Right RE of Spokane LLC

 All information provided is deemed reliable but is not guaranteed and should be independently verified. IDX information is provided exclusively for consumers' personal, non-commercial use, that it may not be used for any purpose other than to identify prospective properties consumers may be interested in purchasing, and that the data is deemed reliable but is not guaranteed accurate by RMLSTM.
The content relating to real estate for sale on this web site comes in part from the IDX program of the RMLSTM of Portland, Oregon. Real estate listings held by brokerage firms other than Pinnacle Partners are marked with the RMLSTM logo, and detailed information about these properties includes the names of the listing brokers. Listing content is copyright © 2026 RMLSTM, Portland, Oregon.
This content last updated on September 21, 2026 9:22 AM UTC at 4 AM. Some properties which appear for sale on this web site may subsequently have sold or may no longer be available.
All information provided is deemed reliable but is not guaranteed and should be independently verified. IDX information is provided exclusively for consumers' personal, non-commercial use, that it may not be used for any purpose other than to identify prospective properties consumers may be interested in purchasing, and that the data is deemed reliable but is not guaranteed accurate by RMLSTM.
The content relating to real estate for sale on this web site comes in part from the IDX program of the RMLSTM of Portland, Oregon. Real estate listings held by brokerage firms other than Pinnacle Partners are marked with the RMLSTM logo, and detailed information about these properties includes the names of the listing brokers. Listing content is copyright © 2026 RMLSTM, Portland, Oregon.
This content last updated on September 21, 2026 9:22 AM UTC at 4 AM. Some properties which appear for sale on this web site may subsequently have sold or may no longer be available.
