

Views


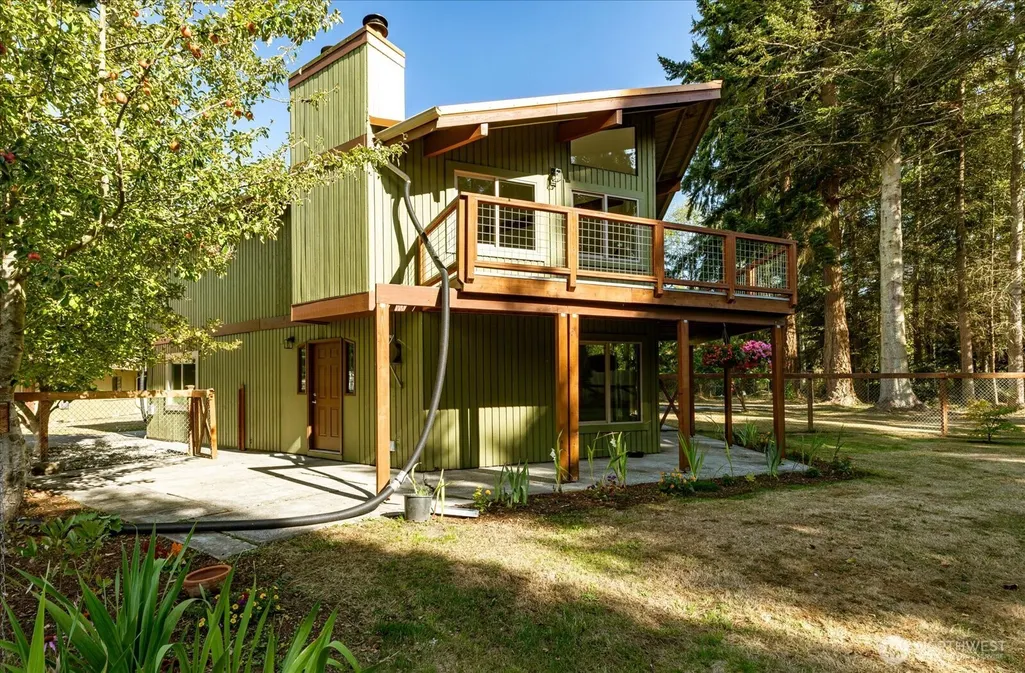
Address
813 Hazzle Court, Coupeville, WA
Price
$ 650,000
Property Attributes
- ID#2583044
- TypeSingle Family
- CountyISLAND
- CityCoupeville
- AreaCentral Whidbey Island
- NeighborhoodCrockett Lake
- Zip98239
- StyleContemporary
- Year Built1979
- Taxes$ 3895
- Price$ 650,000
- Bedrooms3
- Full Bathrooms3
- Half Bathrooms0
- Sqr Footage1924
- Lot Size0.51 Acres
Data Source:
Northwest Multiple Listing Service (NWMLS)
Property Description
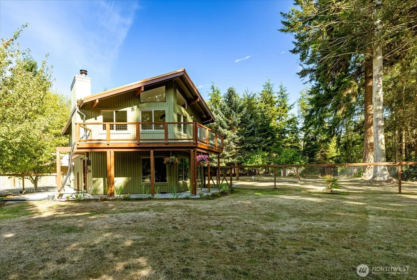
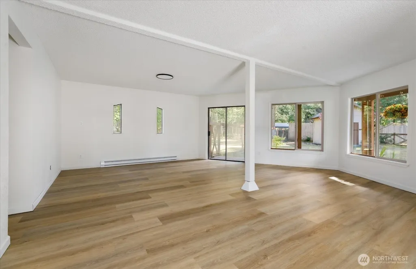
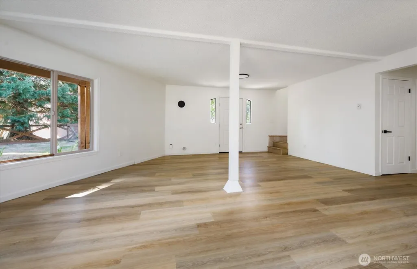
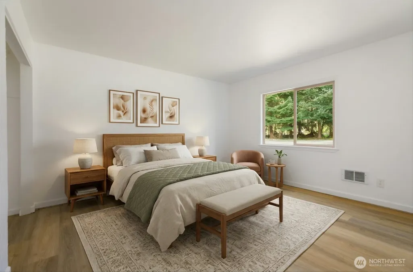
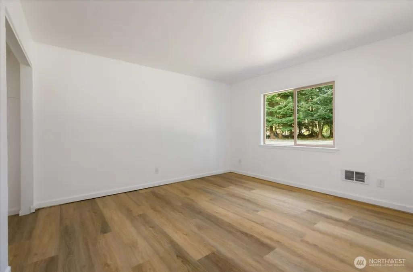
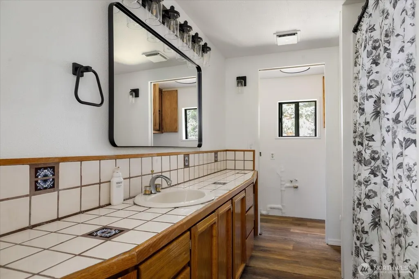
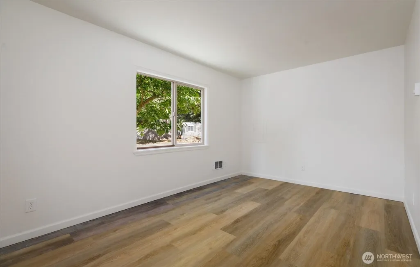
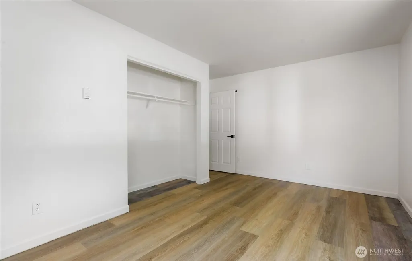
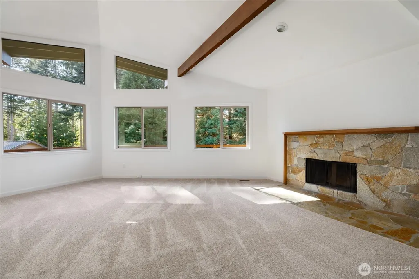
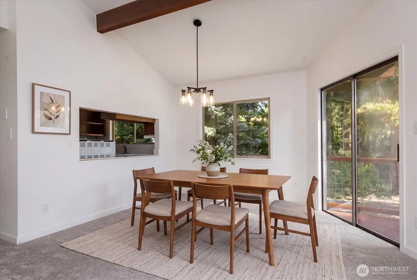
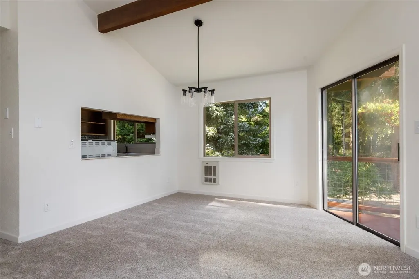
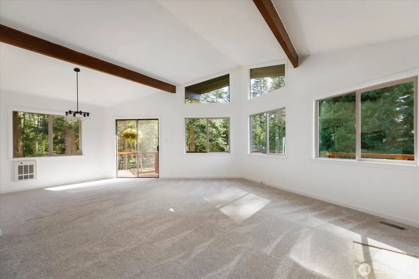
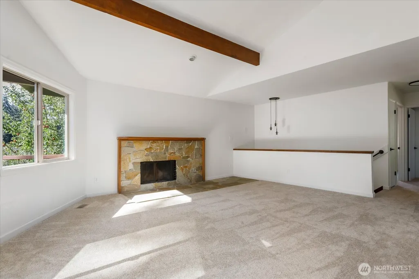
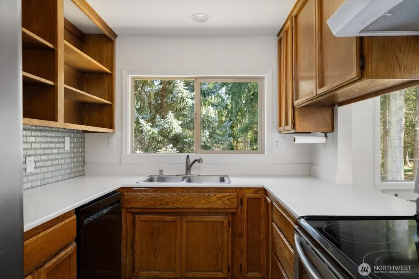
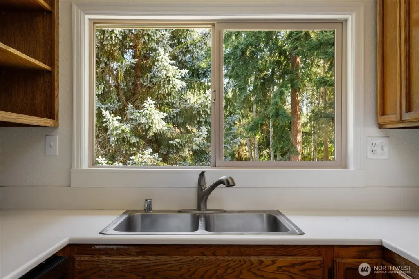
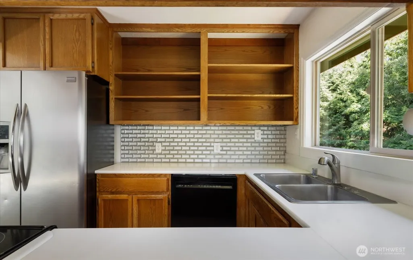
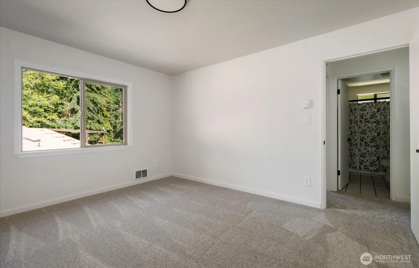
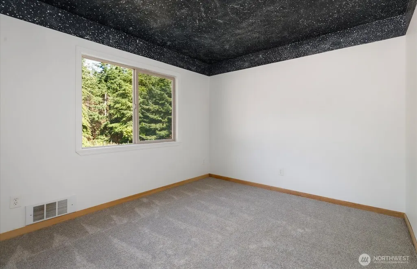
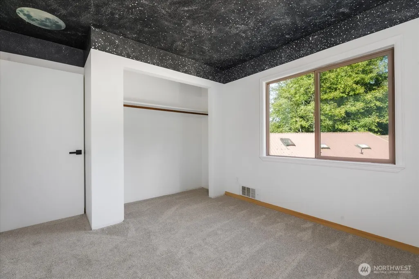
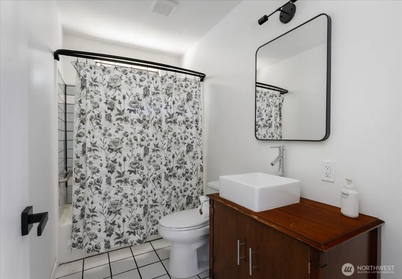
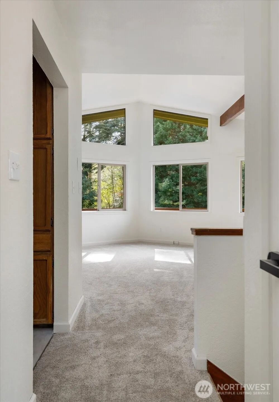
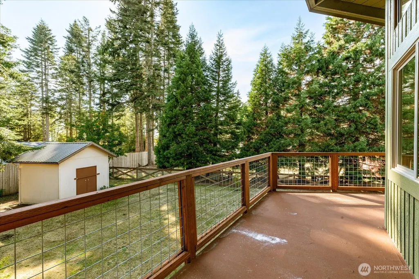
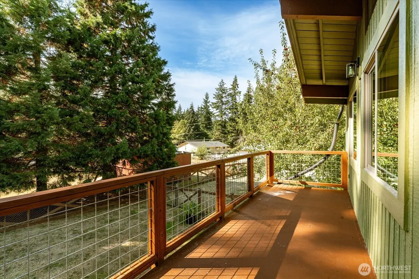
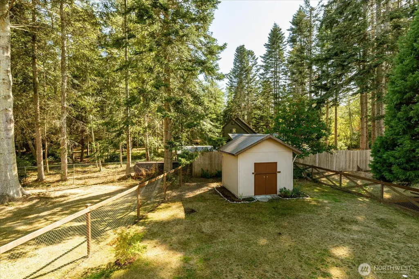
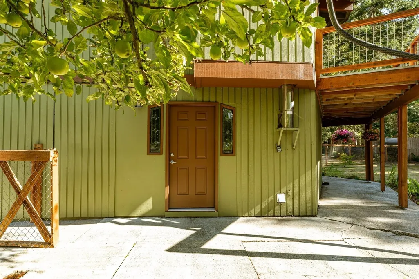
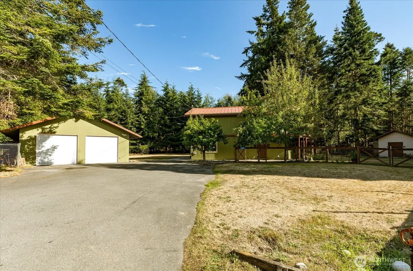
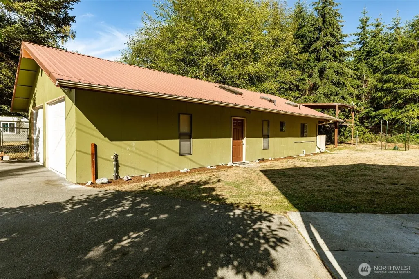
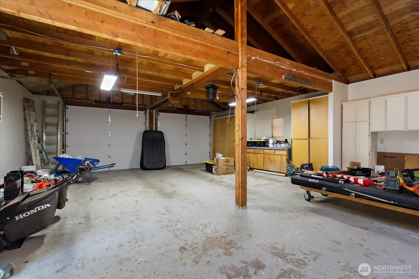
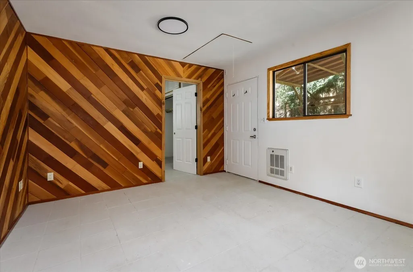
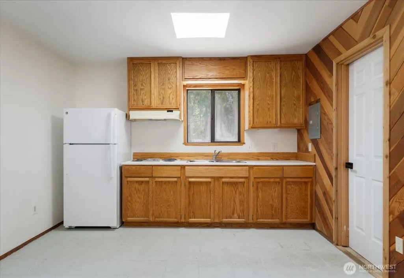
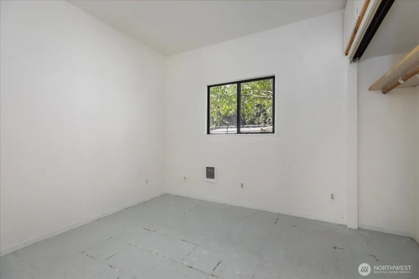
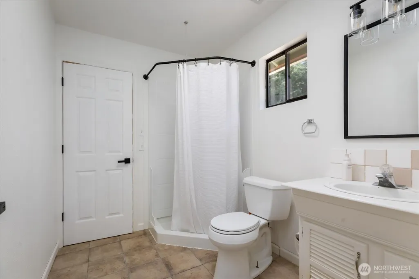
Private Coupeville retreat with endless possibilities! Tucked away at the end of a quiet street, this light-filled home features 3 spacious bedrooms plus multiple bonus rooms, offering flexibility for guests, hobbies, remote work, or creative pursuits. Vaulted ceilings and a cozy wood-burning fireplace enhance the upper-level great room, while a large deck overlooks the sunny, peaceful yard with fruit trees and plenty of room for gardening, recreation, or outdoor entertaining. Recent updates include fresh interior paint, new flooring, light fixtures, and numerous improvements throughout. The detached garage/shop provides space for multiple vehicles, a large workshop area, and additional finished space with a kitchenette, bath, and private exterior entrance, creating exciting possibilities for guests, extended living arrangements, studio space, or other uses subject to buyer verification. Additional features include a dog run, garden shed, and covered storage for a boat, kayaks, equipment, or outdoor gear. Minutes to downtown Coupeville and the Coupeville-Port Townsend ferry. Whether you're seeking room to grow, create, or simply unwind, this property offers endless potential.
| Elementary School | Middle School | High School |
|---|---|---|
| Coupeville Elem | Coupeville Mid | Coupeville High |
| Price History | |
|---|---|
| 9/15/2026 | Listed $650,000 |
General Features
| Living Area | 1924 |
|---|---|
| Sewer | Septic Tank |
| Heating | Baseboard,Wall Furnace |
| Cooling | None |
| Possession | Closing |
| Roof | Metal |
| Appliances | Dishwasher,Refrigerator,Stove(s)/Range(s) |
| Architectural Style | Contemporary |
| Security Features | Partially Fenced |
| Year Built | 1979 |
| View | Territorial |
| Topography | Level |
| Levels | Two |
| Property Subtype | Single Family Residence |
| Tax Year | 2026 |
| County | Island |
| New Construction | No |
| Property Type | Residential |
| HOA | No |
| Attached Garage | Yes |
| Subdivision Name | Crockett Lake |
| Garage Y/N | Yes |
| Full Baths | 2 |
| Special Listing Conditions | None |
| Status | Active |
| Directions | State Route 20,take W Wanamaker Dr. In 1 /2 mi,turn R on S Ferry,then next L onto Crockett Lake. Take 3rd R onto W Casey,then 1st L onto W Olympic View,R on Hazzle & follow to end - 813 |
| High School | Coupeville High |
| City | Coupeville |
| Entry Location | Main |
| Senior Community Y/N | No |
| High School District | Coupeville |
| MLS Area | 812 - Central Whidbey Island |
| Lot Size Units | Square Feet |
| Lot Size Square Feet | 22216 |
| Carport Y/N | No |
| Listing Terms | Cash,Conventional,FHA,VA Loan |
| Elementary School | Coupeville Elem |
| Land Lease Y/N | No |
| Tax Annual Amount | 3895 |
| Middle/Junior High School | Coupeville Mid |
| Public Remarks | Private Coupeville retreat with endless possibilities! Tucked away at the end of a quiet street,this light-filled home features 3 spacious bedrooms plus multiple bonus rooms,offering flexibility for |
| Structure Type | House |
| Building Area Units | Square Feet |
| Standard Status | Active |
| Water Company | Whidbey Water Services LLC |
| Property Style | 12 - 2 Story |
| AFH | 384 |
| NWM_ShowMapLink | Yes |
Interior Features
| Interior Amenities | Ceiling Fan(s),Dbl Pane/Storm Window,Fireplace,Skylight(s),Vaulted Ceiling(s) |
|---|---|
| Flooring | Ceramic Tile,Vinyl Plank,Carpet |
| Total Fireplaces | 1 |
| Fireplace Features | Wood Burning |
| Air Conditioning Y/N | No |
| Heating Y/N | Yes |
| Fireplace Y/N | Yes |
| 3/4 Baths | 1 |
| Total Bedrooms | 3 |
| Main Level Bedrooms | 1 |
| Total Baths | 3 |
| Bedrooms Possible | 3 |
| Fireplaces Main | 1 |
| Power Production Type | Electric,Wood |
| Baths Three Quarter Garage | 1 |
| Bedrooms Upper | 2 |
| Baths Full Upper | 1 |
| Baths Full Main | 1 |
| Bathrooms | 2.75 |
Exterior Features
| Exterior Amenities | Wood |
|---|---|
| Vegetation | Fruit Trees,Garden Space |
| Parking Features | Driveway,Attached Garage,Off Street |
| Lot Features | Cul-De-Sac,Dead End Street |
| Water Source | Community |
| Total Parking | 2 |
| Inclusions | Dishwasher(s),Refrigerator(s),Stove(s)/Range(s) |
| Foundation Details | Slab |
| Building Area Total | 1924 |
| Lot Size Acres | 0.51 |
| Waterfront Y/N | No |
| Covered Spaces | 2 |
| Irrigation Water Rights Y/N | No |
| Site Features | Deck,Dog Run,Fenced-Partially,High Speed Internet,Outbuildings,Shop |
Amenities
- Foreclosure
- Views
- Short Sale
- New Construction
- Adult 55+
- Lease To Own
- No HOA Fees
- Furnished
- Primary On Main
- Air Conditioning
- Seller Finance
- Green
- Fixer Upper
- Horse
- Golf
- Fireplace
- Deck
- Garage
- Basement
- Pool
Property vs Single Family Average in 98239
Price
Taxes
Year Built
Visits


 All information provided is deemed reliable but is not guaranteed and should be independently verified. IDX information is provided exclusively for consumers' personal, non-commercial use, that it may not be used for any purpose other than to identify prospective properties consumers may be interested in purchasing, and that the data is deemed reliable but is not guaranteed accurate by RMLSTM.
The content relating to real estate for sale on this web site comes in part from the IDX program of the RMLSTM of Portland, Oregon. Real estate listings held by brokerage firms other than Pinnacle Partners are marked with the RMLSTM logo, and detailed information about these properties includes the names of the listing brokers. Listing content is copyright © 2026 RMLSTM, Portland, Oregon.
This content last updated on September 23, 2026 11:43 AM UTC at 4 AM. Some properties which appear for sale on this web site may subsequently have sold or may no longer be available.
All information provided is deemed reliable but is not guaranteed and should be independently verified. IDX information is provided exclusively for consumers' personal, non-commercial use, that it may not be used for any purpose other than to identify prospective properties consumers may be interested in purchasing, and that the data is deemed reliable but is not guaranteed accurate by RMLSTM.
The content relating to real estate for sale on this web site comes in part from the IDX program of the RMLSTM of Portland, Oregon. Real estate listings held by brokerage firms other than Pinnacle Partners are marked with the RMLSTM logo, and detailed information about these properties includes the names of the listing brokers. Listing content is copyright © 2026 RMLSTM, Portland, Oregon.
This content last updated on September 23, 2026 11:43 AM UTC at 4 AM. Some properties which appear for sale on this web site may subsequently have sold or may no longer be available.
