

Views







Address
980 Big Horn Way, Cle Elum, WA
Price
$ 997,000
Property Attributes
- ID#2582902
- TypeSingle Family
- CountyKITTITAS
- CityCle Elum
- AreaUpper Kittitas County
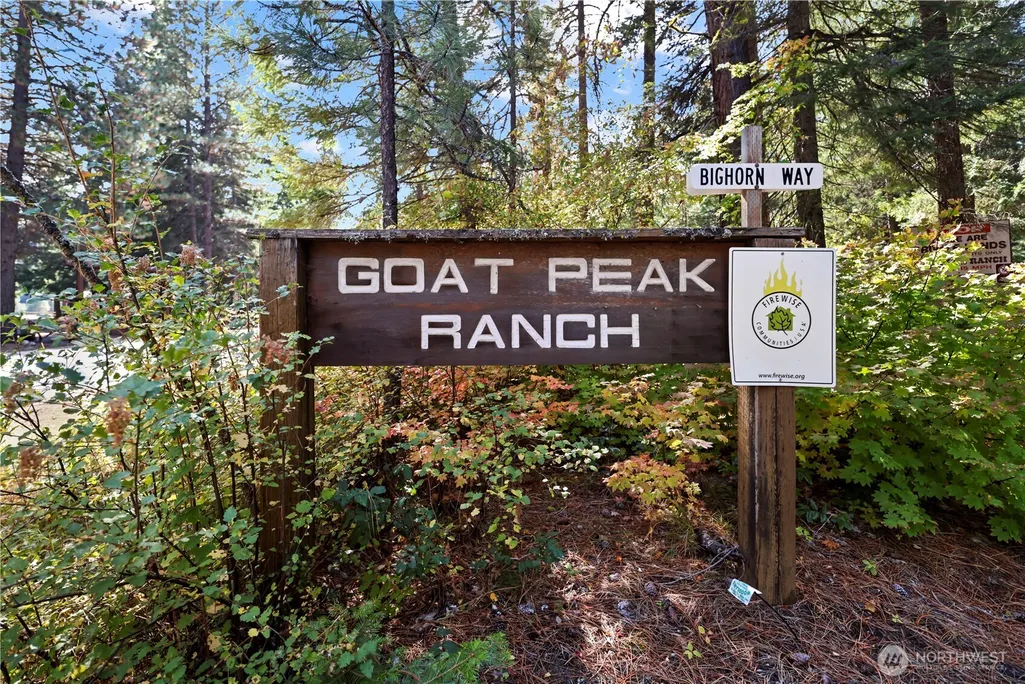
- NeighborhoodGoat Peak
- Zip98922
- StyleTraditional
- Year Built2004
- Taxes$ 5490
- Price$ 997,000
- Bedrooms3
- Full Bathrooms3
- Half Bathrooms0
- Sqr Footage2500
- Lot Size5 Acres
Data Source:
Northwest Multiple Listing Service (NWMLS)
Property Description
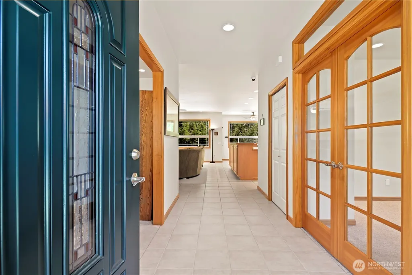
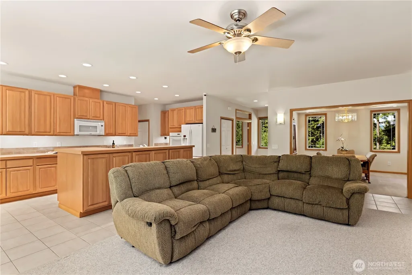
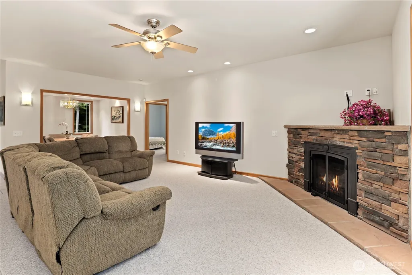
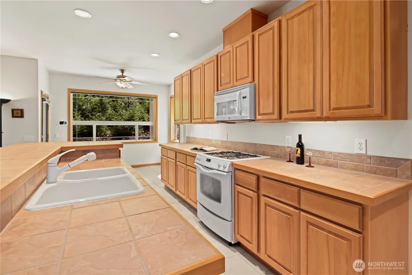
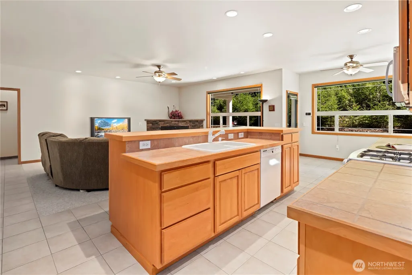
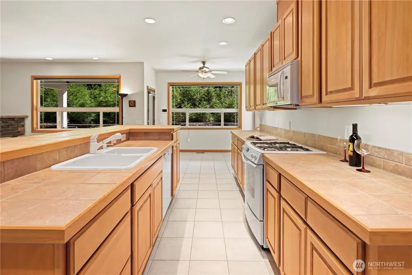
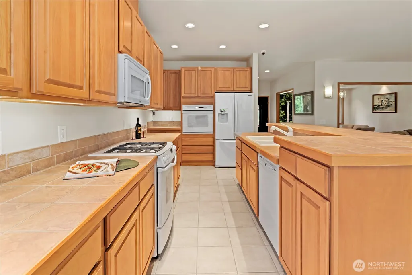
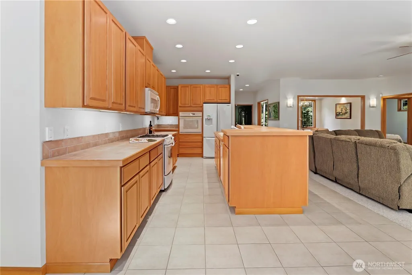
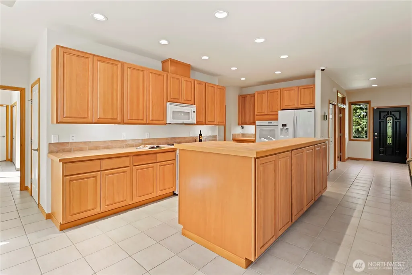
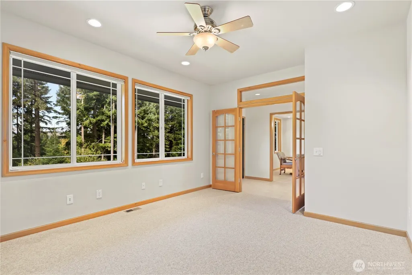
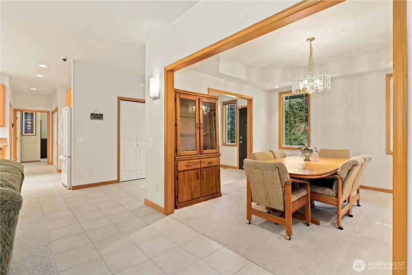
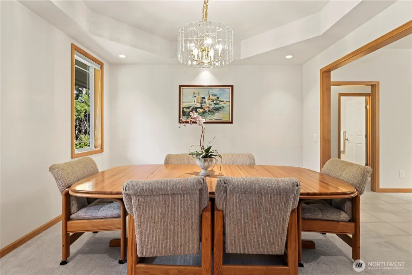
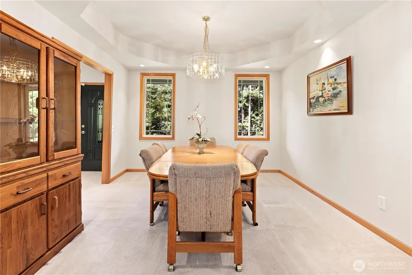
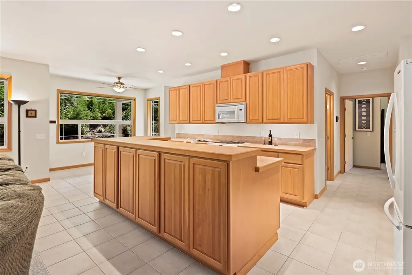
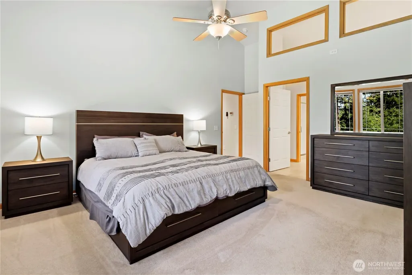
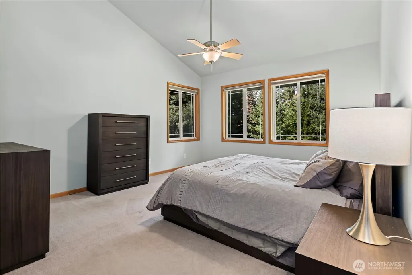
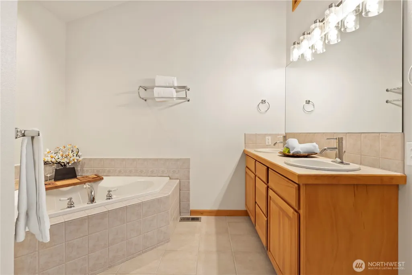
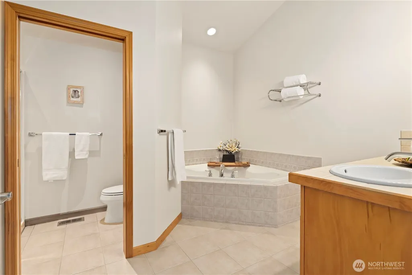
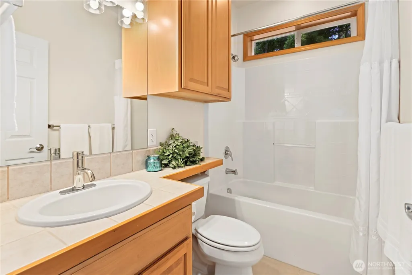
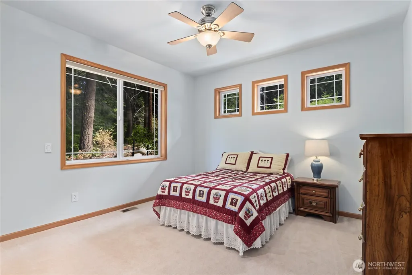
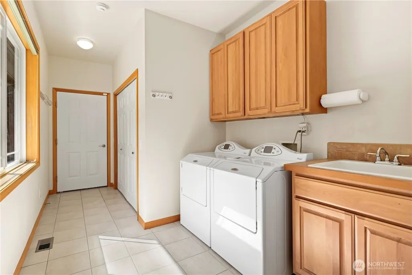
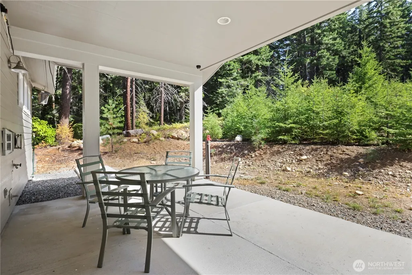
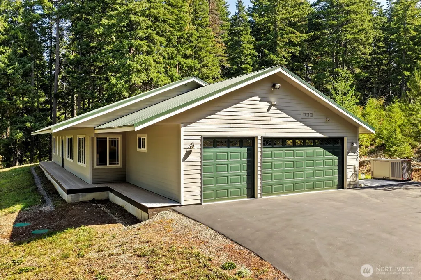
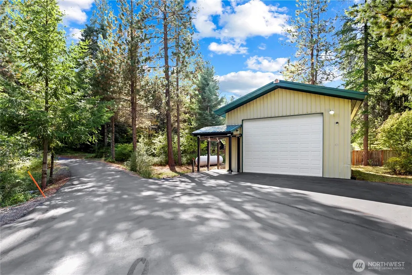
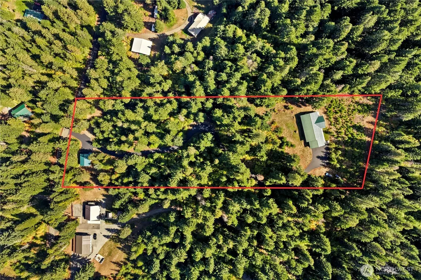
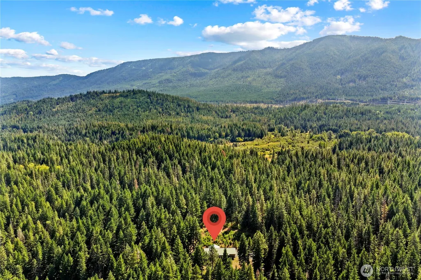
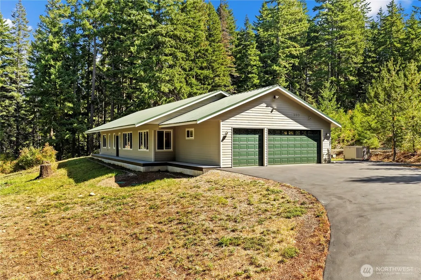
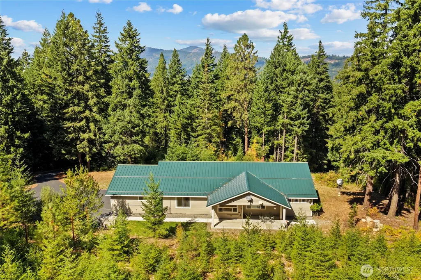
PRIVATE 5-ACRE GOAT PEAK RANCH RETREAT + 1,200 SF SHOP/RV GARAGE! Come home to a place where the road disappears behind you, the trees take over & mountain living begins. A 700-ft paved driveway winds through fir, pine & larch to this custom Steve Hudson-built single-level home, tucked high above the road for extraordinary privacy, tranquility & sweeping mountain and territorial views. Inside, 2,500 SF offers 3 bedrooms, 3 baths, den & open kitchen, dining, and great rooms framed by oversized windows that bring the outdoors in. Built for true four-season living with 2x6 construction, exceptional insulation, A/C, high-efficiency heat, dual 1,000-gal LPG tanks & robust well system. 400-AMP service, 2 PSE transformers & solar-ready metal roof add incredible future flexibility. And then there's the SHOP: 30x40, fully insulated, 14-ft height, massive powered door, mezzanine, heated storage & its own 200-AMP service. Bring the RV, cars, snowmobiles & toys! Direct access to snowmobile/FS trails, future County parkland at your back door & freeway access just 3 minutes away on paved, maintained & plowed roads. An extraordinary year-round home, private mountain getaway, or potential income-producing retreat. Adventure starts here!
| Elementary School | Middle School | High School |
|---|---|---|
| Cle Elum Roslyn Elem | Walter Strom Jnr Middle School | Cle Elum Roslyn High |
| Price History | |
|---|---|
| 9/17/2026 | Listed $997,000 |
General Features
| Living Area | 2500 |
|---|---|
| Sewer | Septic Tank |
| Heating | 90%+ High Efficiency,Forced Air |
| Cooling | Central Air |
| Possession | Closing |
| Roof | Metal |
| Appliances | Dishwasher,Disposal,Double Oven,Dryer,Microwave,Refrigerator,Stove(s)/Range(s),Washer |
| HOA Fee | 300 |
| Association Fee Includes | Road Maintenance,Snow Removal |
| Architectural Style | Traditional |
| Security Features | Security System |
| Year Built | 2004 |
| View | Territorial |
| Topography | Sloped |
| Levels | One |
| Property Subtype | Single Family Residence |
| Tax Year | 2026 |
| Community Features | CCRs |
| Building Name | Div I Goat Peak Ranch Owner's Assn. |
| Accessibility | Accessible Approach with Ramp,Accessible Bath,Accessible Bedroom,Accessible Central Living Area,Accessible Entrance,Accessible Kitchen,Accessible Utility,Home Automation,Modifications for Hearing/Vis |
| Assoc Fee Paid Per | Annually |
| County | Kittitas |
| New Construction | No |
| Property Type | Residential |
| HOA | Yes |
| Attached Garage | Yes |
| Subdivision Name | Goat Peak |
| Facing Direction | North |
| Garage Y/N | Yes |
| Full Baths | 2 |
| Special Listing Conditions | None |
| Status | Active |
| Directions | GPS works perfectly! |
| High School | Cle Elum Roslyn High |
| City | Cle Elum |
| Entry Location | Main |
| Senior Community Y/N | No |
| High School District | Cle Elum-Roslyn |
| MLS Area | 948 - Upper Kittitas County |
| Lot Size Units | Square Feet |
| Lot Size Square Feet | 217800 |
| Carport Y/N | No |
| Listing Terms | Cash,Conventional |
| Elementary School | Cle Elum Roslyn Elem |
| Land Lease Y/N | No |
| Tax Annual Amount | 5490 |
| Middle/Junior High School | Walter Strom Jnr |
| Property Condition | Very Good |
| Public Remarks | PRIVATE 5-ACRE GOAT PEAK RANCH RETREAT + 1,200 SF SHOP/RV GARAGE! Come home to a place where the road disappears behind you,the trees take over & mountain living begins. A 700-ft paved driveway winds |
| Structure Type | House |
| Building Area Units | Square Feet |
| Builder Name | Steve Hudson |
| Standard Status | Active |
| Water Company | Well |
| Property Style | 10 - 1 Story |
| NWM_ShowMapLink | Yes |
Interior Features
| Interior Amenities | Bath Off Primary,Ceiling Fan(s),Dbl Pane/Storm Window,Dining Room,Fireplace,French Doors,High Tech Cabling,Pantry,Security System,Vaulted Ceiling(s),Walk-In Closet(s),Water Heater,Wired for Generator |
|---|---|
| Basement | None |
| Flooring | Ceramic Tile,Carpet |
| Total Fireplaces | 1 |
| Fireplace Features | Gas,See Remarks |
| Air Conditioning Y/N | Yes |
| Heating Y/N | Yes |
| Fireplace Y/N | Yes |
| 3/4 Baths | 1 |
| Total Bedrooms | 3 |
| Main Level Bedrooms | 3 |
| Total Baths | 3 |
| Bedrooms Possible | 3 |
| Water Heater Type | Propane |
| Water Heater Location | Utility Room |
| Fireplaces Main | 1 |
| Power Production Type | Electric,Propane |
| Baths Three Quarter Main | 1 |
| Baths Full Main | 2 |
| Bathrooms | 2.75 |
Exterior Features
| Exterior Amenities | Cement Planked,Wood Products |
|---|---|
| Vegetation | Garden Space,Wooded |
| Parking Features | Driveway,Attached Garage,Detached Garage,RV Parking |
| Lot Features | Paved,Secluded |
| Water Source | Individual Well |
| Total Parking | 3 |
| Inclusions | Dishwasher(s),Double Oven,Dryer(s),Garbage Disposal,Microwave(s),Refrigerator(s),Stove(s)/Range(s),Washer(s) |
| Foundation Details | Poured Concrete |
| Building Area Total | 2500 |
| Lot Size Acres | 5 |
| Waterfront Y/N | No |
| Covered Spaces | 3 |
| Irrigation Water Rights Y/N | No |
| Site Features | Outbuildings,Patio,Propane,RV Parking,Shop |
| Lot Number | 17 |
Amenities
- Foreclosure
- Views
- Short Sale
- New Construction
- Adult 55+
- Lease To Own
- No HOA Fees
- Furnished
- Primary On Main
- Air Conditioning
- Seller Finance
- Green
- Fixer Upper
- Horse
- Golf
- Fireplace
- Deck
- Garage
- Basement
- Pool
Property vs Single Family Average in 98922
Price
Taxes
Year Built


 All information provided is deemed reliable but is not guaranteed and should be independently verified. IDX information is provided exclusively for consumers' personal, non-commercial use, that it may not be used for any purpose other than to identify prospective properties consumers may be interested in purchasing, and that the data is deemed reliable but is not guaranteed accurate by RMLSTM.
The content relating to real estate for sale on this web site comes in part from the IDX program of the RMLSTM of Portland, Oregon. Real estate listings held by brokerage firms other than Pinnacle Partners are marked with the RMLSTM logo, and detailed information about these properties includes the names of the listing brokers. Listing content is copyright © 2026 RMLSTM, Portland, Oregon.
This content last updated on September 24, 2026 12:16 AM UTC at 4 AM. Some properties which appear for sale on this web site may subsequently have sold or may no longer be available.
All information provided is deemed reliable but is not guaranteed and should be independently verified. IDX information is provided exclusively for consumers' personal, non-commercial use, that it may not be used for any purpose other than to identify prospective properties consumers may be interested in purchasing, and that the data is deemed reliable but is not guaranteed accurate by RMLSTM.
The content relating to real estate for sale on this web site comes in part from the IDX program of the RMLSTM of Portland, Oregon. Real estate listings held by brokerage firms other than Pinnacle Partners are marked with the RMLSTM logo, and detailed information about these properties includes the names of the listing brokers. Listing content is copyright © 2026 RMLSTM, Portland, Oregon.
This content last updated on September 24, 2026 12:16 AM UTC at 4 AM. Some properties which appear for sale on this web site may subsequently have sold or may no longer be available.
