

Views - New Construction

Address
807 130th Avenue Ne, Bellevue, WA
Price
$ 2,850,000
Property Attributes
- ID#2582786
- TypeSingle Family
- CountyKING
- CityBellevue
- AreaBellevue-East of 405
- NeighborhoodWilburton
- Zip98004
- StyleCraftsman
- Year Built2025
- Price$ 2,850,000
- Bedrooms5
- Full Bathrooms3
- Half Bathrooms2
- Sqr Footage4061
- Lot Size0.2213 Acres
Data Source:
Northwest Multiple Listing Service (NWMLS)
Property Description
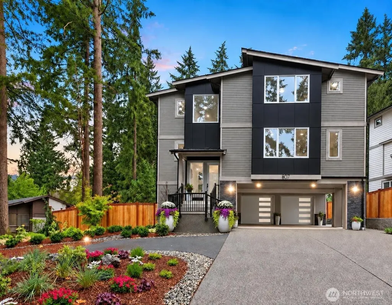
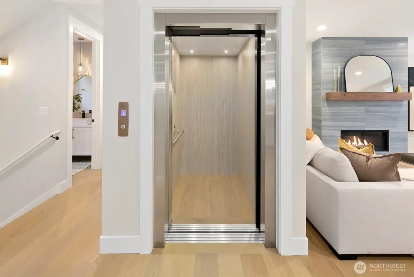
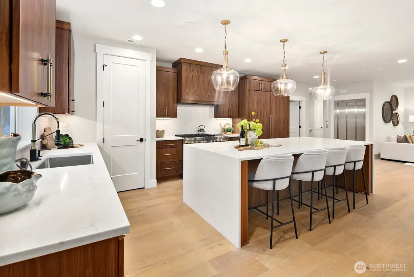
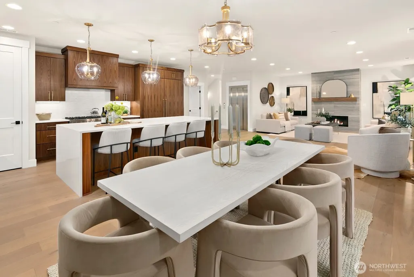
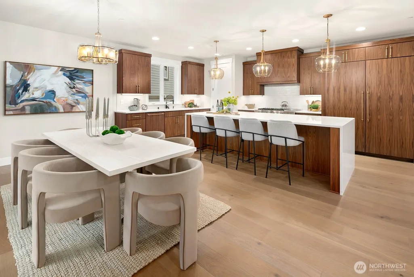
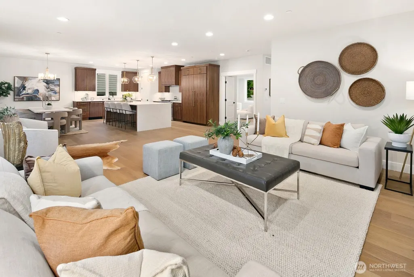
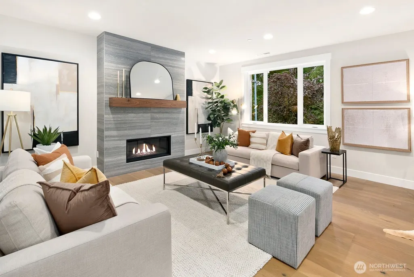
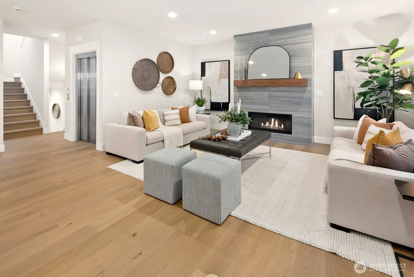
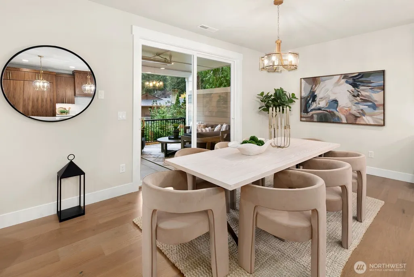
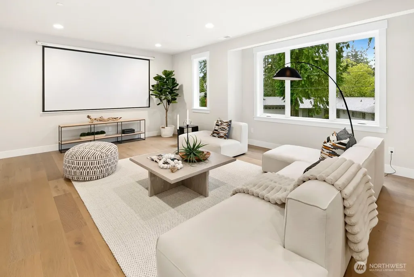
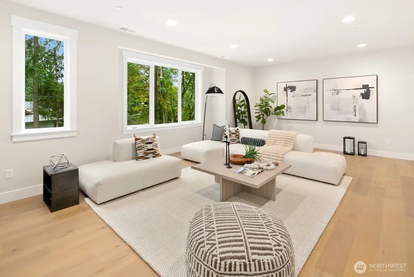
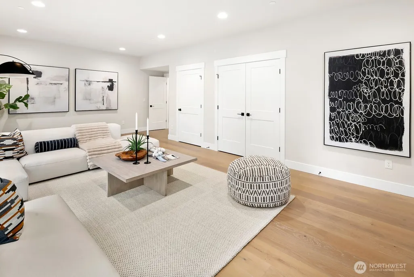
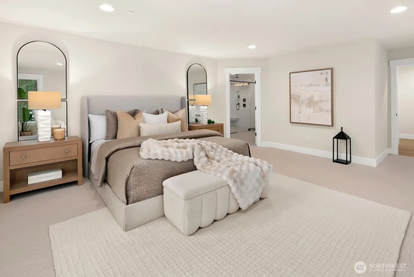
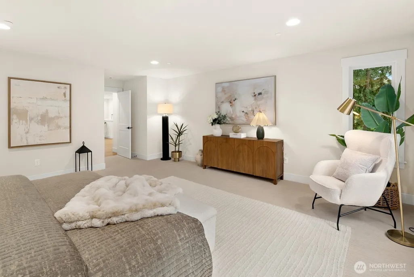
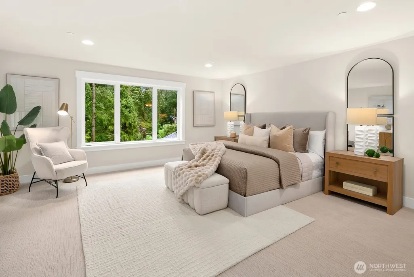
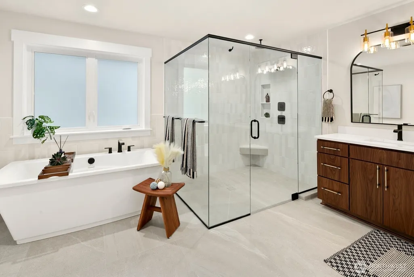
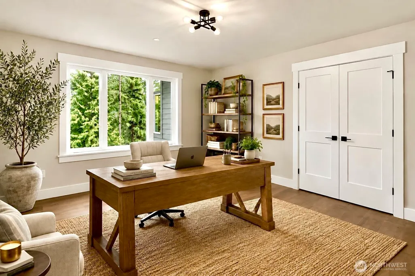
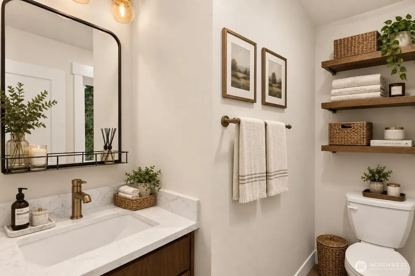
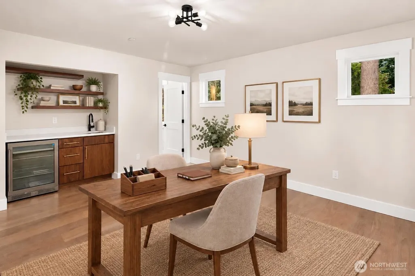
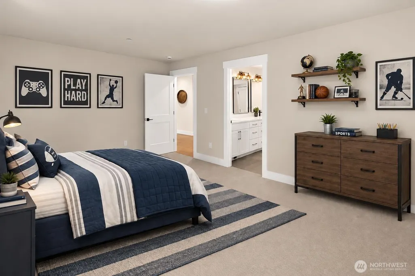
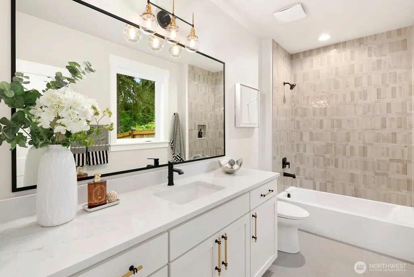
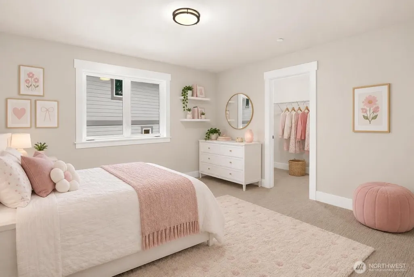
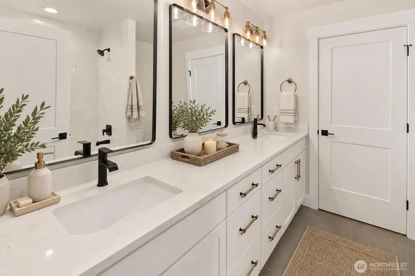
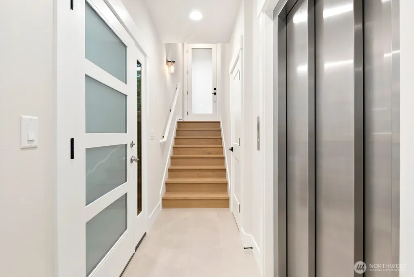
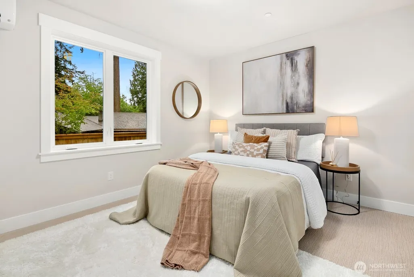
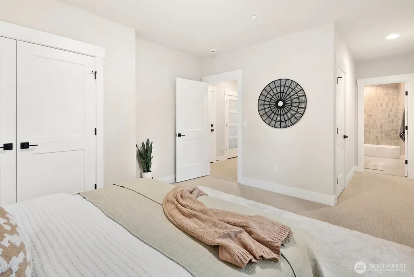
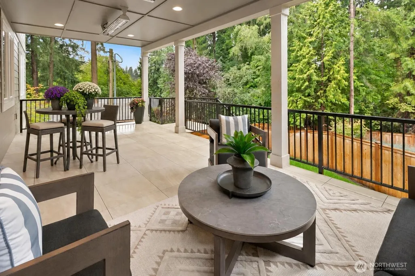
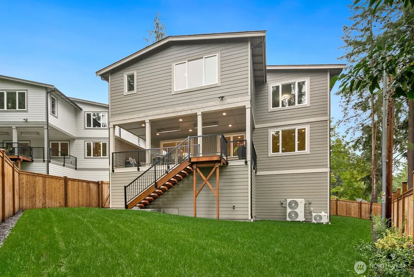
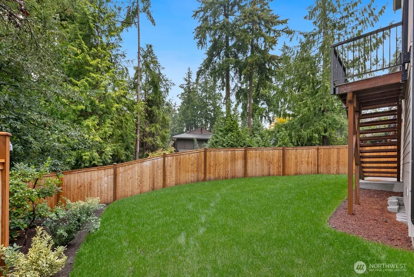
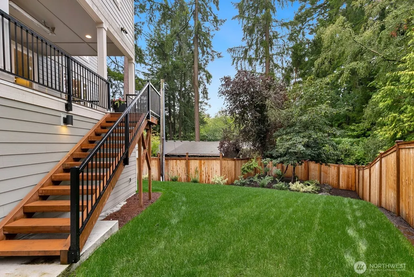
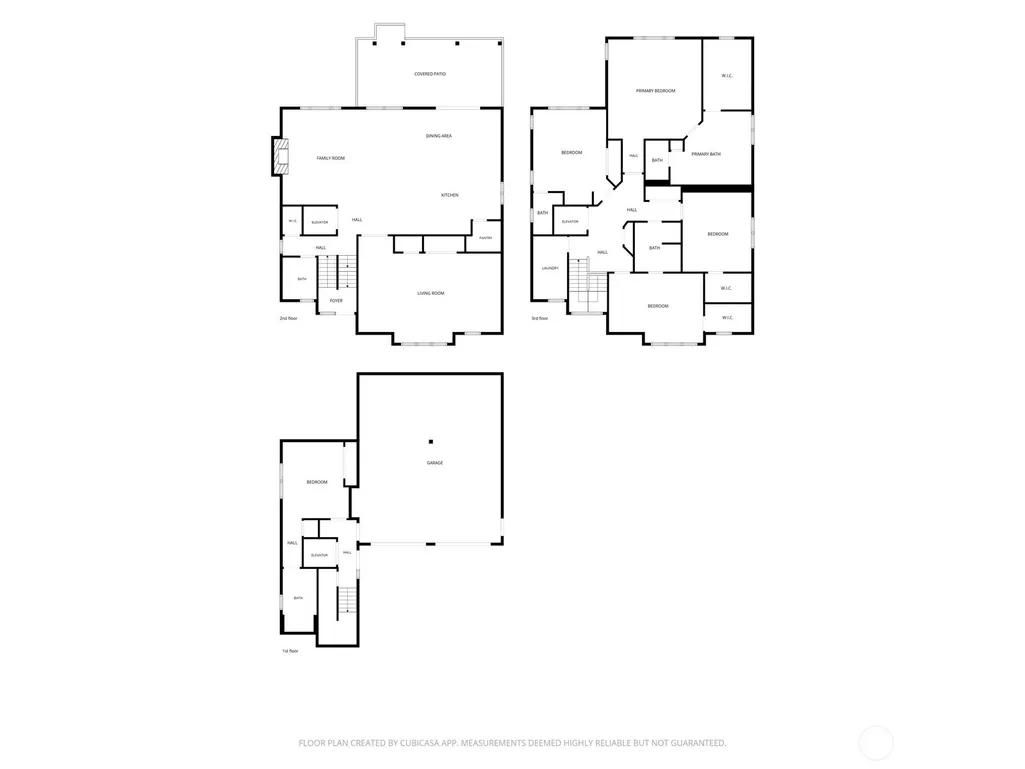
An exceptional opportunity in one of Bellevue’s most desirable neighborhoods, ideally positioned near premier shopping, dining, parks, major employment centers, downtown Bellevue, Microsoft, and I-90. Thoughtfully designed for modern living, this elegant new construction residence features a private elevator and beautifully appointed interiors. The chef’s kitchen is a standout with professional-grade appliances, paneled refrigerator, custom cabinetry, and an oversized island ideal for everyday living and entertaining. A light-filled bonus room offers exceptional flexibility for a media room, home office, playroom, gym, or fitness studio. The spacious primary suite features a custom walk-in closet and spa-inspired bath with heated floors, soaking tub, and oversized shower. A covered patio extends the living space outdoors, while the low-maintenance backyard provides effortless year-round enjoyment. Additional highlights include sophisticated finishes, versatile living spaces, and convenient access to Bellevue’s premier amenities. Bellevue School District.
| Elementary School | Middle School | High School |
|---|---|---|
| Clyde Hill Elem | Chinook Mid | Bellevue High |
| Price History | |
|---|---|
| 9/17/2026 | Listed $2,850,000 |
General Features
| Living Area | 4061 |
|---|---|
| Sewer | Sewer Connected |
| Heating | Forced Air,Heat Pump |
| Cooling | Forced Air,Heat Pump |
| Possession | Closing |
| Roof | Composition |
| Appliances | Dishwasher,Disposal,Double Oven,Microwave,Refrigerator,Stove(s)/Range(s) |
| Architectural Style | Craftsman |
| Security Features | Fully Fenced |
| Year Built | 2025 |
| View | Territorial |
| Topography | Partial Slope |
| Property Subtype | Single Family Residence |
| Tax Year | 2026 |
| Building Name | Tall Firs Estates 01 |
| County | King |
| New Construction | Yes |
| Property Type | Residential |
| HOA | No |
| Attached Garage | Yes |
| Subdivision Name | Wilburton |
| Garage Y/N | Yes |
| Full Baths | 3 |
| Special Listing Conditions | None |
| Status | Active |
| Directions | From I-405,take the NE 8th Sty exit and head east to 130th Ave Ne. Turn left. House is on your left. |
| High School | Bellevue High |
| City | Bellevue |
| Entry Location | Main |
| Senior Community Y/N | No |
| High School District | Bellevue |
| MLS Area | 530 - Bellevue/East of 405 |
| Lot Size Units | Square Feet |
| Lot Size Square Feet | 9639 |
| Carport Y/N | Yes |
| Listing Terms | Cash,Conventional |
| Elementary School | Clyde Hill Elem |
| Land Lease Y/N | No |
| Middle/Junior High School | Chinook Mid |
| Property Condition | Very Good |
| Public Remarks | An exceptional opportunity in one of Bellevues most desirable neighborhoods,ideally positioned near premier shopping,dining,parks,major employment centers,downtown Bellevue,Microsoft,and I-90. Though |
| Structure Type | House |
| Building Area Units | Square Feet |
| Builder Name | Royal Crest Homes |
| Standard Status | Active |
| Water Company | City of Bellevue |
| Property Style | 25 - 3 Story |
| NWM_ShowMapLink | Yes |
Interior Features
| Interior Amenities | Bath Off Primary,Dbl Pane/Storm Window,Dining Room,Elevator,Fireplace,High Tech Cabling,Pantry,Sprinkler System,Walk-In Closet(s),Water Heater,Wet Bar,Wine/Beverage Refrigerator |
|---|---|
| Basement | None |
| Flooring | Ceramic Tile,Hardwood,Vinyl,Carpet |
| Total Fireplaces | 1 |
| Fireplace Features | Gas |
| Air Conditioning Y/N | Yes |
| Heating Y/N | Yes |
| Fireplace Y/N | Yes |
| Half Baths | 2 |
| Total Bedrooms | 5 |
| Total Baths | 5 |
| Water Heater Type | Electric |
| Water Heater Location | Garage |
| Fireplaces Main | 1 |
| Power Production Type | Electric |
| Bedrooms Lower | 1 |
| Bedrooms Upper | 4 |
| Baths Half Upper | 1 |
| Baths Half Main | 1 |
| Baths Full Upper | 2 |
| Baths Full Lower | 1 |
| Bathrooms | 4 |
Exterior Features
| Exterior Amenities | Cement Planked |
|---|---|
| Parking Features | Attached Carport,Attached Garage |
| Lot Features | Dead End Street,Paved |
| Water Source | Public |
| Total Parking | 8 |
| Inclusions | Dishwasher(s),Double Oven,Garbage Disposal,Microwave(s),Refrigerator(s),Stove(s)/Range(s) |
| Foundation Details | Poured Concrete |
| Building Area Total | 4061 |
| Lot Size Acres | 0.2213 |
| Waterfront Y/N | No |
| Covered Spaces | 6 |
| Irrigation Water Rights Y/N | No |
| Site Features | Cable TV,Electric Car Charging,Fenced-Fully,Gas Available,High Speed Internet,Sprinkler System |
| Parking Uncovered Total | 2 |
Amenities
- Foreclosure
- Views
- Short Sale
- New Construction
- Adult 55+
- Lease To Own
- No HOA Fees
- Furnished
- Primary On Main
- Air Conditioning
- Seller Finance
- Green
- Fixer Upper
- Horse
- Golf
- Fireplace
- Deck
- Garage
- Basement
- Pool
Property vs Single Family Average in 98004
Price
Year Built
Visits
In The Neighborhood
Views
Bellevue
$ 850,000
- Type
- Single Family | Active
- Size
- 1,341 SqFt
- Rooms
- 3 Beds + 2.5 Baths
 Listed by: WeLakeside
Bellevue
$ 1,599,000
- Type
- Single Family | Active
- Size
- 1,370 SqFt
- Rooms
- 3 Beds + 2 Baths
Listed by: John L. Scott, Inc.
Bellevue
$ 2,250,000
- Type
- Single Family | Active
- Size
- 3,330 SqFt
- Rooms
- 4 Beds + 2.5 Baths
Listed by: COMPASS
Views
Bellevue
$ 1,795,000
- Type
- Single Family | Active
- Size
- 2,552 SqFt
- Rooms
- 4 Beds + 3.5 Baths
Listed by: Windermere Bellevue Commons
Bellevue
$ 1,750,000
- Type
- Single Family | Active
- Size
- 2,642 SqFt
- Rooms
- 5 Beds + 3 Baths
Listed by: Bel-Red Realty Service

 All information provided is deemed reliable but is not guaranteed and should be independently verified. IDX information is provided exclusively for consumers' personal, non-commercial use, that it may not be used for any purpose other than to identify prospective properties consumers may be interested in purchasing, and that the data is deemed reliable but is not guaranteed accurate by RMLSTM.
The content relating to real estate for sale on this web site comes in part from the IDX program of the RMLSTM of Portland, Oregon. Real estate listings held by brokerage firms other than Pinnacle Partners are marked with the RMLSTM logo, and detailed information about these properties includes the names of the listing brokers. Listing content is copyright © 2026 RMLSTM, Portland, Oregon.
This content last updated on September 21, 2026 9:22 AM UTC at 4 AM. Some properties which appear for sale on this web site may subsequently have sold or may no longer be available.
All information provided is deemed reliable but is not guaranteed and should be independently verified. IDX information is provided exclusively for consumers' personal, non-commercial use, that it may not be used for any purpose other than to identify prospective properties consumers may be interested in purchasing, and that the data is deemed reliable but is not guaranteed accurate by RMLSTM.
The content relating to real estate for sale on this web site comes in part from the IDX program of the RMLSTM of Portland, Oregon. Real estate listings held by brokerage firms other than Pinnacle Partners are marked with the RMLSTM logo, and detailed information about these properties includes the names of the listing brokers. Listing content is copyright © 2026 RMLSTM, Portland, Oregon.
This content last updated on September 21, 2026 9:22 AM UTC at 4 AM. Some properties which appear for sale on this web site may subsequently have sold or may no longer be available.
