

Open House Sat, Sep 26th 11:00 AM - 02:00 PM - Water Views
Address
55 Chapman Loop, Steilacoom, WA
Price
$ 994,000
Property Attributes
- ID#2582655
- TypeSingle Family
- CountyPIERCE
- CitySteilacoom
- AreaSteilacoom
- NeighborhoodCormorant Passage
- Zip98388
- Style2 Story
- Year Built1998
- Taxes$ 9141
- Price$ 994,000
- Bedrooms4
- Full Bathrooms4
- Half Bathrooms1
- Sqr Footage3427
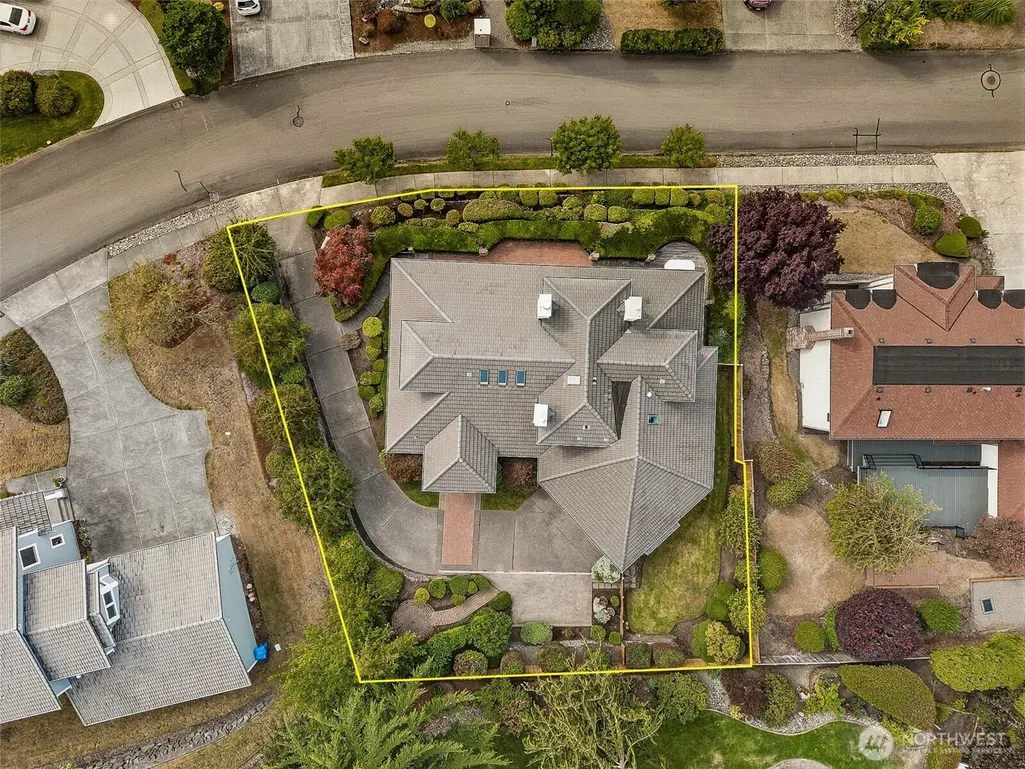
- Lot Size0.2795 Acres
Data Source:
Northwest Multiple Listing Service (NWMLS)
Property Description
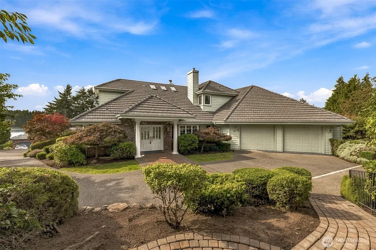
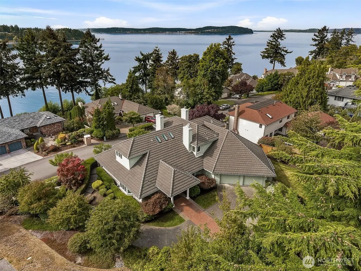
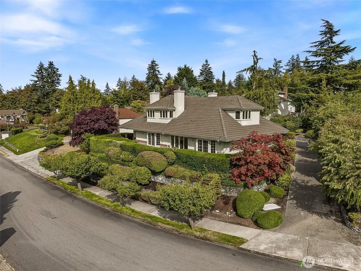
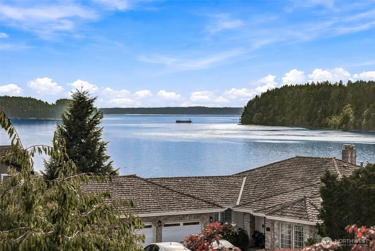
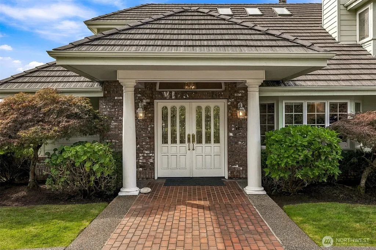
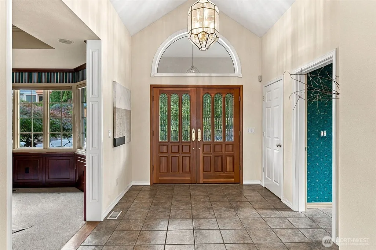
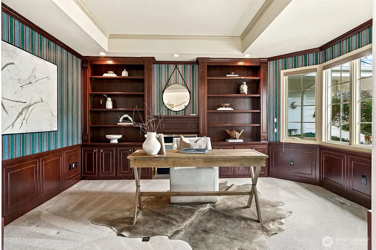
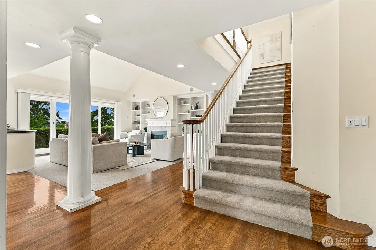
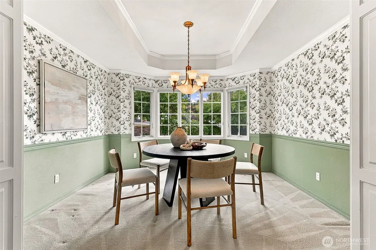
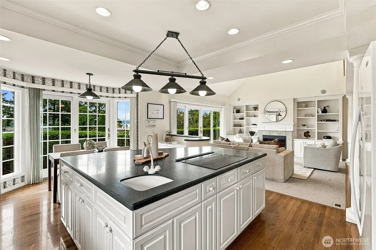
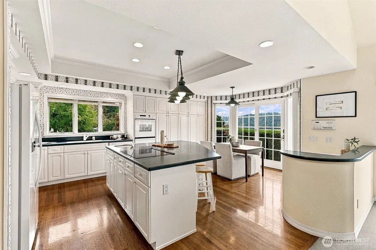
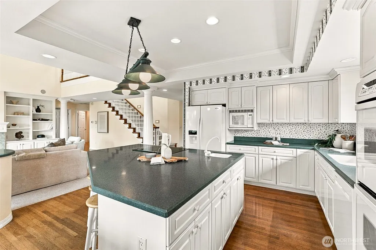
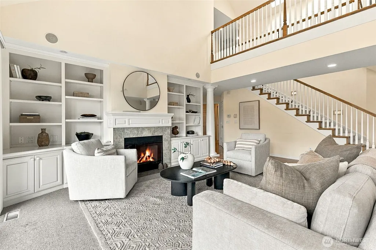
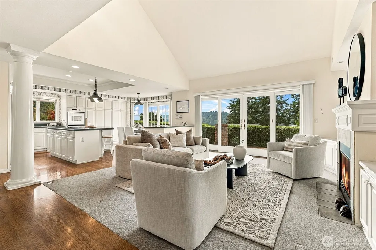
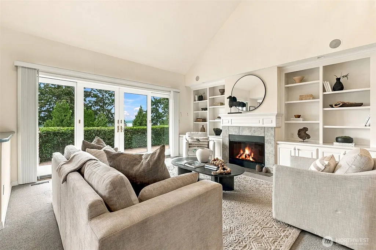
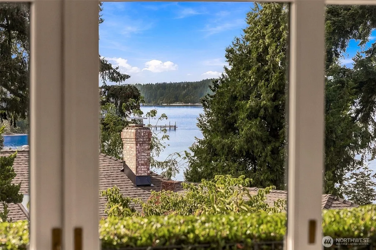
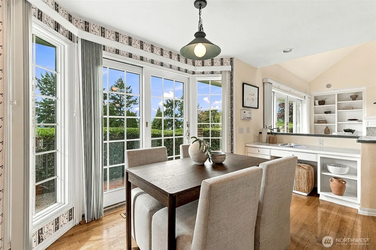
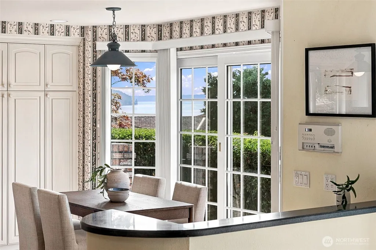
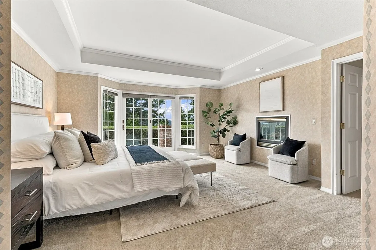
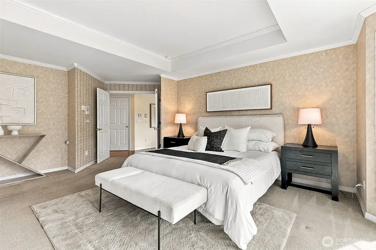
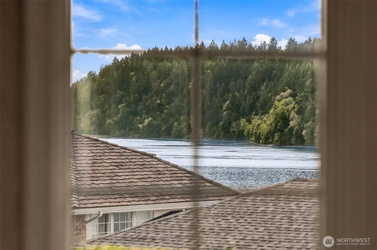
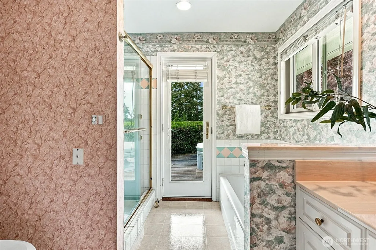
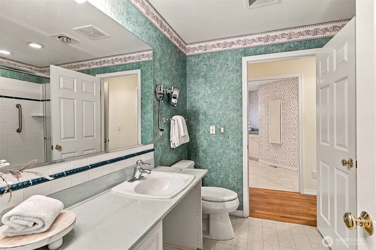
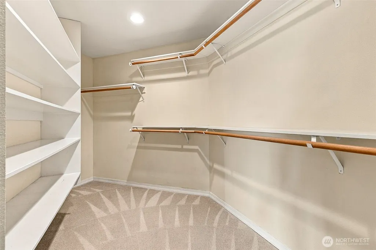
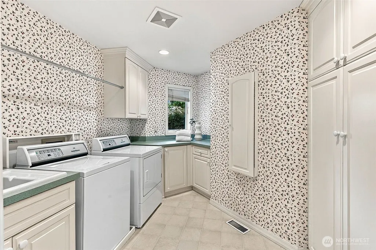
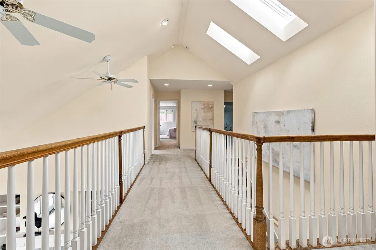
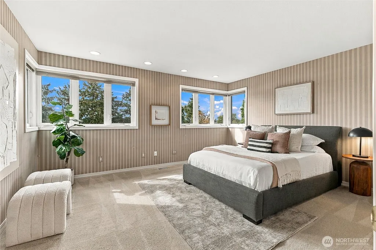
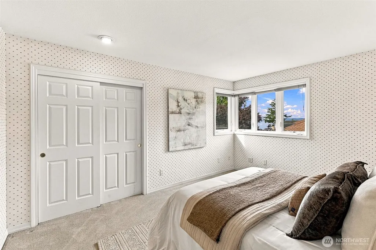
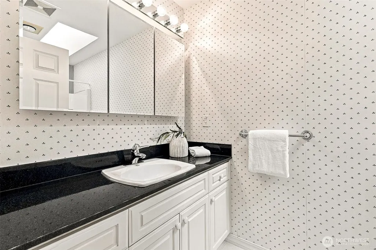
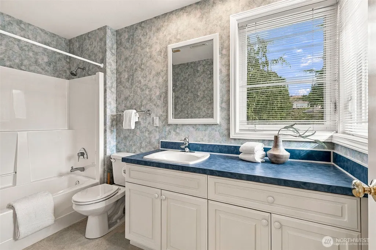
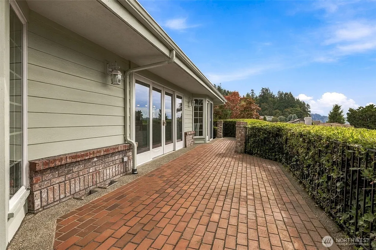
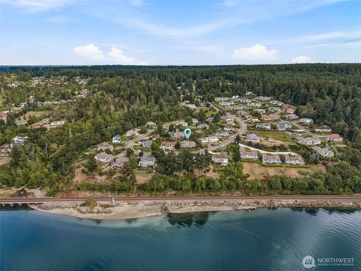
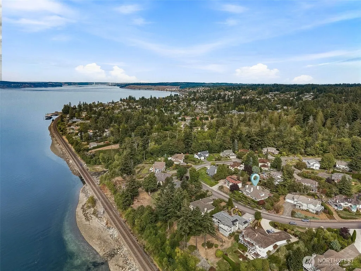
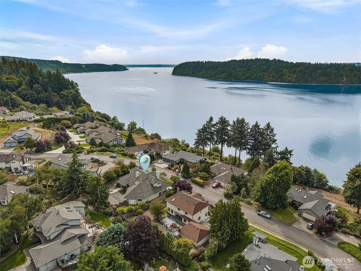
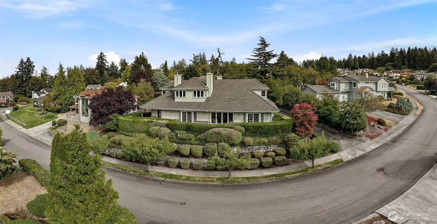
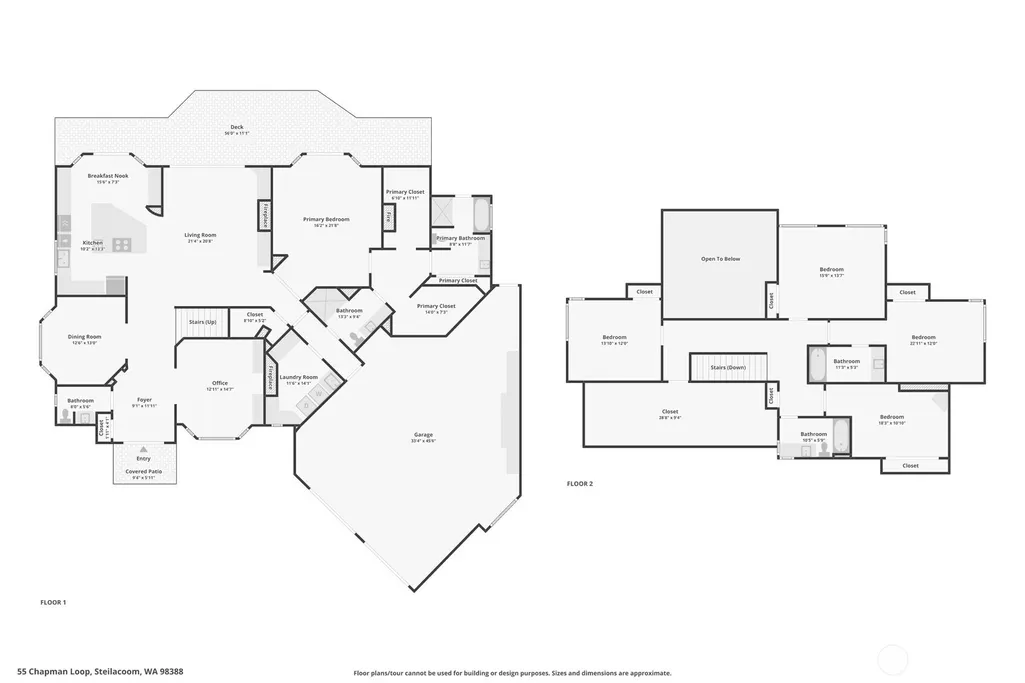
For the first time, an extraordinary Cormorant Passage residence comes to market. Created with intention, maintained w/ impeccable care & ready for its next chapter. Custom built by Don Danielson, this distinguished 4BR 4.25BA home is a celebration of timeless architecture & craftsmanship. From the front door, a wall of windows draws your eye to territorial & water view creating a backdrop that carries throughout the light-filled interior. Every detail speaks to quality from crown molding, wainscoting, chair rails, coffered/vaulted ceilings, custom built-ins, skylights & accent lighting. Architectural elements that give the home its unmistakable character. The main-level primary suite is a private retreat unto itself, complete with a gas FP, 2 generous walk-in closets & the rare luxury of 2 private bathrooms. French doors open directly to the western-facing patio, inviting quiet mornings, beautiful sunsets & effortless indoor-outdoor living. Outside, the experience continues through beautifully maintained landscape/patios/terraces that wind around the residence, creating intimate private enclaves. Even the oversized 3-car garage exceeds expectations w/ space that can accommodate 4 vehicles & full wall of floor-to-ceiling built-in cabinetry. This is an impressive home that has been deeply valued, where craftsmanship and setting come together in a way that cannot simply be recreated. Now, the opportunity comes to continue its legacy. (View the video & 3D virtual walk through)
| Elementary School | Middle School | High School |
|---|---|---|
| Buyer To Verify Elementary School | Pioneer Mid | Steilacoom High |
| Price History | |
|---|---|
| 9/16/2026 | Listed $994,000 |
General Features
| Living Area | 3427 |
|---|---|
| Sewer | Sewer Connected |
| Heating | Forced Air |
| Cooling | Central Air,Forced Air |
| Possession | Closing |
| Roof | Tile |
| Appliances | Dishwasher,Disposal,Double Oven,Dryer,Microwave,Refrigerator,Stove(s)/Range(s),Washer |
| Security Features | Fully Fenced,Security System |
| Year Built | 1998 |
| View | Partial,Sound |
| Topography | Sloped,Terraces |
| Levels | Two |
| Property Subtype | Single Family Residence |
| Tax Year | 2026 |
| Community Features | CCRs,Park,Playground |
| County | Pierce |
| New Construction | No |
| Property Type | Residential |
| HOA | No |
| Attached Garage | Yes |
| Subdivision Name | Cormorant Passage |
| Facing Direction | West |
| Garage Y/N | Yes |
| Full Baths | 3 |
| Special Listing Conditions | None |
| Status | Active |
| Directions | From I5,take Exit 119 towards DuPont-Steilacoom Rd. Take the first exit at the circle and merge onto Dupont-Steilacoom Rd. Turn L onto Cormorant Dr. The road will turn into Chapman Loop,House on R. |
| High School | Steilacoom High |
| City | Steilacoom |
| Entry Location | Main |
| Senior Community Y/N | No |
| High School District | Steilacoom Historica |
| MLS Area | 43 - Steilacoom |
| Lot Size Units | Square Feet |
| Lot Size Square Feet | 12176 |
| Carport Y/N | No |
| Listing Terms | Cash,Conventional,VA Loan |
| Elementary School | Buyer To Verify |
| Land Lease Y/N | No |
| Tax Annual Amount | 9141 |
| Middle/Junior High School | Pioneer Mid |
| Public Remarks | For the first time,an extraordinary Cormorant Passage residence comes to market. Created with intention,maintained w/ impeccable care & ready for its next chapter. Custom built by Don Danielson,this |
| Virtual Tour | https://https://www.zillow.com/view-imx/d4815e20-3363-4cba-adc9-59daf8827b3e?initialViewType=pano Copy |
| Structure Type | House |
| Building Area Units | Square Feet |
| Standard Status | Active |
| Water Company | Town of Steilacoom |
| Property Style | 12 - 2 Story |
| NWM_ShowMapLink | Yes |
Interior Features
| Interior Amenities | Bath Off Primary,Built-In Vacuum,Ceiling Fan(s),Dbl Pane/Storm Window,Dining Room,Fireplace,Fireplace (Primary Bedroom),French Doors,Security System,Skylight(s),Vaulted Ceiling(s),Walk-In Closet(s) |
|---|---|
| Basement | None |
| Flooring | Ceramic Tile,Hardwood,Vinyl,Carpet |
| Total Fireplaces | 3 |
| Fireplace Features | Gas |
| Air Conditioning Y/N | Yes |
| Heating Y/N | Yes |
| Fireplace Y/N | Yes |
| Half Baths | 1 |
| 3/4 Baths | 1 |
| Total Bedrooms | 4 |
| Main Level Bedrooms | 1 |
| Total Baths | 5 |
| Water Heater Location | garage |
| Fireplaces Main | 3 |
| Power Production Type | Electric,Natural Gas |
| Baths Three Quarter Main | 1 |
| Bedrooms Upper | 3 |
| Baths Half Main | 1 |
| Baths Full Upper | 2 |
| Baths Full Main | 1 |
| Bathrooms | 4.25 |
Exterior Features
| Exterior Amenities | Brick,Cement Planked |
|---|---|
| Vegetation | Fruit Trees |
| Parking Features | Attached Garage |
| Lot Features | Curbs,Paved,Sidewalk |
| Water Source | Public |
| Total Parking | 4 |
| Inclusions | Dishwasher(s),Double Oven,Dryer(s),Garbage Disposal,Microwave(s),Refrigerator(s),Stove(s)/Range(s),Washer(s) |
| Foundation Details | Poured Concrete |
| Spa | Yes |
| Building Area Total | 3427 |
| Lot Size Acres | 0.2795 |
| Waterfront Y/N | No |
| Covered Spaces | 4 |
| Irrigation Water Rights Y/N | No |
| Site Features | Cable TV,Deck,Fenced-Fully,Gas Available,High Speed Internet,Hot Tub/Spa,Patio,Sprinkler System |
Amenities
- Foreclosure
- Views
- Short Sale
- New Construction
- Adult 55+
- Lease To Own
- No HOA Fees
- Furnished
- Primary On Main
- Air Conditioning
- Seller Finance
- Green
- Fixer Upper
- Horse
- Golf
- Fireplace
- Deck
- Garage
- Basement
- Pool
Property vs Single Family Average in 98388
Price
Taxes
Year Built
Visits


 All information provided is deemed reliable but is not guaranteed and should be independently verified. IDX information is provided exclusively for consumers' personal, non-commercial use, that it may not be used for any purpose other than to identify prospective properties consumers may be interested in purchasing, and that the data is deemed reliable but is not guaranteed accurate by RMLSTM.
The content relating to real estate for sale on this web site comes in part from the IDX program of the RMLSTM of Portland, Oregon. Real estate listings held by brokerage firms other than Pinnacle Partners are marked with the RMLSTM logo, and detailed information about these properties includes the names of the listing brokers. Listing content is copyright © 2026 RMLSTM, Portland, Oregon.
This content last updated on September 23, 2026 11:43 AM UTC at 4 AM. Some properties which appear for sale on this web site may subsequently have sold or may no longer be available.
All information provided is deemed reliable but is not guaranteed and should be independently verified. IDX information is provided exclusively for consumers' personal, non-commercial use, that it may not be used for any purpose other than to identify prospective properties consumers may be interested in purchasing, and that the data is deemed reliable but is not guaranteed accurate by RMLSTM.
The content relating to real estate for sale on this web site comes in part from the IDX program of the RMLSTM of Portland, Oregon. Real estate listings held by brokerage firms other than Pinnacle Partners are marked with the RMLSTM logo, and detailed information about these properties includes the names of the listing brokers. Listing content is copyright © 2026 RMLSTM, Portland, Oregon.
This content last updated on September 23, 2026 11:43 AM UTC at 4 AM. Some properties which appear for sale on this web site may subsequently have sold or may no longer be available.
