

Views
Address
914 N 6th Street, Montesano, WA
Price
$ 619,000
Property Attributes
- ID#2582165
- TypeSingle Family
- CountyGRAYS HARBOR
- CityMontesano
- AreaMontesano
- NeighborhoodMonte Hill
- Zip98563
- Style1 Story w/Bsmnt.
- Year Built1958
- Taxes$ 3794
- Price$ 619,000
- Bedrooms5
- Full Bathrooms2
- Half Bathrooms1
- Sqr Footage3154
- Lot Size0.4993 Acres
Data Source:
Northwest Multiple Listing Service (NWMLS)
Property Description
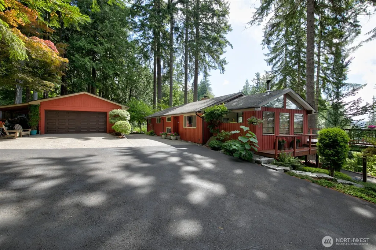
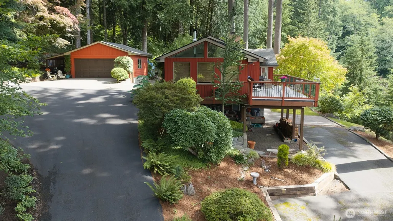
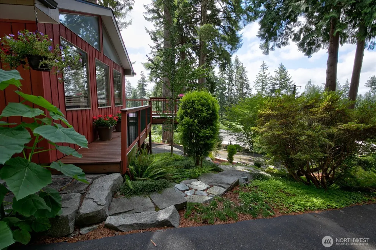
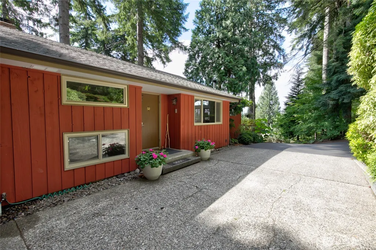
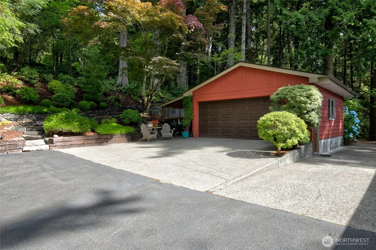
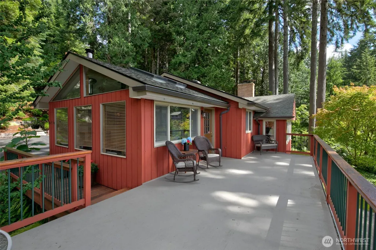
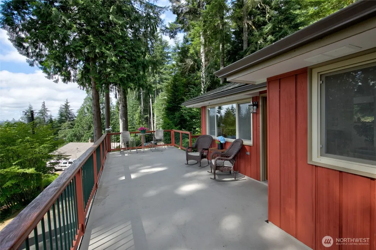
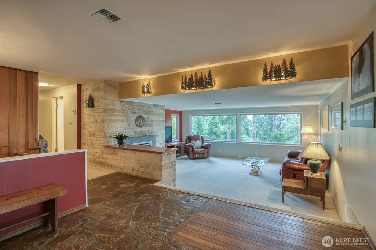
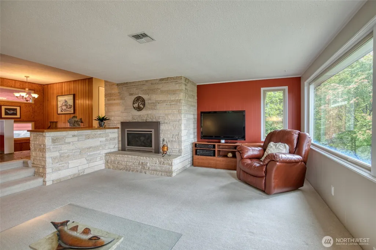
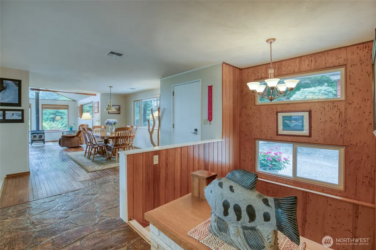
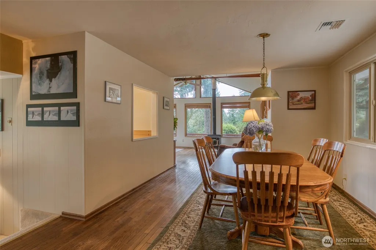
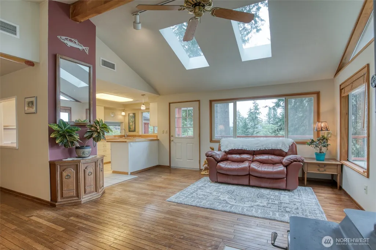
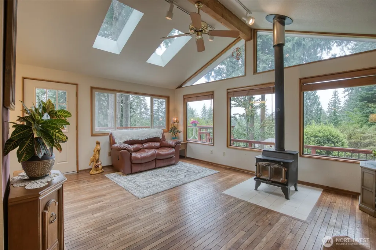
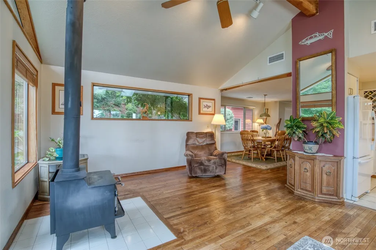
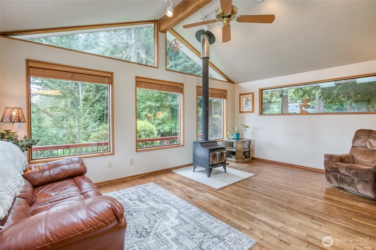
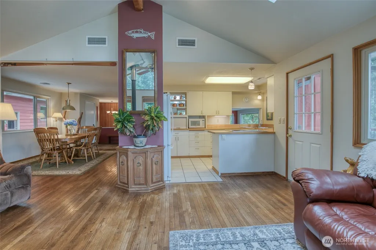
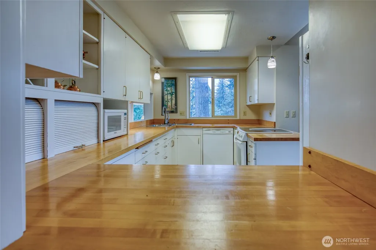
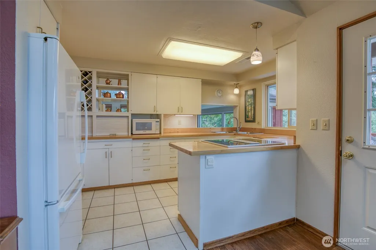
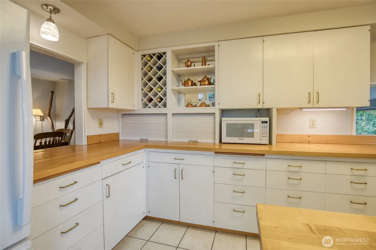
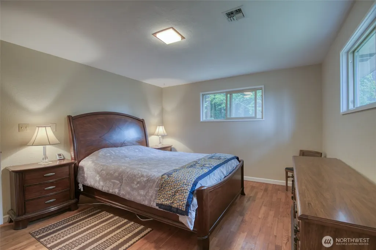
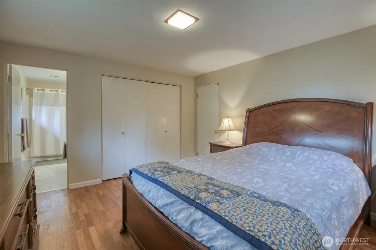
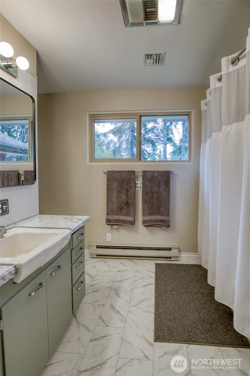
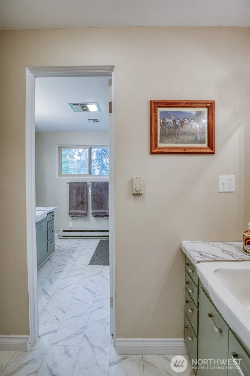
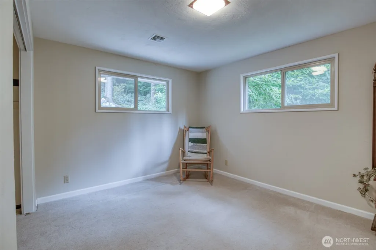
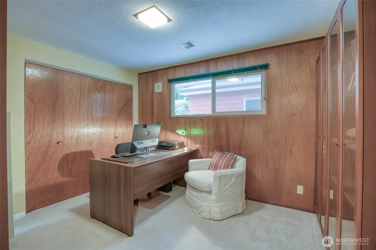
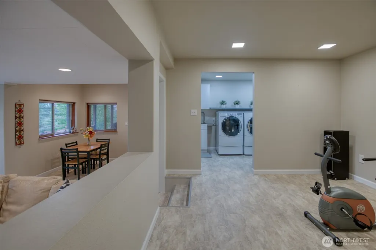
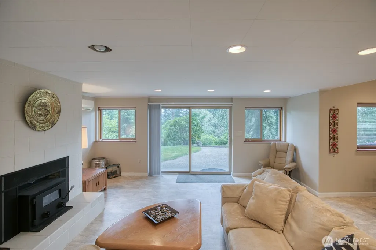
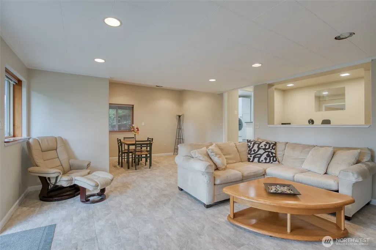
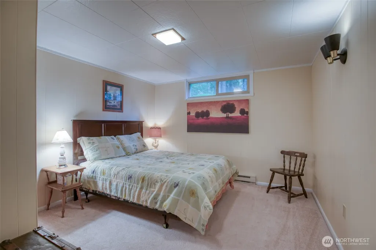
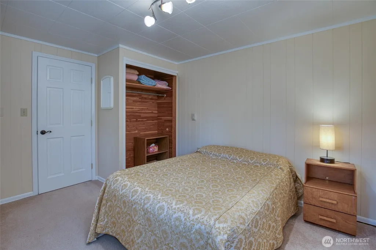
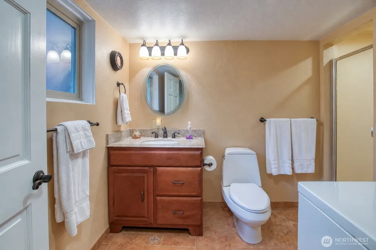
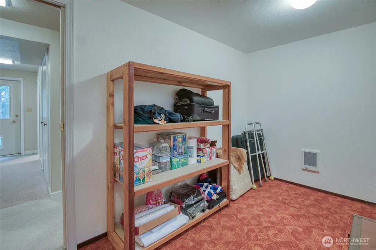
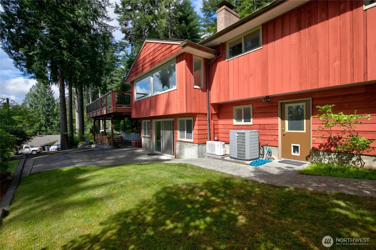
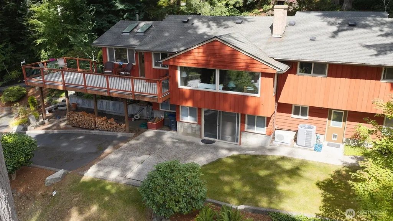
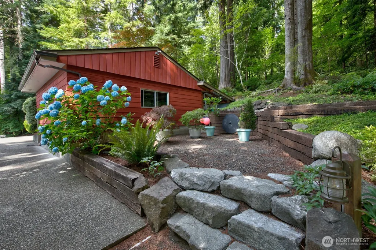
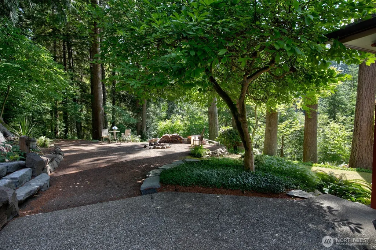
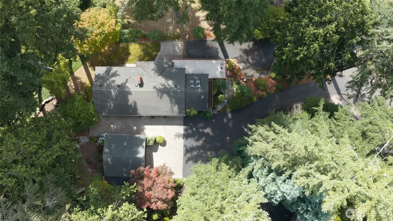
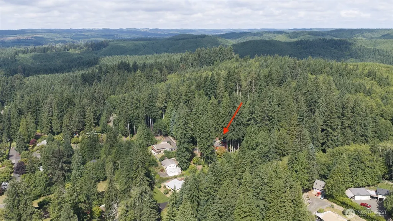
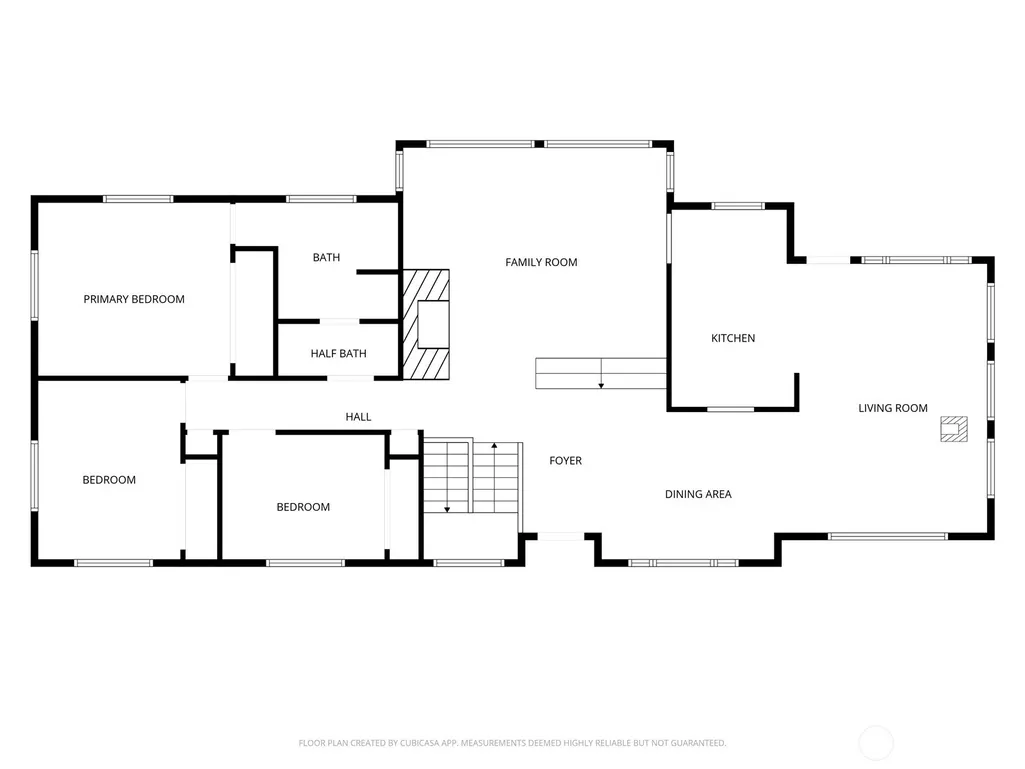
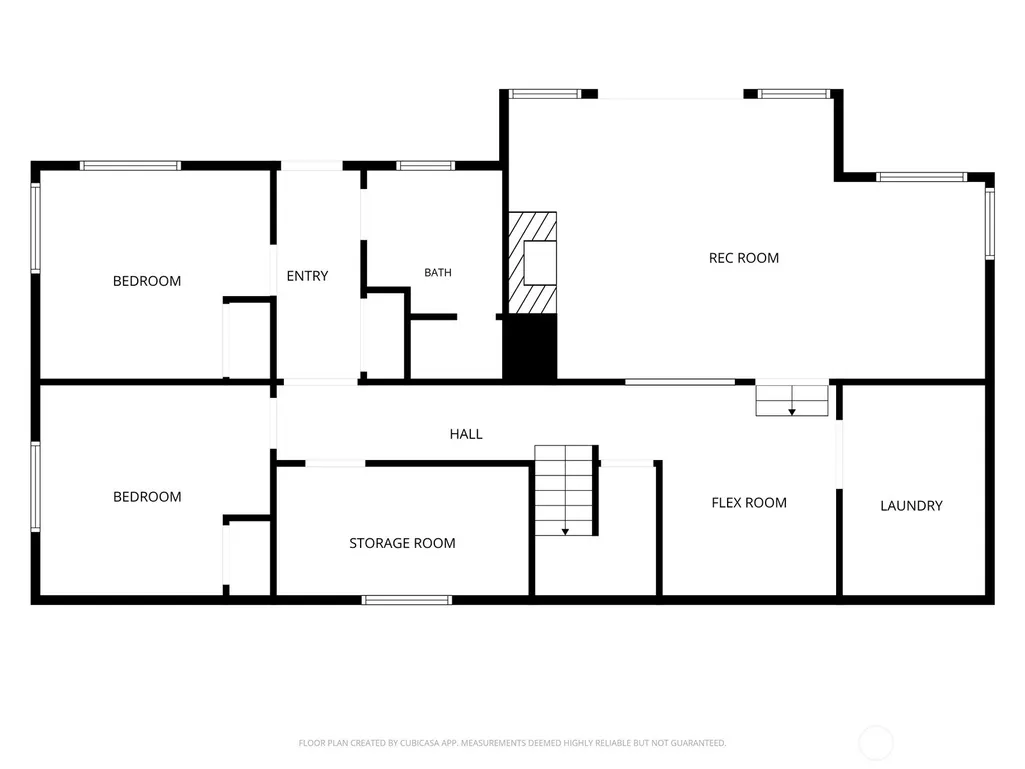
Tucked away on the north edge of Montesano, this unique hilltop home offers something that’s getting harder to find—space, privacy, and the convenience of being in town. Set at the end of a private driveway and surrounded by mature trees and beautiful landscaping, the setting feels peaceful and secluded while still being close to everything Montesano has to offer. Inside, there’s room for just about everyone and everything, with 5 bedrooms, 2.25 baths, a living room, family room, rec room, and additional flex space. Three bedrooms are on the main level, while the daylight lower level adds two more bedrooms along with a spacious rec room, flex space, storage room, laundry, and 3/4 bath—giving the lower level plenty of options for guests, multigenerational living, hobbies, work, or simply spreading out. The large deck off the family room features a durable Spandex waterproof coating and creates additional covered storage underneath. Outside, you’ll find upper and lower driveways, a detached two-car garage, mature landscaping and hardscape, a private fire pit area, and even a short nature trail along the upper property boundary. Built in 1958 and beautifully surrounded by nature, this is a hard-to-replicate combination of space, privacy, and location in Montesano.
| Elementary School | Middle School | High School |
|---|---|---|
| Buyer To Verify Elementary School | Montesano Jr-Sr High | Montesano Jr-Sr High |
| Price History | |
|---|---|
| 9/15/2026 | Listed $619,000 |
General Features
| Living Area | 3154 |
|---|---|
| Sewer | STEP Sewer |
| Heating | Forced Air,Heat Pump |
| Cooling | Forced Air,Heat Pump |
| Possession | Closing |
| Roof | Composition |
| Appliances | Dishwasher,Refrigerator,Stove(s)/Range(s) |
| Year Built | 1958 |
| View | Territorial |
| Topography | Partial Slope |
| Levels | One |
| Property Subtype | Single Family Residence |
| Tax Year | 2026 |
| County | Grays Harbor |
| New Construction | No |
| Property Type | Residential |
| HOA | No |
| Attached Garage | No |
| Subdivision Name | Monte Hill |
| Garage Y/N | Yes |
| Full Baths | 1 |
| Special Listing Conditions | None |
| Status | Active |
| Directions | GPS might not work! Map in supps. From Pioneer,north on 3rd to McBryde. Left on McBryde,right on Lake Hill,left on Harriett. Driveway to the right at end of Harriett,house at top,keep left. |
| High School | Montesano Jr-Sr High |
| City | Montesano |
| Entry Location | Main |
| Senior Community Y/N | No |
| High School District | Montesano |
| MLS Area | 203 - Montesano |
| Lot Size Units | Square Feet |
| Lot Size Square Feet | 21750 |
| Carport Y/N | No |
| Listing Terms | Cash,Conventional,FHA,VA Loan |
| Elementary School | Buyer To Verify |
| Land Lease Y/N | No |
| Tax Annual Amount | 3794 |
| Middle/Junior High School | Montesano Jr-Sr High |
| Public Remarks | Tucked away on the north edge of Montesano,this unique hilltop home offers something thats getting harder to findspace,privacy,and the convenience of being in town. Set at the end of a private drivew |
| Structure Type | House |
| Building Area Units | Square Feet |
| Standard Status | Active |
| Water Company | City of Montesano |
| Property Style | 16 - 1 Story w/Bsmnt. |
| NWM_ShowMapLink | Yes |
Interior Features
| Interior Amenities | Bath Off Primary,Dbl Pane/Storm Window,Fireplace,Skylight(s),Vaulted Ceiling(s) |
|---|---|
| Basement | Daylight,Finished |
| Flooring | Hardwood,Laminate,Stone,Carpet |
| Total Fireplaces | 3 |
| Fireplace Features | Gas,Wood Burning |
| Air Conditioning Y/N | Yes |
| Heating Y/N | Yes |
| Fireplace Y/N | Yes |
| Half Baths | 1 |
| 3/4 Baths | 1 |
| Total Bedrooms | 5 |
| Main Level Bedrooms | 3 |
| Total Baths | 3 |
| Fireplaces Main | 2 |
| Fireplaces Lower | 1 |
| Power Production Type | Electric,Propane,Wood |
| Baths Three Quarter Lower | 1 |
| Bedrooms Lower | 2 |
| Baths Half Main | 1 |
| Baths Full Main | 1 |
| Bathrooms | 2.25 |
Exterior Features
| Exterior Amenities | Wood |
|---|---|
| Vegetation | Wooded |
| Parking Features | Driveway,Detached Garage,RV Parking |
| Lot Features | Dead End Street,Paved |
| Water Source | Public |
| Total Parking | 2 |
| Inclusions | Dishwasher(s),Refrigerator(s),Stove(s)/Range(s) |
| Foundation Details | Slab |
| Building Area Total | 3154 |
| Lot Size Acres | 0.4993 |
| Waterfront Y/N | No |
| Covered Spaces | 2 |
| Irrigation Water Rights Y/N | No |
| Site Features | Deck,Propane,RV Parking |
Amenities
- Foreclosure
- Views
- Short Sale
- New Construction
- Adult 55+
- Lease To Own
- No HOA Fees
- Furnished
- Primary On Main
- Air Conditioning
- Seller Finance
- Green
- Fixer Upper
- Horse
- Golf
- Fireplace
- Deck
- Garage
- Basement
- Pool
Property vs Single Family Average in 98563
Price
Taxes
Year Built
Visits


 All information provided is deemed reliable but is not guaranteed and should be independently verified. IDX information is provided exclusively for consumers' personal, non-commercial use, that it may not be used for any purpose other than to identify prospective properties consumers may be interested in purchasing, and that the data is deemed reliable but is not guaranteed accurate by RMLSTM.
The content relating to real estate for sale on this web site comes in part from the IDX program of the RMLSTM of Portland, Oregon. Real estate listings held by brokerage firms other than Pinnacle Partners are marked with the RMLSTM logo, and detailed information about these properties includes the names of the listing brokers. Listing content is copyright © 2026 RMLSTM, Portland, Oregon.
This content last updated on September 23, 2026 11:43 AM UTC at 4 AM. Some properties which appear for sale on this web site may subsequently have sold or may no longer be available.
All information provided is deemed reliable but is not guaranteed and should be independently verified. IDX information is provided exclusively for consumers' personal, non-commercial use, that it may not be used for any purpose other than to identify prospective properties consumers may be interested in purchasing, and that the data is deemed reliable but is not guaranteed accurate by RMLSTM.
The content relating to real estate for sale on this web site comes in part from the IDX program of the RMLSTM of Portland, Oregon. Real estate listings held by brokerage firms other than Pinnacle Partners are marked with the RMLSTM logo, and detailed information about these properties includes the names of the listing brokers. Listing content is copyright © 2026 RMLSTM, Portland, Oregon.
This content last updated on September 23, 2026 11:43 AM UTC at 4 AM. Some properties which appear for sale on this web site may subsequently have sold or may no longer be available.
