

Waterfront - New Construction - Golf Course - Eco Friendly
Address
191 E Alderney Street, Union, WA
Price
$ 374,900
Property Attributes
- ID#2581406
- TypeSingle Family
- CountyMASON
- CityUnion
- AreaSouth Shore Hood Canal
- NeighborhoodUnion
- Zip98592
- StyleManuf-Double Wide
- Year Built2026
- Taxes$ 281
- Price$ 374,900
- Bedrooms3
- Full Bathrooms2
- Half Bathrooms0
- Sqr Footage1452
- Lot Size0.25 Acres
Data Source:
Northwest Multiple Listing Service (NWMLS)
Property Description
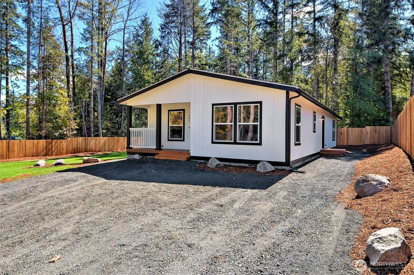
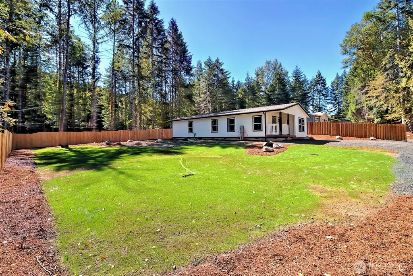
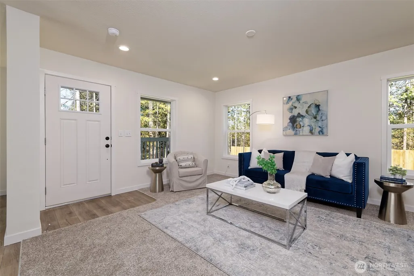
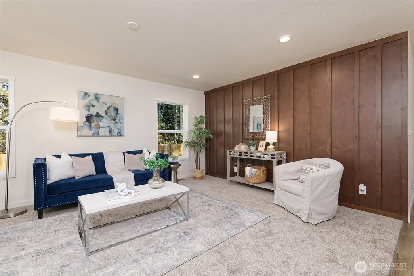
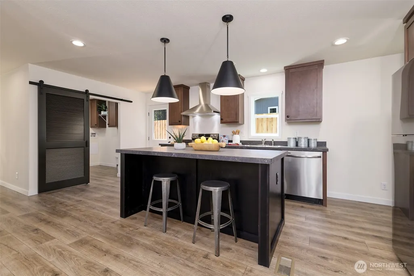
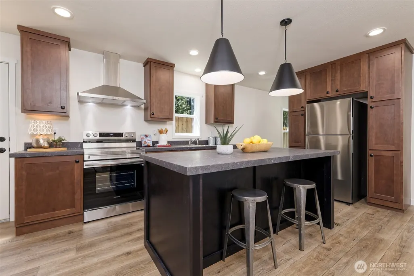
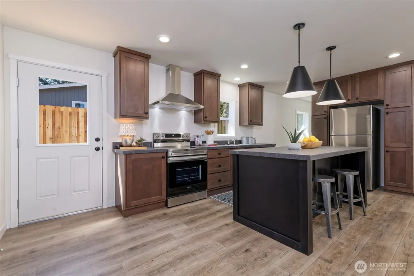
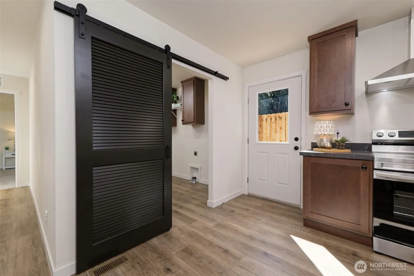
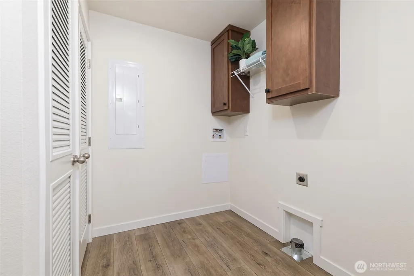
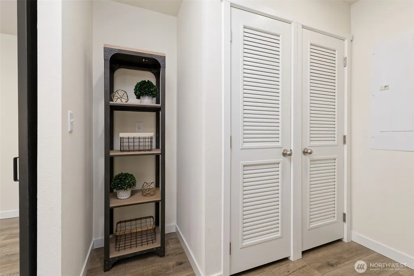
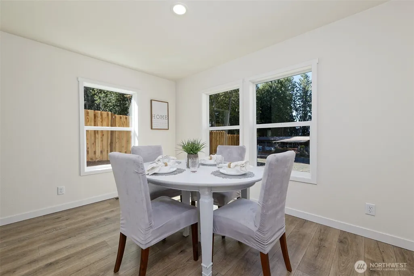
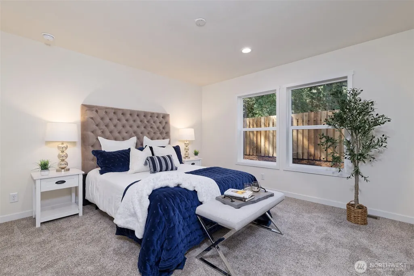
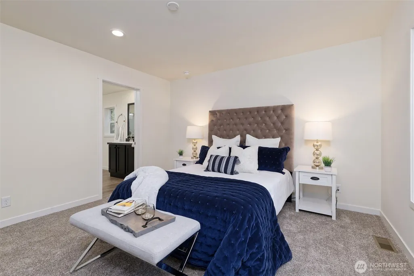
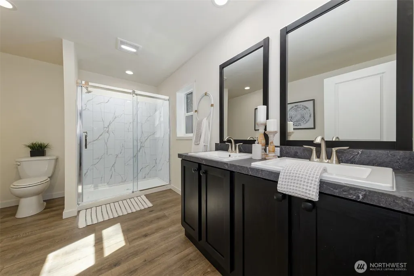
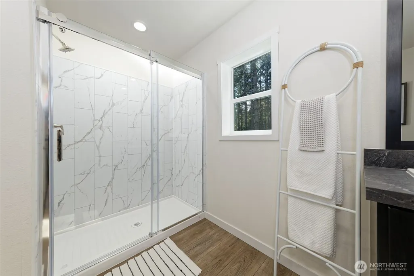
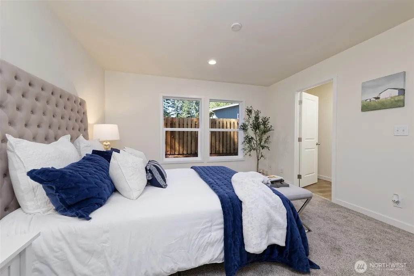
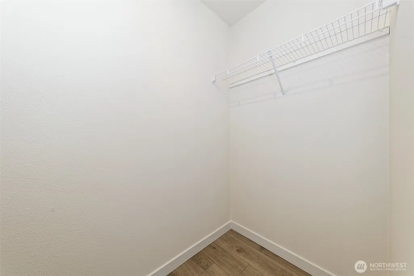
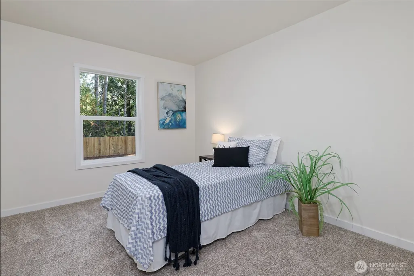
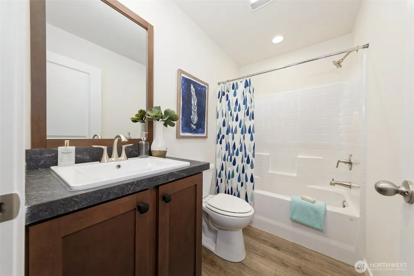
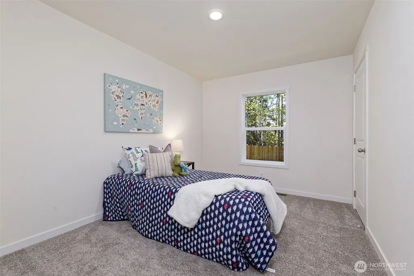
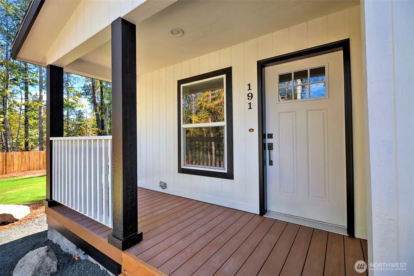
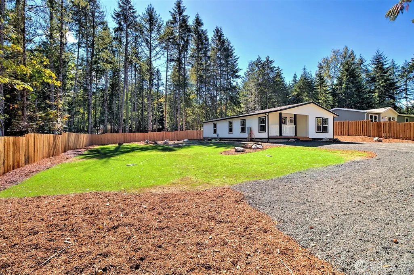
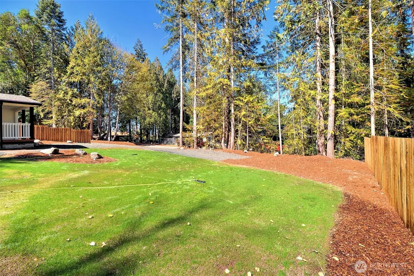
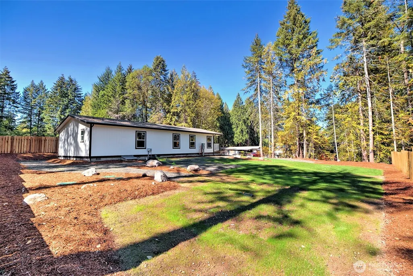
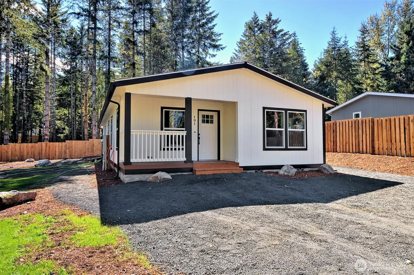
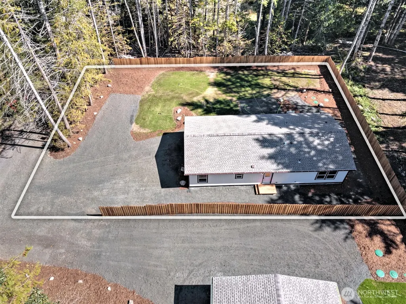
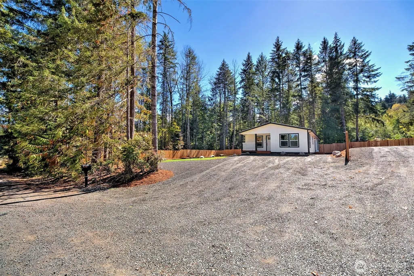
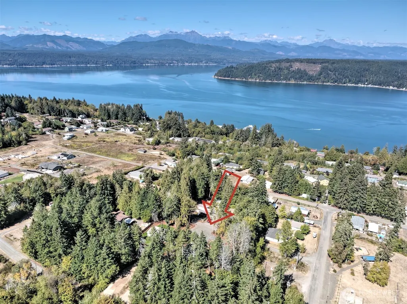
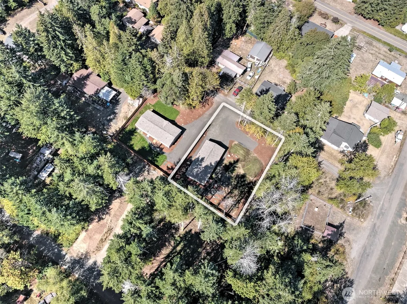
Introducing you to your brand-new home in beautiful Union, Washington! Located at 191 E Alderney Street, this 1,452-square-foot property offers 3 bedrooms and 2 bathrooms. It is a NEEM-certified energy-efficient home designed to lower your monthly utility bills. You also get extra peace of mind with a 1-year Clayton Homes warranty. Inside, you will find a bright, open-concept living, dining, and kitchen area. The kitchen features rich, warm walnut cabinetry. The living room showcases a striking walnut board-and-batten accent wall. The spacious primary suite includes a private bathroom. A dedicated laundry room adds everyday convenience. Step outside to enjoy the covered Trex front porch with recessed lighting. The massive side yard includes a patio space for outdoor relaxing. Mature trees on three sides provide shade and privacy. A county-owned, non-buildable parcel sits next door, giving you an extra wooded buffer. The property features a brand-new hydroseeded lawn, cedar privacy fencing, and fresh landscaping with custom walk paths. There is plenty of off-street parking for your guests, a boat, or a trailer. The extra space can even accommodate a future garage or shop. You are less than a mile from the stunning Hood Canal waterfront. Enjoy nearby restaurants, a local market, and the Union marina and boat launch. The Alderbrook Golf Course is only 5 minutes away. Experience wonderful boating, golf, dining, and outdoor recreation right from your new doorstep!
| Price History | |
|---|---|
| 9/11/2026 | Listed $374,900 |
General Features
| Living Area | 1452 |
|---|---|
| Sewer | Septic Tank |
| Heating | Forced Air,Wall Furnace |
| Cooling | None |
| Possession | Closing |
| Roof | Composition |
| Appliances | Dishwasher,Refrigerator,Stove(s)/Range(s) |
| Security Features | Partially Fenced |
| Year Built | 2026 |
| Topography | Level |
| Levels | One |
| Property Subtype | Manufactured On Land |
| Tax Year | 2026 |
| Community Features | Athletic Court,Boat Launch,CCRs,Club House,Park,Trail(s) |
| County | Mason |
| New Construction | Yes |
| Property Type | Residential |
| HOA | Yes |
| Attached Garage | No |
| Subdivision Name | Union |
| Full Baths | 2 |
| Special Listing Conditions | None |
| Status | Active |
| Directions | 101 N to right onto E Brockdale Rd,left onto E 5th st,left onto E Port Townsend St,right onto E Alderney St,end at home. |
| City | Union |
| Entry Location | Main |
| Senior Community Y/N | No |
| High School District | Hood Canal #404 |
| MLS Area | 173 - South Shore Hood Canal |
| Lot Size Units | Square Feet |
| Lot Size Square Feet | 10890 |
| Carport Y/N | No |
| Listing Terms | Cash,Conventional,FHA,State Bond,USDA Loan,VA Loan |
| Land Lease Y/N | No |
| Tax Annual Amount | 281.48 |
| Body Type | Double Wide |
| Property Condition | Very Good |
| Public Remarks | Introducing you to your brand-new home in beautiful Union,Washington! Located at 191 E Alderney Street,this 1,452-square-foot property offers 3 bedrooms and 2 bathrooms. It is a NEEM-certified energy |
| Structure Type | Manufactured House |
| Building Area Units | Square Feet |
| Standard Status | Active |
| Water Company | PUD1 |
| Property Style | 21 - Manuf-Double Wide |
| NWM_ShowMapLink | Yes |
Interior Features
| Flooring | Vinyl,Carpet |
|---|---|
| Air Conditioning Y/N | No |
| Heating Y/N | Yes |
| Fireplace Y/N | No |
| Total Bedrooms | 3 |
| Main Level Bedrooms | 3 |
| Total Baths | 2 |
| Power Production Type | Electric |
| Baths Full Main | 2 |
| Bathrooms | 2 |
Exterior Features
| Exterior Amenities | Cement Planked |
|---|---|
| Vegetation | Garden Space |
| Parking Features | Off Street,RV Parking |
| Water Source | Community,Public |
| Inclusions | Dishwasher(s),Refrigerator(s),Stove(s)/Range(s) |
| Foundation Details | Tie Down |
| Building Area Total | 1452 |
| Lot Size Acres | 0.25 |
| Waterfront Y/N | No |
| Irrigation Water Rights Y/N | No |
| Site Features | Deck,Fenced-Partially,RV Parking |
Amenities
- Foreclosure
- Views
- Short Sale
- New Construction
- Adult 55+
- Lease To Own
- No HOA Fees
- Furnished
- Primary On Main
- Air Conditioning
- Seller Finance
- Green
- Fixer Upper
- Horse
- Golf
- Fireplace
- Deck
- Garage
- Basement
- Pool
Property vs Single Family Average in 98592
Price
Taxes
Year Built
Visits
In The Neighborhood
Just Listed
Union
$ 1,700,000
- Type
- Single Family | Active
- Size
- 2,102 SqFt
- Rooms
- 1 Beds + 2.5 Baths
 Listed by: Windermere PeninsulaProperties
Waterfront
Union
$ 459,000
- Type
- Single Family | Active
- Size
- 1,741 SqFt
- Rooms
- 3 Beds + 2 Baths
Listed by: William E. Johnson
Reduced
Union
$ 749,500
- Type
- Single Family | Active
- Size
- 1,760 SqFt
- Rooms
- 2 Beds + 2 Baths
Listed by: PropertiesNW of Gig Harbor Ltd
Waterfront
Union
$ 2,599,000
- Type
- Single Family | Active
- Size
- 1,660 SqFt
- Rooms
- 4 Beds + 2 Baths
Listed by: COMPASS
Water Views
Union
$ 850,000
- Type
- Single Family | Active
- Size
- 1,509 SqFt
- Rooms
- 3 Beds + 2 Baths
Listed by: Windermere RE/Himlie
Reduced
Union
$ 519,000
- Type
- Single Family | Active
- Size
- 2,384 SqFt
- Rooms
- 3 Beds + 2.5 Baths
Listed by: Paramount Real Estate Group
Reduced
Union
$ 736,000
- Type
- Single Family | Active
- Size
- 1,992 SqFt
- Rooms
- 2 Beds + 2.5 Baths
Listed by: RE/MAX Top Executives
Views
Union
$ 595,000
- Type
- Single Family | Active
- Size
- 2,155 SqFt
- Rooms
- 4 Beds + 3.5 Baths
Listed by: Windermere RE/Himlie

 All information provided is deemed reliable but is not guaranteed and should be independently verified. IDX information is provided exclusively for consumers' personal, non-commercial use, that it may not be used for any purpose other than to identify prospective properties consumers may be interested in purchasing, and that the data is deemed reliable but is not guaranteed accurate by RMLSTM.
The content relating to real estate for sale on this web site comes in part from the IDX program of the RMLSTM of Portland, Oregon. Real estate listings held by brokerage firms other than Pinnacle Partners are marked with the RMLSTM logo, and detailed information about these properties includes the names of the listing brokers. Listing content is copyright © 2026 RMLSTM, Portland, Oregon.
This content last updated on September 21, 2026 9:22 AM UTC at 4 AM. Some properties which appear for sale on this web site may subsequently have sold or may no longer be available.
All information provided is deemed reliable but is not guaranteed and should be independently verified. IDX information is provided exclusively for consumers' personal, non-commercial use, that it may not be used for any purpose other than to identify prospective properties consumers may be interested in purchasing, and that the data is deemed reliable but is not guaranteed accurate by RMLSTM.
The content relating to real estate for sale on this web site comes in part from the IDX program of the RMLSTM of Portland, Oregon. Real estate listings held by brokerage firms other than Pinnacle Partners are marked with the RMLSTM logo, and detailed information about these properties includes the names of the listing brokers. Listing content is copyright © 2026 RMLSTM, Portland, Oregon.
This content last updated on September 21, 2026 9:22 AM UTC at 4 AM. Some properties which appear for sale on this web site may subsequently have sold or may no longer be available.
