

Adult 55+
Address
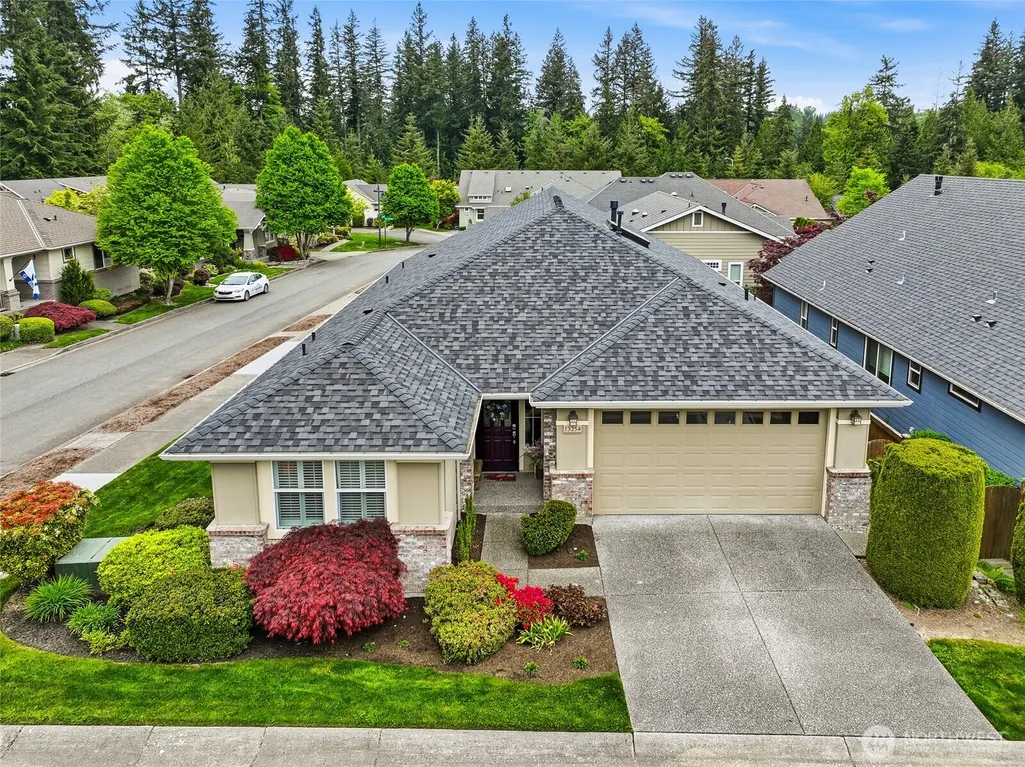
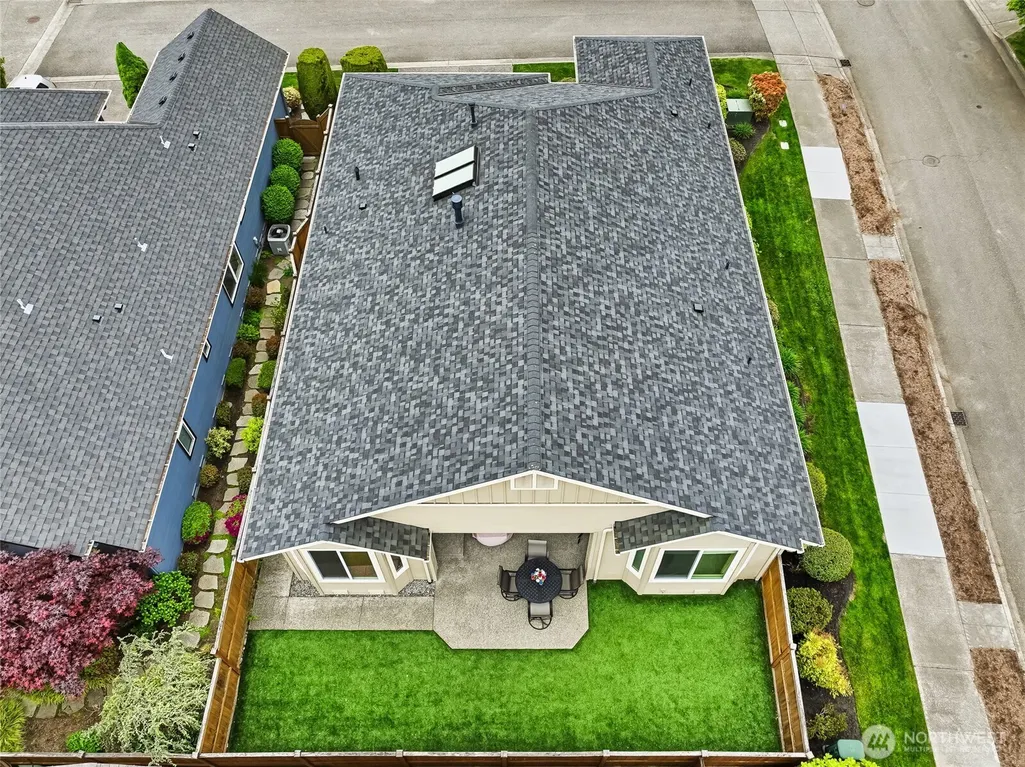
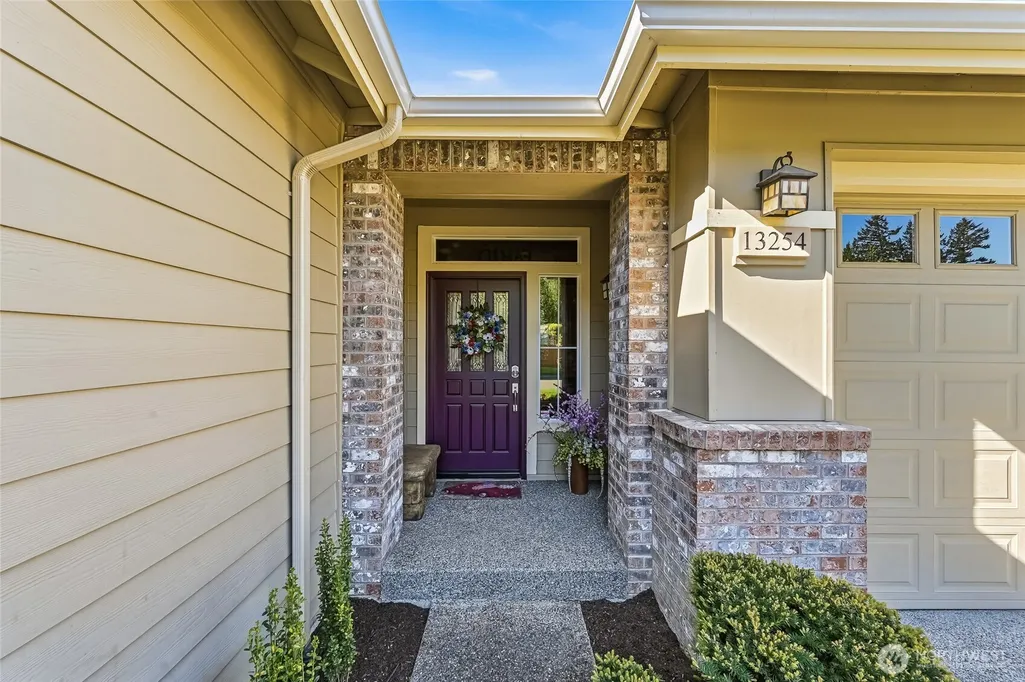
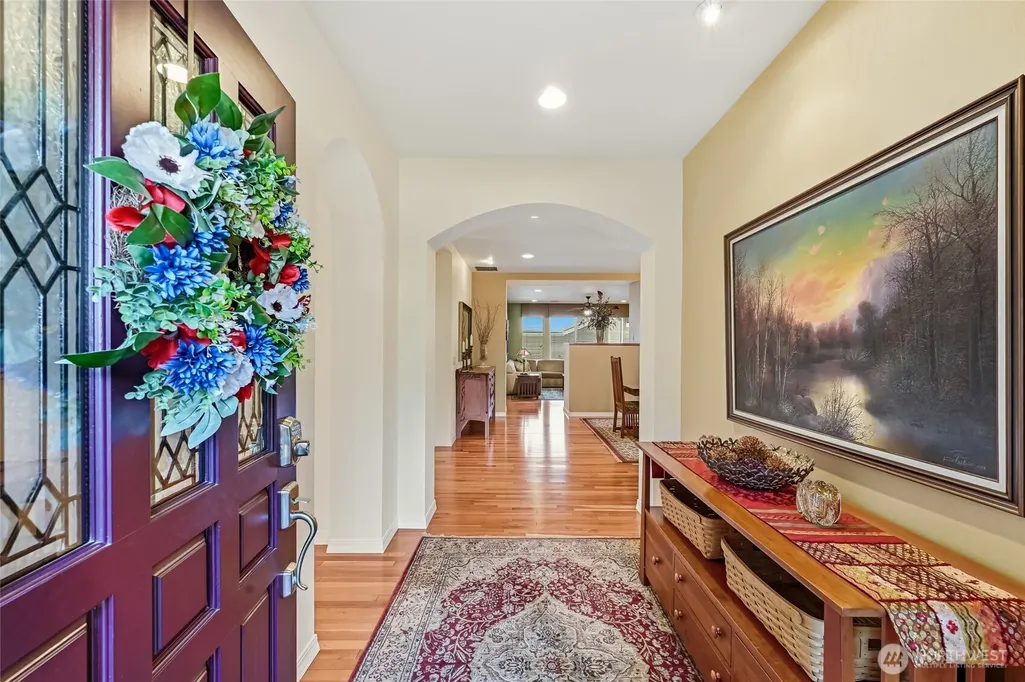
13254 228th Place Ne, Redmond, WA
Price
$ 1,135,000
Property Attributes
- ID#2581000
- TypeSingle Family
- CountyKING
- CityRedmond
- AreaJuanita-Woodinville
- NeighborhoodTrilogy
- Zip98053
- Style1 Story
- Year Built2005
- Taxes$ 5280
- Price$ 1,135,000
- Bedrooms2
- Full Bathrooms2
- Half Bathrooms0
- Sqr Footage1870
- Lot Size0.1212 Acres
Data Source:
Northwest Multiple Listing Service (NWMLS)
Property Description
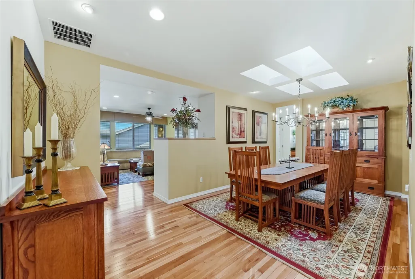
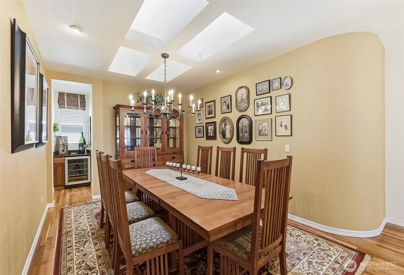
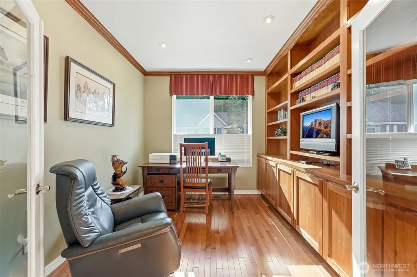
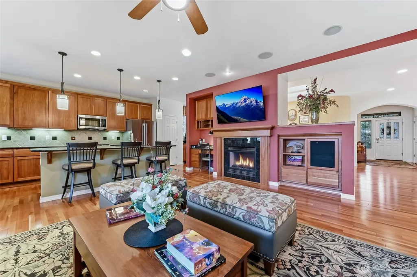
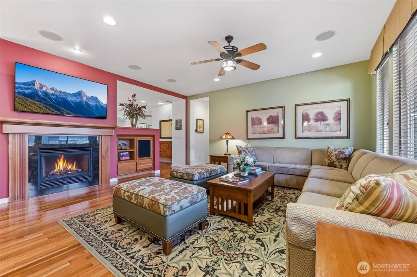
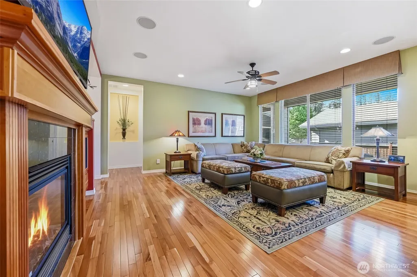
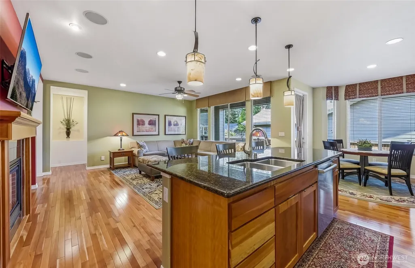
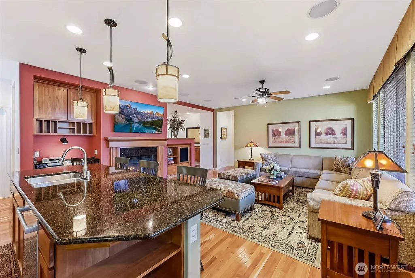
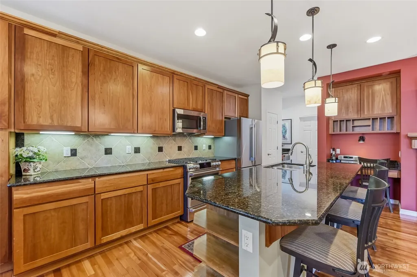
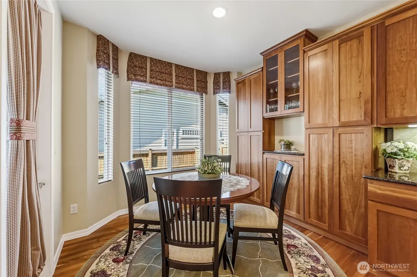
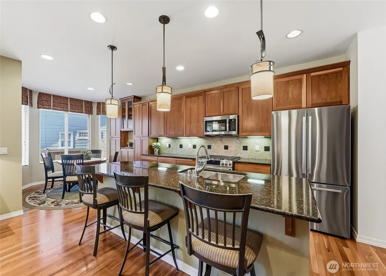
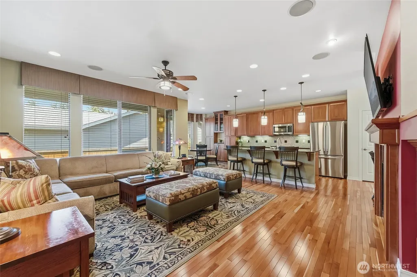
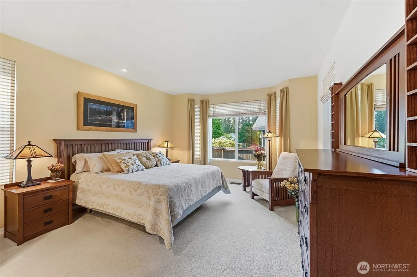
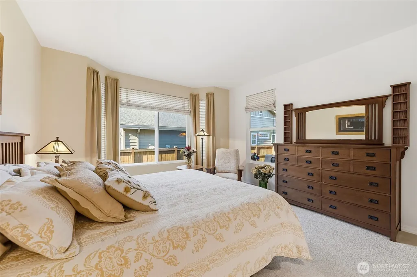
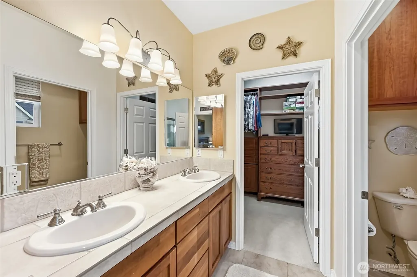
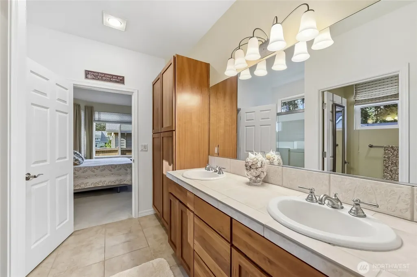
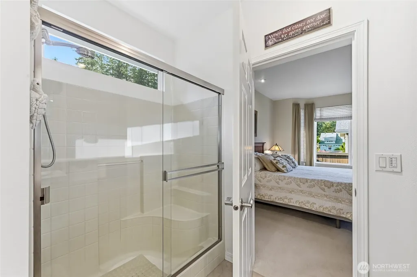
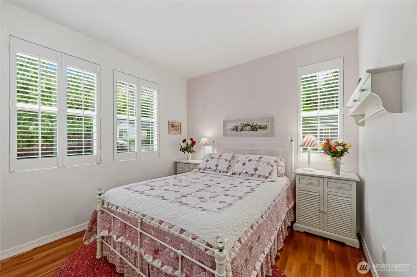
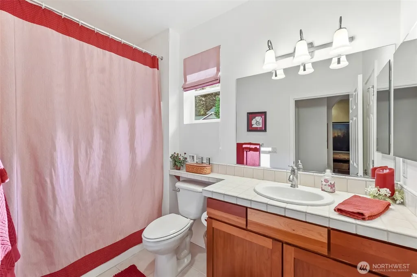
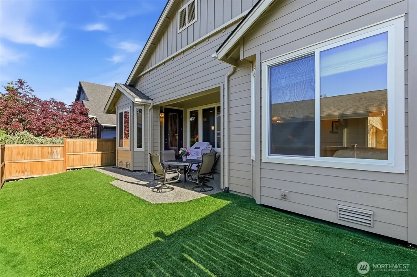
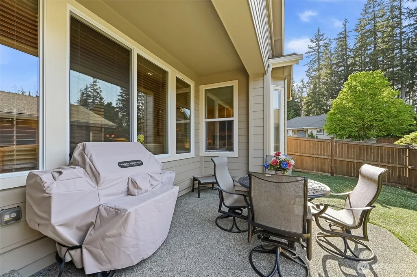
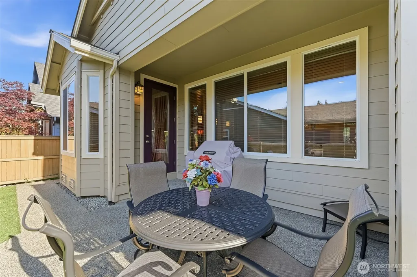
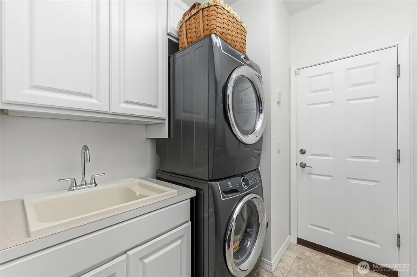
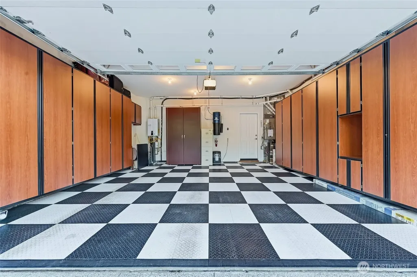
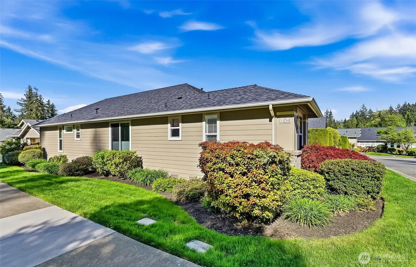
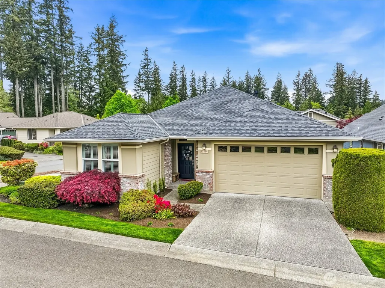
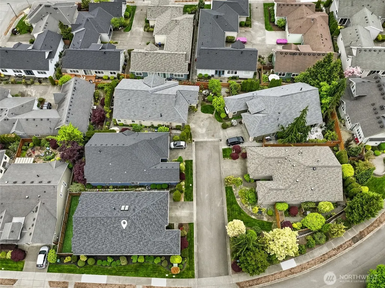
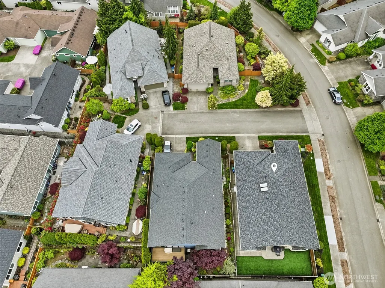
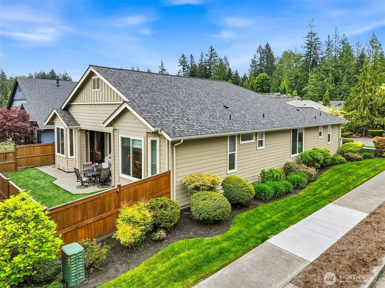
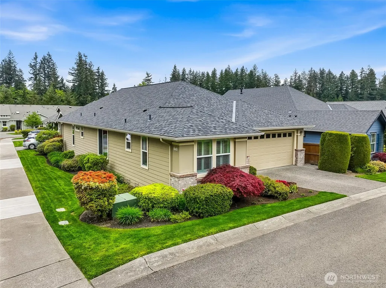
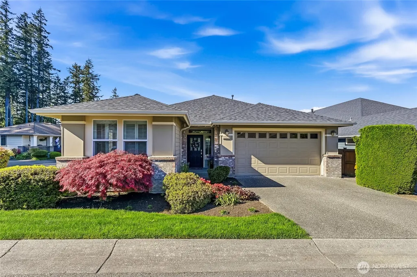
The big ticket items are done in this Bainbridge plan home, making it a turn-key gem: New roof, appliances and interior paint within 2 years. New heat pump/air con Fall of 2025. Brand new attic insulation. Fully replumbed with PEX piping. Every detail has been thoughtfully upgraded creating a home that feels both refined and effortlessly livable. The kitchen was designed for both function and style, with a large center island, newer stainless appliances, additional cabinetry extended into the breakfast nook, pull-out lower shelves in lower cabinets, and, a wine fridge butler’s pantry. The dedicated dining room with a large skylight connects easily to the kitchen and family room offering great flow for daily living and hosting. Pristine hardwood floors thru-out except the primary has plush carpet. The substantial primary bedroom is en-suite with a dual sink vanity, linen cabinet, step-in shower, w/c and a spacious closet with custom built-ins. The second bedroom has planation shutters, customized closet organizers and an adjacent full bath. The two car garage has a race track tile floor, extensive custom storage cabinets provide excellent storage and one cabinet has pull-out shelves for an additional pantry. Enjoy the partially covered patio and fully fenced Dream Turf backyard. Special features include the central vacuum, tankless hot water & recirc. hot water pump. Most furniture available. Ages 55+
| Price History | |
|---|---|
| 9/10/2026 | Listed $1,135,000 |
General Features
| Living Area | 1870 |
|---|---|
| Sewer | Sewer Connected |
| Heating | Forced Air,Heat Pump |
| Cooling | Heat Pump |
| Possession | Closing |
| Roof | Composition |
| Appliances | Dishwasher,Disposal,Double Oven,Microwave,Refrigerator,Stove(s)/Range(s),Washer |
| HOA Fee | 347 |
| Association Fee Includes | Common Area Maintenance,Lawn Service |
| Pool Features | Community |
| Security Features | Fully Fenced |
| Year Built | 2005 |
| Topography | Level |
| Levels | One |
| Property Subtype | Single Family Residence |
| Tax Year | 2026 |
| Community Features | Age Restriction,Athletic Court,CCRs,Club House,Park,Playground,Trail(s) |
| Building Name | Bainbridge Floor Plan |
| Assoc Fee Paid Per | Monthly |
| County | King |
| New Construction | No |
| Property Type | Residential |
| HOA | Yes |
| Attached Garage | Yes |
| Subdivision Name | Trilogy |
| Garage Y/N | Yes |
| Full Baths | 1 |
| Special Listing Conditions | None |
| Status | Active |
| Directions | GPS Friendly |
| City | Redmond |
| Entry Location | Main |
| Senior Community Y/N | Yes |
| High School District | Riverview |
| MLS Area | 600 - Juanita/Woodinville |
| Lot Size Units | Square Feet |
| Lot Size Square Feet | 5280 |
| Carport Y/N | No |
| Listing Terms | Cash,Conventional |
| Land Lease Y/N | No |
| Tax Annual Amount | 5280 |
| Public Remarks | The big ticket items are done in this Bainbridge plan home,making it a turn-key gem: New roof,appliances and interior paint within 2 years. New heat pump/air con Fall of 2025. Brand new attic insulat |
| Structure Type | House |
| Building Area Units | Square Feet |
| Standard Status | Active |
| Water Company | City of Redmond |
| Property Style | 10 - 1 Story |
| NWM_ShowMapLink | Yes |
Interior Features
| Interior Amenities | Bath Off Primary,Built-In Vacuum,Ceiling Fan(s),Dbl Pane/Storm Window,Fireplace,French Doors,High Tech Cabling,Walk-In Closet(s),Water Heater,Wine/Beverage Refrigerator |
|---|---|
| Basement | None |
| Flooring | Ceramic Tile,Hardwood,Carpet |
| Total Fireplaces | 1 |
| Fireplace Features | Gas |
| Air Conditioning Y/N | Yes |
| Heating Y/N | Yes |
| Fireplace Y/N | Yes |
| 3/4 Baths | 1 |
| Total Bedrooms | 2 |
| Main Level Bedrooms | 2 |
| Total Baths | 2 |
| Water Heater Type | Gas |
| Water Heater Location | Garage |
| Fireplaces Main | 1 |
| Power Production Type | Electric,Natural Gas |
| Baths Three Quarter Main | 1 |
| Baths Full Main | 1 |
| Bathrooms | 1.75 |
Exterior Features
| Exterior Amenities | Brick,Cement Planked,Wood |
|---|---|
| Vegetation | Garden Space |
| Parking Features | Driveway,Attached Garage |
| Lot Features | Corner Lot,Cul-De-Sac,Paved,Sidewalk |
| Water Source | Public |
| Total Parking | 4 |
| Inclusions | Dishwasher(s),Double Oven,Garbage Disposal,Microwave(s),Refrigerator(s),Stove(s)/Range(s),Washer(s) |
| Foundation Details | Poured Concrete |
| Building Area Total | 1870 |
| Lot Size Acres | 0.1212 |
| Waterfront Y/N | No |
| Covered Spaces | 2 |
| Irrigation Water Rights Y/N | No |
| Site Features | Cable TV,Deck,Fenced-Fully,Gas Available,High Speed Internet,Patio,Sprinkler System |
| Pool Type | Community |
| Parking Uncovered Total | 2 |
Amenities
- Foreclosure
- Views
- Short Sale
- New Construction
- Adult 55+
- Lease To Own
- No HOA Fees
- Furnished
- Primary On Main
- Air Conditioning
- Seller Finance
- Green
- Fixer Upper
- Horse
- Golf
- Fireplace
- Deck
- Garage
- Basement
- Pool
Property vs Single Family Average in 98053
Price
Taxes
Year Built
Visits
In The Neighborhood
Just Listed
Redmond
$ 815,000
- Type
- Single Family | Active
- Size
- 1,510 SqFt
- Rooms
- 3 Beds + 2 Baths
 Listed by: Pacific Edge Properties
Open House
Redmond
$ 999,999
- Type
- Single Family | Active
- Size
- 1,855 SqFt
- Rooms
- 3 Beds + 2 Baths
Listed by: Windermere Real Estate/East
Views
Redmond
$ 2,050,000
- Type
- Single Family | Active
- Size
- 2,860 SqFt
- Rooms
- 3 Beds + 3.5 Baths
Listed by: Home Team Real Estate
Open House
Redmond
$ 1,780,000
- Type
- Single Family | Active
- Size
- 2,300 SqFt
- Rooms
- 2 Beds + 2.5 Baths
Listed by: Windermere Bellevue Commons
Views
Redmond
$ 1,000,000
- Type
- Single Family | Active
- Size
- 1,560 SqFt
- Rooms
- 2 Beds + 2 Baths
Listed by: Windermere Real Estate/East
Views
Redmond
$ 1,000,000
- Type
- Single Family | Active
- Size
- 1,560 SqFt
- Rooms
- 2 Beds + 2 Baths
Listed by: Windermere Real Estate/East
Adult 55+
Redmond
$ 1,035,000
- Type
- Single Family | Active
- Size
- 1,870 SqFt
- Rooms
- 2 Beds + 2 Baths
Listed by: Windermere Real Estate Co.
Views
Redmond
$ 979,000
- Type
- Single Family | Active
- Size
- 1,640 SqFt
- Rooms
- 2 Beds + 2 Baths
Listed by: Windermere Real Estate/East
Views
Redmond
$ 995,000
- Type
- Single Family | Active
- Size
- 1,900 SqFt
- Rooms
- 2 Beds + 2.5 Baths
Listed by: Home Team Real Estate
Adult 55+
Redmond
$ 1,470,000
- Type
- Single Family | Active
- Size
- 2,590 SqFt
- Rooms
- 3 Beds + 2.5 Baths
Listed by: Keller Williams Eastside
Views
Redmond
$ 915,000
- Type
- Single Family | Active
- Size
- 1,430 SqFt
- Rooms
- 2 Beds + 2 Baths
Listed by: Home Team Real Estate
Views
Redmond
$ 1,095,000
- Type
- Single Family | Active
- Size
- 1,920 SqFt
- Rooms
- 2 Beds + 2 Baths
Listed by: Home Team Real Estate

 All information provided is deemed reliable but is not guaranteed and should be independently verified. IDX information is provided exclusively for consumers' personal, non-commercial use, that it may not be used for any purpose other than to identify prospective properties consumers may be interested in purchasing, and that the data is deemed reliable but is not guaranteed accurate by RMLSTM.
The content relating to real estate for sale on this web site comes in part from the IDX program of the RMLSTM of Portland, Oregon. Real estate listings held by brokerage firms other than Pinnacle Partners are marked with the RMLSTM logo, and detailed information about these properties includes the names of the listing brokers. Listing content is copyright © 2026 RMLSTM, Portland, Oregon.
This content last updated on September 23, 2026 11:43 AM UTC at 4 AM. Some properties which appear for sale on this web site may subsequently have sold or may no longer be available.
All information provided is deemed reliable but is not guaranteed and should be independently verified. IDX information is provided exclusively for consumers' personal, non-commercial use, that it may not be used for any purpose other than to identify prospective properties consumers may be interested in purchasing, and that the data is deemed reliable but is not guaranteed accurate by RMLSTM.
The content relating to real estate for sale on this web site comes in part from the IDX program of the RMLSTM of Portland, Oregon. Real estate listings held by brokerage firms other than Pinnacle Partners are marked with the RMLSTM logo, and detailed information about these properties includes the names of the listing brokers. Listing content is copyright © 2026 RMLSTM, Portland, Oregon.
This content last updated on September 23, 2026 11:43 AM UTC at 4 AM. Some properties which appear for sale on this web site may subsequently have sold or may no longer be available.
