

Views
Address
4856 167th Avenue Se, Bellevue, WA
Price
$ 2,290,000
Property Attributes
- ID#2580379
- TypeSingle Family
- CountyKING
- CityBellevue
- AreaEast Side-South of I-90
- NeighborhoodVuemont
- Zip98006
- StyleContemporary
- Year Built1991
- Taxes$ 19865
- Price$ 2,290,000
- Bedrooms4
- Full Bathrooms3
- Half Bathrooms1
- Sqr Footage3870
- Lot Size0.7801 Acres
Data Source:
Northwest Multiple Listing Service (NWMLS)
Property Description
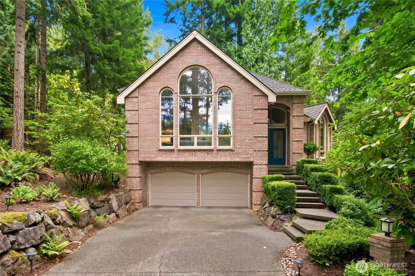
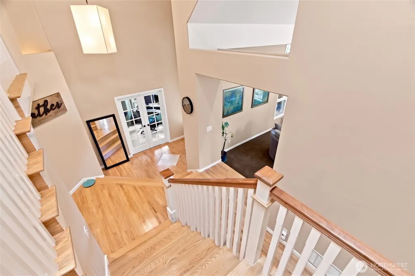
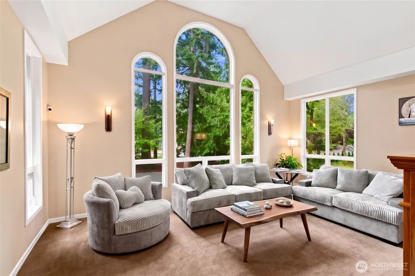
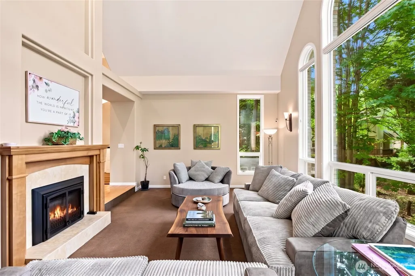
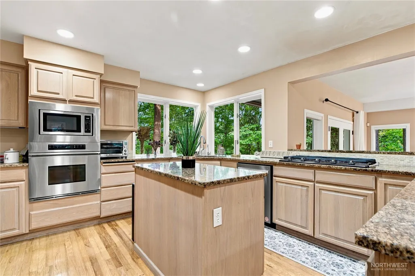
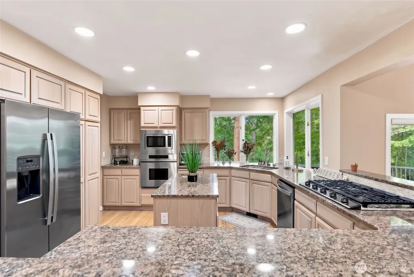
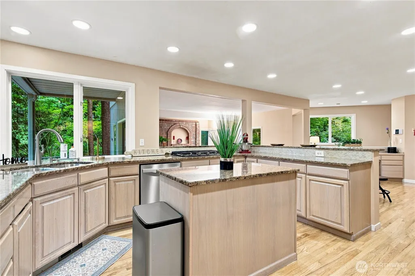
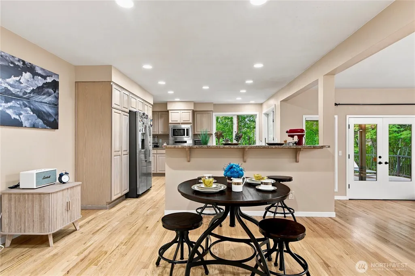
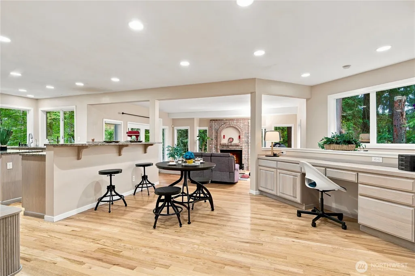
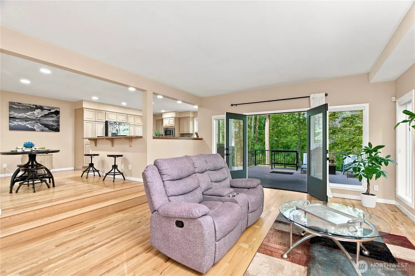
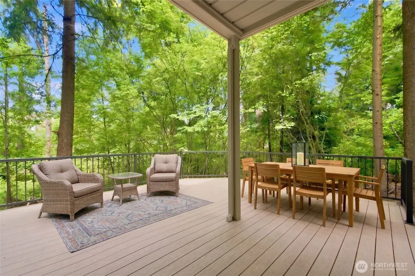
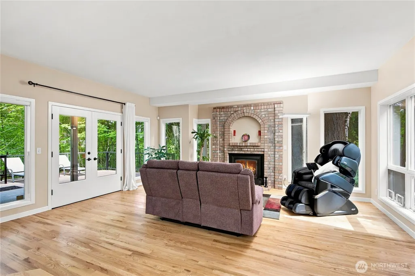
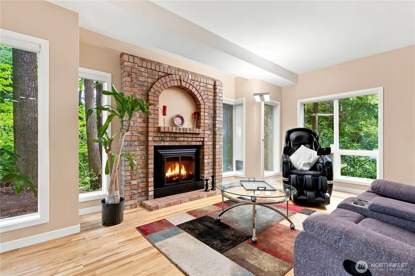
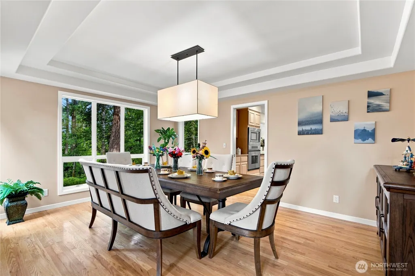
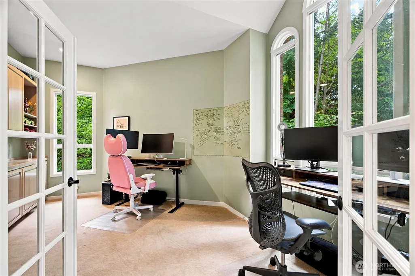
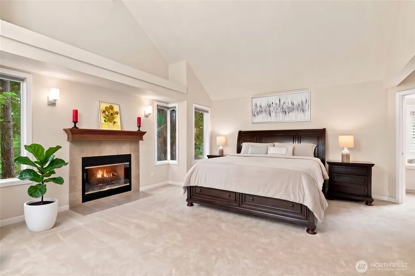
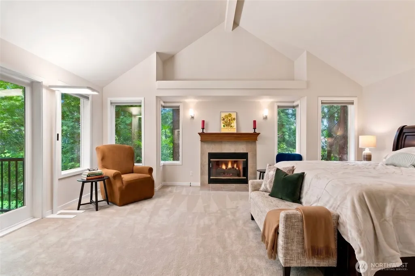
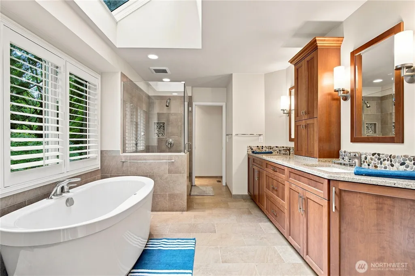
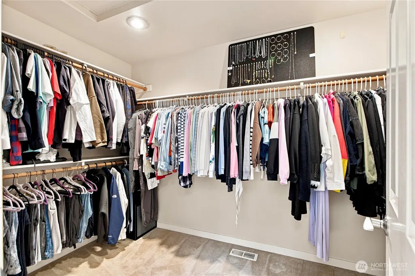
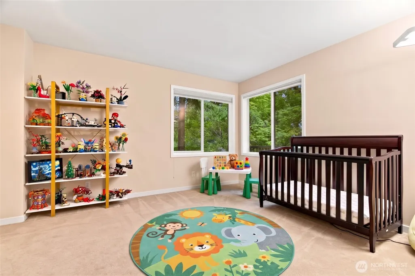
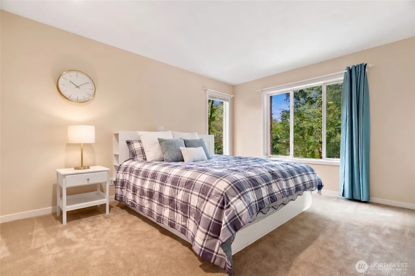
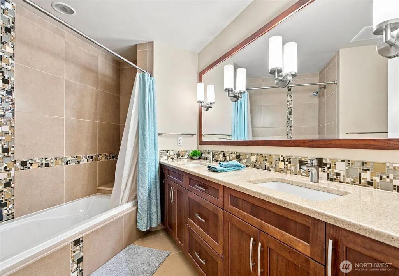
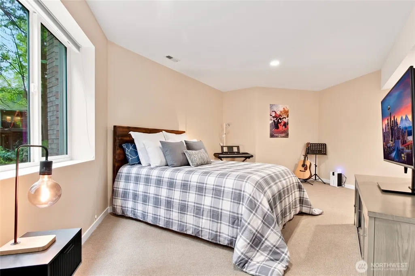
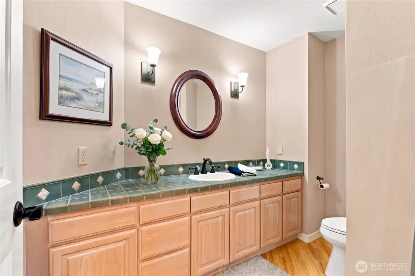
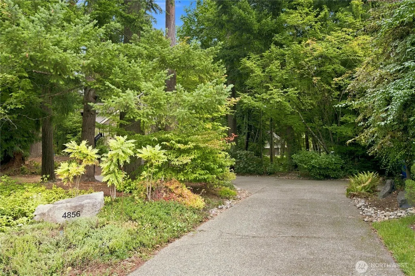
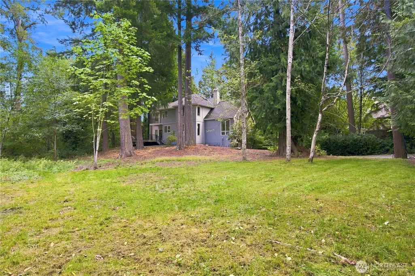
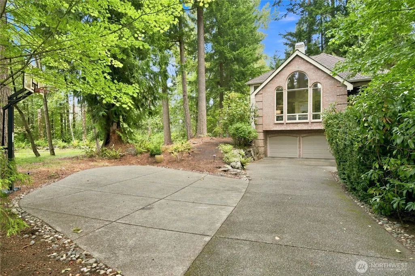
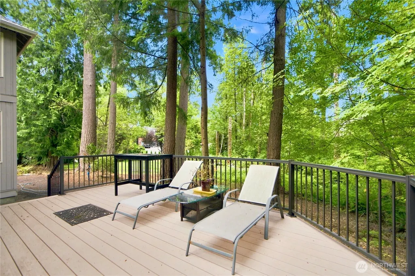
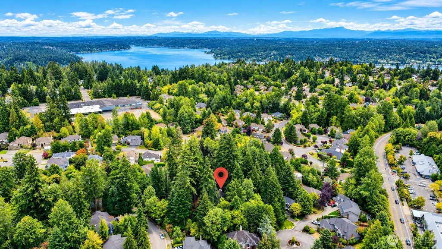
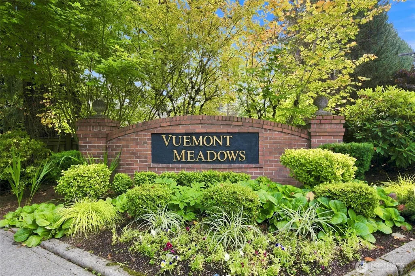
Welcome to you own private sanctuary! Nestled on a 3/4 acre lot in Lakemont’s coveted Vuemont Meadows neighborhood this 3,870-sf/4-Bed/4-Bath-room blends timeless quality with convenience & location. The highly rated Issaquah School District—boasts top 10-ratings on ALL assigned schools* & just a short walk to Cougar Ridge Elementary. A long, private driveway surrounded by natural foliage leads to this stunning classic brick home. With vaulted ceilings, skylights & expansive windows this spacious light-filled home has all the right spaces—elegant living & dining rooms, comfy fireside family room & convenient main floor office set away from the rest of the shared spaces. Chef’s kitchen has slab counters, pantry & NEW SS gas stove & dishwasher +a study nook off the informal dining area. 4-Beds, including a private lower-level bed with adjacent 3/4 bath. Upstairs, X-Large Primary suite adorned w/timeless finishes offer a gas FP, private deck & a modern 5-piece bath w/WIC. 2 more large bedrooms & full bath rounds off the top floor. NEW furnace & water heater. Highest quality Presidential TL comp roof . Enjoy being surrounded by nature on the large Azek deck w/stub for a gas BBQ. A large lawn area allows pets the freedom to run & play+plenty of spaces to explore throughout the wooded property. The 3 car tandem garage offers a workshop, loads of storage & electric charger. Added concrete slab for extra parking/easy turn around. Quick access to I-90 & walk to Lakemont shops & parks.
| Elementary School | Middle School | High School |
|---|---|---|
| Cougar Ridge Elem | Issaquah Mid | Issaquah High |
| Price History | |
|---|---|
| 9/10/2026 | Listed $2,290,000 |
General Features
| Living Area | 3870 |
|---|---|
| Sewer | Sewer Connected |
| Heating | Forced Air |
| Cooling | None |
| Possession | Closing,Negotiable |
| Roof | Composition |
| Appliances | Dishwasher,Disposal,Dryer,Microwave,Refrigerator,Stove(s)/Range(s),Washer |
| HOA Fee | 750 |
| Association Fee Includes | Common Area Maintenance |
| Architectural Style | Contemporary |
| Year Built | 1991 |
| View | Territorial |
| Topography | Level,Partial Slope |
| Levels | Two |
| Property Subtype | Single Family Residence |
| Tax Year | 2026 |
| Community Features | CCRs |
| Building Name | Vuemont Meadows |
| Assoc Fee Paid Per | Annually |
| County | King |
| New Construction | No |
| Property Type | Residential |
| HOA | Yes |
| Attached Garage | Yes |
| Subdivision Name | Vuemont |
| Garage Y/N | Yes |
| Full Baths | 2 |
| Special Listing Conditions | None |
| Status | Active |
| Directions | I-90,Exit 13,Lakemont BLVD,rt 164th Ave SE,rt at 49th St,49th veers to the left (165th Pl to rt) left at 167th Ave SE. |
| High School | Issaquah High |
| City | Bellevue |
| Entry Location | Main |
| Senior Community Y/N | No |
| High School District | Issaquah |
| MLS Area | 500 - East Side/South of I-90 |
| Lot Size Units | Square Feet |
| Lot Size Square Feet | 33980 |
| Carport Y/N | No |
| Listing Terms | Cash,Conventional |
| Elementary School | Cougar Ridge Elem |
| Land Lease Y/N | No |
| Tax Annual Amount | 19865 |
| Middle/Junior High School | Issaquah Mid |
| Property Condition | Very Good |
| Public Remarks | Welcome to you own private sanctuary! Nestled on a 3/4 acre lot in Lakemonts coveted Vuemont Meadows neighborhood this 3,870-sf/4-Bed/4-Bath-room blends timeless quality with convenience & location. |
| Virtual Tour | https://my.matterport.com/show/?m=xcuEdQR7Zca |
| Structure Type | House |
| Building Area Units | Square Feet |
| Standard Status | Active |
| Water Company | City if Bellevue |
| Property Style | 18 - 2 Stories w/Bsmnt |
| NWM_ShowMapLink | Yes |
Interior Features
| Interior Amenities | Bath Off Primary,Dbl Pane/Storm Window,Dining Room,Fireplace,Fireplace (Primary Bedroom),Pantry,Skylight(s),Vaulted Ceiling(s),Walk-In Closet(s) |
|---|---|
| Basement | Finished |
| Flooring | Hardwood,Carpet |
| Total Fireplaces | 3 |
| Fireplace Features | Gas |
| Air Conditioning Y/N | No |
| Heating Y/N | Yes |
| Fireplace Y/N | Yes |
| Half Baths | 1 |
| 3/4 Baths | 1 |
| Total Bedrooms | 4 |
| Total Baths | 4 |
| Water Heater Location | Garage |
| Fireplaces Upper | 1 |
| Fireplaces Main | 2 |
| Power Production Type | Electric,Natural Gas |
| Baths Three Quarter Lower | 1 |
| Bedrooms Lower | 1 |
| Bedrooms Upper | 3 |
| Baths Half Main | 1 |
| Baths Full Upper | 2 |
| Bathrooms | 3.25 |
Exterior Features
| Exterior Amenities | Brick |
|---|---|
| Vegetation | Wooded |
| Parking Features | Driveway,Attached Garage |
| Lot Features | Cul-De-Sac,Paved,Sidewalk |
| Water Source | Public |
| Total Parking | 9 |
| Inclusions | Dishwasher(s),Dryer(s),Garbage Disposal,Microwave(s),Refrigerator(s),Stove(s)/Range(s),Washer(s) |
| Foundation Details | Poured Concrete |
| Building Area Total | 3870 |
| Lot Size Acres | 0.7801 |
| Waterfront Y/N | No |
| Covered Spaces | 3 |
| Irrigation Water Rights Y/N | No |
| Site Features | Cable TV,Deck,Electric Car Charging,Gas Available,High Speed Internet,Patio |
| Parking Uncovered Total | 6 |
Amenities
- Foreclosure
- Views
- Short Sale
- New Construction
- Adult 55+
- Lease To Own
- No HOA Fees
- Furnished
- Primary On Main
- Air Conditioning
- Seller Finance
- Green
- Fixer Upper
- Horse
- Golf
- Fireplace
- Deck
- Garage
- Basement
- Pool
Property vs Single Family Average in 98006
Price
Taxes
Year Built
Visits


 All information provided is deemed reliable but is not guaranteed and should be independently verified. IDX information is provided exclusively for consumers' personal, non-commercial use, that it may not be used for any purpose other than to identify prospective properties consumers may be interested in purchasing, and that the data is deemed reliable but is not guaranteed accurate by RMLSTM.
The content relating to real estate for sale on this web site comes in part from the IDX program of the RMLSTM of Portland, Oregon. Real estate listings held by brokerage firms other than Pinnacle Partners are marked with the RMLSTM logo, and detailed information about these properties includes the names of the listing brokers. Listing content is copyright © 2026 RMLSTM, Portland, Oregon.
This content last updated on September 23, 2026 11:43 AM UTC at 4 AM. Some properties which appear for sale on this web site may subsequently have sold or may no longer be available.
All information provided is deemed reliable but is not guaranteed and should be independently verified. IDX information is provided exclusively for consumers' personal, non-commercial use, that it may not be used for any purpose other than to identify prospective properties consumers may be interested in purchasing, and that the data is deemed reliable but is not guaranteed accurate by RMLSTM.
The content relating to real estate for sale on this web site comes in part from the IDX program of the RMLSTM of Portland, Oregon. Real estate listings held by brokerage firms other than Pinnacle Partners are marked with the RMLSTM logo, and detailed information about these properties includes the names of the listing brokers. Listing content is copyright © 2026 RMLSTM, Portland, Oregon.
This content last updated on September 23, 2026 11:43 AM UTC at 4 AM. Some properties which appear for sale on this web site may subsequently have sold or may no longer be available.
