










Address
121 N 39th Place, Mount Vernon, WA
Price
$ 799,950
Property Attributes
- ID#2580308
- TypeSingle Family
- CountySKAGIT
- CityMount Vernon
- AreaMount Vernon
- NeighborhoodHilltop Haven
- Zip98273
- StyleContemporary
- Year Built1984
- Taxes$ 8039
- Price$ 799,950
- Bedrooms4
- Full Bathrooms2
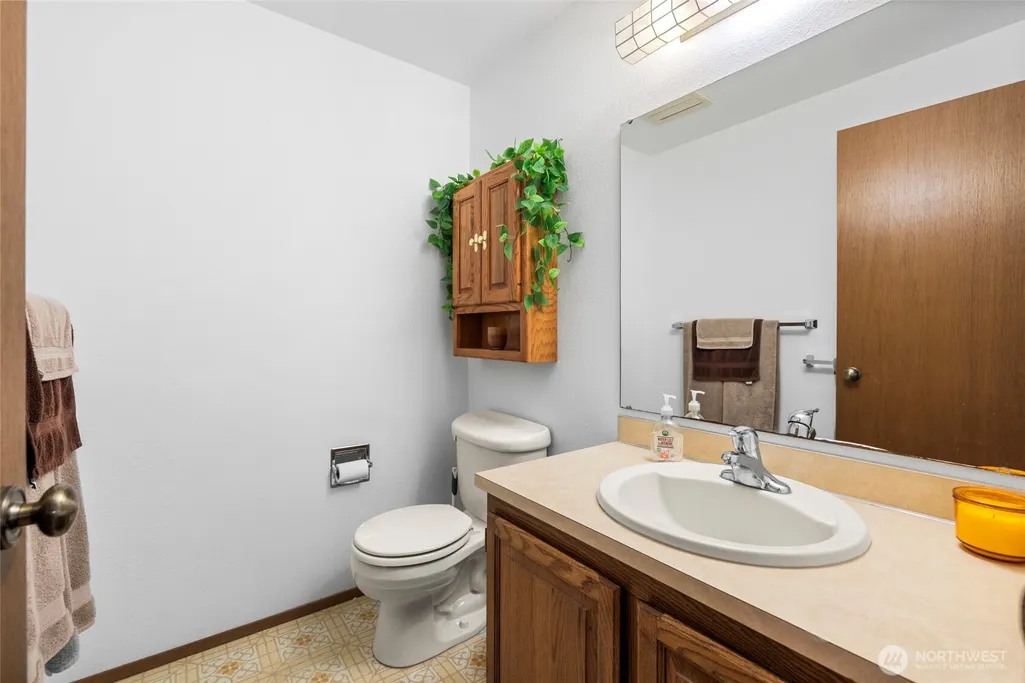
- Half Bathrooms1
- Sqr Footage2430
- Lot Size1.03 Acres
Data Source:
Northwest Multiple Listing Service (NWMLS)
Property Description
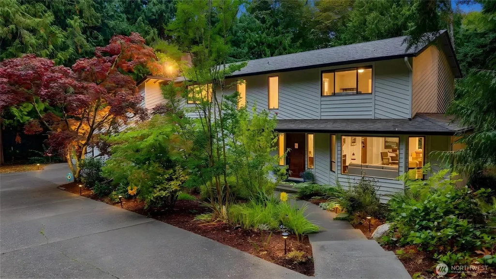
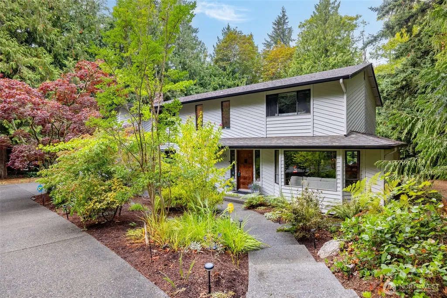
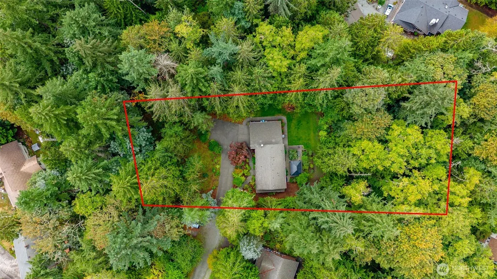
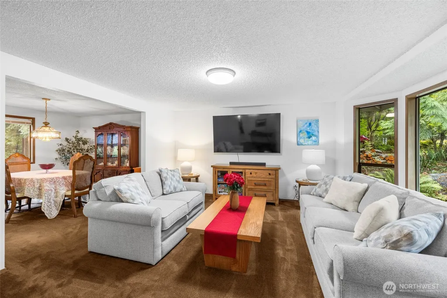
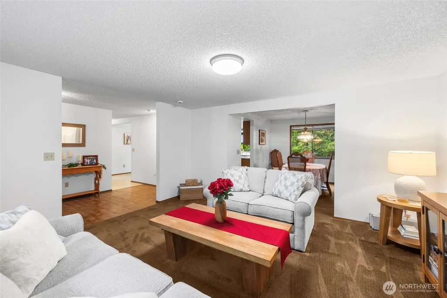
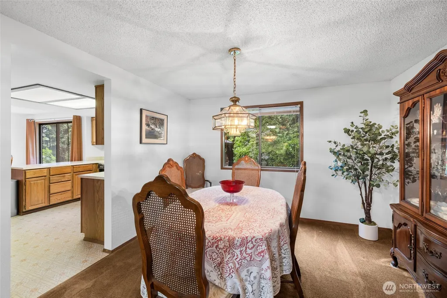
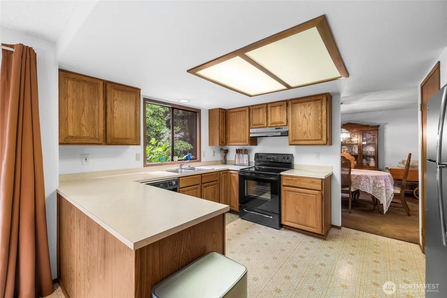
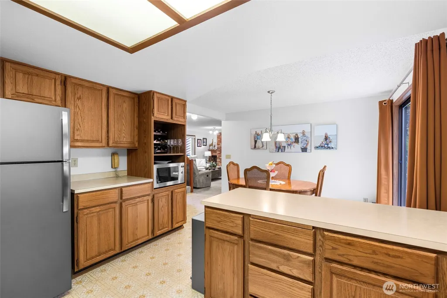
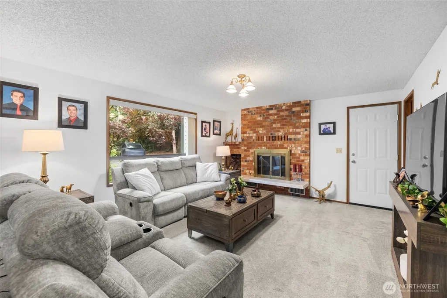
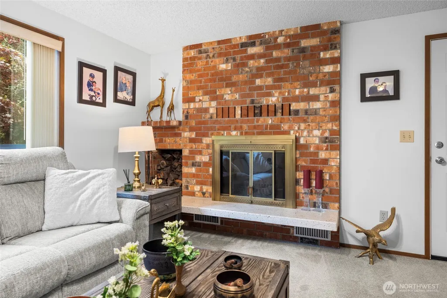
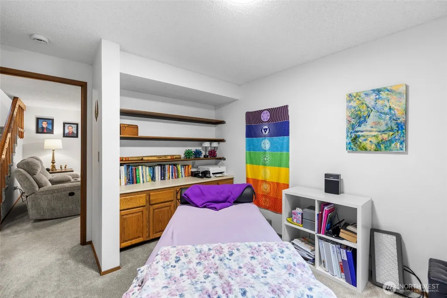
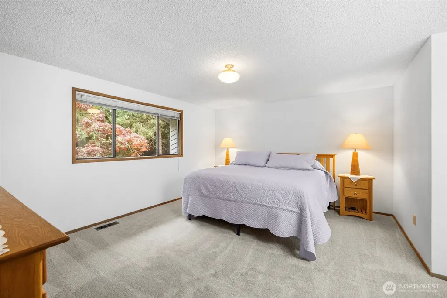
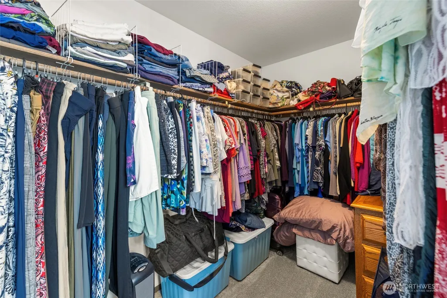
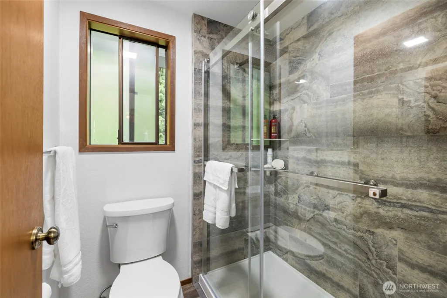
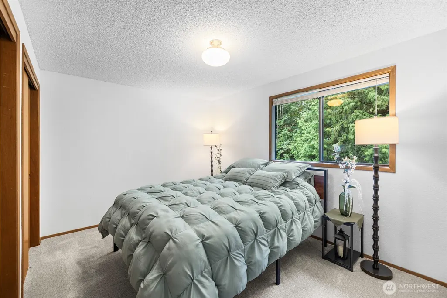
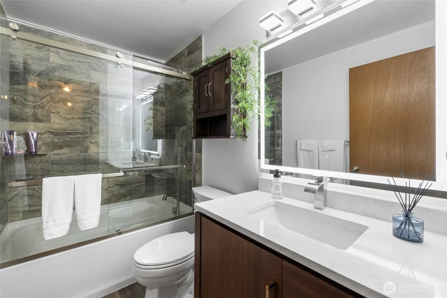
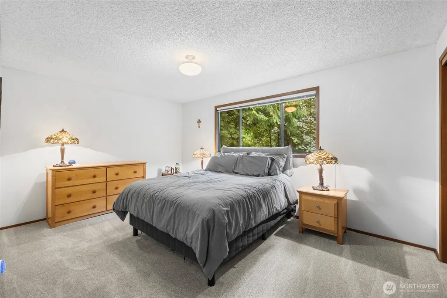
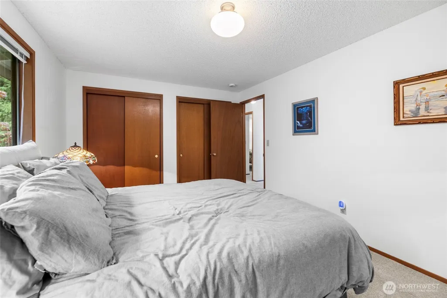
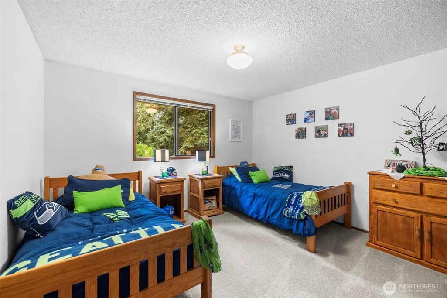
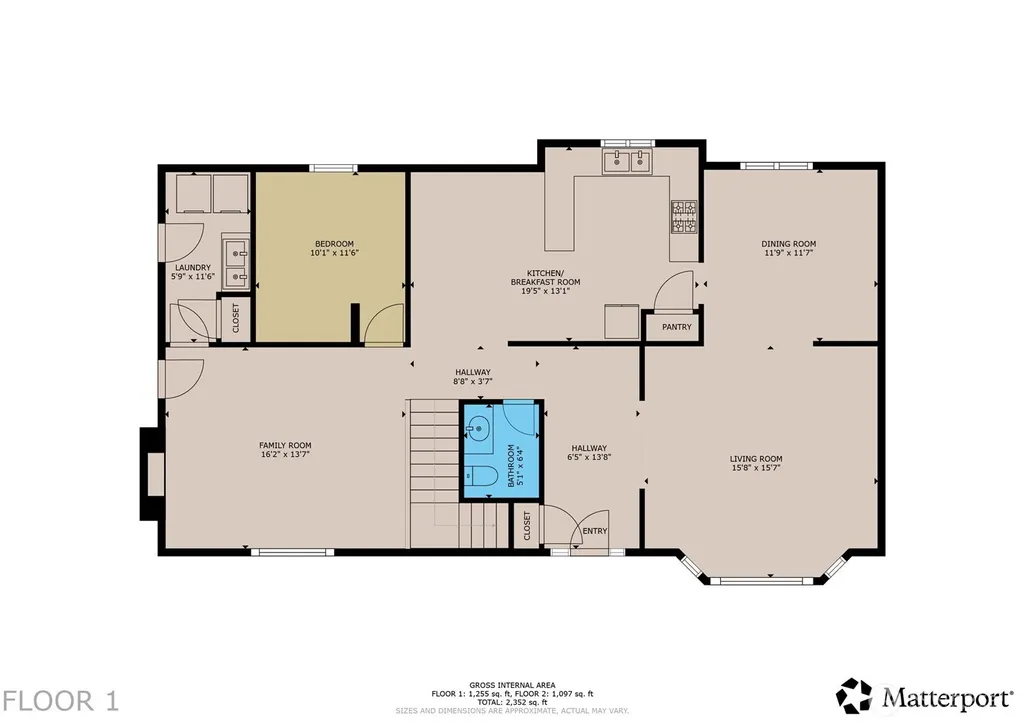
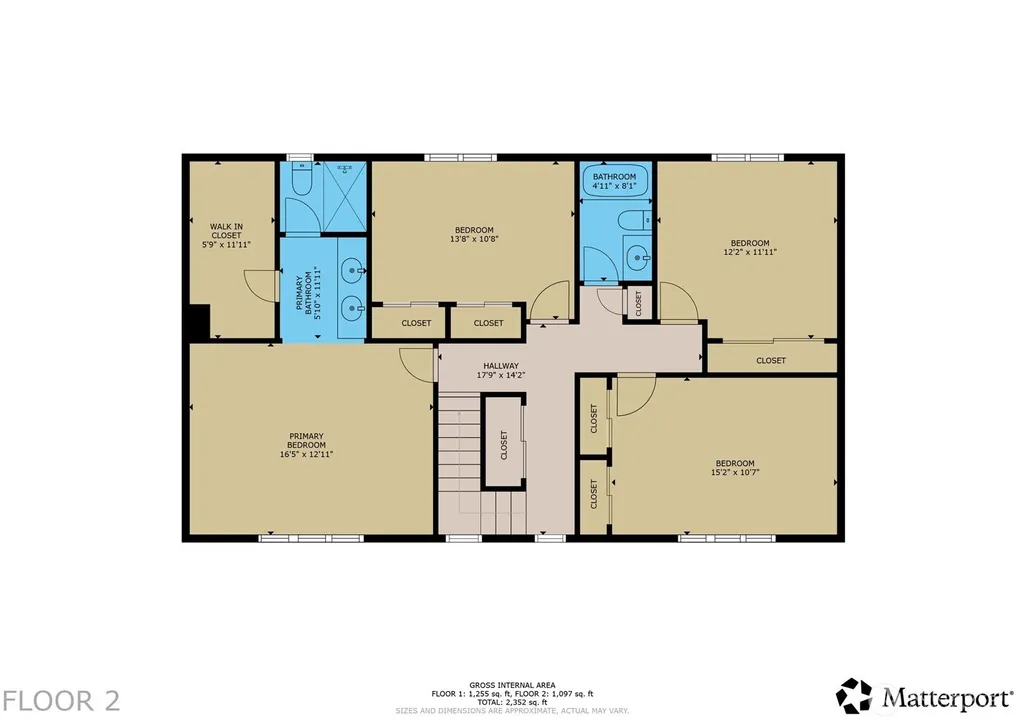
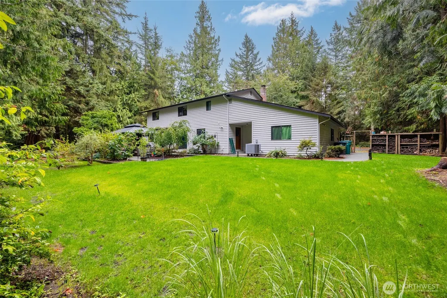
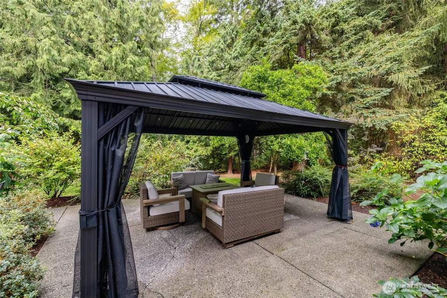
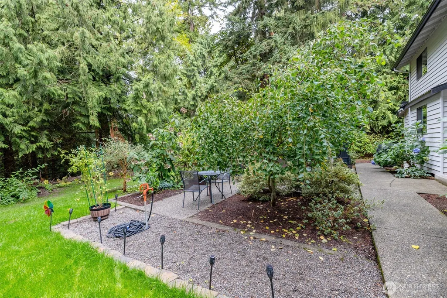
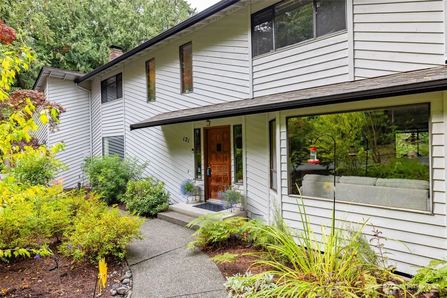
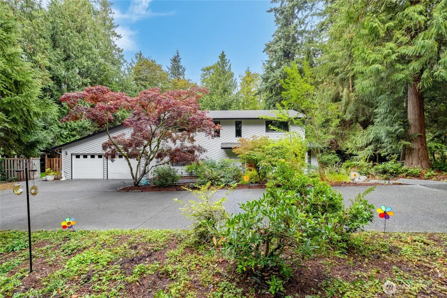
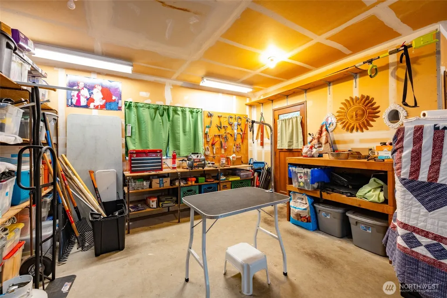
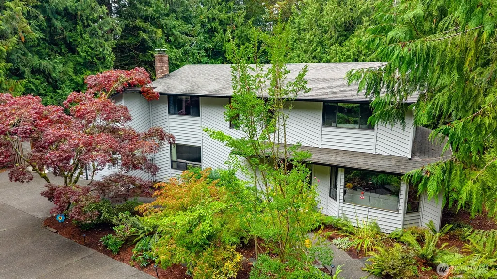
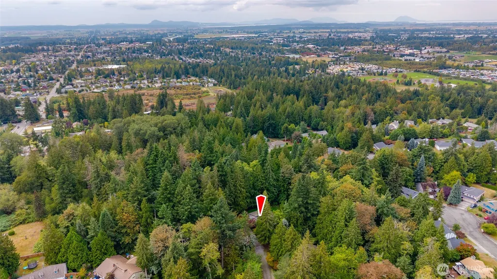
They don’t build them like this anymore! Tucked at the end of a long private driveway, this 2,430/sf home sits on a beautifully wooded 1.03-acre in-town parcel offering rare space and true privacy. Original warm oak parquet flooring greets you at the front door. The spacious, flexible floorplan includes formal living and dining rooms, a casual family room with wood-burning fireplace, and a well-appointed kitchen with breakfast room. A main-floor office provides an ideal work-from-home setup or potential 5th bedroom. Nice laundry room features a utility sink, additional access to the back yard, and storage closet. All bedrooms are upstairs, along with two newly remodeled bathrooms featuring quartz counters, tiled shower/tub surrounds, updated vanities, new flooring, and lighted mirrors. The primary suite includes a walk-in closet, furniture-grade double vanity, and new tiled shower. Guest bedrooms are oversized with large closets & share the fully updated hall bath. Outside, professionally designed native landscaping frames the home & patio with specimen shrubs & trees, while the rest of the acreage remains forested with trails & even a creek—your own private nature retreat. Attached two-car garage. Air conditioning. Only the second time this coveted home has been offered for sale - don't miss out on this rare opportunity to own so much acreage in town, with schools, shopping, and amenities just minutes away. Perfect location and layout for an ADU/multi-generational living.
| Elementary School | Middle School | High School |
|---|---|---|
| Buyer To Verify Elementary School | Buyer To Verify Middle School | Mount Vernon High |
| Price History | |
|---|---|
| 9/11/2026 | Listed $799,950 |
General Features
| Living Area | 2430 |
|---|---|
| Sewer | Sewer Connected |
| Heating | Forced Air,Heat Pump |
| Cooling | Heat Pump |
| Possession | Negotiable,See Remarks |
| Roof | Composition |
| Appliances | Dishwasher,Refrigerator,Stove(s)/Range(s) |
| Architectural Style | Contemporary |
| Year Built | 1984 |
| Topography | Level,Rolling,Sloped |
| Levels | Two |
| Property Subtype | Single Family Residence |
| Tax Year | 2026 |
| Community Features | CCRs |
| County | Skagit |
| New Construction | No |
| Property Type | Residential |
| HOA | No |
| Attached Garage | Yes |
| Subdivision Name | Hilltop Haven |
| Facing Direction | South |
| Garage Y/N | Yes |
| Full Baths | 1 |
| Special Listing Conditions | None |
| Status | Active |
| Directions | GPS helpful,but not perfect: From Division St,go north on N. 39th Pl. As you enter the cul-de-sac,go left into the gravel driveway marked as PRIVATE DRIVE,and follow all the way to the very end. |
| High School | Mount Vernon High |
| City | Mount Vernon |
| Entry Location | Main |
| Senior Community Y/N | No |
| High School District | Mount Vernon |
| MLS Area | 835 - Mount Vernon |
| Lot Size Units | Square Feet |
| Lot Size Square Feet | 44866 |
| Carport Y/N | No |
| Listing Terms | Cash,Conventional,FHA,VA Loan |
| Elementary School | Buyer To Verify |
| Land Lease Y/N | No |
| Tax Annual Amount | 8039 |
| Middle/Junior High School | Buyer To Verify |
| Property Condition | Very Good |
| Public Remarks | They dont build them like this anymore! Tucked at the end of a long private driveway,this 2,430/sf home sits on a beautifully wooded 1.03-acre in-town parcel offering rare space and true privacy. Ori |
| Structure Type | House |
| Building Area Units | Square Feet |
| Standard Status | Active |
| Water Company | Skagit PUD #1 |
| Property Style | 12 - 2 Story |
| NWM_ShowMapLink | Yes |
Interior Features
| Interior Amenities | Bath Off Primary,Dbl Pane/Storm Window,Dining Room,Fireplace,Walk-In Closet(s),Water Heater |
|---|---|
| Basement | None |
| Flooring | Laminate,Vinyl,Carpet |
| Total Fireplaces | 1 |
| Fireplace Features | Wood Burning |
| Air Conditioning Y/N | Yes |
| Heating Y/N | Yes |
| Fireplace Y/N | Yes |
| Half Baths | 1 |
| 3/4 Baths | 1 |
| Total Bedrooms | 4 |
| Total Baths | 3 |
| Water Heater Type | Natural Gas |
| Water Heater Location | Garage |
| Fireplaces Main | 1 |
| Power Production Type | Electric,Natural Gas |
| Baths Three Quarter Upper | 1 |
| Bedrooms Upper | 4 |
| Baths Half Main | 1 |
| Baths Full Upper | 1 |
| Bathrooms | 2.25 |
Exterior Features
| Exterior Amenities | Wood |
|---|---|
| Vegetation | Garden Space,Wooded |
| Parking Features | Driveway,Attached Garage,Off Street,RV Parking |
| Lot Features | Cul-De-Sac,Dead End Street,Secluded |
| Water Source | Public |
| Total Parking | 10 |
| Inclusions | Dishwasher(s),Refrigerator(s),Stove(s)/Range(s) |
| Foundation Details | Poured Concrete |
| Building Area Total | 2430 |
| Lot Size Acres | 1.03 |
| Waterfront Y/N | No |
| Covered Spaces | 2 |
| Irrigation Water Rights Y/N | No |
| Site Features | Cable TV,High Speed Internet,Patio,RV Parking |
| Parking Uncovered Total | 8 |
Amenities
- Foreclosure
- Views
- Short Sale
- New Construction
- Adult 55+
- Lease To Own
- No HOA Fees
- Furnished
- Primary On Main
- Air Conditioning
- Seller Finance
- Green
- Fixer Upper
- Horse
- Golf
- Fireplace
- Deck
- Garage
- Basement
- Pool
Property vs Single Family Average in 98273
Price
Taxes
Year Built
Visits
In The Neighborhood
Just Listed
Mount Vernon
$ 925,000
- Type
- Single Family | Active
- Size
- 2,022 SqFt
- Rooms
- 3 Beds + 2.5 Baths
 Listed by: John L. Scott Anacortes
Views
Mount Vernon
$ 1,090,000
- Type
- Single Family | Active
- Size
- 4,259 SqFt
- Rooms
- 5 Beds + 4 Baths
Listed by: John L. Scott Anacortes

 All information provided is deemed reliable but is not guaranteed and should be independently verified. IDX information is provided exclusively for consumers' personal, non-commercial use, that it may not be used for any purpose other than to identify prospective properties consumers may be interested in purchasing, and that the data is deemed reliable but is not guaranteed accurate by RMLSTM.
The content relating to real estate for sale on this web site comes in part from the IDX program of the RMLSTM of Portland, Oregon. Real estate listings held by brokerage firms other than Pinnacle Partners are marked with the RMLSTM logo, and detailed information about these properties includes the names of the listing brokers. Listing content is copyright © 2026 RMLSTM, Portland, Oregon.
This content last updated on September 21, 2026 9:22 AM UTC at 4 AM. Some properties which appear for sale on this web site may subsequently have sold or may no longer be available.
All information provided is deemed reliable but is not guaranteed and should be independently verified. IDX information is provided exclusively for consumers' personal, non-commercial use, that it may not be used for any purpose other than to identify prospective properties consumers may be interested in purchasing, and that the data is deemed reliable but is not guaranteed accurate by RMLSTM.
The content relating to real estate for sale on this web site comes in part from the IDX program of the RMLSTM of Portland, Oregon. Real estate listings held by brokerage firms other than Pinnacle Partners are marked with the RMLSTM logo, and detailed information about these properties includes the names of the listing brokers. Listing content is copyright © 2026 RMLSTM, Portland, Oregon.
This content last updated on September 21, 2026 9:22 AM UTC at 4 AM. Some properties which appear for sale on this web site may subsequently have sold or may no longer be available.
