

Views





Address
15086 Family Court, Mount Vernon, WA
Price
$ 569,000
Property Attributes
- ID#2579636
- TypeSingle Family
- CountySKAGIT
- CityMount Vernon
- AreaMount Vernon
- NeighborhoodMount Vernon
- Zip98273
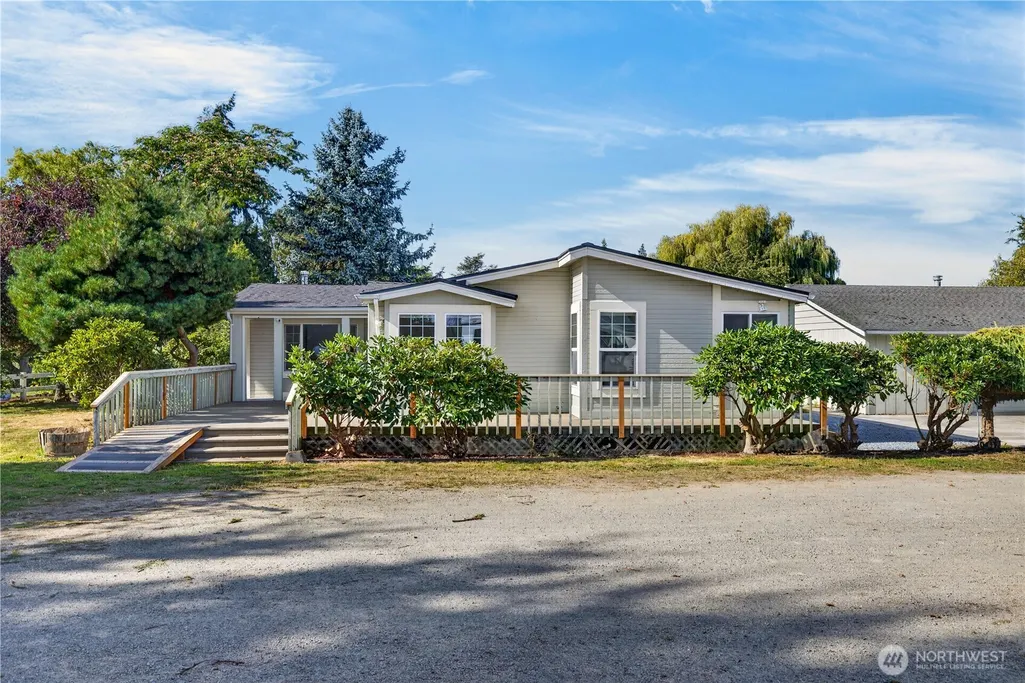
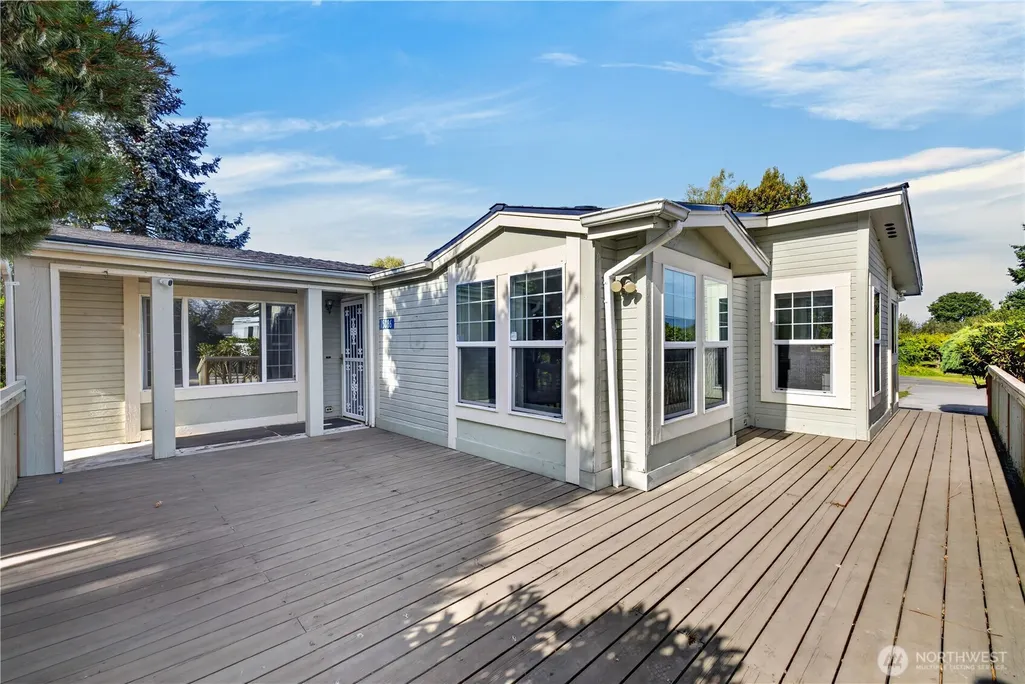
- StyleManuf-Triple Wide
- Year Built1990
- Taxes$ 6882
- Price$ 569,000
- Bedrooms3
- Full Bathrooms2
- Half Bathrooms1
- Sqr Footage1976
- Lot Size1.02 Acres
Data Source:
Northwest Multiple Listing Service (NWMLS)
Property Description
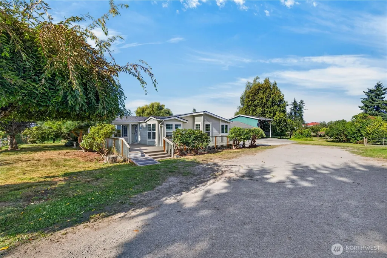
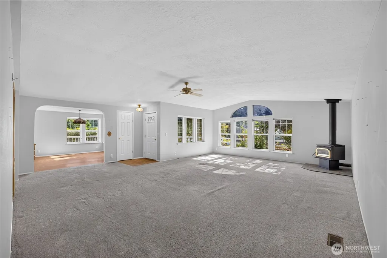
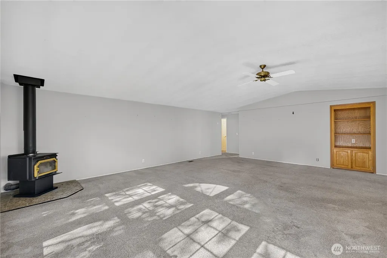
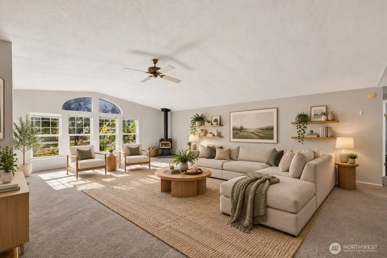
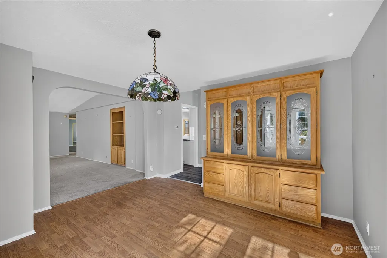
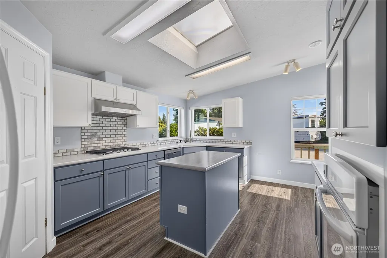
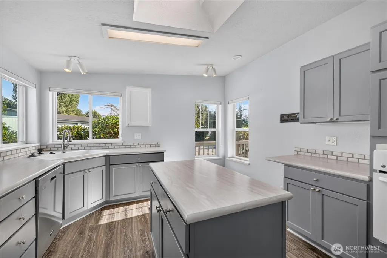
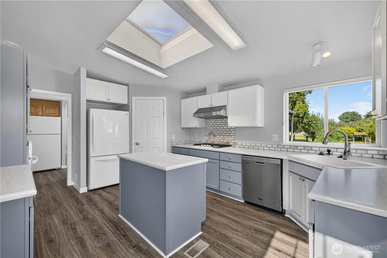
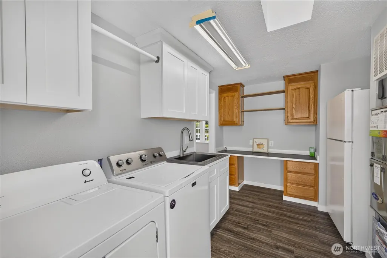
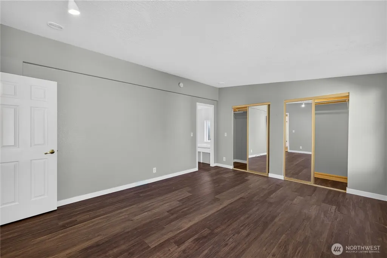
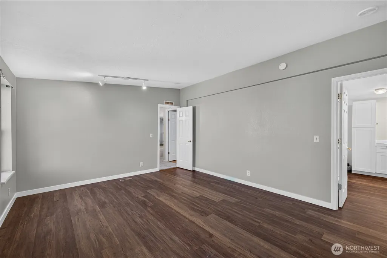
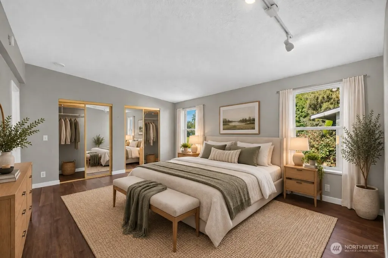
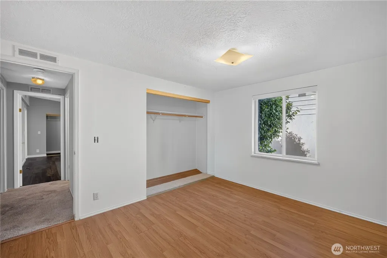
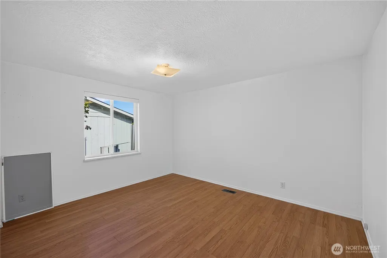
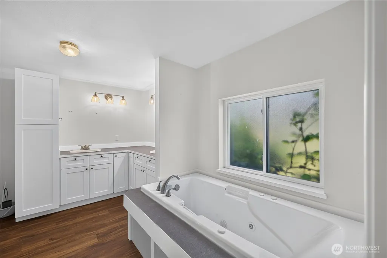
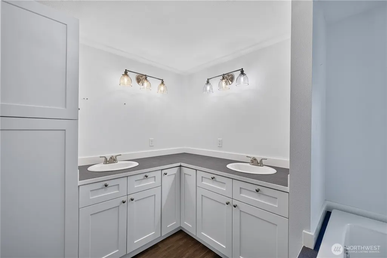
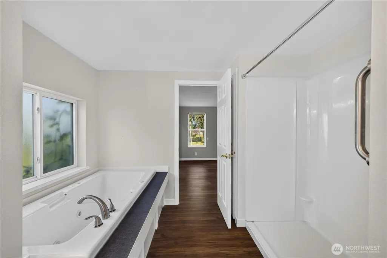
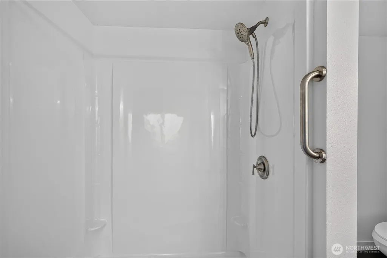
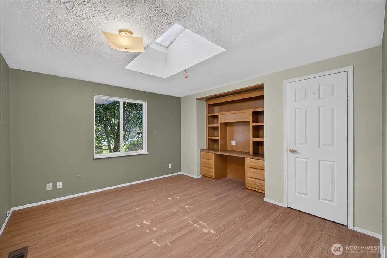
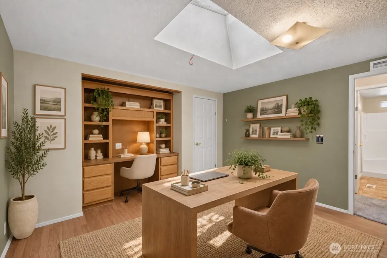
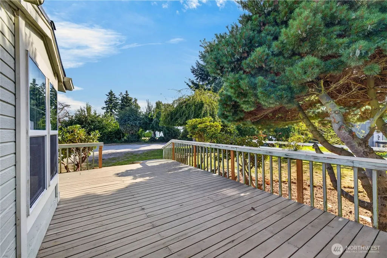
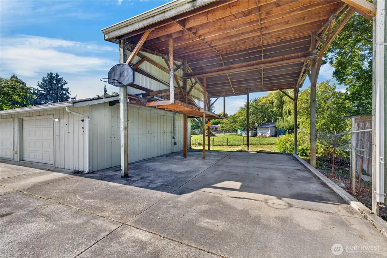
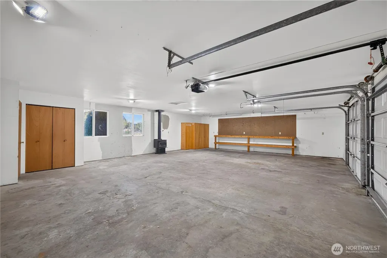
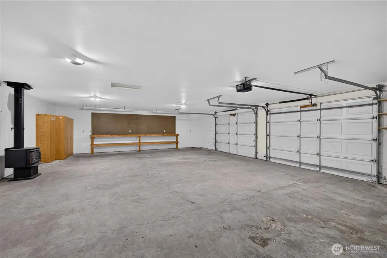
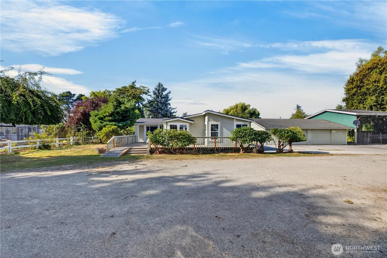
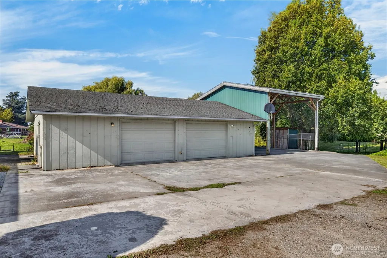
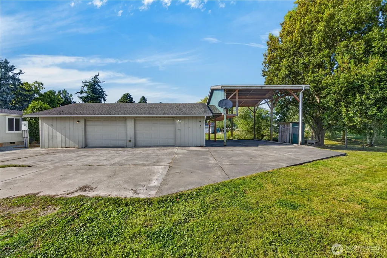
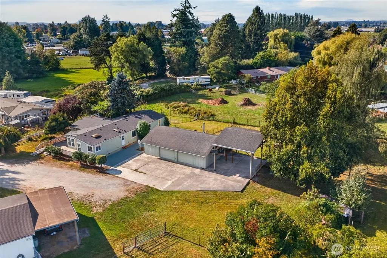
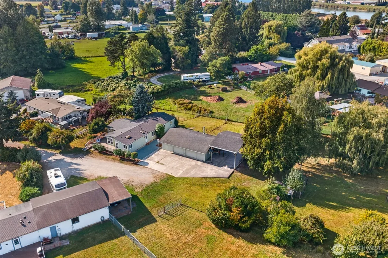
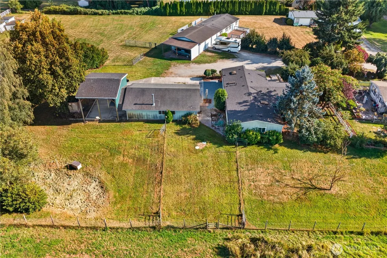
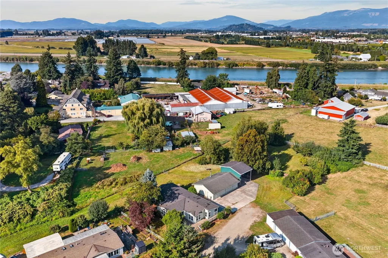
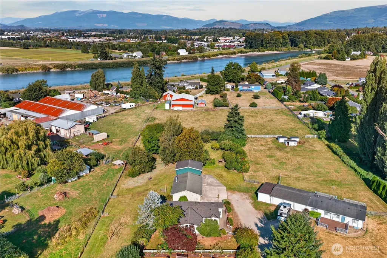
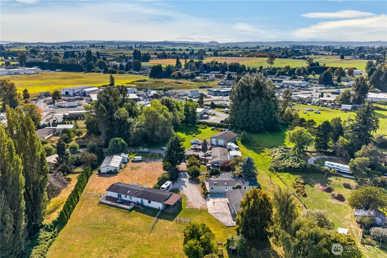
Set on just over an acre near downtown Mount Vernon, this 3-bedroom, 2.25-bath manufactured home offers space, convenience, and plenty of room for outdoor projects. The home has been professionally cleaned and features vaulted ceilings, skylights, a dining room, walk-in pantry, double-pane windows, and a bath off the primary bedroom. Step outside to enjoy a deck, patio, partial fencing, fruit trees, garden space, and pasture area. A large detached shop with an attached carport provides substantial covered parking and flexible space for vehicles, equipment, hobbies, or storage. Additional features include RV parking and a mountain view. Located at the end of a cul-de-sac with convenient access to downtown Mount Vernon.
| Elementary School | Middle School | High School |
|---|---|---|
| Buyer To Verify Elementary School | Buyer To Verify Middle School | Mount Vernon High |
| Price History | |
|---|---|
| 9/12/2026 | Listed $569,000 |
General Features
| Living Area | 1976 |
|---|---|
| Sewer | Septic Tank |
| Heating | Forced Air,Stove/Free Standing |
| Cooling | Forced Air |
| Possession | Closing |
| Roof | Composition |
| Appliances | Dishwasher,Dryer,Refrigerator,Stove(s)/Range(s),Washer |
| Security Features | Partially Fenced |
| Year Built | 1990 |
| View | Mountains |
| Levels | One |
| Make | SILVERCREST |
| Property Subtype | Manufactured On Land |
| Tax Year | 2026 |
| County | Skagit |
| New Construction | No |
| Property Type | Residential |
| HOA | No |
| Attached Garage | No |
| Subdivision Name | Mount Vernon |
| Garage Y/N | Yes |
| Full Baths | 1 |
| Special Listing Conditions | None |
| Status | Active |
| Directions | From Memorial Hwy,turn onto Moores Garden Rd. Continue north to Family Ct. Turn left onto Family Ct and follow to the end of the cul-de-sac. Home is on the left. |
| High School | Mount Vernon High |
| City | Mount Vernon |
| Senior Community Y/N | No |
| High School District | Mount Vernon |
| MLS Area | 835 - Mount Vernon |
| Lot Size Units | Square Feet |
| Lot Size Square Feet | 44431 |
| Carport Y/N | Yes |
| Listing Terms | Cash,Conventional,VA Loan |
| Elementary School | Buyer To Verify |
| Land Lease Y/N | No |
| Tax Annual Amount | 6882.91 |
| Body Type | Triple Wide |
| Middle/Junior High School | Buyer To Verify |
| Public Remarks | Set on just over an acre near downtown Mount Vernon,this 3-bedroom,2.25-bath manufactured home offers space,convenience,and plenty of room for outdoor projects. The home has been professionally clean |
| Structure Type | Manufactured House |
| Building Area Units | Square Feet |
| Standard Status | Active |
| Water Company | Skagit Public Utility District |
| Property Style | 22 - Manuf-Triple Wide |
| NWM_ShowMapLink | Yes |
Interior Features
| Interior Amenities | Bath Off Primary,Ceiling Fan(s),Dbl Pane/Storm Window,Dining Room,Pantry,Skylight(s),Vaulted Ceiling(s) |
|---|---|
| Basement | None |
| Flooring | Vinyl,Carpet |
| Air Conditioning Y/N | Yes |
| Heating Y/N | Yes |
| Fireplace Y/N | No |
| Half Baths | 1 |
| 3/4 Baths | 1 |
| Total Bedrooms | 3 |
| Main Level Bedrooms | 3 |
| Total Baths | 3 |
| Power Production Type | Natural Gas |
| Baths Three Quarter Main | 1 |
| Baths Half Garage | 1 |
| Baths Full Main | 1 |
| Bathrooms | 2.25 |
Exterior Features
| Model | BUCKINGHAM |
|---|---|
| Exterior Amenities | Wood |
| Vegetation | Fruit Trees,Garden Space,Pasture |
| Parking Features | Detached Carport,Detached Garage,RV Parking |
| Lot Features | Cul-De-Sac,Dead End Street |
| Water Source | Public |
| Total Parking | 4 |
| Inclusions | Dishwasher(s),Dryer(s),Refrigerator(s),Stove(s)/Range(s),Washer(s) |
| Foundation Details | Block |
| Building Area Total | 1976 |
| Lot Size Acres | 1.02 |
| Waterfront Y/N | No |
| Covered Spaces | 4 |
| Irrigation Water Rights Y/N | No |
| Site Features | Cable TV,Deck,Fenced-Partially,Patio,RV Parking,Shop |
| Lot Number | 2 |
Amenities
- Foreclosure
- Views
- Short Sale
- New Construction
- Adult 55+
- Lease To Own
- No HOA Fees
- Furnished
- Primary On Main
- Air Conditioning
- Seller Finance
- Green
- Fixer Upper
- Horse
- Golf
- Fireplace
- Deck
- Garage
- Basement
- Pool
Property vs Single Family Average in 98273
Price
Taxes
Year Built
Visits
In The Neighborhood
Just Listed
Mount Vernon
$ 490,000
- Type
- Single Family | Active
- Size
- 1,644 SqFt
- Rooms
- 4 Beds + 2.5 Baths
 Listed by: Buck Real Estate
Just Listed
Mount Vernon
$ 609,900
- Type
- Single Family | Active
- Size
- 2,254 SqFt
- Rooms
- 4 Beds + 2 Baths
Listed by: Redfin
Views
Mount Vernon
$ 818,000
- Type
- Single Family | Active
- Size
- 2,308 SqFt
- Rooms
- 4 Beds + 2.5 Baths
Listed by: John L. Scott Bellingham
Views
Mount Vernon
$ 808,000
- Type
- Single Family | Active
- Size
- 2,455 SqFt
- Rooms
- 4 Beds + 3.5 Baths
Listed by: John L. Scott Bellingham
Views
Mount Vernon
$ 480,000
- Type
- Single Family | Active
- Size
- 1,380 SqFt
- Rooms
- 3 Beds + 2 Baths
Listed by: Windermere RE North, Inc.
Views
Mount Vernon
$ 625,000
- Type
- Single Family | Active
- Size
- 2,048 SqFt
- Rooms
- 3 Beds + 2 Baths
Listed by: John L. Scott Bellingham
Views
Mount Vernon
$ 514,000
- Type
- Single Family | Active
- Size
- 1,421 SqFt
- Rooms
- 4 Beds + 3 Baths
Listed by: RE/MAX Whatcom County, Inc.
Mount Vernon
$ 699,000
- Type
- Single Family | Active
- Size
- 2,144 SqFt
- Rooms
- 3 Beds + 2 Baths
Listed by: RE/MAX Gateway
Mount Vernon
$ 590,000
- Type
- Single Family | Active
- Size
- 1,487 SqFt
- Rooms
- 3 Beds + 2 Baths
Listed by: Realty One Group Orca
Mount Vernon
$ 519,000
- Type
- Single Family | Active
- Size
- 1,559 SqFt
- Rooms
- 3 Beds + 1.5 Baths
Listed by: Windermere RE Skagit Valley
Views
Mount Vernon
$ 607,000
- Type
- Single Family | Active
- Size
- 1,526 SqFt
- Rooms
- 3 Beds + 2 Baths
Listed by: Keller Williams Western Realty
Open House
Mount Vernon
$ 525,000
- Type
- Single Family | Active
- Size
- 1,227 SqFt
- Rooms
- 3 Beds + 2 Baths
Listed by: Real Broker LLC

 All information provided is deemed reliable but is not guaranteed and should be independently verified. IDX information is provided exclusively for consumers' personal, non-commercial use, that it may not be used for any purpose other than to identify prospective properties consumers may be interested in purchasing, and that the data is deemed reliable but is not guaranteed accurate by RMLSTM.
The content relating to real estate for sale on this web site comes in part from the IDX program of the RMLSTM of Portland, Oregon. Real estate listings held by brokerage firms other than Pinnacle Partners are marked with the RMLSTM logo, and detailed information about these properties includes the names of the listing brokers. Listing content is copyright © 2026 RMLSTM, Portland, Oregon.
This content last updated on September 21, 2026 9:22 AM UTC at 4 AM. Some properties which appear for sale on this web site may subsequently have sold or may no longer be available.
All information provided is deemed reliable but is not guaranteed and should be independently verified. IDX information is provided exclusively for consumers' personal, non-commercial use, that it may not be used for any purpose other than to identify prospective properties consumers may be interested in purchasing, and that the data is deemed reliable but is not guaranteed accurate by RMLSTM.
The content relating to real estate for sale on this web site comes in part from the IDX program of the RMLSTM of Portland, Oregon. Real estate listings held by brokerage firms other than Pinnacle Partners are marked with the RMLSTM logo, and detailed information about these properties includes the names of the listing brokers. Listing content is copyright © 2026 RMLSTM, Portland, Oregon.
This content last updated on September 21, 2026 9:22 AM UTC at 4 AM. Some properties which appear for sale on this web site may subsequently have sold or may no longer be available.
