

Open House Wed, Sep 23rd 03:30 PM - 05:00 PM - Views




Address
2315 Kerrysdale Drive Se, Olympia, WA
Price
$ 759,000
Property Attributes
- ID#2579446
- TypeSingle Family
- CountyTHURSTON
- CityOlympia
- AreaHawks Prairie
- NeighborhoodMcAllister Park
- Zip98513
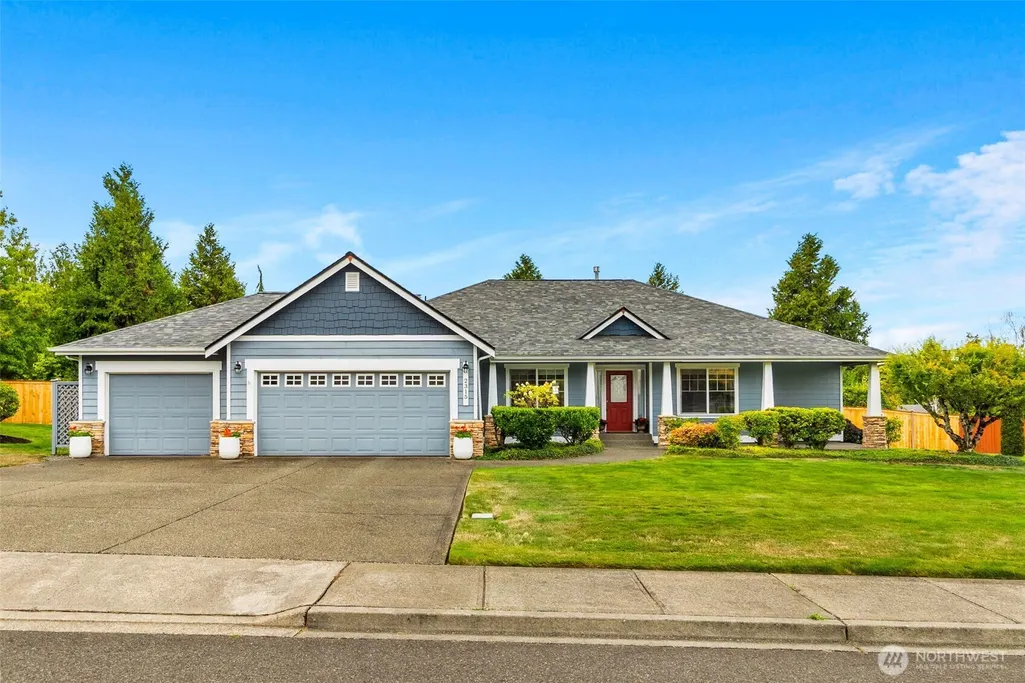
- Style1 Story
- Year Built2001
- Taxes$ 6679
- Price$ 759,000
- Bedrooms4
- Full Bathrooms2
- Half Bathrooms0
- Sqr Footage2122
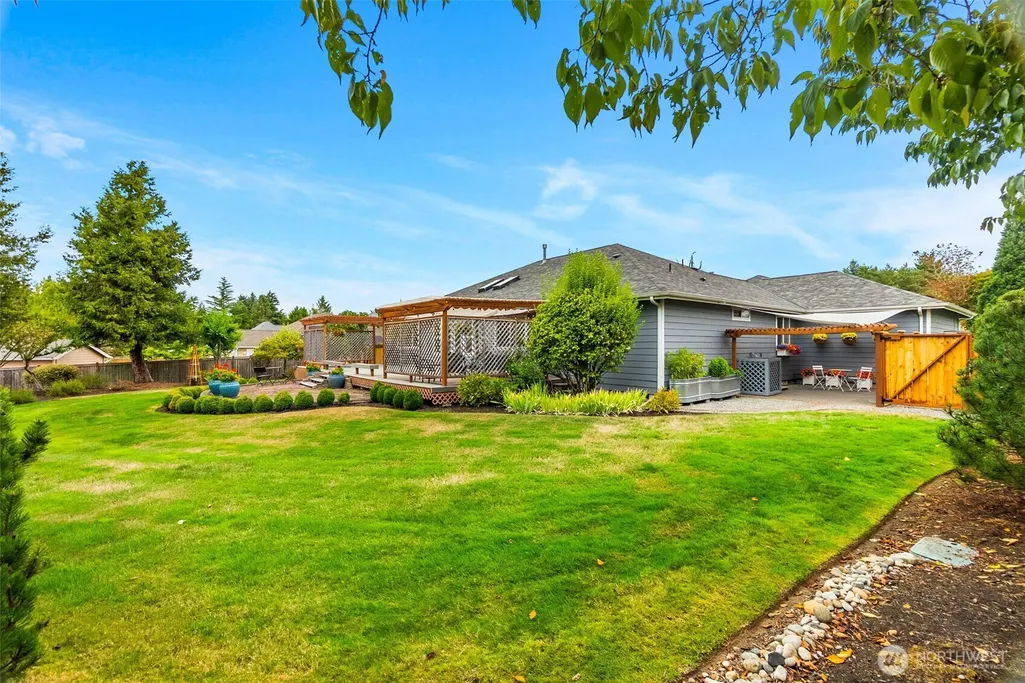
- Lot Size0.4946 Acres
Data Source:
Northwest Multiple Listing Service (NWMLS)
Property Description
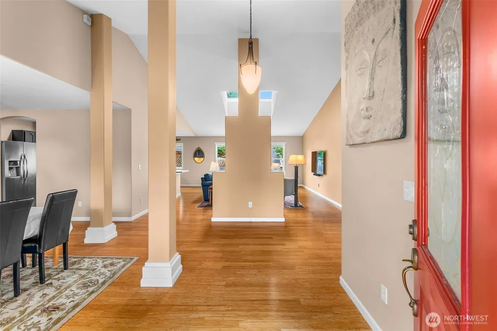
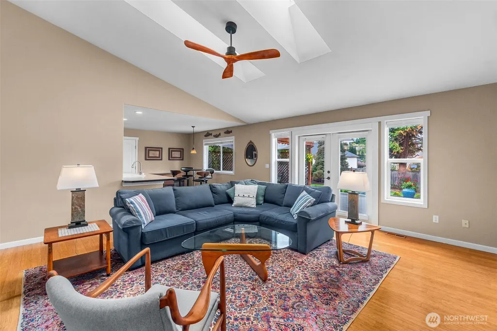
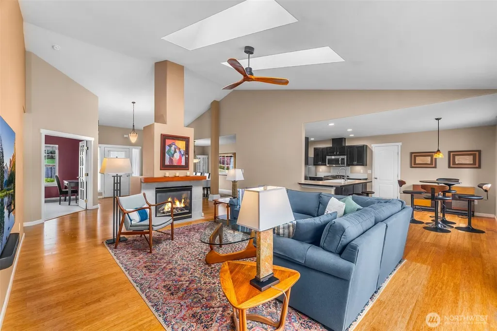
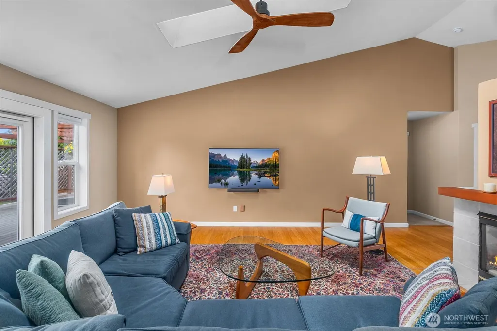
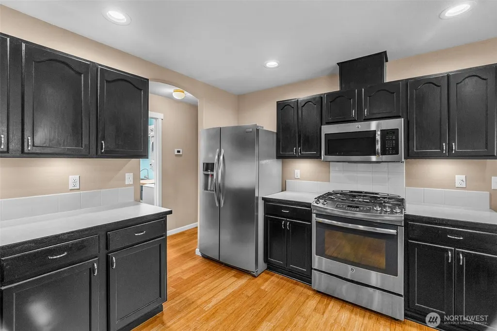
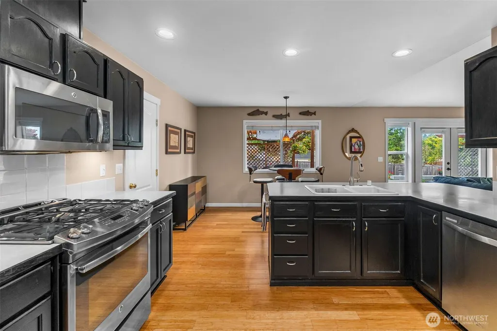
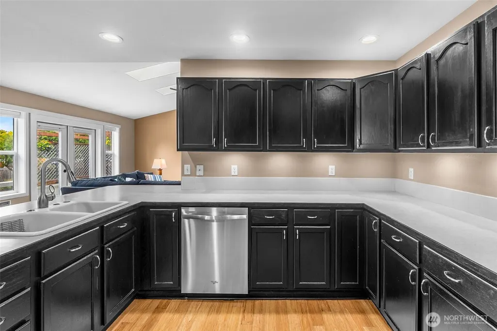
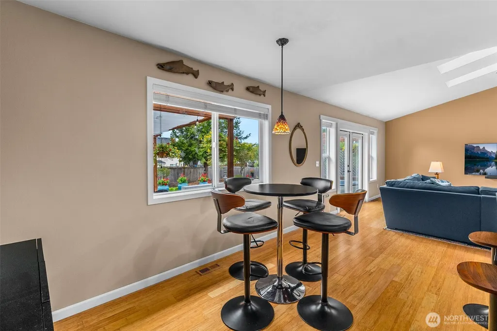
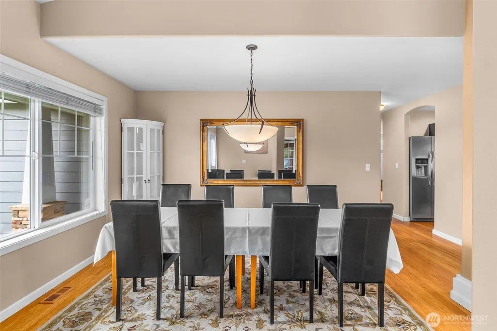
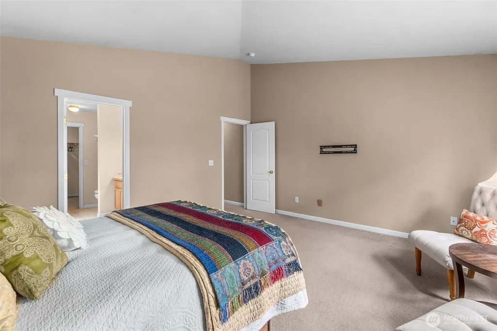
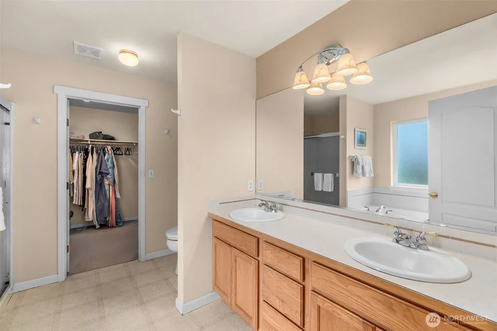
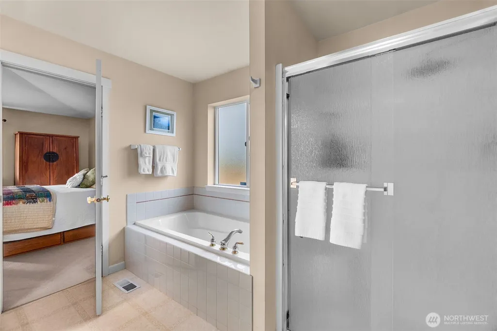
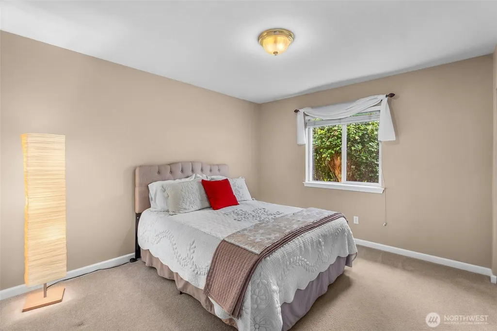
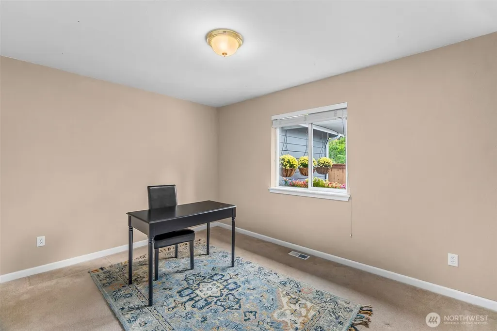
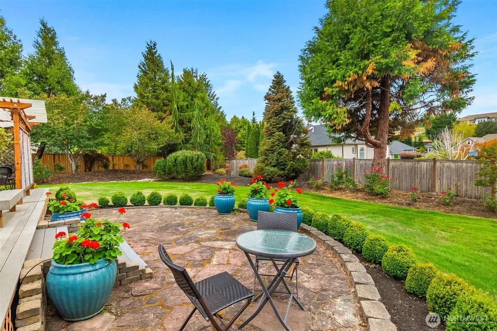
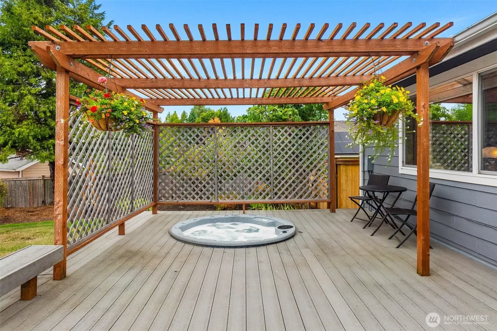
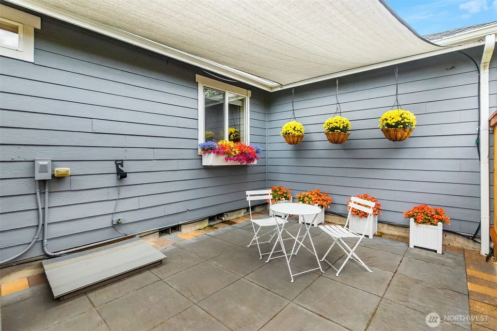
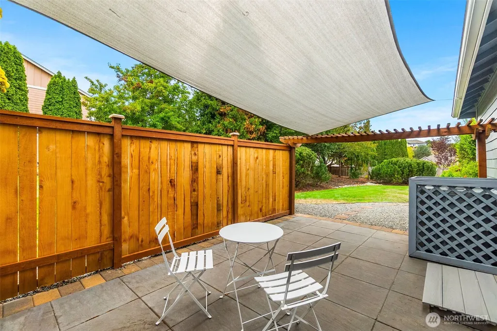
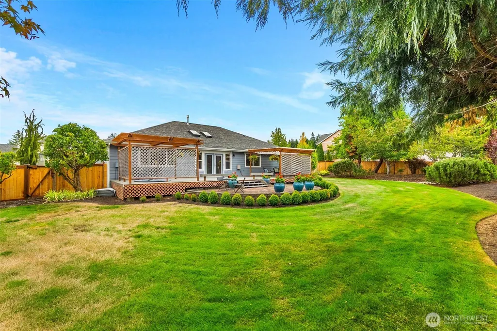
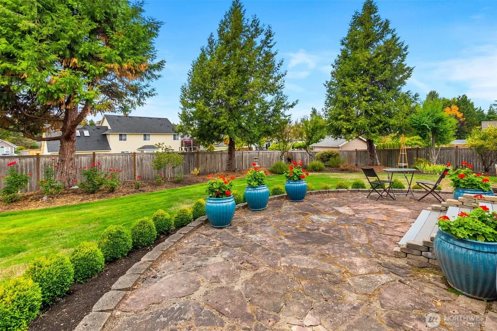
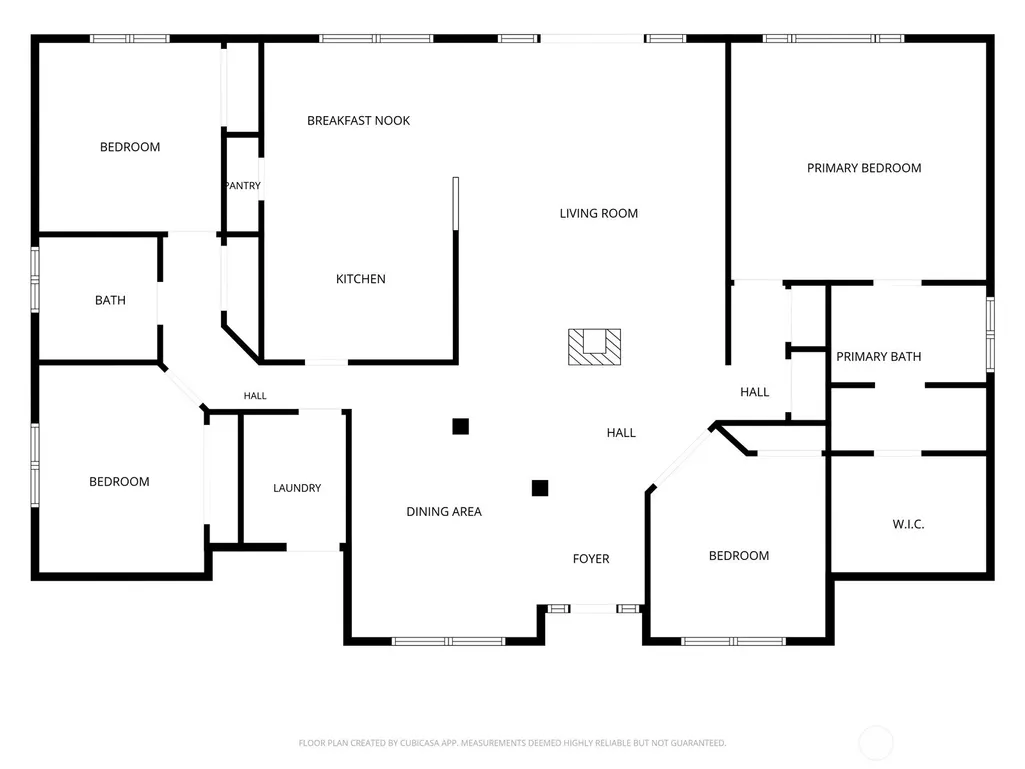
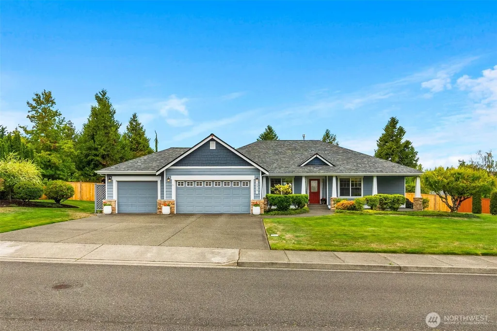
Welcome to easy single-story living in McAllister Park! This beautifully refreshed rambler sits on an expansive, nearly half-acre lot with a large fenced yard, spacious deck and brand new hot tub; an ideal setting for entertaining, relaxing and enjoying the outdoors! Inside, the popular split-bedroom floor plan offers privacy and flexibility, with a spacious primary suite featuring a 5-piece bath. The great-room layout flows easily from the kitchen to the living and dining areas, while Kali Solid Bamboo floors and crisp white millwork add timeless appeal. Recent updates including a new roof in 2024, and brand new carpet, making this home truly move-in ready! A 3-car garage with electric car charging, and generous driveway provide excellent parking. Conveniently located minutes from I-5, JBLM, and Hawks Prairie area amenities, this exceptionally well-maintained home offers space, comfort and functionality in a desirable setting.
| Elementary School | Middle School | High School |
|---|---|---|
| Evergreen Forest Ele Elementary School | Nisqually Mid | North Thurston High |
| Price History | |
|---|---|
| 9/16/2026 | Listed $759,000 |
General Features
| Living Area | 2122 |
|---|---|
| Sewer | Sewer Connected |
| Heating | 90%+ High Efficiency,Forced Air |
| Cooling | Heat Pump |
| Possession | Closing |
| Roof | Composition |
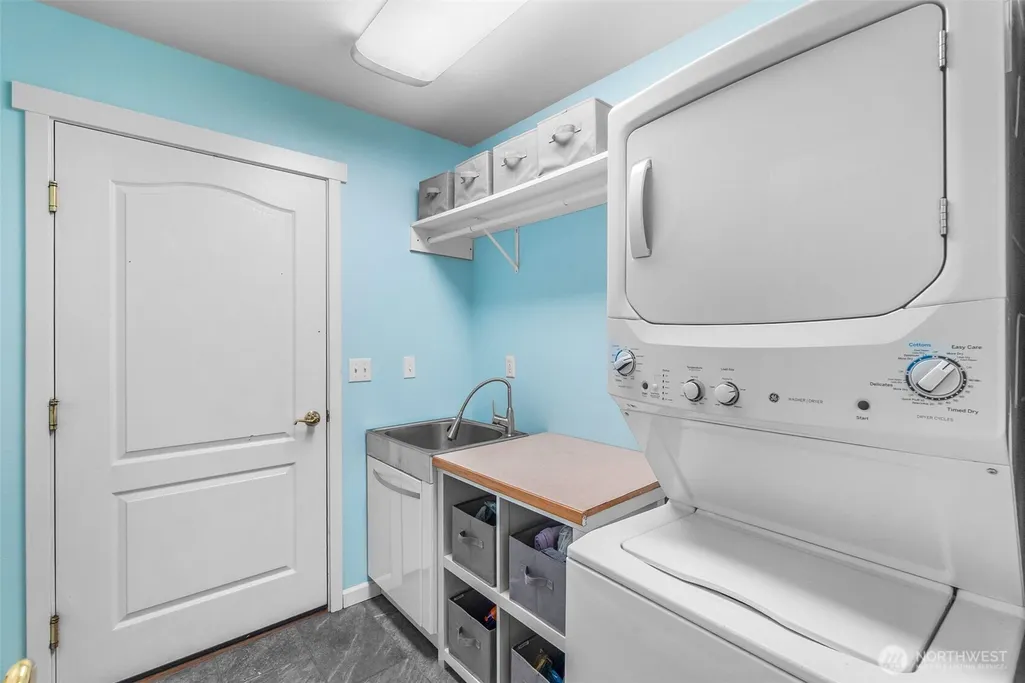
| Appliances | Dishwasher,Dryer,Microwave,Refrigerator,Stove(s)/Range(s),Tankless Water Heater,Washer |
| HOA Fee | 750 |
| Security Features | Fully Fenced |
| Year Built | 2001 |
| View | Territorial |
| Topography | Level |
| Levels | One |
| Property Subtype | Single Family Residence |
| Tax Year | 2026 |
| Community Features | Park,Trail(s) |
| Assoc Fee Paid Per | Annually |
| County | Thurston |
| New Construction | No |
| Property Type | Residential |
| HOA | Yes |
| Attached Garage | Yes |
| Subdivision Name | McAllister Park |
| Garage Y/N | Yes |
| Full Baths | 1 |
| Special Listing Conditions | None |
| Status | Active |
| Directions | Exit 111,S On Marvin Rd,Left into McAllister Park on 19th Ave,Right on Bedington Dr to Left on Kerrysdale,to home on Left. |
| High School | North Thurston High |
| City | Olympia |
| Entry Location | Main |
| Senior Community Y/N | No |
| High School District | North Thurston |
| MLS Area | 451 - Hawks Prairie |
| Lot Size Units | Square Feet |
| Lot Size Square Feet | 21544 |
| Carport Y/N | No |
| Listing Terms | Cash,Conventional,FHA,VA Loan |
| Elementary School | Evergreen Forest Ele |
| Land Lease Y/N | No |
| Tax Annual Amount | 6679.59 |
| Middle/Junior High School | Nisqually Mid |
| Public Remarks | Welcome to easy single-story living in McAllister Park! This beautifully refreshed rambler sits on an expansive,nearly half-acre lot with a large fenced yard,spacious deck and brand new hot tub; an i |
| Structure Type | House |
| Building Area Units | Square Feet |
| Standard Status | Active |
| Water Company | City of Lacey |
| Property Style | 10 - 1 Story |
| NWM_ShowMapLink | Yes |
Interior Features
| Interior Amenities | Bath Off Primary,Ceiling Fan(s),Dbl Pane/Storm Window,Dining Room,Fireplace,Skylight(s),Vaulted Ceiling(s),Walk-In Closet(s) |
|---|---|
| Basement | None |
| Flooring | Bamboo/Cork,Ceramic Tile,Hardwood,Carpet |
| Total Fireplaces | 1 |
| Fireplace Features | Gas |
| Air Conditioning Y/N | Yes |
| Heating Y/N | Yes |
| Fireplace Y/N | Yes |
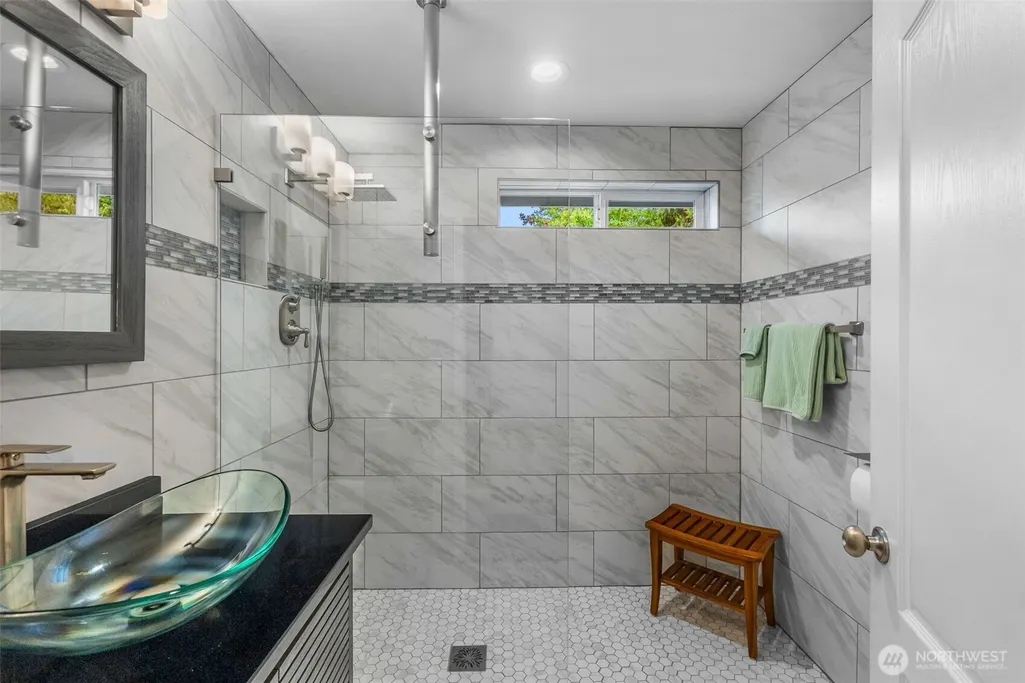
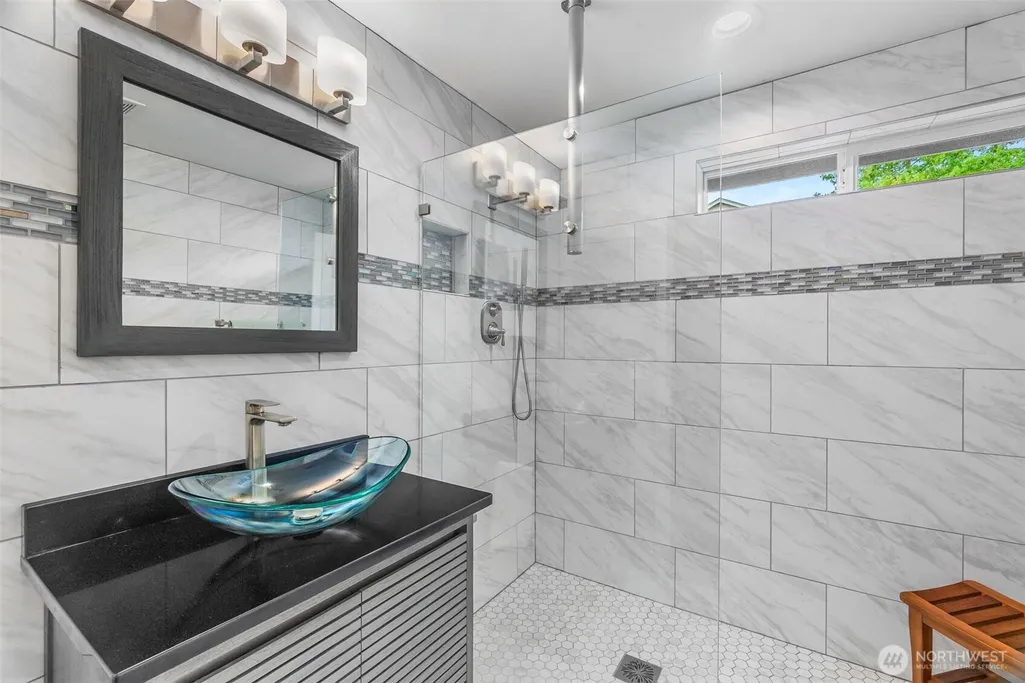
| 3/4 Baths | 1 |
| Total Bedrooms | 4 |
| Main Level Bedrooms | 4 |
| Total Baths | 2 |
| Fireplaces Main | 1 |
| Power Production Type | Electric,Natural Gas |
| Baths Three Quarter Main | 1 |
| Baths Full Main | 1 |
| Bathrooms | 1.75 |
Exterior Features
| Exterior Amenities | Brick,Cement/Concrete |
|---|---|
| Vegetation | Fruit Trees,Garden Space |
| Parking Features | Attached Garage |
| Lot Features | Curbs,Paved,Sidewalk |
| Water Source | Public |
| Total Parking | 3 |
| Inclusions | Dishwasher(s),Dryer(s),Microwave(s),Refrigerator(s),Stove(s)/Range(s),Washer(s) |
| Foundation Details | Poured Concrete |
| Spa | Yes |
| Building Area Total | 2122 |
| Lot Size Acres | 0.4946 |
| Waterfront Y/N | No |
| Covered Spaces | 3 |
| Irrigation Water Rights Y/N | Yes |
| Site Features | Deck,Electric Car Charging,Fenced-Fully,Hot Tub/Spa,Irrigation,Sprinkler System |
Amenities
- Foreclosure
- Views
- Short Sale
- New Construction
- Adult 55+
- Lease To Own
- No HOA Fees
- Furnished
- Primary On Main
- Air Conditioning
- Seller Finance
- Green
- Fixer Upper
- Horse
- Golf
- Fireplace
- Deck
- Garage
- Basement
- Pool
Property vs Single Family Average in 98513
Price
Taxes
Year Built
Visits
In The Neighborhood
Views
Olympia
$ 850,000
- Type
- Single Family | Active
- Size
- 2,852 SqFt
- Rooms
- 3 Beds + 2.5 Baths
 Listed by: Coldwell Banker Evergreen
Reduced
Olympia
$ 729,000
- Type
- Single Family | Active
- Size
- 3,056 SqFt
- Rooms
- 3 Beds + 2.5 Baths
Listed by: 206 REALTY LLC
Views
Olympia
$ 1,049,999
- Type
- Single Family | Active
- Size
- 3,400 SqFt
- Rooms
- 4 Beds + 3 Baths
Listed by: Capitol Real Estate LLC
Views
Olympia
$ 865,000
- Type
- Single Family | Active
- Size
- 2,692 SqFt
- Rooms
- 4 Beds + 2.5 Baths
Listed by: RE/MAX Northwest
Reduced
Olympia
$ 1,350,000
- Type
- Single Family | Active
- Size
- 3,317 SqFt
- Rooms
- 4 Beds + 2.5 Baths
Listed by: Century 21 Van Dorm Realty

 All information provided is deemed reliable but is not guaranteed and should be independently verified. IDX information is provided exclusively for consumers' personal, non-commercial use, that it may not be used for any purpose other than to identify prospective properties consumers may be interested in purchasing, and that the data is deemed reliable but is not guaranteed accurate by RMLSTM.
The content relating to real estate for sale on this web site comes in part from the IDX program of the RMLSTM of Portland, Oregon. Real estate listings held by brokerage firms other than Pinnacle Partners are marked with the RMLSTM logo, and detailed information about these properties includes the names of the listing brokers. Listing content is copyright © 2026 RMLSTM, Portland, Oregon.
This content last updated on September 21, 2026 9:22 AM UTC at 4 AM. Some properties which appear for sale on this web site may subsequently have sold or may no longer be available.
All information provided is deemed reliable but is not guaranteed and should be independently verified. IDX information is provided exclusively for consumers' personal, non-commercial use, that it may not be used for any purpose other than to identify prospective properties consumers may be interested in purchasing, and that the data is deemed reliable but is not guaranteed accurate by RMLSTM.
The content relating to real estate for sale on this web site comes in part from the IDX program of the RMLSTM of Portland, Oregon. Real estate listings held by brokerage firms other than Pinnacle Partners are marked with the RMLSTM logo, and detailed information about these properties includes the names of the listing brokers. Listing content is copyright © 2026 RMLSTM, Portland, Oregon.
This content last updated on September 21, 2026 9:22 AM UTC at 4 AM. Some properties which appear for sale on this web site may subsequently have sold or may no longer be available.
