

Views - Eco Friendly
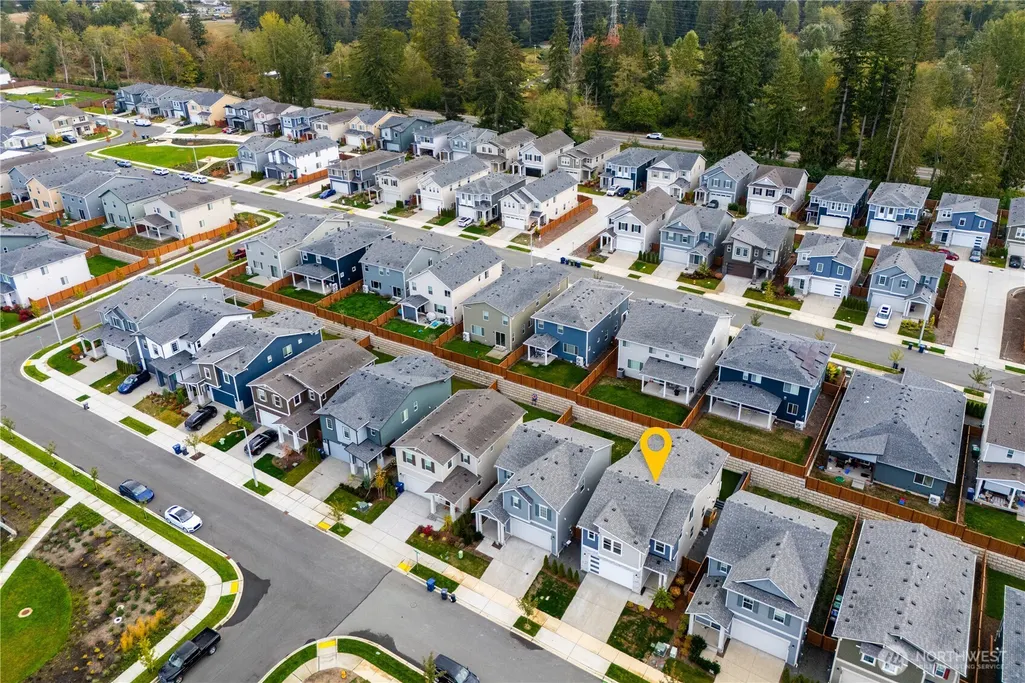

Address
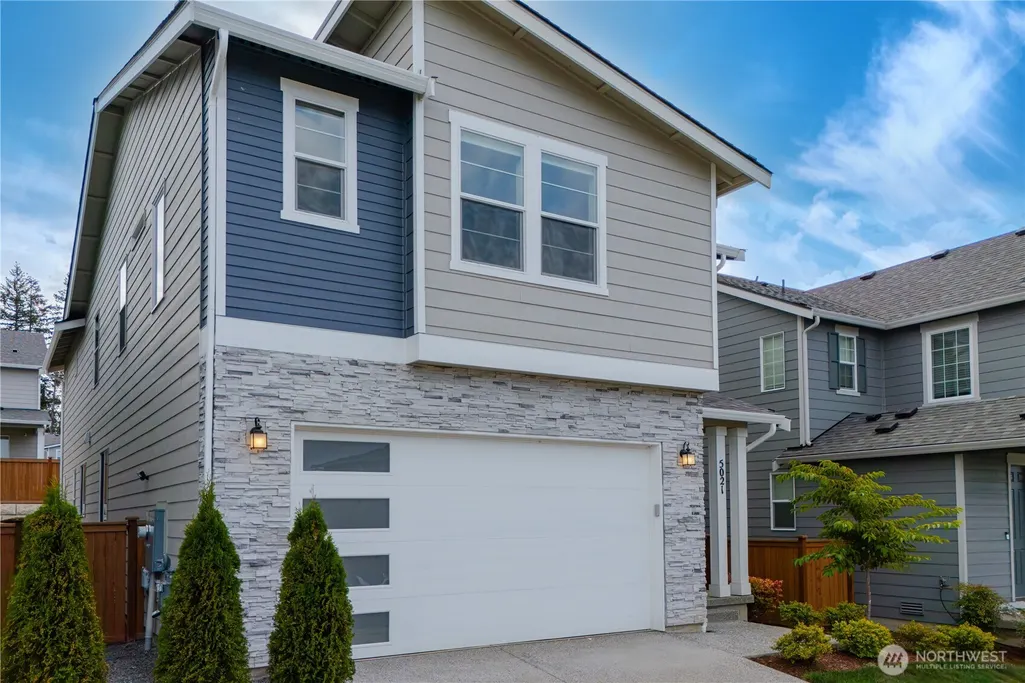
5021 87th Drive Ne, Marysville, WA
Price
$ 959,000
Property Attributes
- ID#2578976
- TypeSingle Family
- CountySNOHOMISH
- CityMarysville
- AreaNorthwest Snohomish
- NeighborhoodSoper Hill
- Zip98270
- StyleCraftsman
- Year Built2024
- Taxes$ 7265
- Price$ 959,000
- Bedrooms4
- Full Bathrooms2
- Half Bathrooms1
- Sqr Footage2751
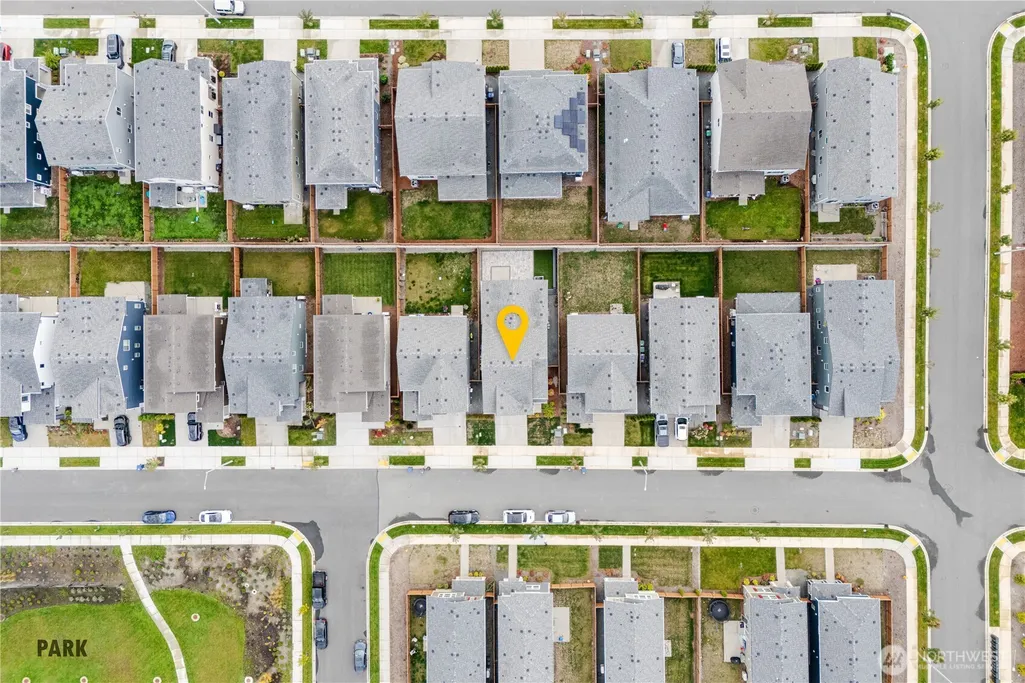
- Lot Size0.0918 Acres
Data Source:
Northwest Multiple Listing Service (NWMLS)
Property Description
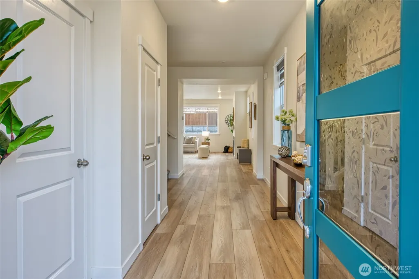
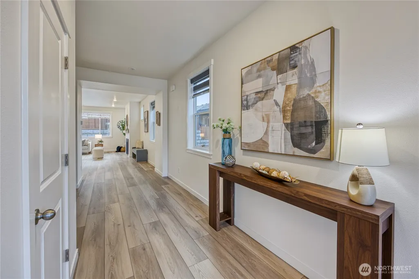
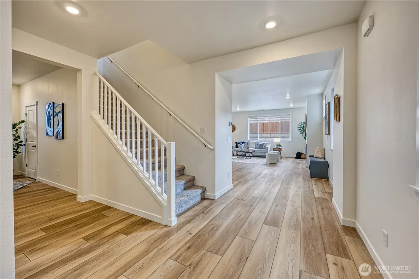
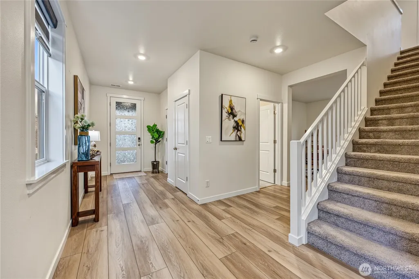
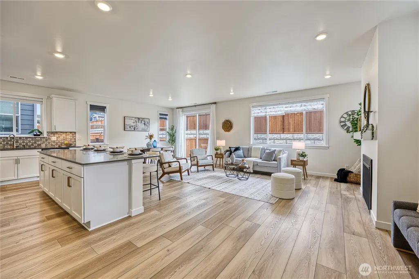
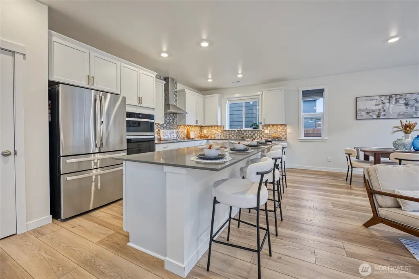
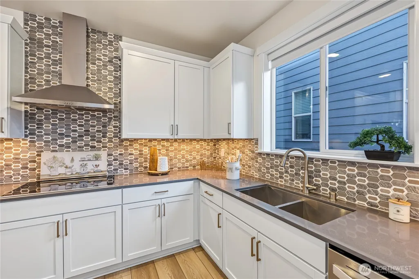
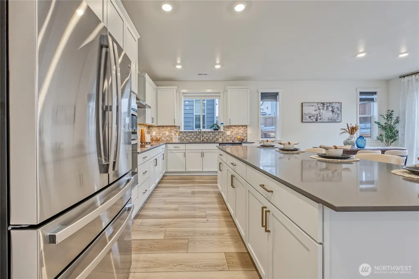
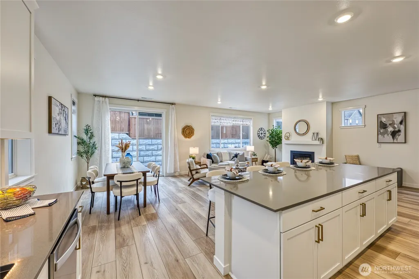
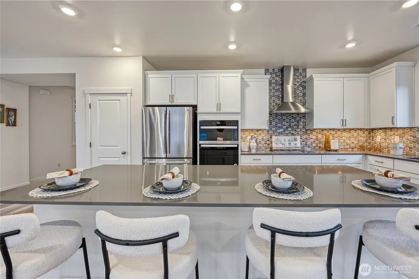
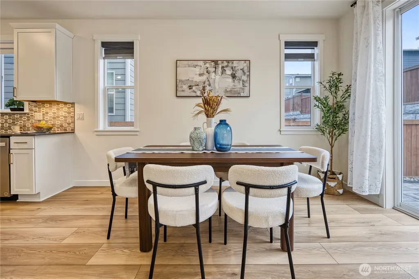
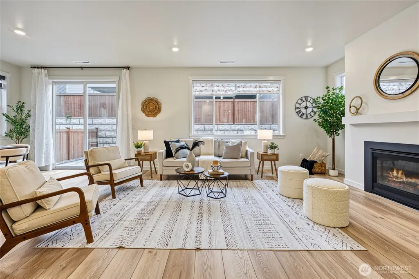
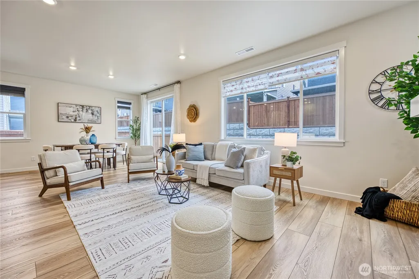
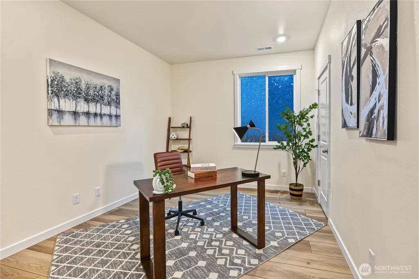
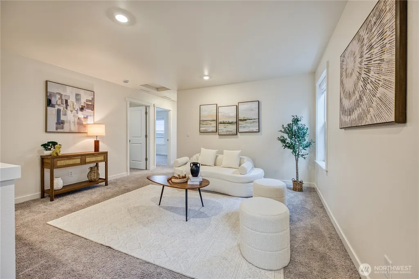
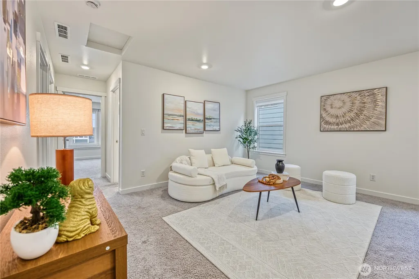
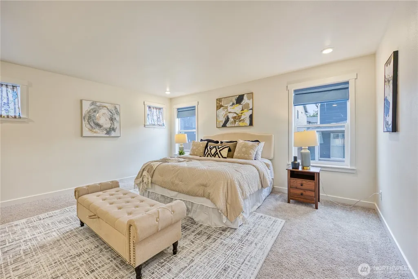
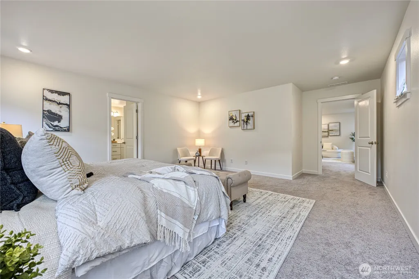
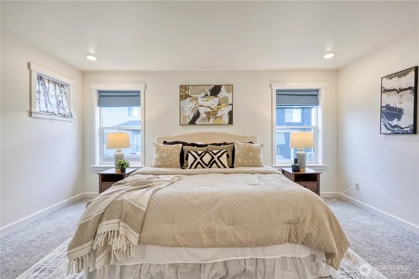
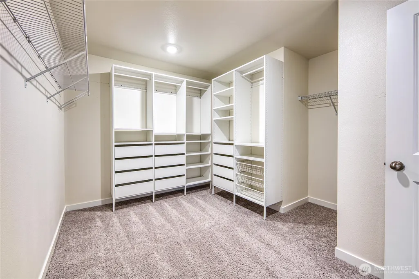
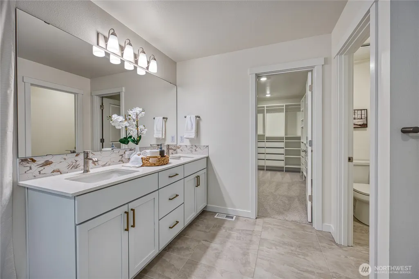
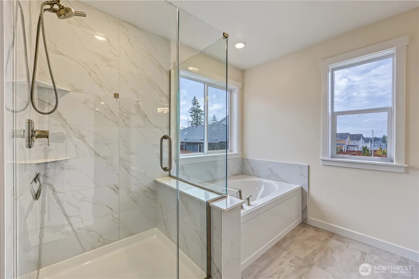
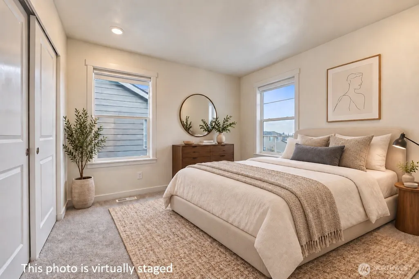
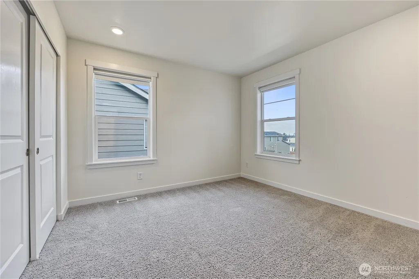
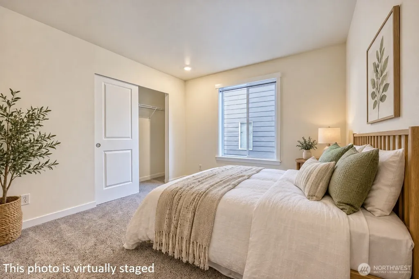
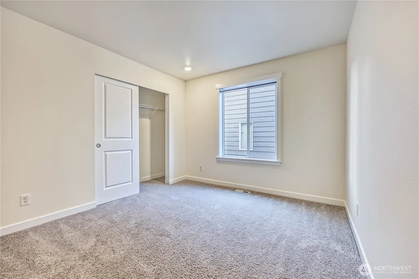
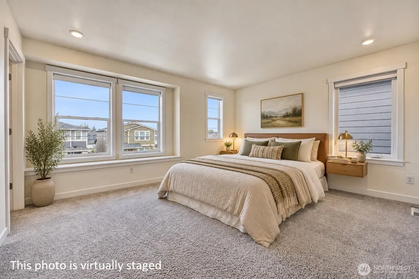
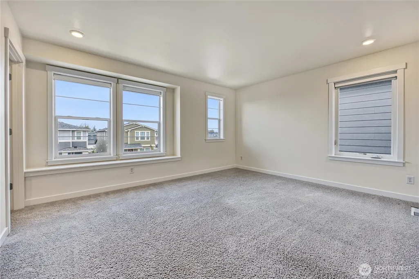
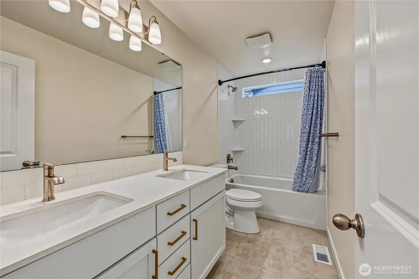
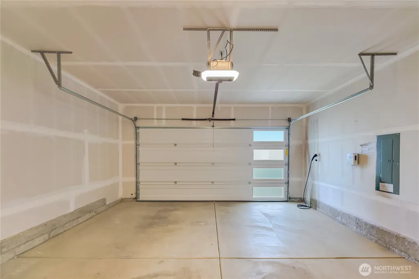
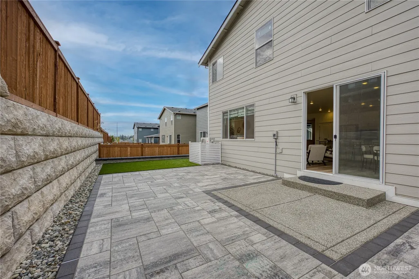
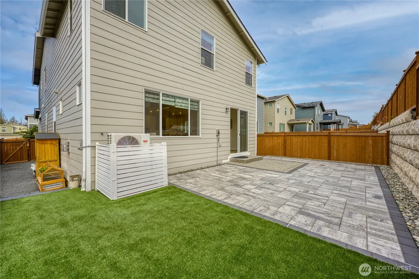
Better than new! Thoughtfully upgraded from the start, this 4-bedroom + loft home offers 2,751 sqft of beautifully finished living space plus a versatile main-floor den. The original owners selected extensive builder upgrades throughout, including upgraded flooring, kitchen finishes, and more. The open-concept main level features 9' ceilings, a cozy gas fireplace, spacious living and dining areas, and a chef-inspired kitchen with quartz countertops, oversized island, modern induction stovetop, and abundant cabinetry. Upstairs, enjoy a generous loft, spacious secondary bedrooms, and a relaxing primary suite with a large walk-in closet, soaking tub, tiled shower, and dual quartz vanity. In 2026, the backyard was completely redone with approximately $47,000 in improvements, including a new patio and upgraded outdoor living space. Additional features include central A/C, a 2-car garage, and energy-efficient construction. Conveniently located near community parks, shopping, dining, and everyday essentials, with easy access to Hwy 9, Hwy 2, and I-5, all within the desirable Lake Stevens School District. Move-in ready with all the benefits of newer construction—plus upgrades already completed for you.
| Elementary School | Middle School | High School |
|---|---|---|
| Sunnycrest Elem | North Lake Mid | Lake Stevens Snr Hig High School |
| Price History | |
|---|---|
| 9/24/2026 | Listed $959,000 |
General Features
| Living Area | 2751 |
|---|---|
| Sewer | Sewer Connected |
| Heating | 90%+ High Efficiency,Heat Pump |
| Cooling | Central Air |
| Possession | Closing |
| Roof | Composition |
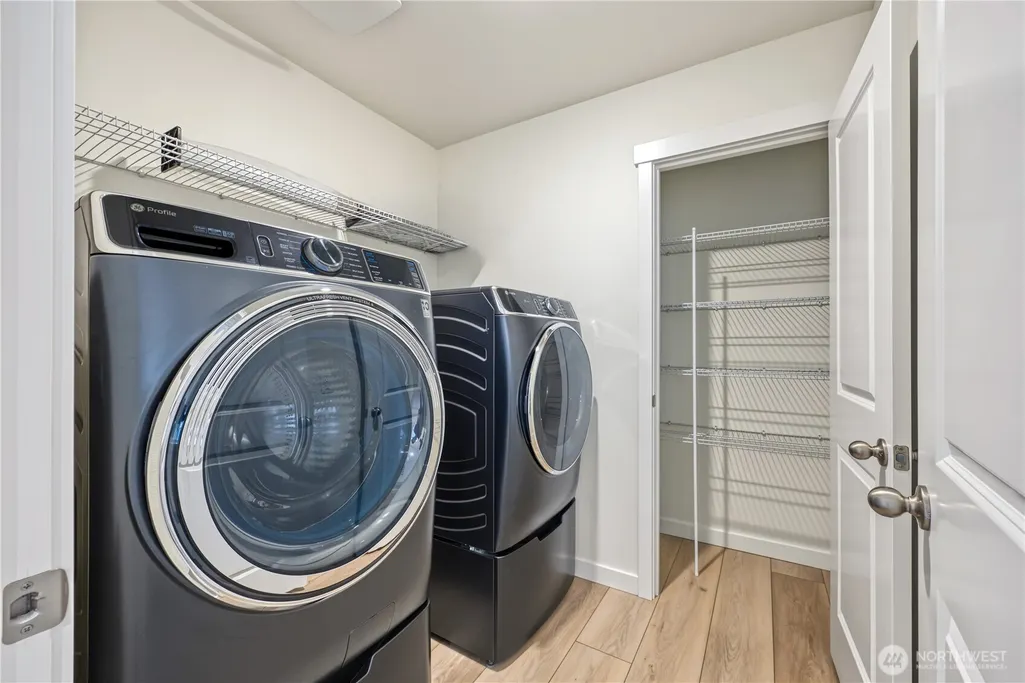
| Appliances | Dishwasher,Disposal,Dryer,Microwave,Refrigerator,Stove(s)/Range(s),Washer |
| HOA Fee | 77 |
| Association Fee Includes | Common Area Maintenance |
| Architectural Style | Craftsman |
| Security Features | Fully Fenced |
| Year Built | 2024 |
| View | Mountains,Territorial |
| Topography | Terraces |
| Levels | Two |
| Property Subtype | Single Family Residence |
| Tax Year | 2026 |
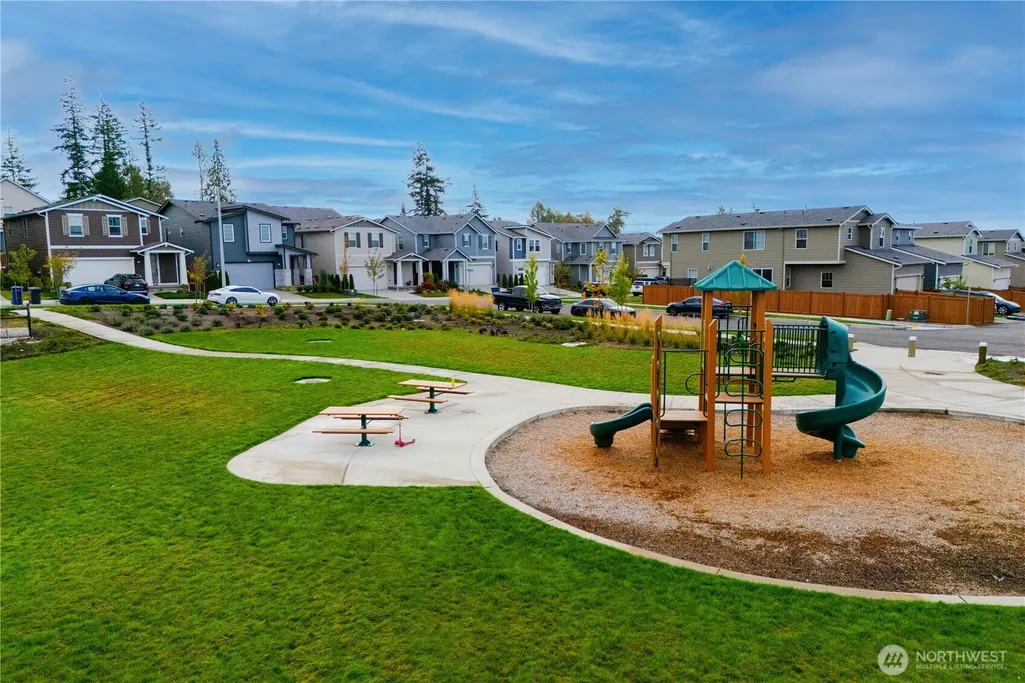
| Community Features | Athletic Court,CCRs,Park,Playground |
| Assoc Fee Paid Per | Monthly |
| County | Snohomish |
| New Construction | No |
| Property Type | Residential |
| HOA | Yes |
| Attached Garage | Yes |
| Subdivision Name | Soper Hill |
| Facing Direction | West |
| Garage Y/N | Yes |
| Full Baths | 2 |
| Special Listing Conditions | None |
| Status | Active |
| Directions | From I-5 head E on Hwy 2,Hwy 204 towards Hwy 9,N on Hwy 9,just past Hwy 92 turn left on E Sunnyside School Rd,next right on 87th NE,Magnolia Crest on your right. |
| High School | Lake Stevens Snr Hig |
| City | Marysville |
| Entry Location | Main |
| Senior Community Y/N | No |
| High School District | Lake Stevens |
| MLS Area | 770 - Northwest Snohomish |
| Lot Size Units | Square Feet |
| Lot Size Square Feet | 4000 |
| Carport Y/N | No |
| Listing Terms | Cash,Conventional,FHA,VA Loan |
| Elementary School | Sunnycrest Elem |
| Land Lease Y/N | No |
| Tax Annual Amount | 7265 |
| Middle/Junior High School | North Lake Mid |
| Property Condition | Very Good |
| Public Remarks | Better than new! Thoughtfully upgraded from the start,this 4-bedroom + loft home offers 2,751 sqft of beautifully finished living space plus a versatile main-floor den. The original owners selected e |
| Structure Type | House |
| Building Area Units | Square Feet |
| Builder Name | KB Home |
| Standard Status | Active |
| Water Company | City of Marysville |
| Property Style | 12 - 2 Story |
| NWM_ShowMapLink | Yes |
Interior Features
| Interior Amenities | Bath Off Primary,Dbl Pane/Storm Window,Dining Room,Fireplace,High Tech Cabling,Loft,Walk-In Closet(s),Water Heater |
|---|---|
| Basement | None |
| Flooring | Vinyl Plank,Carpet |
| Total Fireplaces | 1 |
| Fireplace Features | Gas |
| Air Conditioning Y/N | Yes |
| Heating Y/N | Yes |
| Fireplace Y/N | Yes |
| Half Baths | 1 |
| Total Bedrooms | 4 |
| Total Baths | 3 |
| Water Heater Type | Hybrid |
| Water Heater Location | Garage |
| Fireplaces Main | 1 |
| Power Production Type | Electric,Natural Gas |
| Bedrooms Upper | 4 |
| Baths Half Main | 1 |
| Baths Full Upper | 2 |
| Bathrooms | 2.5 |
Exterior Features
| Exterior Amenities | Cement/Concrete,Wood |
|---|---|
| Parking Features | Attached Garage |
| Lot Features | Curbs,Paved,Sidewalk |
| Water Source | Public |
| Total Parking | 2 |
| Inclusions | Dishwasher(s),Dryer(s),Garbage Disposal,Microwave(s),Refrigerator(s),Stove(s)/Range(s),Washer(s) |
| Foundation Details | Poured Concrete |
| Building Area Total | 2751 |
| Lot Size Acres | 0.0918 |
| Waterfront Y/N | No |
| Covered Spaces | 2 |
| Irrigation Water Rights Y/N | No |
| Site Features | Electric Car Charging,Fenced-Fully,Gas Available,High Speed Internet,Patio |
| Lot Number | 33 |
Amenities
- Foreclosure
- Views
- Short Sale
- New Construction
- Adult 55+
- Lease To Own
- No HOA Fees
- Furnished
- Primary On Main
- Air Conditioning
- Seller Finance
- Green
- Fixer Upper
- Horse
- Golf
- Fireplace
- Deck
- Garage
- Basement
- Pool
Property vs Single Family Average in 98270
Price
Taxes
Year Built
In The Neighborhood
Open House
Marysville
$ 534,950
- Type
- Single Family | Active
- Size
- 1,692 SqFt
- Rooms
- 3 Beds + 2.5 Baths
 Listed by: KB Home Sales
Just Listed
Marysville
$ 524,950
- Type
- Single Family | Active
- Size
- 1,692 SqFt
- Rooms
- 3 Beds + 2.5 Baths
Listed by: KB Home Sales
Just Listed
Marysville
$ 599,950
- Type
- Single Family | Active
- Size
- 1,834 SqFt
- Rooms
- 3 Beds + 2.5 Baths
Listed by: KB Home Sales
Just Listed
Marysville
$ 529,950
- Type
- Single Family | Active
- Size
- 1,692 SqFt
- Rooms
- 3 Beds + 2.5 Baths
Listed by: KB Home Sales
Open House
Marysville
$ 549,950
- Type
- Single Family | Active
- Size
- 1,834 SqFt
- Rooms
- 3 Beds + 2.5 Baths
Listed by: KB Home Sales
Water Views
Lake Stevens
$ 3,295,000
- Type
- Single Family | Active
- Size
- 5,751 SqFt
- Rooms
- 4 Beds + 3.5 Baths
Listed by: Keller Williams Realty Bothell
Reduced
Marysville
$ 629,000
- Type
- Single Family | Active
- Size
- 1,741 SqFt
- Rooms
- 3 Beds + 2.5 Baths
Listed by: Best Choice Realty
Views
Lake Stevens
$ 615,000
- Type
- Single Family | Active
- Size
- 1,686 SqFt
- Rooms
- 2 Beds + 2.5 Baths
Listed by: Gilpin Realty, Inc.
Open House
Marysville
$ 604,950
- Type
- Single Family | Active
- Size
- 1,870 SqFt
- Rooms
- 3 Beds + 2.5 Baths
Listed by: KB Home Sales
Reduced
Marysville
$ 479,950
- Type
- Single Family | Active
- Size
- 1,576 SqFt
- Rooms
- 3 Beds + 2.5 Baths
Listed by: KB Home Sales
Reduced
Marysville
$ 534,950
- Type
- Single Family | Active
- Size
- 1,854 SqFt
- Rooms
- 3 Beds + 2.5 Baths
Listed by: KB Home Sales
Views
Lake Stevens
$ 675,000
- Type
- Single Family | Active
- Size
- 2,222 SqFt
- Rooms
- 3 Beds + 2.5 Baths
Listed by: eXp Realty

 All information provided is deemed reliable but is not guaranteed and should be independently verified. IDX information is provided exclusively for consumers' personal, non-commercial use, that it may not be used for any purpose other than to identify prospective properties consumers may be interested in purchasing, and that the data is deemed reliable but is not guaranteed accurate by RMLSTM.
The content relating to real estate for sale on this web site comes in part from the IDX program of the RMLSTM of Portland, Oregon. Real estate listings held by brokerage firms other than Pinnacle Partners are marked with the RMLSTM logo, and detailed information about these properties includes the names of the listing brokers. Listing content is copyright © 2026 RMLSTM, Portland, Oregon.
This content last updated on September 24, 2026 12:16 AM UTC at 4 AM. Some properties which appear for sale on this web site may subsequently have sold or may no longer be available.
All information provided is deemed reliable but is not guaranteed and should be independently verified. IDX information is provided exclusively for consumers' personal, non-commercial use, that it may not be used for any purpose other than to identify prospective properties consumers may be interested in purchasing, and that the data is deemed reliable but is not guaranteed accurate by RMLSTM.
The content relating to real estate for sale on this web site comes in part from the IDX program of the RMLSTM of Portland, Oregon. Real estate listings held by brokerage firms other than Pinnacle Partners are marked with the RMLSTM logo, and detailed information about these properties includes the names of the listing brokers. Listing content is copyright © 2026 RMLSTM, Portland, Oregon.
This content last updated on September 24, 2026 12:16 AM UTC at 4 AM. Some properties which appear for sale on this web site may subsequently have sold or may no longer be available.
