

Views
Address
22525 141st Avenue Se, Kent, WA
Price
$ 1,294,950
Property Attributes
- ID#2578391
- TypeSingle Family
- CountyKING
- CityKent
- AreaKent
- NeighborhoodLake Youngs
- Zip98042
- Style1 Story w/Bsmnt.
- Year Built1990
- Taxes$ 11530
- Price$ 1,294,950
- Bedrooms3
- Full Bathrooms3
- Half Bathrooms0
- Sqr Footage4140
- Lot Size2 Acres
Data Source:
Northwest Multiple Listing Service (NWMLS)
Property Description
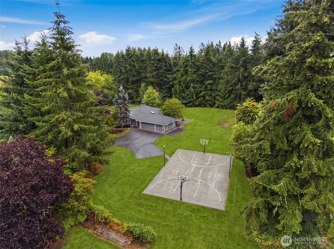
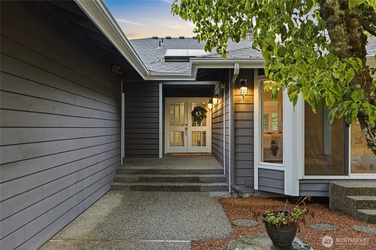
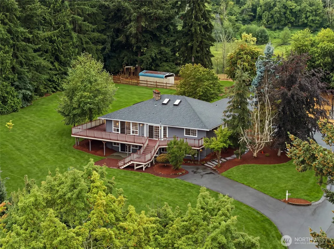
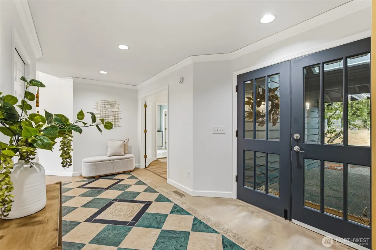
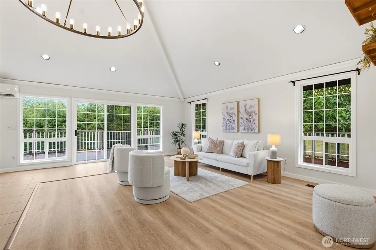
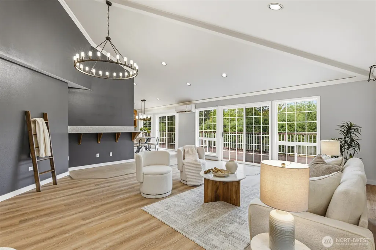
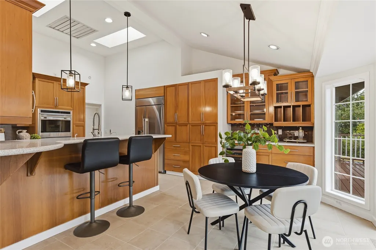
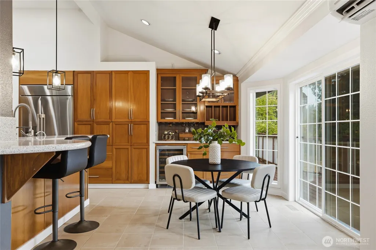
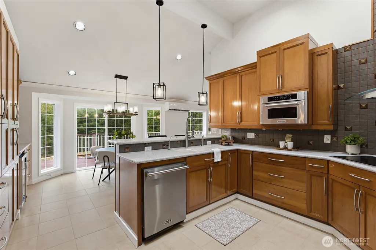
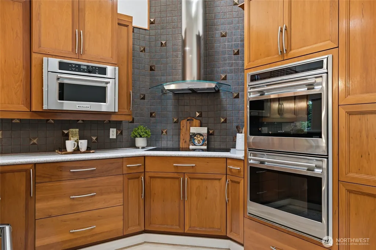
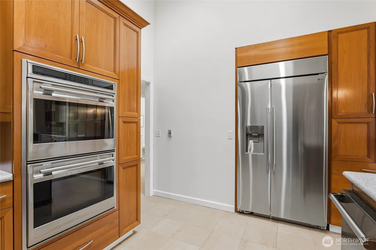
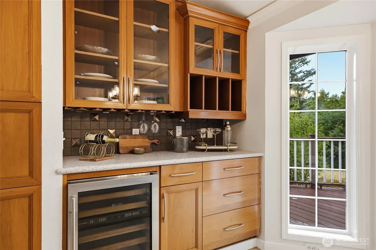
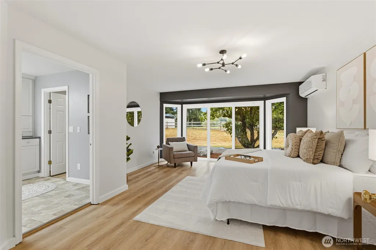
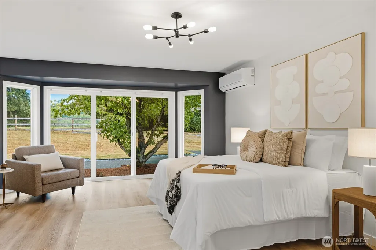
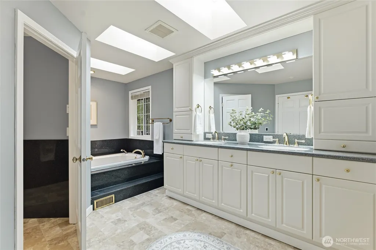
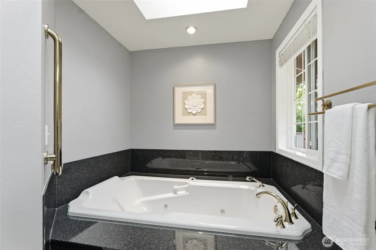
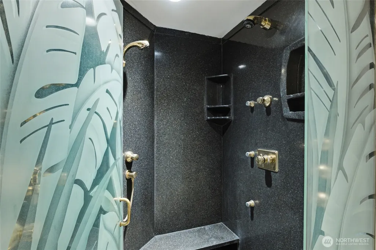
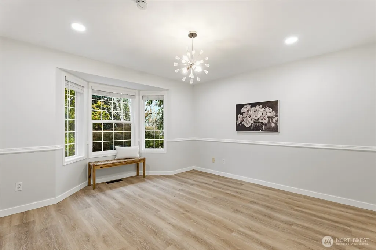
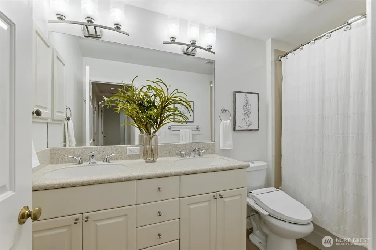
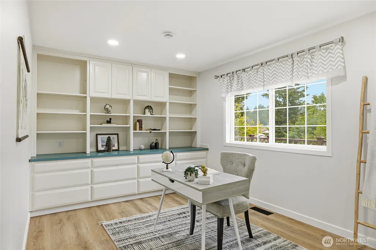
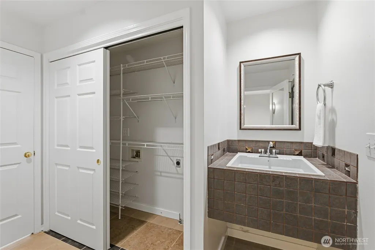
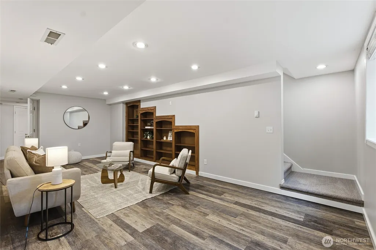
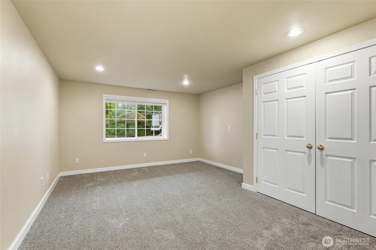
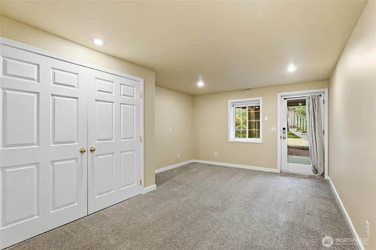
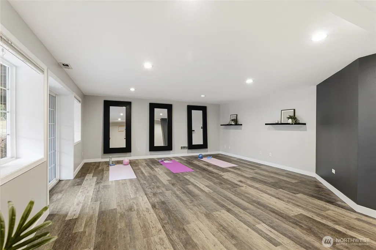
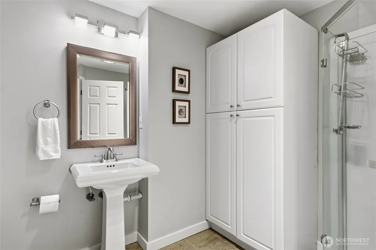
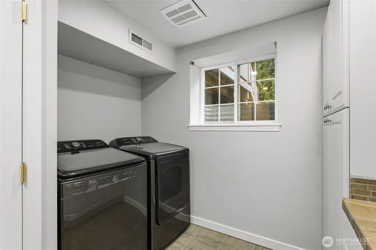
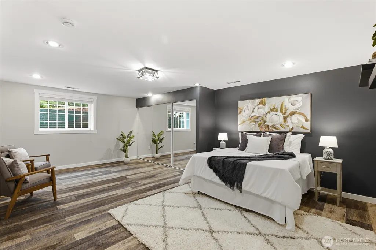
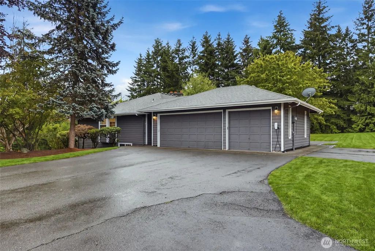
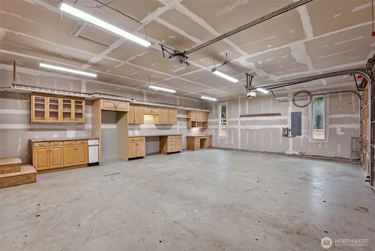
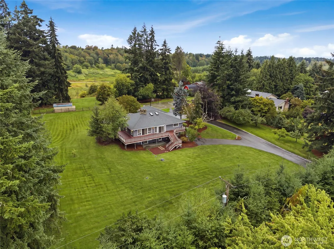
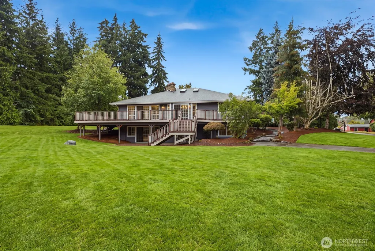
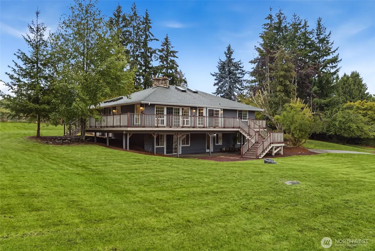
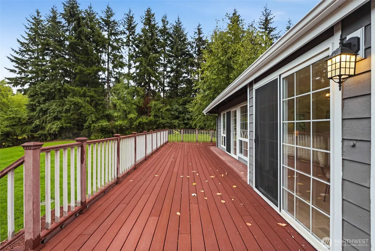
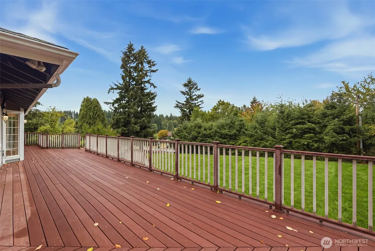
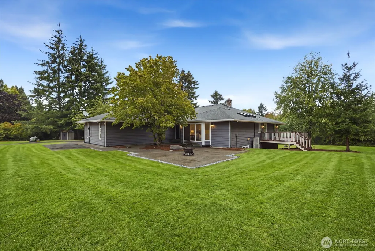
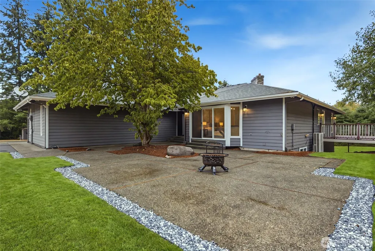
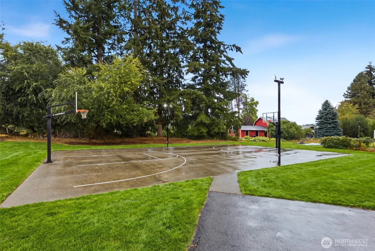
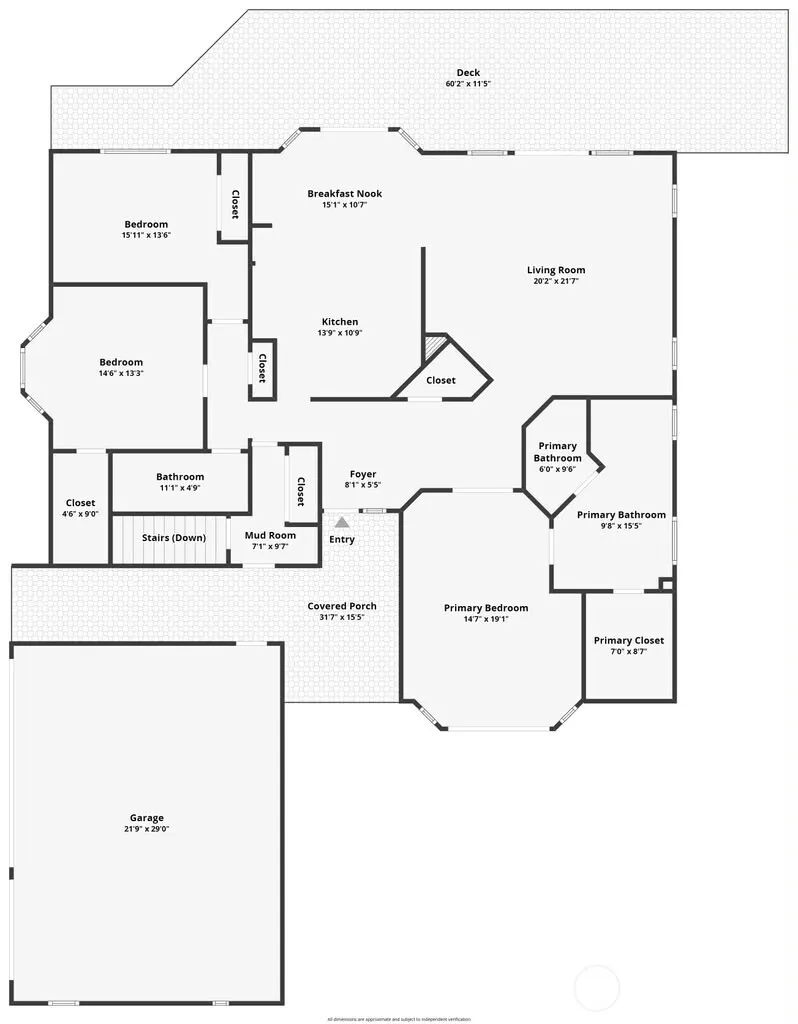
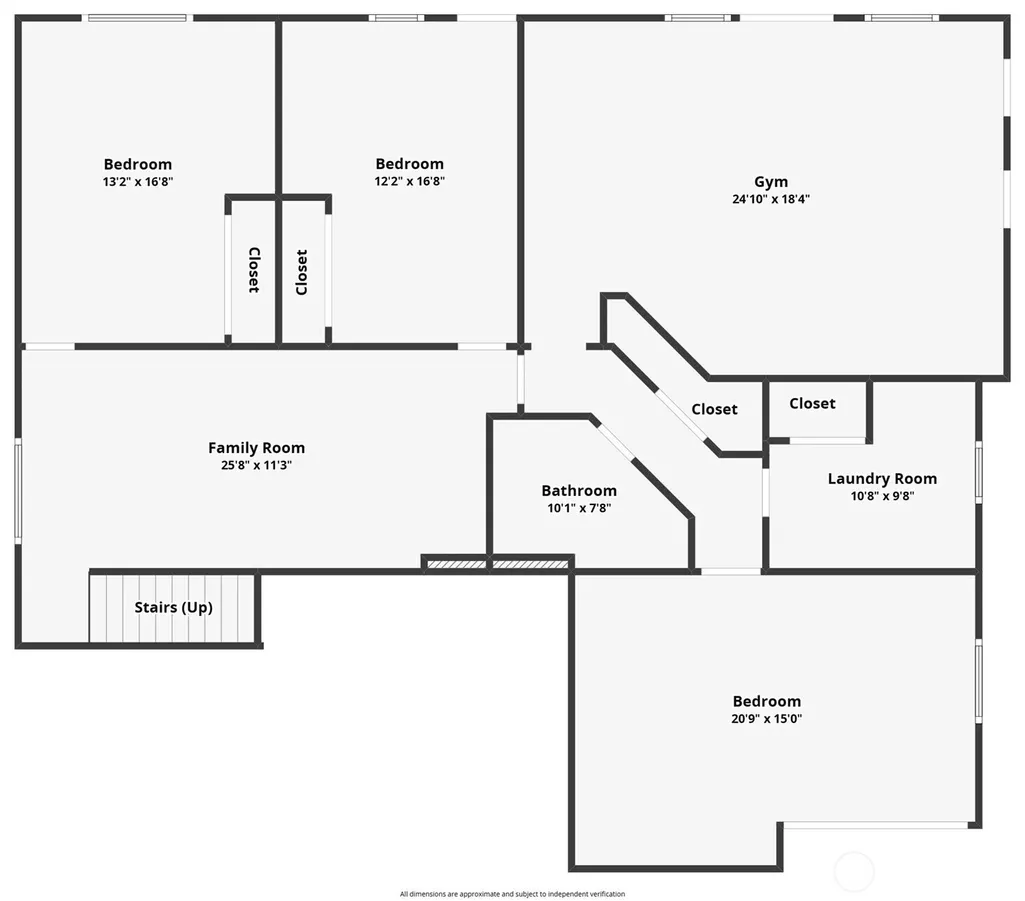
Welcome home to your private 2-acre retreat near Lake Youngs, where timeless craftsmanship, warmth and character meet incredible versatility. The light-filled main level features a spacious primary suite facing west with a luxurious 5-piece bath and large walk-in closet, plus two additional bedrooms ideal for sleeping, office or reading space. The custom kitchen features high-end appliances, a bar area and soaring ceilings, while the kitchen and living spaces open to an expansive Trex deck perfect for entertaining. A convenient mudroom offers additional laundry hookups. The fully finished daylight basement with separate entrance features 3 additional finished rooms, generous living and entertaining areas, built-in shelving, ¾ bath and a second laundry area with accessible plumbing offering potential for a future kitchenette - ideal for multigenerational or mother-in-law living. Outside, enjoy 2 acres with a sports court, garden space, multiple fruit trees and a fenced barn ideal for livestock. A 3-car detached garage with ample storage space, completing this truly special property just minutes from Fairwood, Soos Creek Trail, shopping and commuter routes.
| Elementary School | Middle School | High School |
|---|---|---|
| Sunrise Elem | Northwood Jnr High | Kentwood High |
| Price History | |
|---|---|
| 9/4/2026 | Listed $1,294,950 |
General Features
| Living Area | 4140 |
|---|---|
| Sewer | Septic Tank |
| Heating | 90%+ High Efficiency,Forced Air |
| Cooling | Ductless |
| Possession | Closing |
| Roof | Composition |
| Appliances | Dishwasher,Double Oven,Dryer,Microwave,Refrigerator,Stove(s)/Range(s),Washer |
| Security Features | Partially Fenced |
| Year Built | 1990 |
| View | Territorial |
| Topography | Level,Partial Slope |
| Levels | One |
| Property Subtype | Single Family Residence |
| Tax Year | 2026 |
| County | King |
| New Construction | No |
| Property Type | Residential |
| HOA | No |
| Attached Garage | No |
| Subdivision Name | Lake Youngs |
| Garage Y/N | Yes |
| Full Baths | 2 |
| Special Listing Conditions | None |
| Status | Active |
| Directions | From SE 208th St,south on 148th Ave SE,right (west) on SE 224th St,left (south) on 141st Ave SE. Home on right. |
| High School | Kentwood High |
| City | Kent |
| Entry Location | Main |
| Senior Community Y/N | No |
| High School District | Kent |
| MLS Area | 330 - Kent |
| Lot Size Units | Square Feet |
| Lot Size Square Feet | 87120 |
| Carport Y/N | No |
| Listing Terms | Cash,Conventional,FHA,VA Loan |
| Elementary School | Sunrise Elem |
| Land Lease Y/N | No |
| Tax Annual Amount | 11530.38 |
| Middle/Junior High School | Northwood Jnr High |
| Public Remarks | Welcome home to your private 2-acre retreat near Lake Youngs,where timeless craftsmanship,warmth and character meet incredible versatility. The light-filled main level features a spacious primary sui |
| Virtual Tour | https://www.dropbox.com/scl/fi/xjt3edi364vibdhx5zq9a/22525-141st-Ave-SE.mov?rlkey=acu0sahm3daiaq4c0s9i3z3w8&st=4jlg3k4v&e=1&dl=0 |
| Structure Type | House |
| Building Area Units | Square Feet |
| Standard Status | Active |
| Water Company | Private/Shared Well |
| Property Style | 16 - 1 Story w/Bsmnt. |
| NWM_ShowMapLink | Yes |
Interior Features
| Interior Amenities | Second Primary Bedroom,Bath Off Primary,Dbl Pane/Storm Window,Dining Room,Jetted Tub,Pantry,Vaulted Ceiling(s),Walk-In Closet(s),Water Heater |
|---|---|
| Basement | Finished |
| Flooring | Ceramic Tile,Concrete,Vinyl Plank,Carpet |
| Air Conditioning Y/N | Yes |
| Heating Y/N | Yes |
| Fireplace Y/N | No |
| 3/4 Baths | 1 |
| Total Bedrooms | 3 |
| Main Level Bedrooms | 3 |
| Total Baths | 3 |
| Bedrooms Possible | 3 |
| Water Heater Type | Electric |
| Power Production Type | Electric,Oil |
| Baths Three Quarter Lower | 1 |
| Baths Full Main | 2 |
| Bathrooms | 2.75 |
Exterior Features
| Exterior Amenities | Wood |
|---|---|
| Vegetation | Wooded |
| Parking Features | Detached Garage,RV Parking |
| Lot Features | Paved |
| Water Source | Shared Well |
| Total Parking | 3 |
| Inclusions | Dishwasher(s),Double Oven,Dryer(s),Microwave(s),Refrigerator(s),Stove(s)/Range(s),Washer(s) |
| Foundation Details | Poured Concrete |
| Building Area Total | 4140 |
| Lot Size Acres | 2 |
| Waterfront Y/N | No |
| Covered Spaces | 3 |
| Irrigation Water Rights Y/N | No |
| Site Features | Athletic Court,Deck,Fenced-Partially,Outbuildings,Patio,RV Parking |
Amenities
- Foreclosure
- Views
- Short Sale
- New Construction
- Adult 55+
- Lease To Own
- No HOA Fees
- Furnished
- Primary On Main
- Air Conditioning
- Seller Finance
- Green
- Fixer Upper
- Horse
- Golf
- Fireplace
- Deck
- Garage
- Basement
- Pool
Property vs Single Family Average in 98042
Price
Taxes
Year Built
Visits
In The Neighborhood
Views
Kent
$ 699,999
- Type
- Single Family | Active
- Size
- 1,860 SqFt
- Rooms
- 3 Beds + 2.5 Baths
 Listed by: John L. Scott, Inc
Views
Kent
$ 699,999
- Type
- Single Family | Active
- Size
- 1,860 SqFt
- Rooms
- 3 Beds + 2.5 Baths
Listed by: John L. Scott, Inc
Views
Renton
$ 749,999
- Type
- Single Family | Active
- Size
- 1,765 SqFt
- Rooms
- 3 Beds + 2 Baths
Listed by: Windermere RE South Sound, Inc
Views
Renton
$ 749,999
- Type
- Single Family | Active
- Size
- 1,765 SqFt
- Rooms
- 3 Beds + 2 Baths
Listed by: Windermere RE South Sound, Inc
Views
Renton
$ 950,000
- Type
- Single Family | Active
- Size
- 2,410 SqFt
- Rooms
- 4 Beds + 3 Baths
Listed by: Real Broker LLC

 All information provided is deemed reliable but is not guaranteed and should be independently verified. IDX information is provided exclusively for consumers' personal, non-commercial use, that it may not be used for any purpose other than to identify prospective properties consumers may be interested in purchasing, and that the data is deemed reliable but is not guaranteed accurate by RMLSTM.
The content relating to real estate for sale on this web site comes in part from the IDX program of the RMLSTM of Portland, Oregon. Real estate listings held by brokerage firms other than Pinnacle Partners are marked with the RMLSTM logo, and detailed information about these properties includes the names of the listing brokers. Listing content is copyright © 2026 RMLSTM, Portland, Oregon.
This content last updated on September 23, 2026 11:43 AM UTC at 4 AM. Some properties which appear for sale on this web site may subsequently have sold or may no longer be available.
All information provided is deemed reliable but is not guaranteed and should be independently verified. IDX information is provided exclusively for consumers' personal, non-commercial use, that it may not be used for any purpose other than to identify prospective properties consumers may be interested in purchasing, and that the data is deemed reliable but is not guaranteed accurate by RMLSTM.
The content relating to real estate for sale on this web site comes in part from the IDX program of the RMLSTM of Portland, Oregon. Real estate listings held by brokerage firms other than Pinnacle Partners are marked with the RMLSTM logo, and detailed information about these properties includes the names of the listing brokers. Listing content is copyright © 2026 RMLSTM, Portland, Oregon.
This content last updated on September 23, 2026 11:43 AM UTC at 4 AM. Some properties which appear for sale on this web site may subsequently have sold or may no longer be available.
