

Views
Address
9923 Ne Seaview Avenue, Indianola, WA
Price
$ 895,000
Property Attributes
- ID#2577263
- TypeSingle Family
- CountyKITSAP
- CityIndianola
- AreaIndianola
- NeighborhoodIndianola Beach
- Zip98342
- Style
- Year Built2021
- Taxes$ 4477
- Price$ 895,000
- Bedrooms1
- Full Bathrooms2
- Half Bathrooms0
- Sqr Footage1322
- Lot Size0.34 Acres
Data Source:
Northwest Multiple Listing Service (NWMLS)
Property Description
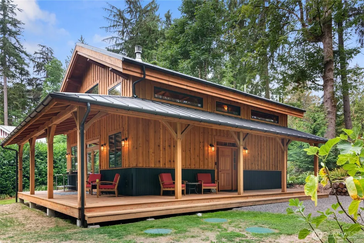
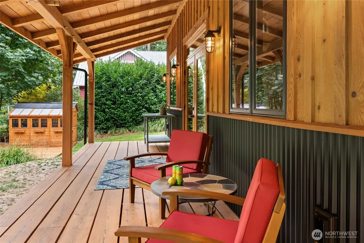
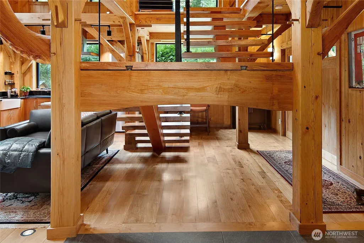
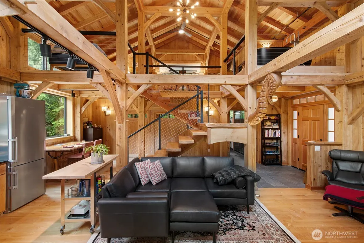
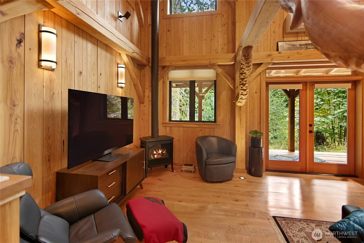
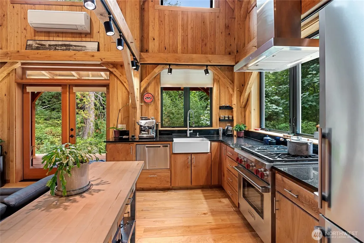
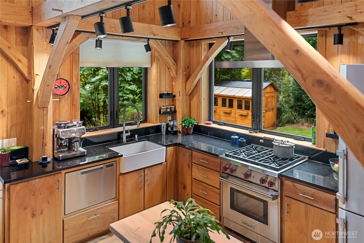
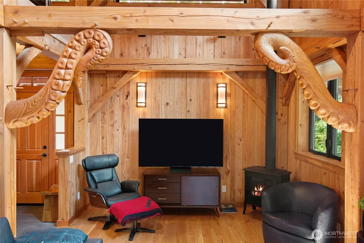
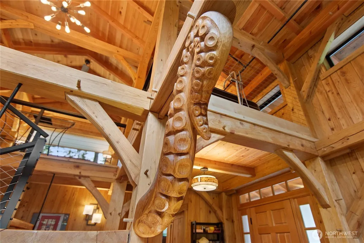
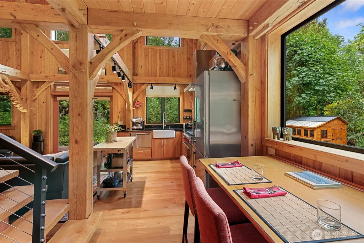
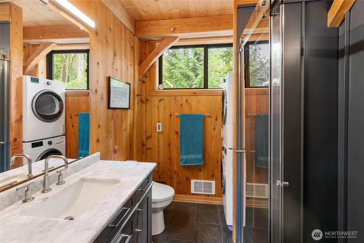
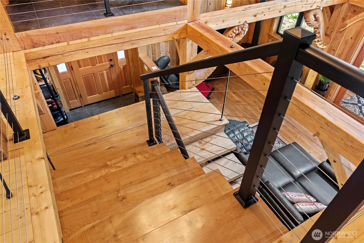
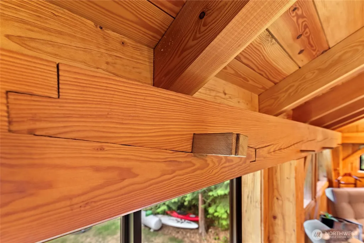
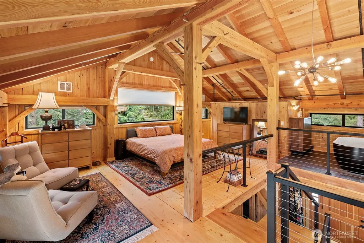
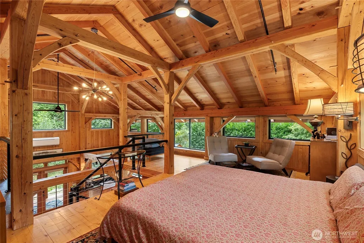
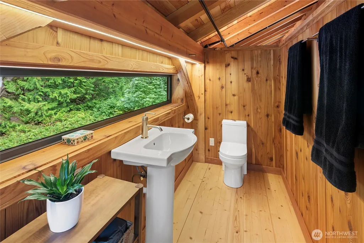
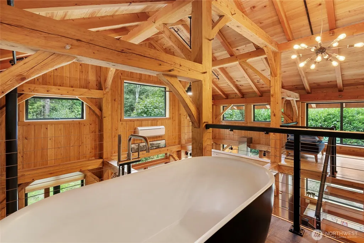
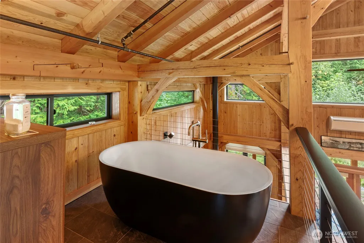
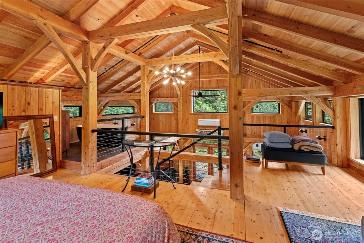
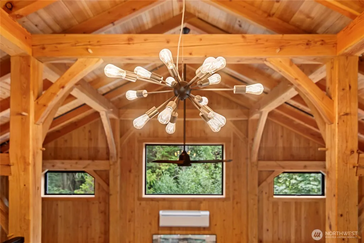
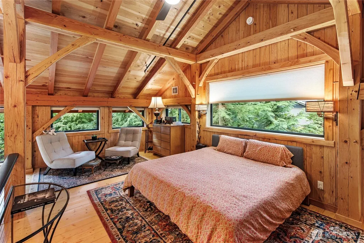
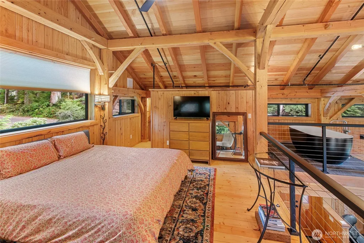
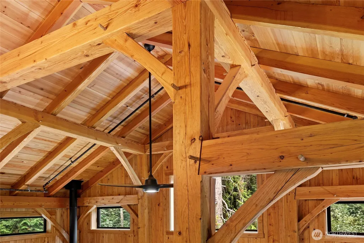
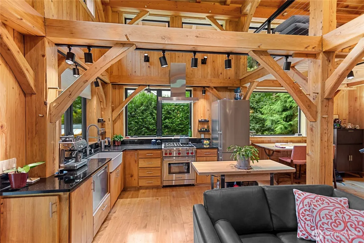
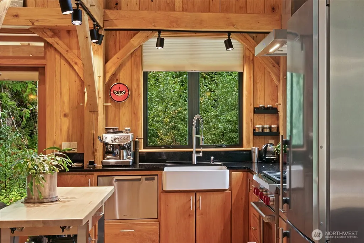
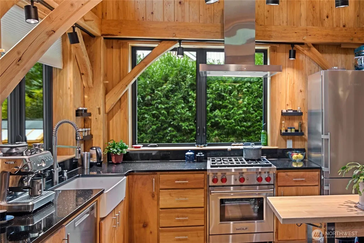
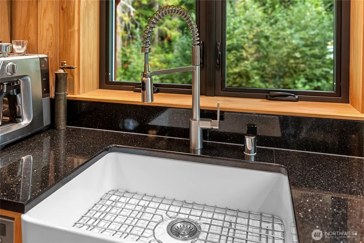
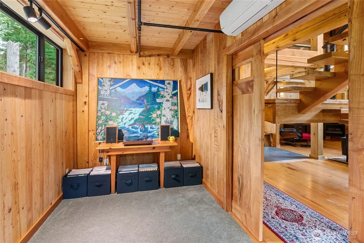
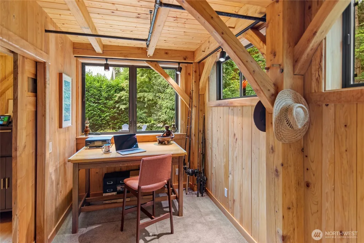
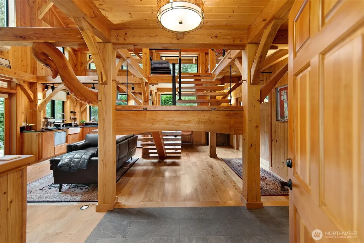
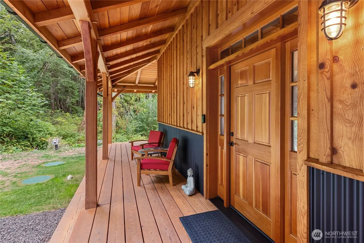
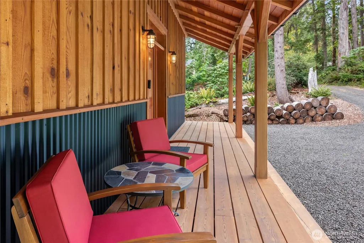
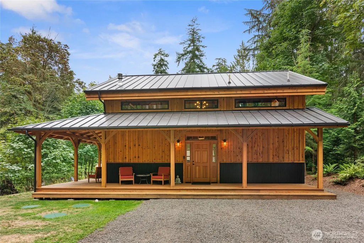
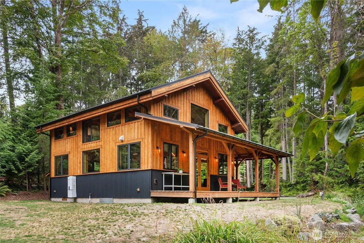
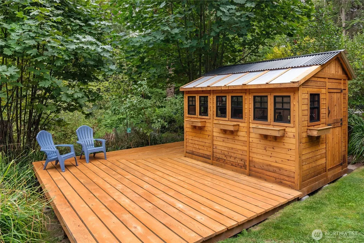
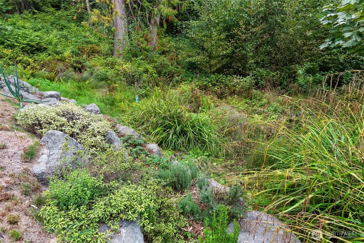
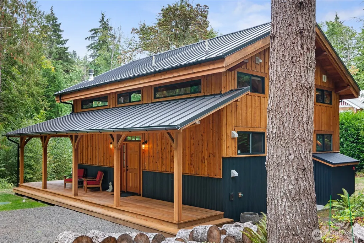
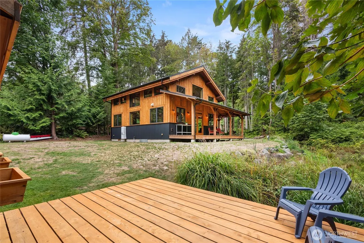
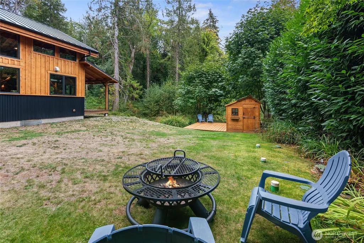
Once in awhile, a very special property comes on the market. This artistic endeavor is no exception! Timber frame construction by local Indianola artist/wood craftsman, Spencer West. Most of the lumber was milled from onsite trees, an amazing mix of fir, alder, maple, cedar, hemlock... a museum of hand-crafted wood. Functional art of massive carved octopus arms by local artist, David Franklin. Large plank maple floors inside, generous covered porch of larch planks overlook lush private wetland. Natural light through clerestory and well placed windows throughout. Hand hewn posts/beams, braces and thick tread floating staircase to lofted 2nd floor. Slate in entry and upstairs bath goes well with natural wood. Open to 2nd story loft area adds dramatic architecture. Home is well appointed with dimmer option lighting, designer ceiling fans, fire sprinkler system that blends with overall style. Den/office area could be main floor bedroom as home has 2 BR septic system. Surprisingly private at end of Seaview, no drive by traffic or dust. High-end kitchen with a Wolf range, Liebherr refrigerator, granite counters, quality plumbing fixtures. Efficient Daikin mini-split heat pump, propane on demand hot water & cozy Valor standing stove. Sweet potting shed with cedar deck. Enjoy watching the wildlife from the wetland, a natural buffer. Near beach accesses in the Indianola village with all of its charm. This home could be a full time sanctuary, vacation retreat, or full/part-time rental.
| Elementary School | Middle School | High School |
|---|---|---|
| Suquamish Elem | Kingston Middle | Kingston High School |
| Price History | |
|---|---|
| 9/13/2026 | Listed $895,000 |
General Features
| Living Area | 1322 |
|---|---|
| Sewer | Septic Tank |
| Heating | Ductless,Heat Pump,Stove/Free Standing |
| Cooling | Ductless,Heat Pump |
| Possession | Closing |
| Roof | Metal |
| Appliances | Dishwasher,Dryer,Refrigerator,See Remarks,Stove(s)/Range(s),Tankless Water Heater,Washer |
| Architectural Style | See Remarks |
| Year Built | 2021 |
| View | See Remarks,Territorial |
| Topography | Level,Partial Slope,Terraces |
| Levels | One and One Half |
| Property Subtype | Single Family Residence |
| Tax Year | 2026 |
| Community Features | Athletic Court,Boat Launch,Club House,Park,Playground,Trail(s) |
| Building Name | Indianola 2nd Add'n |
| County | Kitsap |
| New Construction | No |
| Property Type | Residential |
| HOA | No |
| Attached Garage | No |
| Subdivision Name | Indianola Beach |
| Facing Direction | Southeast |
| Special Listing Conditions | None |
| Status | Active |
| Directions | Indianola Road south to east (left) on Harris,past Division to right at T Alder St.,downhill to left becomes Seaview. Go to end past Fern to house at dead end of Seaview. GPS doesn't work well. |
| High School | Kingston High School |
| City | Indianola |
| Entry Location | Main |
| Senior Community Y/N | No |
| High School District | North Kitsap #400 |
| MLS Area | 168 - Indianola |
| Lot Size Units | Square Feet |
| Lot Size Square Feet | 14810 |
| Carport Y/N | No |
| Listing Terms | Cash,Conventional |
| Elementary School | Suquamish Elem |
| Land Lease Y/N | No |
| Tax Annual Amount | 4477 |
| Middle/Junior High School | Kingston Middle |
| Property Condition | Very Good |
| Public Remarks | Once in awhile,a very special property comes on the market. This artistic endeavor is no exception! Timber frame construction by local Indianola artist/wood craftsman,Spencer West. Most of the lumber |
| Structure Type | House |
| Building Area Units | Square Feet |
| Builder Name | West Timbercraft |
| Standard Status | Active |
| Water Company | Kitsap PUD |
| Property Style | 11 - 1 1/2 Story |
| NWM_ShowMapLink | Yes |
Interior Features
| Interior Amenities | Bath Off Primary,Ceiling Fan(s),Dbl Pane/Storm Window,French Doors,Loft,Sprinkler System,Water Heater,Wired for Generator |
|---|---|
| Basement | None |
| Flooring | Hardwood,See Remarks,Slate,Carpet |
| Air Conditioning Y/N | Yes |
| Heating Y/N | Yes |
| Fireplace Y/N | No |
| 3/4 Baths | 2 |
| Total Bedrooms | 1 |
| Total Baths | 2 |
| Bedrooms Possible | 2 |
| Water Heater Type | Propane On Demand |
| Water Heater Location | Exterior |
| Power Production Type | Electric,Propane |
| Baths Three Quarter Main | 1 |
| Baths Three Quarter Upper | 1 |
| Bedrooms Upper | 1 |
| Bathrooms | 1.5 |
Exterior Features
| Exterior Amenities | Metal/Vinyl,Wood |
|---|---|
| Vegetation | Garden Space,Wooded |
| Parking Features | Driveway |
| Lot Features | Dead End Street |
| Water Source | Public |
| Total Parking | 3 |
| Inclusions | Dishwasher(s),Dryer(s),Leased Equipment,Refrigerator(s),See Remarks,Stove(s)/Range(s),Washer(s) |
| Foundation Details | Poured Concrete |
| Building Area Total | 1322 |
| Lot Dimensions | 100' x 150' approx. |
| Lot Size Acres | 0.34 |
| Waterfront Y/N | No |
| Irrigation Water Rights Y/N | No |
| Site Features | Deck,Outbuildings,Propane |
| Parking Uncovered Total | 3 |
| Lot Number | 9 |
Amenities
- Foreclosure
- Views
- Short Sale
- New Construction
- Adult 55+
- Lease To Own
- No HOA Fees
- Furnished
- Primary On Main
- Air Conditioning
- Seller Finance
- Green
- Fixer Upper
- Horse
- Golf
- Fireplace
- Deck
- Garage
- Basement
- Pool
Property vs Single Family Average in 98342
Price
Taxes
Year Built
Visits


 All information provided is deemed reliable but is not guaranteed and should be independently verified. IDX information is provided exclusively for consumers' personal, non-commercial use, that it may not be used for any purpose other than to identify prospective properties consumers may be interested in purchasing, and that the data is deemed reliable but is not guaranteed accurate by RMLSTM.
The content relating to real estate for sale on this web site comes in part from the IDX program of the RMLSTM of Portland, Oregon. Real estate listings held by brokerage firms other than Pinnacle Partners are marked with the RMLSTM logo, and detailed information about these properties includes the names of the listing brokers. Listing content is copyright © 2026 RMLSTM, Portland, Oregon.
This content last updated on September 23, 2026 11:43 AM UTC at 4 AM. Some properties which appear for sale on this web site may subsequently have sold or may no longer be available.
All information provided is deemed reliable but is not guaranteed and should be independently verified. IDX information is provided exclusively for consumers' personal, non-commercial use, that it may not be used for any purpose other than to identify prospective properties consumers may be interested in purchasing, and that the data is deemed reliable but is not guaranteed accurate by RMLSTM.
The content relating to real estate for sale on this web site comes in part from the IDX program of the RMLSTM of Portland, Oregon. Real estate listings held by brokerage firms other than Pinnacle Partners are marked with the RMLSTM logo, and detailed information about these properties includes the names of the listing brokers. Listing content is copyright © 2026 RMLSTM, Portland, Oregon.
This content last updated on September 23, 2026 11:43 AM UTC at 4 AM. Some properties which appear for sale on this web site may subsequently have sold or may no longer be available.
