

Open House Wed, Sep 23rd 07:00 AM - 08:45 PM - Views - New Construction - Golf Course - Eco Friendly
Address
4183 Sw Rustler Street, Port Orchard, WA
Price
$ 734,990
Property Attributes
- ID#2574861
- TypeSingle Family
- CountyKITSAP
- CityPort Orchard
- AreaS Kitsap W of Hwy 16
- NeighborhoodMcCormick
- Zip98367
- Style2 Story
- Year Built2026
- Taxes$ 4800
- Price$ 734,990
- Bedrooms5
- Full Bathrooms3
- Half Bathrooms0
- Sqr Footage2741
- Lot Size0.1194 Acres
Data Source:
Northwest Multiple Listing Service (NWMLS)
Property Description
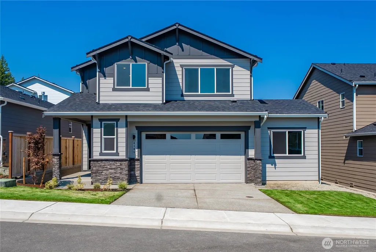
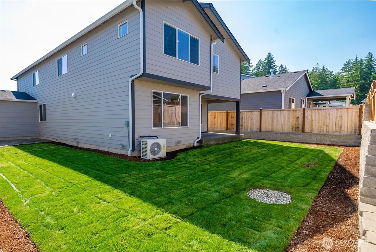
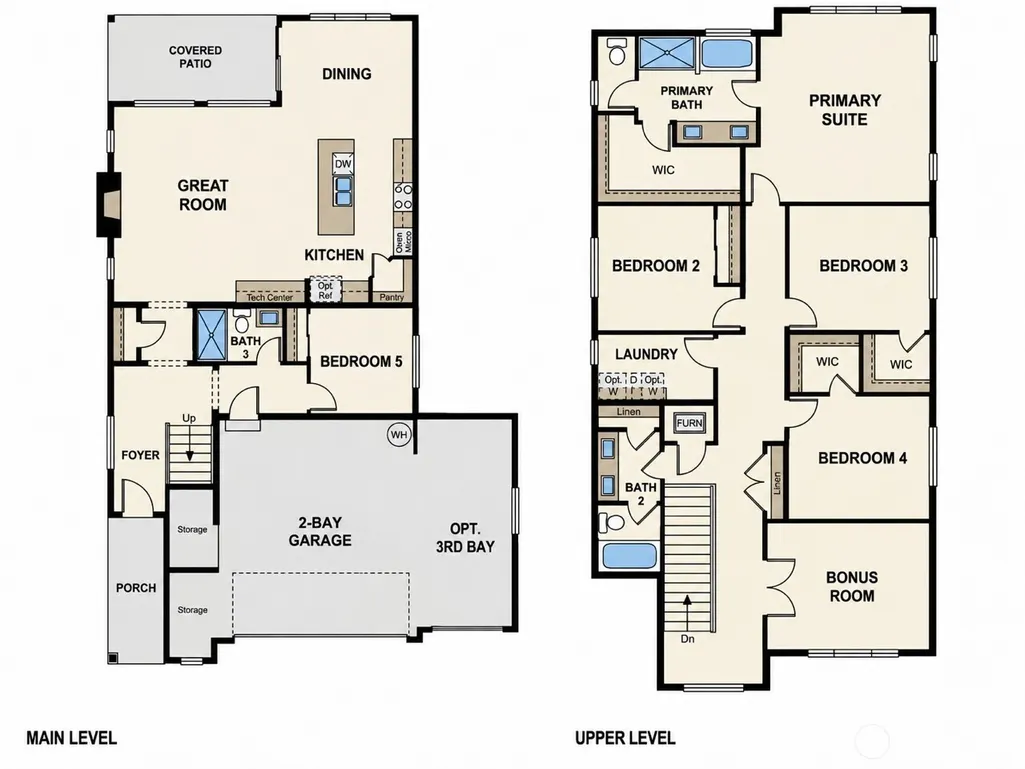
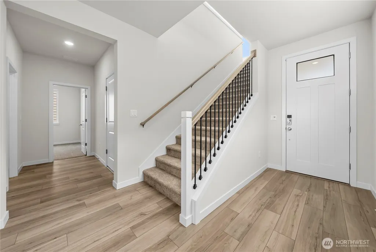
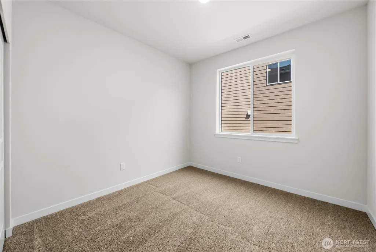
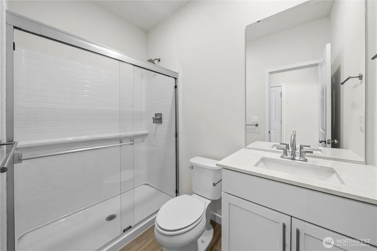
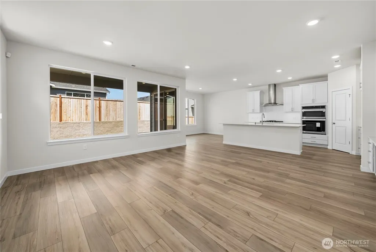
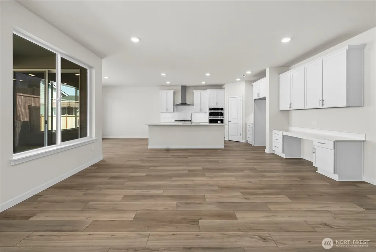
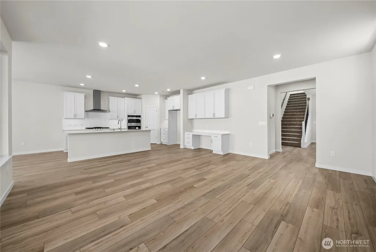
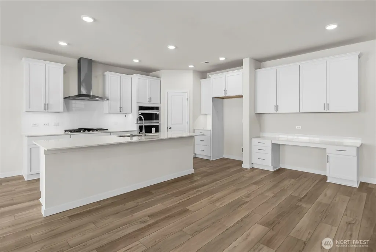
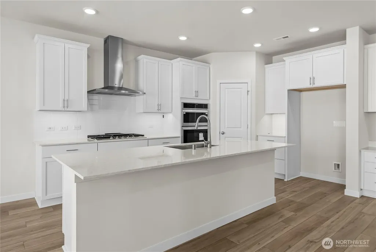
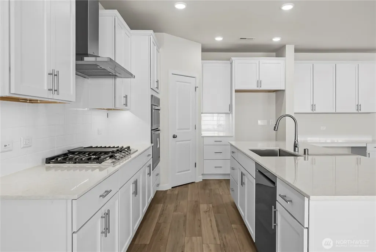
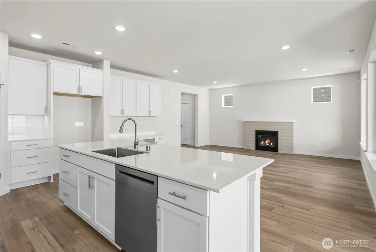
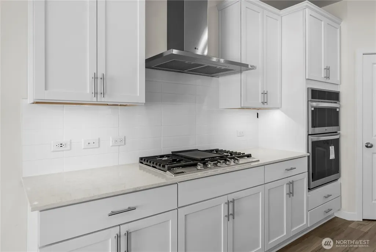
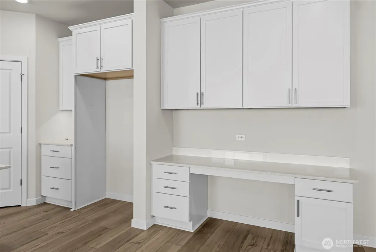
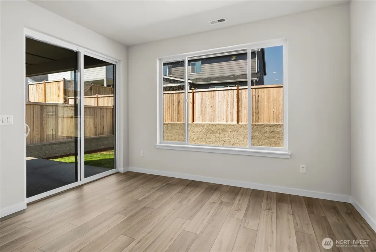
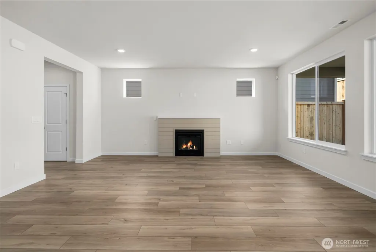
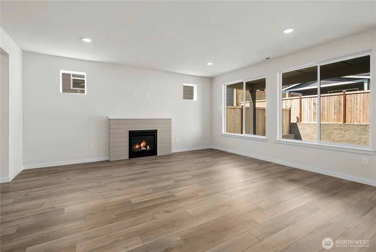
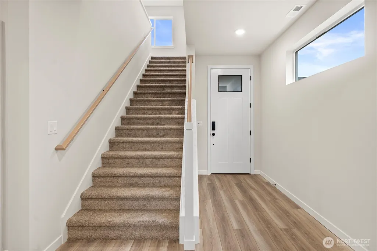
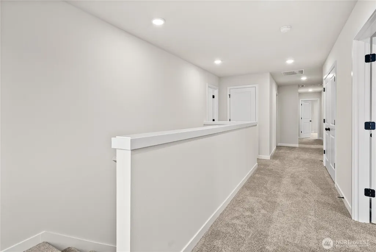
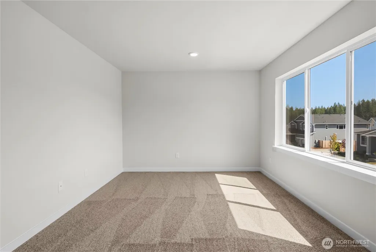
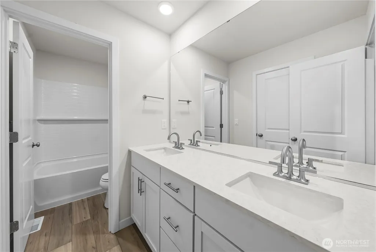
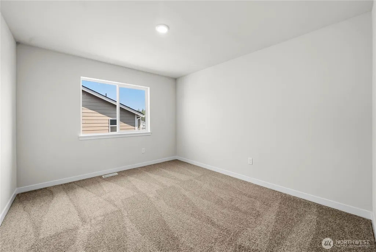
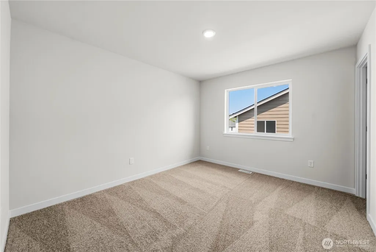
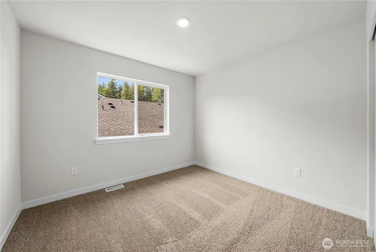
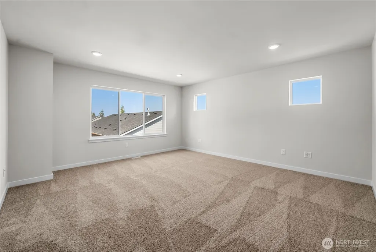
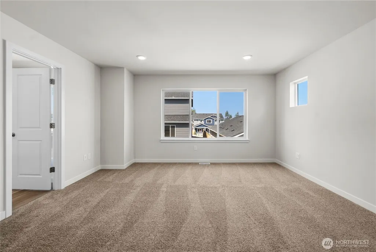
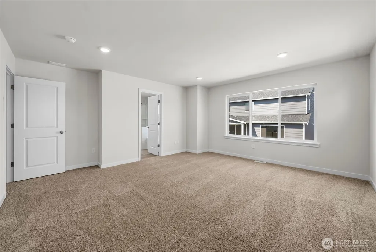
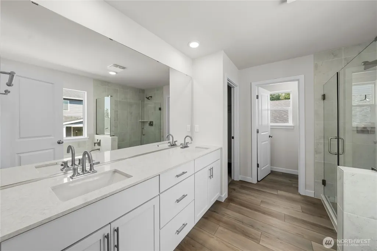
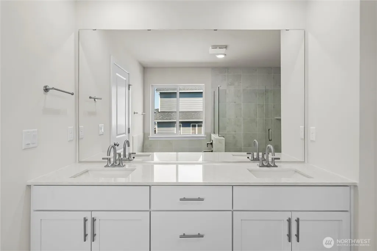
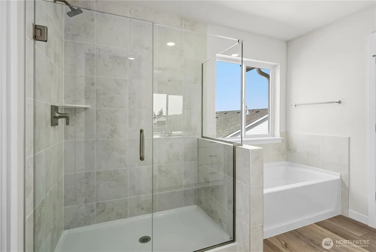
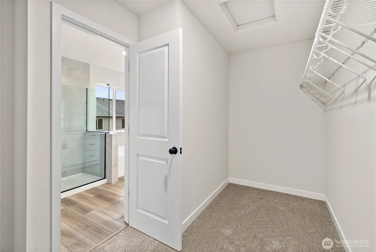
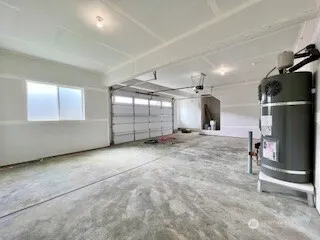
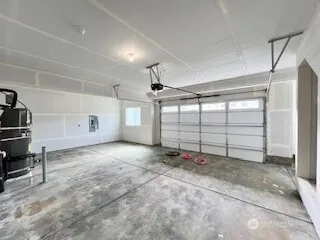
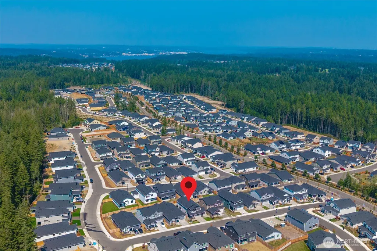
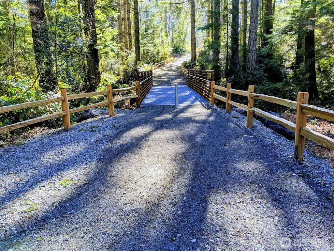
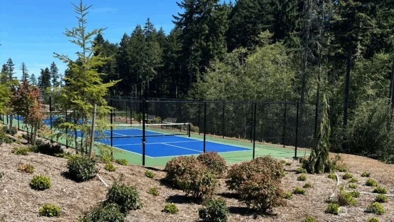
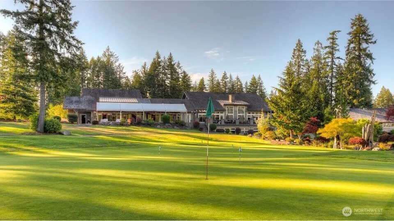
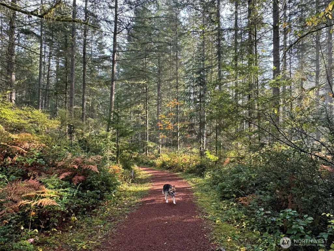
*Washer/Dryer/Fridge & Below Market Low Promo Interest Rates Available for a limited time on select homes* This 2741 sq. ft. Asher smart home is Ready for Move-In on Lot 471! It offers 5 bedrooms, 3 baths + Bonus Room with double doors, a rare 3rd Bay at the garage for storage & main floor bedroom & bath w/a quartz topped vanity & walk-in shower. The great room boasts a GAS fireplace & opens to dining space & gourmet chef's island kitchen w/desk w/upper cabinetry, ideal as a buffet or homework station, a corner walk-in pantry, 42” soft-close dovetail cabinetry w/ample drawer space, a gas cooktop w/hood, built-in convection wall oven w/air fry & micro, and quartz counters. Upstairs, the bonus room & 3 bedrooms share a full bath. The primary w/en-suite bath offers a quartz topped dual sink vanity, separate tub & tiled walk-in shower, and walk-in closet. Covered Patio, landscaping, A/C, 9’ ceilings, 8’ entry & garage door, hot water recirculation, CAT-6 wiring (4 high speed FIBER internet) & R-60 insulation included at McCormick Trails, where miles of golf-cart-friendly paths & trails + open space meet easy access to PSNS, Naval Base Kitsap, the Seattle fast ferry & an 18-hole championship golf course. Walk 2 parks, playgrounds, pickleball, tennis & basketball courts, splash pad, off-leash dog parks & future retail/restaurants. Ready for move-in. Brokers 2 register buyers before or at first visit. On demand unaccompanied self tours via Nter Now accessible from 7am-9PM.
| Elementary School | Middle School | High School |
|---|---|---|
| Sunnyslope Elem | Cedar Heights Jh Middle School | So. Kitsap High |
| Price History | |
|---|---|
| 8/28/2026 | Listed $734,990 |
General Features
| Living Area | 2741 |
|---|---|
| Sewer | Sewer Connected |
| Heating | 90%+ High Efficiency,Forced Air,Heat Pump,HRV/ERV System,Recirculation Pump |
| Cooling | 90%+ High Efficiency,Central Air,Forced Air,Heat Pump,HEPA Air Filtration |
| Possession | Closing |
| Roof | Composition |
| Appliances | Dishwasher,Disposal,Double Oven,Microwave,See Remarks,Stove(s)/Range(s) |
| HOA Fee | 71 |
| Association Fee Includes | Common Area Maintenance |
| Security Features | Fully Fenced,Security System |
| Year Built | 2026 |
| View | Territorial |
| Topography | Level,Partial Slope |
| Levels | Two |
| Property Subtype | Single Family Residence |
| Tax Year | 2027 |
| Community Features | Athletic Court,CCRs,Golf,Park,Playground,Trail(s) |
| Building Name | McCormick Trails |
| Assoc Fee Paid Per | Monthly |
| County | Kitsap |
| New Construction | Yes |
| Property Type | Residential |
| HOA | Yes |
| Attached Garage | Yes |
| Energy Efficient | Insulated Concrete Form (ICF) |
| Subdivision Name | McCormick |
| Garage Y/N | Yes |
| Full Baths | 3 |
| Special Listing Conditions | None |
| Status | Active |
| Directions | Model Home/Sales Office: 4063 SW Rustler ST,PO. WA-16 W,Tremont St exit,Left on Tremont,continue onto SW Old Clifton Rd. Left on McCormick Vlg Dr@round-about,Left to Telford,Right to Rustler St |
| High School | So. Kitsap High |
| City | Port Orchard |
| Entry Location | Main |
| Senior Community Y/N | No |
| High School District | South Kitsap |
| MLS Area | 141 - S Kitsap W of Hwy 16 |
| Lot Size Units | Square Feet |
| Lot Size Square Feet | 5200 |
| Carport Y/N | No |
| Listing Terms | Conventional,FHA,USDA Loan,VA Loan |
| Green Building Verification Type | Northwest ENERGY STAR |
| Elementary School | Sunnyslope Elem |
| Land Lease Y/N | No |
| Tax Annual Amount | 4800 |
| Middle/Junior High School | Cedar Heights Jh |
| Property Condition | Very Good |
| Public Remarks | *Washer/Dryer/Fridge & Below Market Low Promo Interest Rates Available for a limited time on select homes* This 2741 sq. ft. Asher smart home is Ready for Move-In on Lot 471! It offers 5 bedrooms,3 b |
| Virtual Tour | https://my.matterport.com/show/?m=SfJDB27tPCB |
| Structure Type | House |
| Building Area Units | Square Feet |
| Builder Name | Century Communities of Washington |
| Standard Status | Active |
| Water Company | City of Port Orchard |
| Green Verification HERS Metric | 55 |
| Green Verification NWESH Rating | NWESH Under Construction |
| Property Style | 12 - 2 Story |
| NWM_ShowMapLink | Yes |
Interior Features
| Interior Amenities | Bath Off Primary,Dbl Pane/Storm Window,Dining Room,Fireplace,French Doors,High Tech Cabling,Loft,Pantry,Security System,SMART Wired,Walk-In Closet(s),Water Heater |
|---|---|
| Basement | None |
| Flooring | Vinyl Plank,Carpet |
| Total Fireplaces | 1 |
| Fireplace Features | Gas |
| Air Conditioning Y/N | Yes |
| Heating Y/N | Yes |
| Fireplace Y/N | Yes |
| Total Bedrooms | 5 |
| Main Level Bedrooms | 1 |
| Total Baths | 3 |
| Water Heater Type | Electric Hybrid Heat Pump HWH |
| Water Heater Location | Garage |
| Fireplaces Main | 1 |
| Power Production Type | Electric,Natural Gas |
| Bedrooms Upper | 4 |
| Baths Full Upper | 2 |
| Baths Full Main | 1 |
| Bathrooms | 3 |
Exterior Features
| Exterior Amenities | Cement Planked,Stone |
|---|---|
| Vegetation | Wooded |
| Parking Features | Driveway,Attached Garage |
| Lot Features | Curbs,Dead End Street,Open Space,Paved,Sidewalk |
| Water Source | Public |
| Total Parking | 3 |
| Inclusions | Dishwasher(s),Double Oven,Garbage Disposal,Microwave(s),See Remarks,Stove(s)/Range(s) |
| Foundation Details | Poured Concrete |
| Building Area Total | 2741 |
| Lot Size Acres | 0.1194 |
| Waterfront Y/N | No |
| Covered Spaces | 3 |
| Irrigation Water Rights Y/N | No |
| Site Features | Cable TV,Electric Car Charging,Fenced-Fully,Gas Available,High Speed Internet,Patio |
| Lot Number | 471 |
Amenities
- Foreclosure
- Views
- Short Sale
- New Construction
- Adult 55+
- Lease To Own
- No HOA Fees
- Furnished
- Primary On Main
- Air Conditioning
- Seller Finance
- Green
- Fixer Upper
- Horse
- Golf
- Fireplace
- Deck
- Garage
- Basement
- Pool
Property vs Single Family Average in 98367
Price
Taxes
Year Built
Visits
In The Neighborhood
Bremerton
$ 499,000
- Type
- Single Family | Active
- Size
- 1,976 SqFt
- Rooms
- 3 Beds + 2.5 Baths
 Listed by: Coldwell Banker Park Shore RE
Views
Port Orchard
$ 679,950
- Type
- Single Family | Active
- Size
- 3,008 SqFt
- Rooms
- 4 Beds + 3 Baths
Listed by: Best Choice Realty LLC
Views
Bremerton
$ 489,950
- Type
- Single Family | Active
- Size
- 1,786 SqFt
- Rooms
- 3 Beds + 2.5 Baths
Listed by: Havium Inc.
Open House
Bremerton
$ 714,990
- Type
- Single Family | Active
- Size
- 2,792 SqFt
- Rooms
- 5 Beds + 3.5 Baths
Listed by: BMC Realty Advisors, Inc
Open House
Bremerton
$ 624,990
- Type
- Single Family | Active
- Size
- 2,587 SqFt
- Rooms
- 5 Beds + 2.5 Baths
Listed by: BMC Realty Advisors, Inc
Open House
Bremerton
$ 599,990
- Type
- Single Family | Active
- Size
- 2,219 SqFt
- Rooms
- 3 Beds + 2.5 Baths
Listed by: BMC Realty Advisors, Inc
Reduced
Port Orchard
$ 560,000
- Type
- Single Family | Active
- Size
- 2,325 SqFt
- Rooms
- 3 Beds + 2.5 Baths
Listed by: Keller Williams West Sound
Open House
Port Orchard
$ 880,000
- Type
- Single Family | Active
- Size
- 3,639 SqFt
- Rooms
- 4 Beds + 3.5 Baths
Listed by: Redfin
Views
Port Orchard
$ 885,000
- Type
- Single Family | Active
- Size
- 3,639 SqFt
- Rooms
- 4 Beds + 3.5 Baths
Listed by: Windermere Prof Partners
Golf Course
Port Orchard
$ 725,000
- Type
- Single Family | Active
- Size
- 2,920 SqFt
- Rooms
- 5 Beds + 3 Baths
Listed by: Realogics Sotheby's Int'l Rlty
Open House
Bremerton
$ 649,990
- Type
- Single Family | Active
- Size
- 2,587 SqFt
- Rooms
- 5 Beds + 2.5 Baths
Listed by: BMC Realty Advisors, Inc
Open House
Bremerton
$ 674,990
- Type
- Single Family | Active
- Size
- 2,792 SqFt
- Rooms
- 5 Beds + 3.5 Baths
Listed by: BMC Realty Advisors, Inc

 All information provided is deemed reliable but is not guaranteed and should be independently verified. IDX information is provided exclusively for consumers' personal, non-commercial use, that it may not be used for any purpose other than to identify prospective properties consumers may be interested in purchasing, and that the data is deemed reliable but is not guaranteed accurate by RMLSTM.
The content relating to real estate for sale on this web site comes in part from the IDX program of the RMLSTM of Portland, Oregon. Real estate listings held by brokerage firms other than Pinnacle Partners are marked with the RMLSTM logo, and detailed information about these properties includes the names of the listing brokers. Listing content is copyright © 2026 RMLSTM, Portland, Oregon.
This content last updated on September 23, 2026 11:43 AM UTC at 4 AM. Some properties which appear for sale on this web site may subsequently have sold or may no longer be available.
All information provided is deemed reliable but is not guaranteed and should be independently verified. IDX information is provided exclusively for consumers' personal, non-commercial use, that it may not be used for any purpose other than to identify prospective properties consumers may be interested in purchasing, and that the data is deemed reliable but is not guaranteed accurate by RMLSTM.
The content relating to real estate for sale on this web site comes in part from the IDX program of the RMLSTM of Portland, Oregon. Real estate listings held by brokerage firms other than Pinnacle Partners are marked with the RMLSTM logo, and detailed information about these properties includes the names of the listing brokers. Listing content is copyright © 2026 RMLSTM, Portland, Oregon.
This content last updated on September 23, 2026 11:43 AM UTC at 4 AM. Some properties which appear for sale on this web site may subsequently have sold or may no longer be available.
