

Address
13438 Se 183rd Street, Renton, WA
Price
$ 874,999
Property Attributes
- ID#2573868
- TypeSingle Family
- CountyKING
- CityRenton
- AreaRenton-Benson Hill
- NeighborhoodForest Estates
- Zip98058
- Style2 Story
- Year Built1988
- Taxes$ 7698
- Price$ 874,999
- Bedrooms4
- Full Bathrooms2
- Half Bathrooms1
- Sqr Footage2140
- Lot Size0.1545 Acres
Data Source:
Northwest Multiple Listing Service (NWMLS)
Property Description
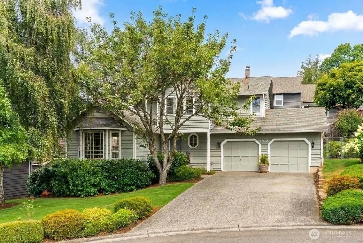
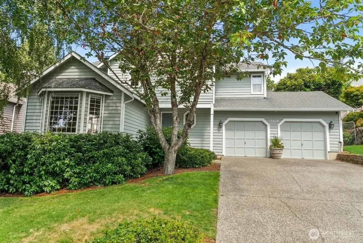
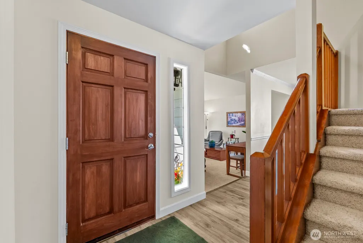
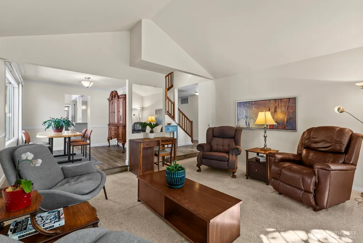
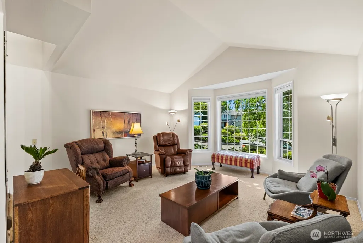
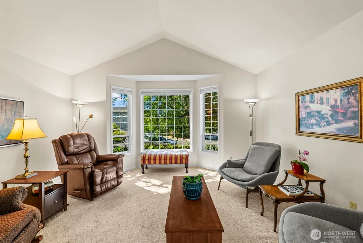
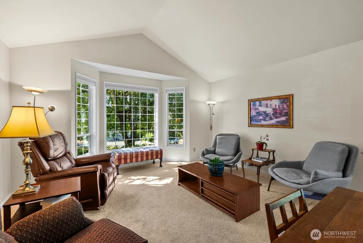
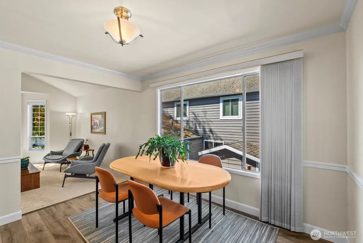
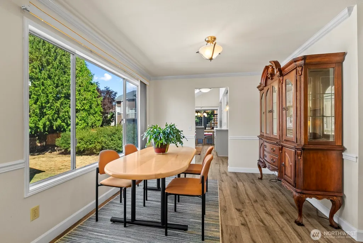
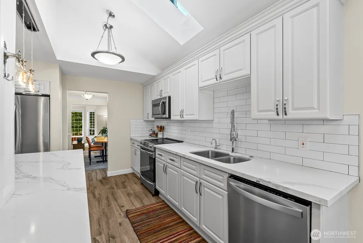
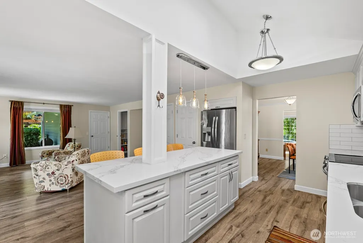
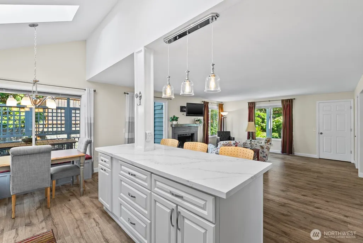
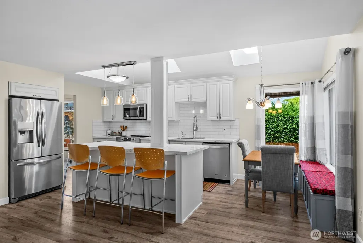
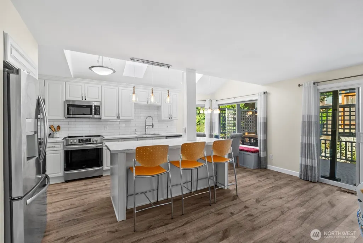
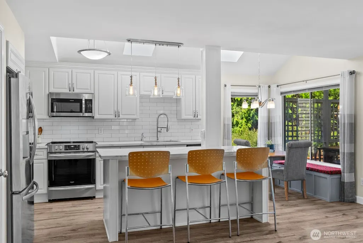
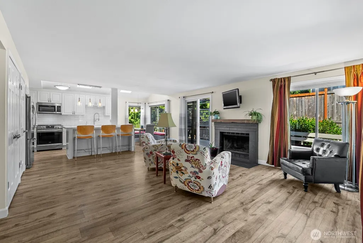
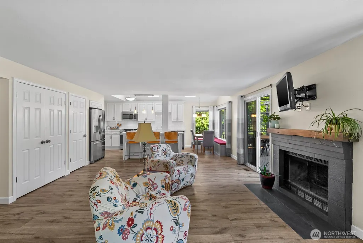
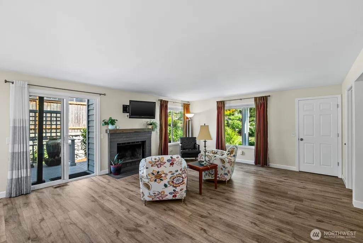
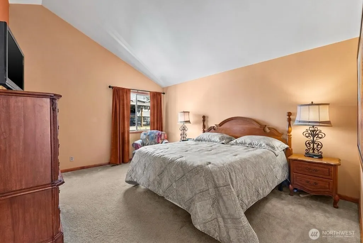
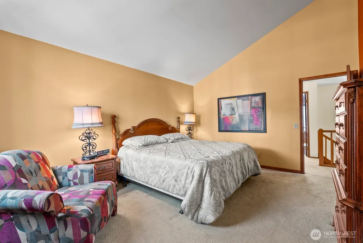
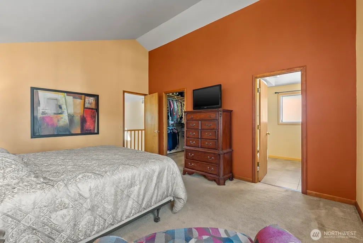
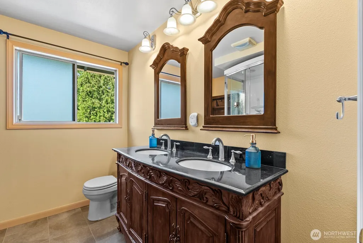
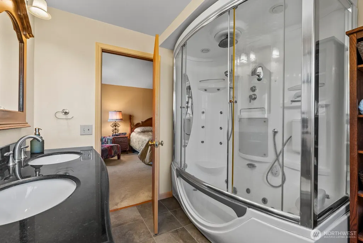
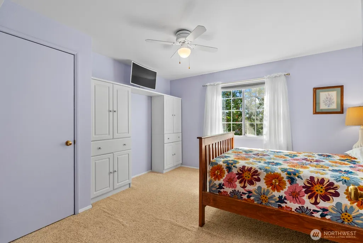
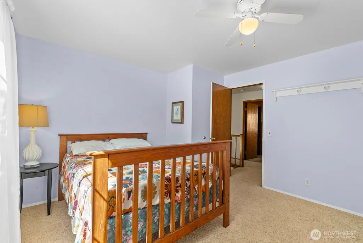
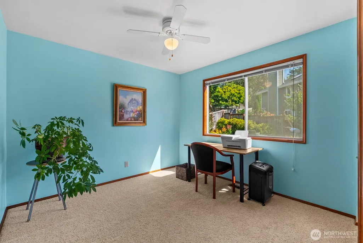
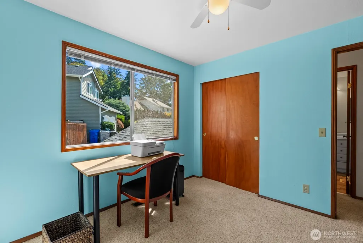
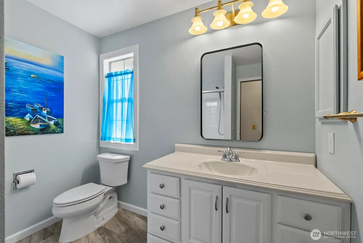
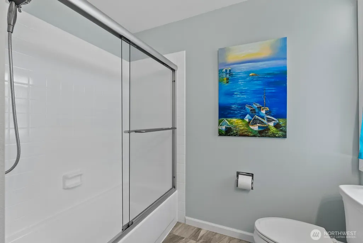
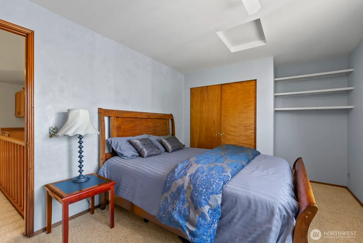
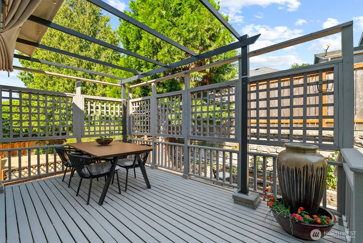
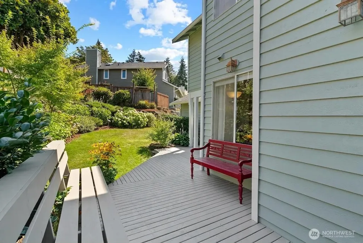
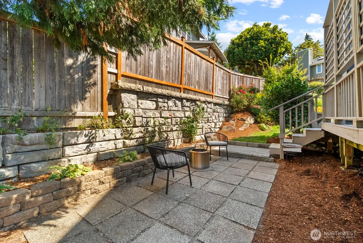
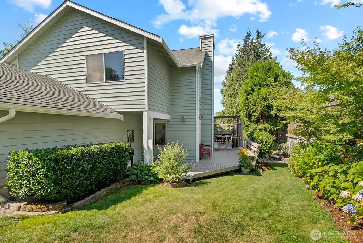
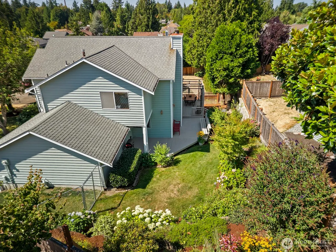
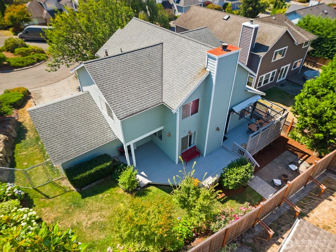
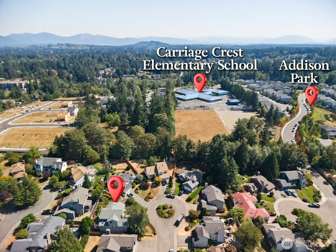
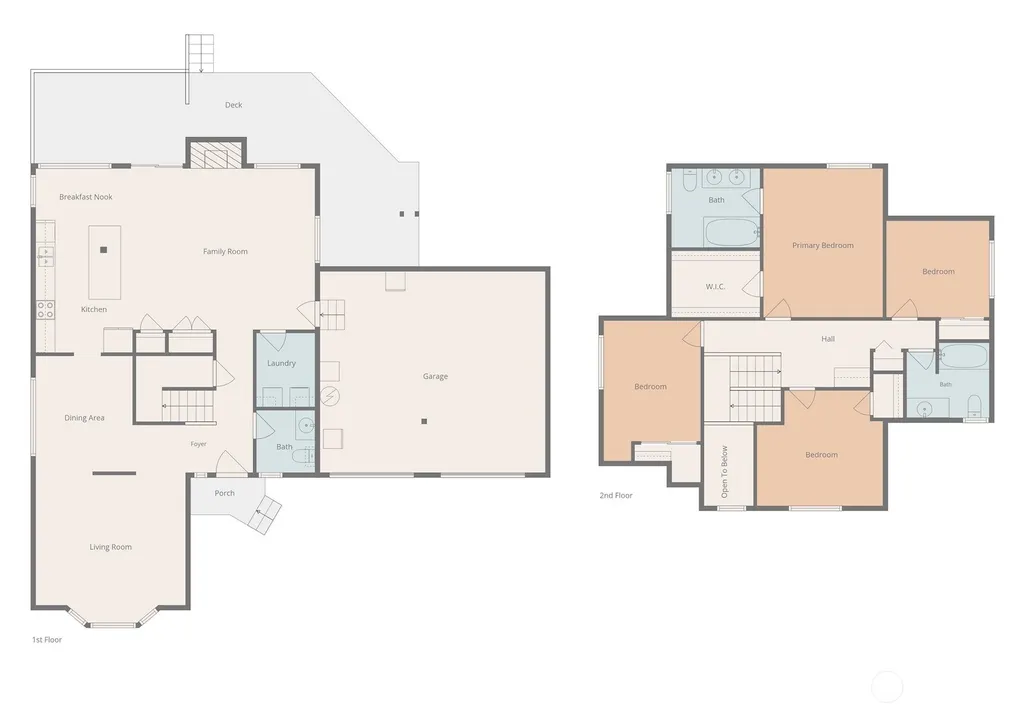
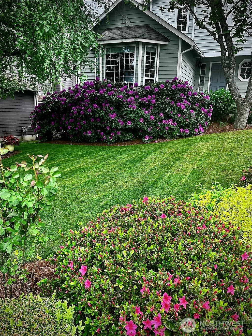
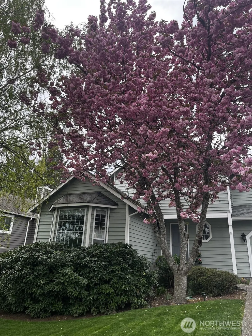
Welcome to this beautifully maintained 4-bedroom, 2.5-bath home in the desirable Forest Estates community! Offering 2,140 sq ft of thoughtfully designed living space, this home features an abundance of natural light and a comfortable, flowing layout. Step inside to a sunken family room with a gorgeous bay window overlooking the beautifully landscaped front yard, filled with trees, colorful flowers, and plenty of shade. The updated kitchen is a true standout with beautiful finishes, skylights, a cozy breakfast nook, two pantries, plenty of prep space, and convenient pull-outs in nearly every cabinet for exceptional storage and functionality. Gather around the wood-burning fireplace in the inviting living area or retreat to the spacious primary suite, complete with a large closet and a luxurious bathroom featuring a jetted tub and high-tech features for the ultimate relaxing experience. Step outside to your private, easy-care backyard where mature trees, beautiful flowers, and established landscaping create a peaceful setting. The large deck is perfect for entertaining, while the patio slab beneath provides an ideal spot for a fire pit, BBQ, or outdoor seating. A drip irrigation system is already in place to make maintaining the landscaping a breeze. Ideally located near parks, shopping, dining, major freeways, and more, this home offers the perfect blend of comfort, functionality, and convenience!
| Elementary School | Middle School | High School |
|---|---|---|
| Buyer To Verify Elementary School | Buyer To Verify Middle School | Buyer To Verify High School |
| Price History | |
|---|---|
| 8/27/2026 | Listed $874,999 |
General Features
| Living Area | 2140 |
|---|---|
| Sewer | Sewer Connected |
| Heating | Forced Air |
| Cooling | None |
| Possession | Closing |
| Roof | Composition |
| Appliances | Dishwasher,Dryer,Microwave,Refrigerator,Stove(s)/Range(s),Washer |
| HOA Fee | 275 |
| Association Fee Includes | Common Area Maintenance |
| Security Features | Fully Fenced |
| Year Built | 1988 |
| Topography | Level,Partial Slope |
| Levels | Two |
| Property Subtype | Single Family Residence |
| Tax Year | 2025 |
| Community Features | CCRs |
| Assoc Fee Paid Per | Annually |
| County | King |
| New Construction | No |
| Property Type | Residential |
| HOA | Yes |
| Attached Garage | Yes |
| Subdivision Name | Forest Estates |
| Garage Y/N | Yes |
| Full Baths | 2 |
| Special Listing Conditions | None |
| Status | Active |
| Directions | GPS Works Great! |
| High School | Buyer To Verify |
| City | Renton |
| Entry Location | Main |
| Senior Community Y/N | No |
| High School District | Kent |
| MLS Area | 340 - Renton/Benson Hill |
| Lot Size Units | Square Feet |
| Lot Size Square Feet | 6730 |
| Carport Y/N | No |
| Listing Terms | Cash,Conventional,FHA,VA Loan |
| Elementary School | Buyer To Verify |
| Land Lease Y/N | No |
| Tax Annual Amount | 7698 |
| Middle/Junior High School | Buyer To Verify |
| Property Condition | Very Good |
| Public Remarks | Welcome to this beautifully maintained 4-bedroom,2.5-bath home in the desirable Forest Estates community! Offering 2,140 sq ft of thoughtfully designed living space,this home features an abundance of |
| Structure Type | House |
| Building Area Units | Square Feet |
| Standard Status | Active |
| Water Company | Soos Creek |
| Property Style | 12 - 2 Story |
| NWM_ShowMapLink | Yes |
Interior Features
| Interior Amenities | Bath Off Primary,Ceiling Fan(s),Dbl Pane/Storm Window,Dining Room,Fireplace,Jetted Tub,Skylight(s),Vaulted Ceiling(s),Walk-In Closet(s),Water Heater |
|---|---|
| Basement | None |
| Flooring | Laminate,Vinyl Plank,Carpet |
| Total Fireplaces | 1 |
| Fireplace Features | Wood Burning |
| Air Conditioning Y/N | No |
| Heating Y/N | Yes |
| Fireplace Y/N | Yes |
| Half Baths | 1 |
| Total Bedrooms | 4 |
| Total Baths | 3 |
| Water Heater Type | Gas |
| Water Heater Location | Garage |
| Fireplaces Main | 1 |
| Power Production Type | Electric,Natural Gas |
| Bedrooms Upper | 4 |
| Baths Half Main | 1 |
| Baths Full Upper | 2 |
| Bathrooms | 2.5 |
Exterior Features
| Exterior Amenities | Wood |
|---|---|
| Vegetation | Garden Space |
| Parking Features | Driveway,Attached Garage,Off Street |
| Lot Features | Cul-De-Sac,Curbs,Dead End Street,Paved |
| Water Source | Public |
| Total Parking | 2 |
| Inclusions | Dishwasher(s),Dryer(s),Microwave(s),Refrigerator(s),Stove(s)/Range(s),Washer(s) |
| Foundation Details | Poured Concrete |
| Building Area Total | 2140 |
| Lot Size Acres | 0.1545 |
| Waterfront Y/N | No |
| Covered Spaces | 2 |
| Irrigation Water Rights Y/N | Yes |
| Site Features | Cable TV,Deck,Fenced-Fully,Gas Available,High Speed Internet,Irrigation,Sprinkler System |
Amenities
- Foreclosure
- Views
- Short Sale
- New Construction
- Adult 55+
- Lease To Own
- No HOA Fees
- Furnished
- Primary On Main
- Air Conditioning
- Seller Finance
- Green
- Fixer Upper
- Horse
- Golf
- Fireplace
- Deck
- Garage
- Basement
- Pool
Property vs Single Family Average in 98058
Price
Taxes
Year Built
Visits


 All information provided is deemed reliable but is not guaranteed and should be independently verified. IDX information is provided exclusively for consumers' personal, non-commercial use, that it may not be used for any purpose other than to identify prospective properties consumers may be interested in purchasing, and that the data is deemed reliable but is not guaranteed accurate by RMLSTM.
The content relating to real estate for sale on this web site comes in part from the IDX program of the RMLSTM of Portland, Oregon. Real estate listings held by brokerage firms other than Pinnacle Partners are marked with the RMLSTM logo, and detailed information about these properties includes the names of the listing brokers. Listing content is copyright © 2026 RMLSTM, Portland, Oregon.
This content last updated on September 21, 2026 9:22 AM UTC at 4 AM. Some properties which appear for sale on this web site may subsequently have sold or may no longer be available.
All information provided is deemed reliable but is not guaranteed and should be independently verified. IDX information is provided exclusively for consumers' personal, non-commercial use, that it may not be used for any purpose other than to identify prospective properties consumers may be interested in purchasing, and that the data is deemed reliable but is not guaranteed accurate by RMLSTM.
The content relating to real estate for sale on this web site comes in part from the IDX program of the RMLSTM of Portland, Oregon. Real estate listings held by brokerage firms other than Pinnacle Partners are marked with the RMLSTM logo, and detailed information about these properties includes the names of the listing brokers. Listing content is copyright © 2026 RMLSTM, Portland, Oregon.
This content last updated on September 21, 2026 9:22 AM UTC at 4 AM. Some properties which appear for sale on this web site may subsequently have sold or may no longer be available.
