

Views
Address
1239 Juniper Dr Se, Olympia, WA
Price
$ 485,000
Property Attributes
- ID#2573681
- TypeSingle Family
- CountyTHURSTON
- CityOlympia
- AreaHawks Prairie
- NeighborhoodHawks Prairie
- Zip98513
- StyleCraftsman
- Year Built1989
- Taxes$ 4933
- Price$ 485,000
- Bedrooms3
- Full Bathrooms2
- Half Bathrooms1
- Sqr Footage1528
- Lot Size0.2105 Acres
Data Source:
Northwest Multiple Listing Service (NWMLS)
Property Description
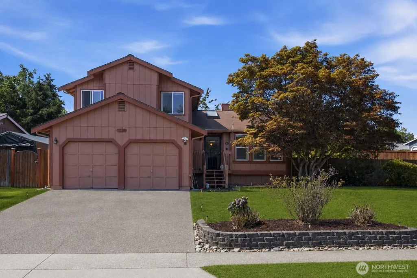
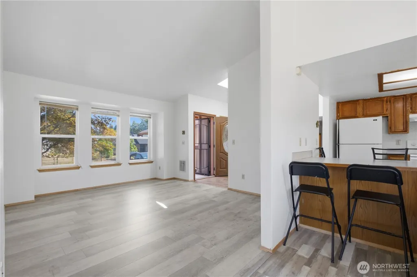
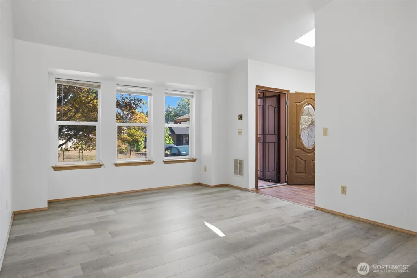
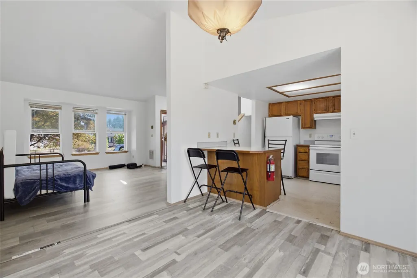
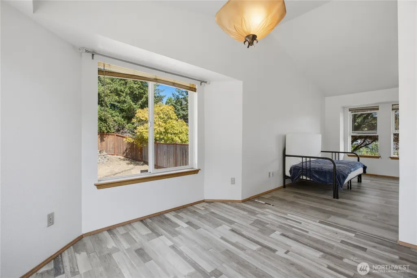
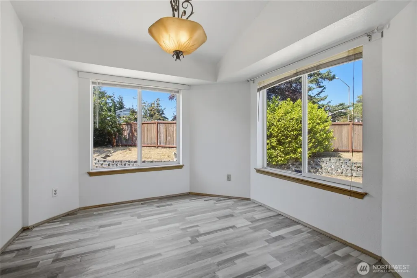
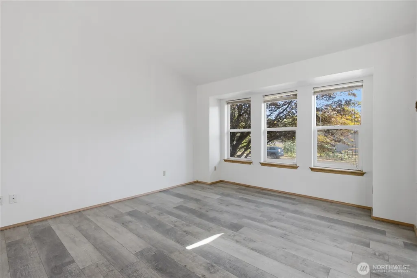
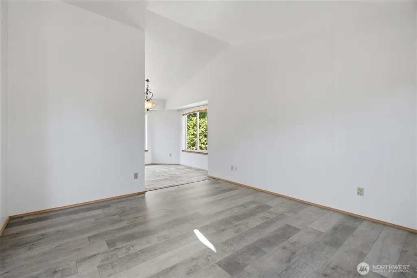
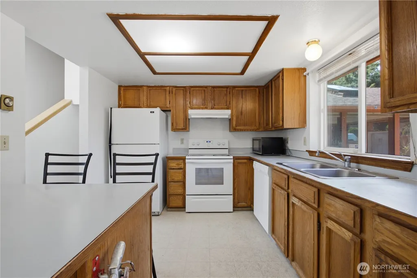
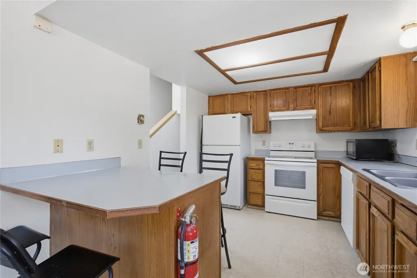
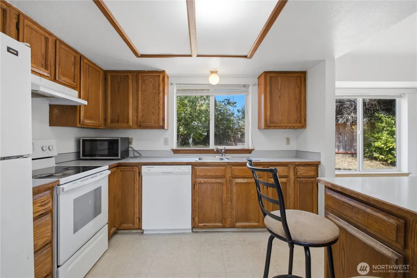
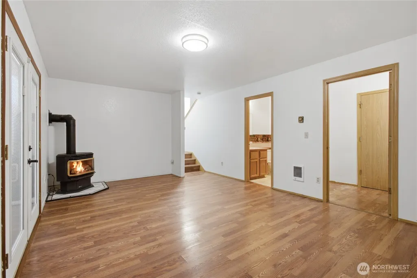
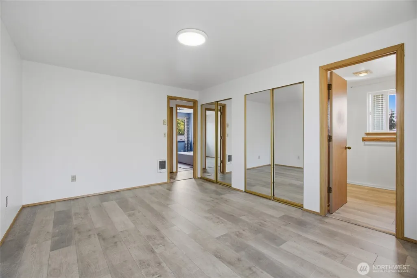
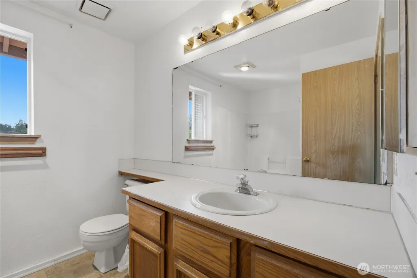
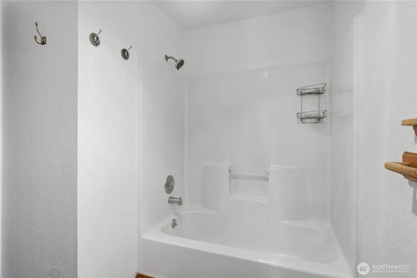
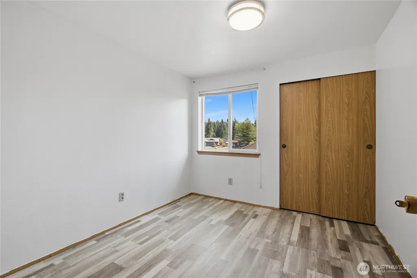
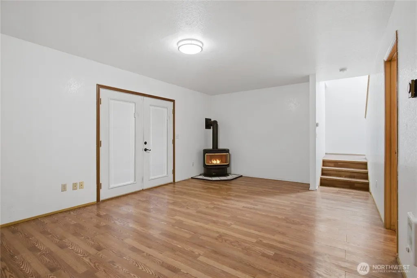
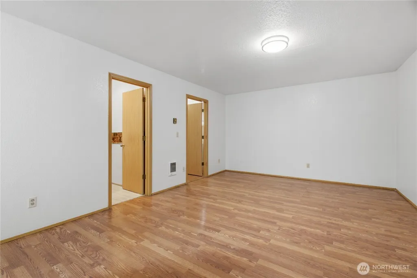
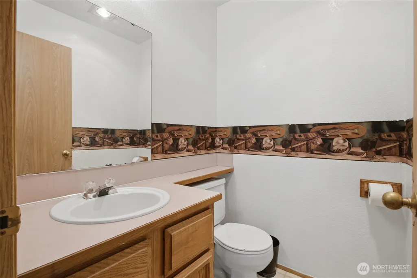
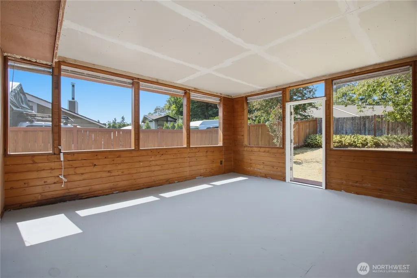
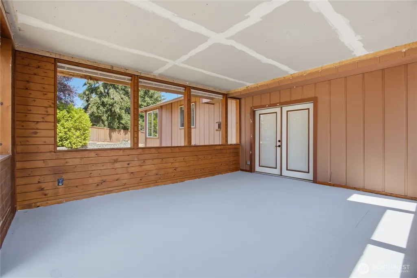
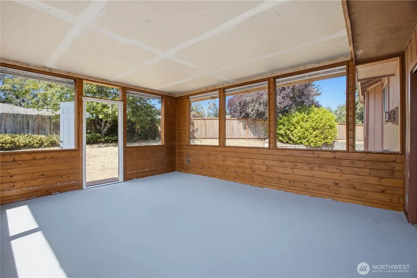
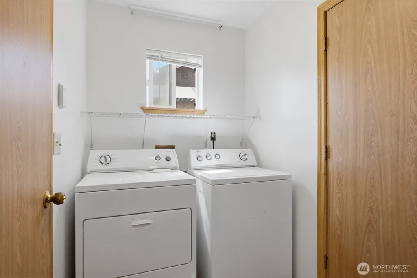
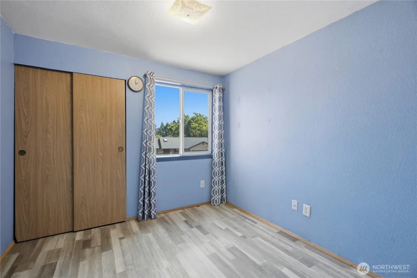
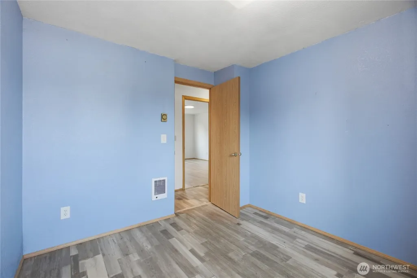
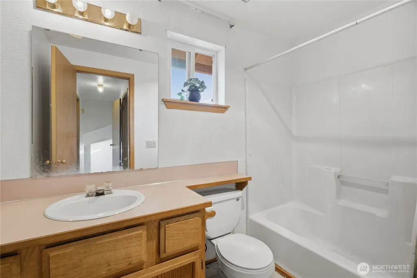
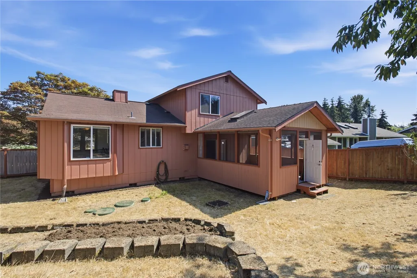
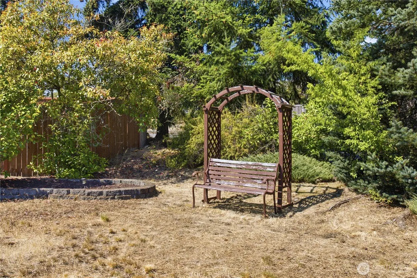
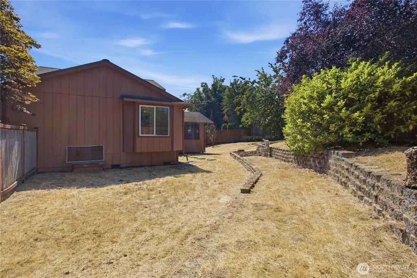
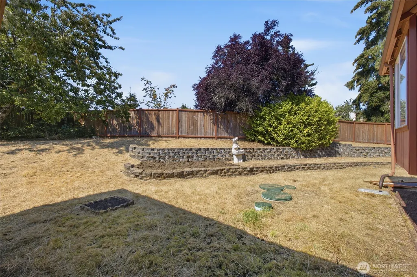
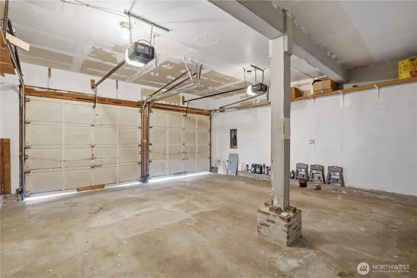
Don’t miss this beautiful 3-bedroom, 2.5-bath home on a fully fenced corner lot with a well-maintained yard. The bright, functional interior features vaulted ceilings, abundant natural light, fresh paint, newer LVP flooring, and separate living, dining, and family rooms. A propane heater in the family room provides warmth throughout the home. Step outside to the fantastic screened-in patio—perfect for morning coffee, relaxing, or entertaining—with an adjacent barbecue area. All appliances stay. Conveniently located near schools, shopping, I-5, and JBLM, this move-in-ready home offers comfort, convenience, and exceptional value. Come see it today!
| Price History | |
|---|---|
| 8/25/2026 | Listed $485,000 |
General Features
| Living Area | 1528 |
|---|---|
| Sewer | Septic Tank |
| Heating | Forced Air,Heat Pump,High Efficiency (Unspecified) |
| Cooling | None |
| Possession | Closing |
| Roof | Composition |
| Appliances | Dishwasher,Disposal,Dryer,Refrigerator,Stove(s)/Range(s),Washer |
| HOA Fee | 260 |
| Association Fee Includes | Common Area Maintenance |
| Architectural Style | Craftsman |
| Security Features | Fully Fenced |
| Year Built | 1989 |
| View | Territorial |
| Topography | Dune |
| Levels | Three Or More |
| Property Subtype | Single Family Residence |
| Tax Year | 2026 |
| Community Features | CCRs |
| Assoc Fee Paid Per | Annually |
| County | Thurston |
| New Construction | No |
| Property Type | Residential |
| HOA | Yes |
| Attached Garage | Yes |
| Subdivision Name | Hawks Prairie |
| Garage Y/N | Yes |
| Full Baths | 2 |
| Special Listing Conditions | None |
| Status | Active |
| Directions | Going S on I-5 to exit 114 turn S to Dutterow Rd SE turn L to Pinedrop turn L to Juniper turn R Home is on the R. Or use GPS it will take you right there. |
| City | Olympia |
| Entry Location | Main |
| Senior Community Y/N | No |
| High School District | North Thurston |
| MLS Area | 451 - Hawks Prairie |
| Lot Size Units | Square Feet |
| Lot Size Square Feet | 9169 |
| Carport Y/N | No |
| Listing Terms | Cash,Conventional,VA Loan |
| Land Lease Y/N | No |
| Tax Annual Amount | 4933 |
| Public Remarks | Dont miss this beautiful 3-bedroom,2.5-bath home on a fully fenced corner lot with a well-maintained yard. The bright,functional interior features vaulted ceilings,abundant natural light,fresh paint, |
| Structure Type | House |
| Building Area Units | Square Feet |
| Standard Status | Active |
| Property Style | 13 - Tri-Level |
| NWM_ShowMapLink | Yes |
Interior Features
| Interior Amenities | Dbl Pane/Storm Window,Dining Room,Skylight(s),Vaulted Ceiling(s) |
|---|---|
| Basement | Finished |
| Flooring | Ceramic Tile,Laminate |
| Fireplace Features | Wood Burning |
| Air Conditioning Y/N | No |
| Heating Y/N | Yes |
| Fireplace Y/N | No |
| Half Baths | 1 |
| Total Bedrooms | 3 |
| Total Baths | 3 |
| Power Production Type | Electric,Natural Gas |
| Bedrooms Upper | 3 |
| Baths Half Lower | 1 |
| Baths Full Upper | 2 |
| Bathrooms | 2.5 |
Exterior Features
| Exterior Amenities | Wood,Wood Products |
|---|---|
| Vegetation | Brush,Fruit Trees,Garden Space |
| Parking Features | Attached Garage |
| Lot Features | Paved,Sidewalk |
| Water Source | Public |
| Total Parking | 4 |
| Inclusions | Dishwasher(s),Dryer(s),Garbage Disposal,Refrigerator(s),Stove(s)/Range(s),Washer(s) |
| Foundation Details | Poured Concrete |
| Building Area Total | 1528 |
| Lot Size Acres | 0.2105 |
| Waterfront Y/N | No |
| Covered Spaces | 2 |
| Irrigation Water Rights Y/N | No |
| Site Features | Deck,Fenced-Fully,Outbuildings |
| Parking Uncovered Total | 2 |
Amenities
- Foreclosure
- Views
- Short Sale
- New Construction
- Adult 55+
- Lease To Own
- No HOA Fees
- Furnished
- Primary On Main
- Air Conditioning
- Seller Finance
- Green
- Fixer Upper
- Horse
- Golf
- Fireplace
- Deck
- Garage
- Basement
- Pool
Property vs Single Family Average in 98513
Price
Taxes
Year Built
Visits
In The Neighborhood
Open House
Lacey
$ 649,995
- Type
- Single Family | Active
- Size
- 2,335 SqFt
- Rooms
- 5 Beds + 2.5 Baths
 Listed by: D.R. Horton
Lacey
$ 400,000
- Type
- Single Family | Active
- Size
- 1,008 SqFt
- Rooms
- 3 Beds + 1 Baths
Listed by: Redfin
Open House
Lacey
$ 684,995
- Type
- Single Family | Active
- Size
- 2,535 SqFt
- Rooms
- 5 Beds + 3 Baths
Listed by: D.R. Horton
Lacey
$ 475,000
- Type
- Single Family | Active
- Size
- 1,928 SqFt
- Rooms
- 3 Beds + 2.5 Baths
Listed by: Timber Real Estate
Lacey
$ 574,950
- Type
- Single Family | Active
- Size
- 2,097 SqFt
- Rooms
- 3 Beds + 2 Baths
Listed by: Real Broker LLC
Olympia
$ 519,900
- Type
- Single Family | Active
- Size
- 2,156 SqFt
- Rooms
- 3 Beds + 2.5 Baths
Listed by: Virgil Adams Real Estate, Inc.
Open House
Lacey
$ 474,995
- Type
- Single Family | Active
- Size
- 1,395 SqFt
- Rooms
- 3 Beds + 2.5 Baths
Listed by: D.R. Horton
Viewed
Lacey
$ 478,850
- Type
- Single Family | Active
- Size
- 1,562 SqFt
- Rooms
- 3 Beds + 2.5 Baths
Listed by: Redfin
Open House
Lacey
$ 634,995
- Type
- Single Family | Active
- Size
- 2,251 SqFt
- Rooms
- 4 Beds + 2.5 Baths
Listed by: D.R. Horton
Lacey
$ 525,000
- Type
- Single Family | Active
- Size
- 1,590 SqFt
- Rooms
- 3 Beds + 2 Baths
Listed by: Real Broker LLC
Reduced
Olympia
$ 759,900
- Type
- Single Family | Active
- Size
- 1,556 SqFt
- Rooms
- 2 Beds + 2 Baths
Listed by: Skyline Properties, Inc.
Views
Lacey
$ 685,000
- Type
- Single Family | Active
- Size
- 2,929 SqFt
- Rooms
- 4 Beds + 2.5 Baths
Listed by: Keller Williams Realty

 All information provided is deemed reliable but is not guaranteed and should be independently verified. IDX information is provided exclusively for consumers' personal, non-commercial use, that it may not be used for any purpose other than to identify prospective properties consumers may be interested in purchasing, and that the data is deemed reliable but is not guaranteed accurate by RMLSTM.
The content relating to real estate for sale on this web site comes in part from the IDX program of the RMLSTM of Portland, Oregon. Real estate listings held by brokerage firms other than Pinnacle Partners are marked with the RMLSTM logo, and detailed information about these properties includes the names of the listing brokers. Listing content is copyright © 2026 RMLSTM, Portland, Oregon.
This content last updated on September 21, 2026 9:22 AM UTC at 4 AM. Some properties which appear for sale on this web site may subsequently have sold or may no longer be available.
All information provided is deemed reliable but is not guaranteed and should be independently verified. IDX information is provided exclusively for consumers' personal, non-commercial use, that it may not be used for any purpose other than to identify prospective properties consumers may be interested in purchasing, and that the data is deemed reliable but is not guaranteed accurate by RMLSTM.
The content relating to real estate for sale on this web site comes in part from the IDX program of the RMLSTM of Portland, Oregon. Real estate listings held by brokerage firms other than Pinnacle Partners are marked with the RMLSTM logo, and detailed information about these properties includes the names of the listing brokers. Listing content is copyright © 2026 RMLSTM, Portland, Oregon.
This content last updated on September 21, 2026 9:22 AM UTC at 4 AM. Some properties which appear for sale on this web site may subsequently have sold or may no longer be available.
