

Open House Thu, Sep 24th 12:00 PM - 05:00 PM - Views - New Construction
Address
14856 Hs#3 Ne 2nd Court, Bellevue, WA
Price
$ 1,899,000
Property Attributes
- ID#2573142
- TypeSingle Family
- CountyKING
- CityBellevue
- AreaBellevue-East of 405
- NeighborhoodKelsey Creek
- Zip98007
- StyleContemporary
- Year Built2026
- Price$ 1,899,000
- Bedrooms5
- Full Bathrooms3
- Half Bathrooms1
- Sqr Footage2864
- Lot Size0.0657 Acres
Data Source:
Northwest Multiple Listing Service (NWMLS)
Property Description
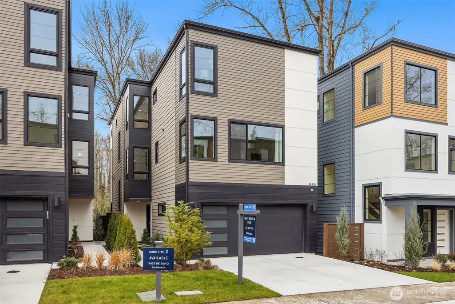
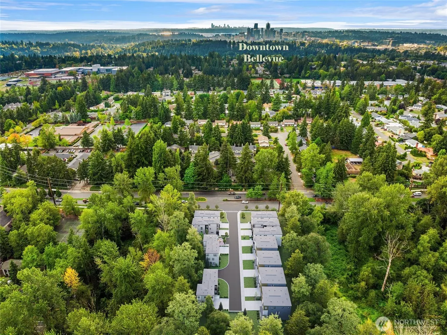
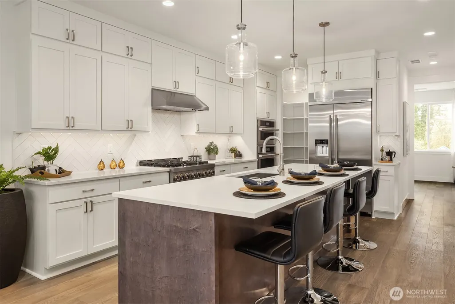
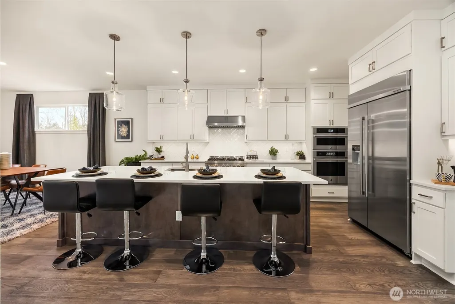
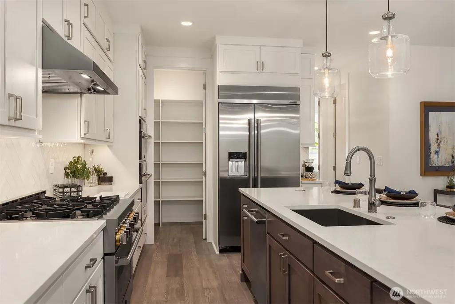
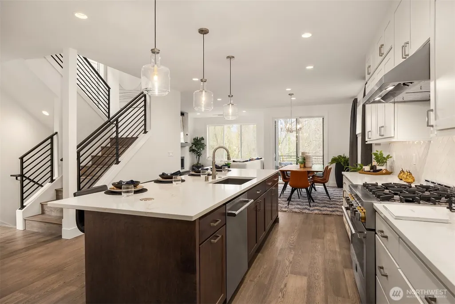
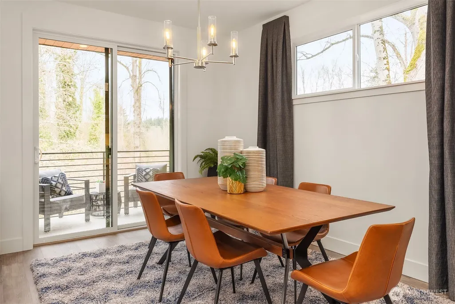
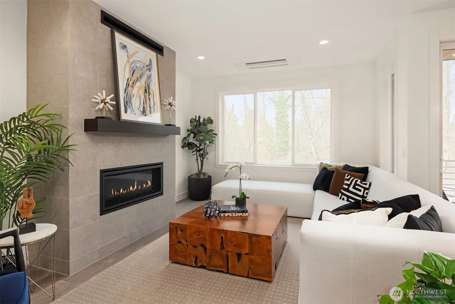
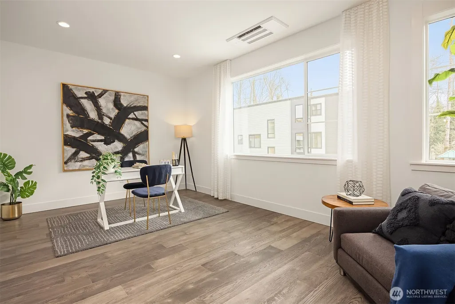
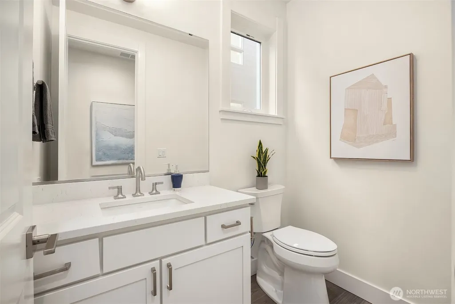
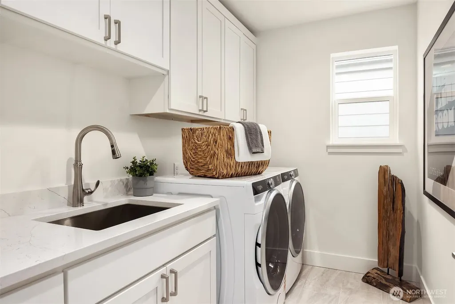
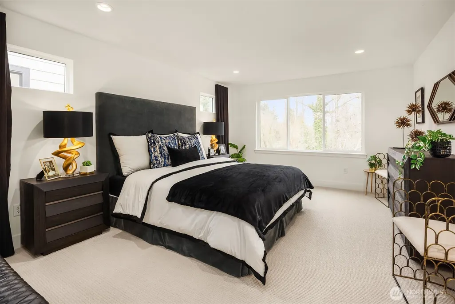
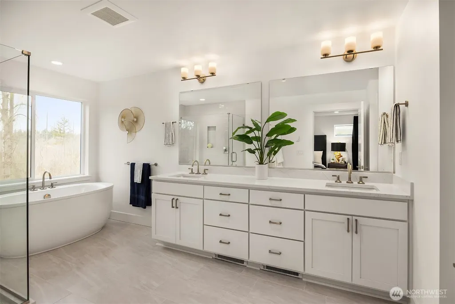
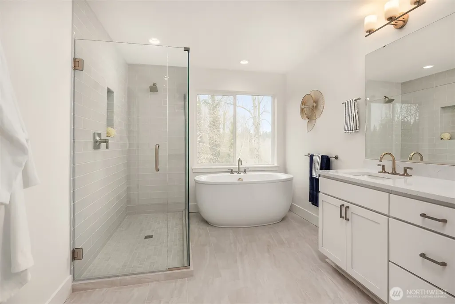
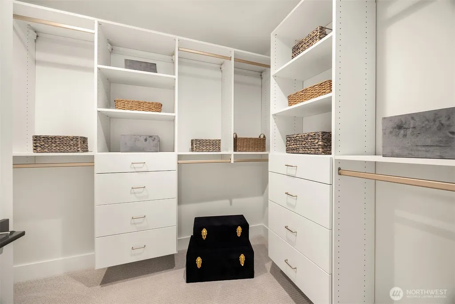
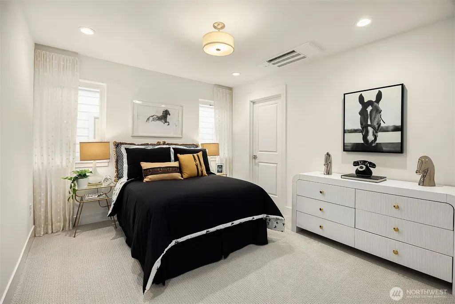
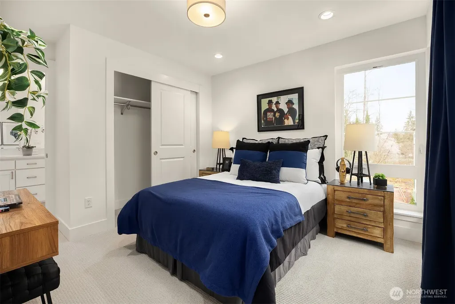
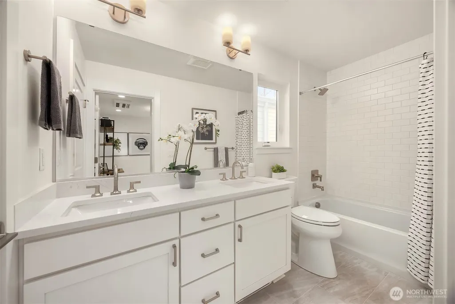
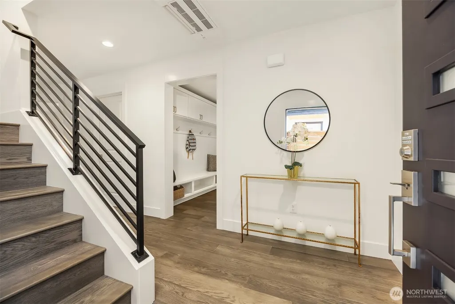
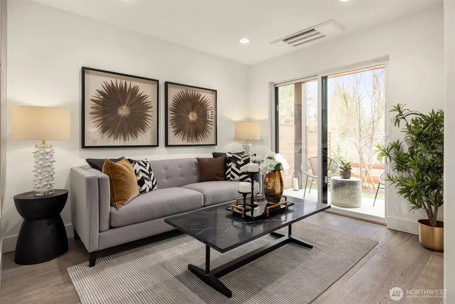
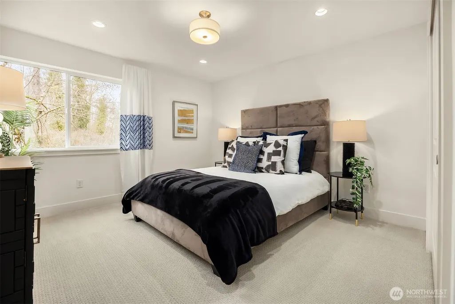
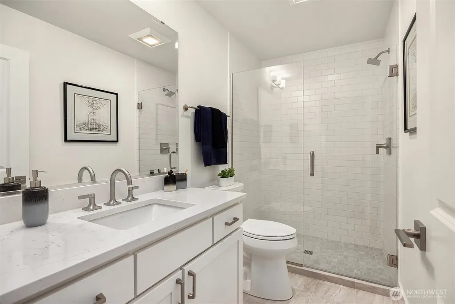
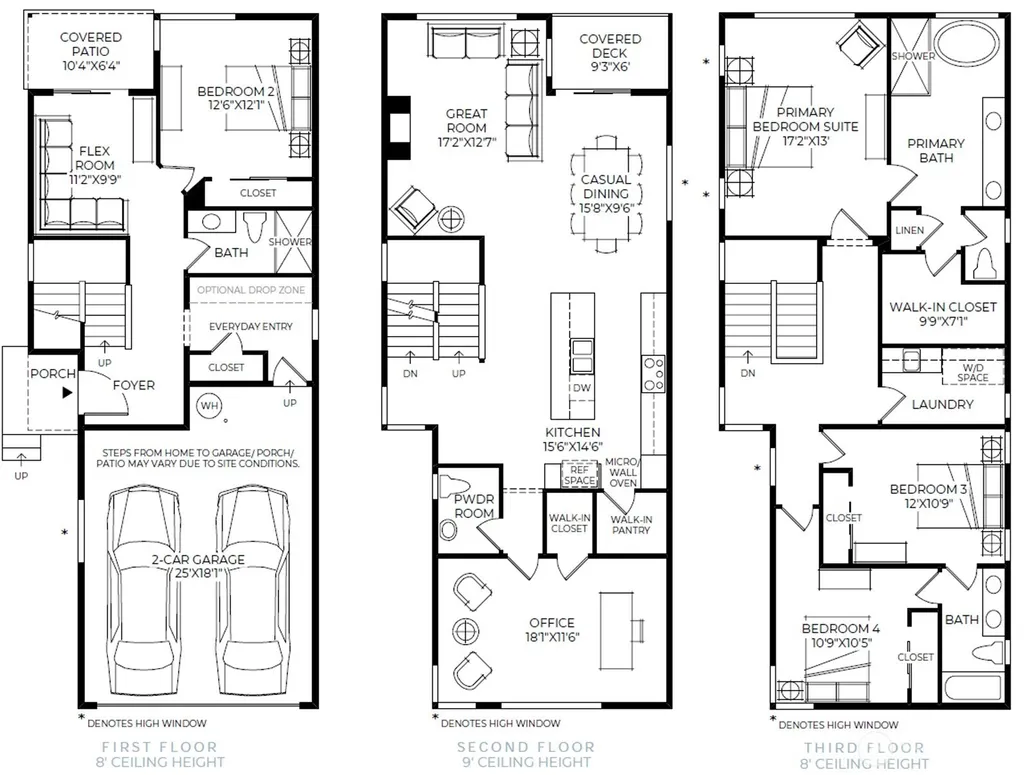
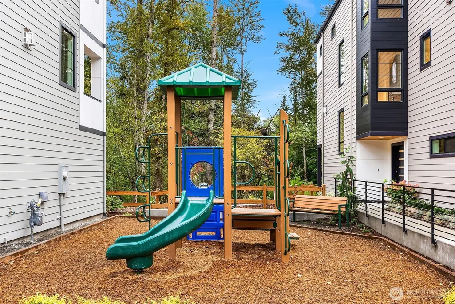
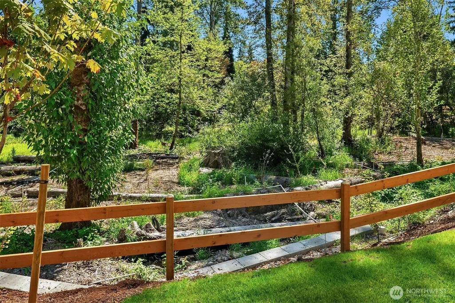
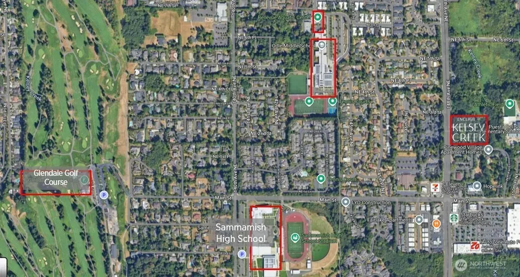
Move into your dream Toll Brothers model home before the school year starts! Move-in ready luxury new construction at Bellevue’s premier Enclave at Kelsey Creek by Toll Brothers, surrounded by 17 acres of protected greenbelt. The Bannerwood Contemporary offers nearly 3,000 sq ft of thoughtfully designed living with 5 bedrooms, flexible spaces, and a low-maintenance lifestyle. The open-concept main level features a stunning great room with gas fireplace, expansive windows, and a covered deck ideal for year-round entertaining. The chef’s kitchen showcases designer quartz countertops, oversized island, JennAir appliances, under-cabinet lighting, and walk-in pantry. A spacious den with wraparound windows is perfect for a home office or bonus room. Upstairs, the inviting primary suite features a large walk-in closet, dual quartz vanities, freestanding soaking tub, and fully tiled walk-in shower. Convenient upstairs laundry adds everyday functionality. The lower-level bedroom and full bath offer ideal space for guests, multigenerational living, or a private retreat. Enjoy designer finishes, lock-and-leave convenience, and easy access to shopping, parks, dining, and major commuter routes. Located in the highly acclaimed Bellevue School District, including Phantom Lake Elementary, Odle Middle, and Sammamish High School, with nearby parks, trails, and community playground. Broker registration required at first visit.
| Elementary School | Middle School | High School |
|---|---|---|
| Phantom Lake Elem | Odle Mid | Sammamish Snr High |
| Price History | |
|---|---|
| 8/23/2026 | Listed $1,899,000 |
General Features
| Living Area | 2864 |
|---|---|
| Sewer | Sewer Connected |
| Heating | Ductless |
| Cooling | Ductless |
| Possession | Closing |
| Roof | Composition |
| Appliances | Dishwasher,Disposal,Dryer,Microwave,Refrigerator,Stove(s)/Range(s),Washer |
| HOA Fee | 350 |
| Association Fee Includes | Common Area Maintenance,Lawn Service |
| Architectural Style | Contemporary |
| Year Built | 2026 |
| View | See Remarks,Territorial |
| Levels | Multi/Split |
| Property Subtype | Single Family Residence |
| Tax Year | 2026 |
| Community Features | Playground |
| Building Name | Enclave at Kelsey Creek |
| Assoc Fee Paid Per | Monthly |
| County | King |
| New Construction | Yes |
| Property Type | Residential |
| HOA | Yes |
| Attached Garage | Yes |
| Subdivision Name | Kelsey Creek |
| Facing Direction | North |
| Garage Y/N | Yes |
| Full Baths | 3 |
| Special Listing Conditions | None |
| Status | Active |
| Directions | Use Sales Center Address in your GPS - 14856 NE 2nd CT,Bellevue,WA,98007 |
| High School | Sammamish Snr High |
| City | Bellevue |
| Senior Community Y/N | No |
| High School District | Bellevue |
| MLS Area | 530 - Bellevue/East of 405 |
| Lot Size Units | Square Feet |
| Lot Size Square Feet | 2864 |
| Carport Y/N | No |
| Listing Terms | Cash,Conventional |
| Elementary School | Phantom Lake Elem |
| Land Lease Y/N | No |
| Middle/Junior High School | Odle Mid |
| Property Condition | Very Good |
| Public Remarks | Move into your dream Toll Brothers model home before the school year starts! Move-in ready luxury new construction at Bellevues premier Enclave at Kelsey Creek by Toll Brothers,surrounded by 17 acres |
| Virtual Tour | https://vimeo.com/1045838701?fl=pl&fe=cm |
| Structure Type | House |
| Building Area Units | Square Feet |
| Standard Status | Active |
| Property Style | 15 - Multi Level |
| NWM_ShowMapLink | Yes |
Interior Features
| Interior Amenities | Fireplace |
|---|---|
| Flooring | Ceramic Tile,Carpet |
| Total Fireplaces | 1 |
| Fireplace Features | Gas |
| Air Conditioning Y/N | Yes |
| Heating Y/N | Yes |
| Fireplace Y/N | Yes |
| Half Baths | 1 |
| Total Bedrooms | 5 |
| Main Level Bedrooms | 1 |
| Total Baths | 4 |
| Fireplaces Main | 1 |
| Power Production Type | Electric |
| Bedrooms Lower | 1 |
| Bedrooms Upper | 3 |
| Baths Half Main | 1 |
| Baths Full Upper | 2 |
| Baths Full Lower | 1 |
| Bathrooms | 3.5 |
Exterior Features
| Exterior Amenities | Cement Planked |
|---|---|
| Parking Features | Attached Garage |
| Lot Features | Open Space,Sidewalk |
| Water Source | Public |
| Total Parking | 2 |
| Inclusions | Dishwasher(s),Dryer(s),Garbage Disposal,Microwave(s),Refrigerator(s),Stove(s)/Range(s),Washer(s) |
| Building Area Total | 2864 |
| Lot Size Acres | 0.0657 |
| Waterfront Y/N | No |
| Covered Spaces | 2 |
| Irrigation Water Rights Y/N | No |
Amenities
- Foreclosure
- Views
- Short Sale
- New Construction
- Adult 55+
- Lease To Own
- No HOA Fees
- Furnished
- Primary On Main
- Air Conditioning
- Seller Finance
- Green
- Fixer Upper
- Horse
- Golf
- Fireplace
- Deck
- Garage
- Basement
- Pool
Property vs Single Family Average in 98007
Price
Year Built
Visits


 All information provided is deemed reliable but is not guaranteed and should be independently verified. IDX information is provided exclusively for consumers' personal, non-commercial use, that it may not be used for any purpose other than to identify prospective properties consumers may be interested in purchasing, and that the data is deemed reliable but is not guaranteed accurate by RMLSTM.
The content relating to real estate for sale on this web site comes in part from the IDX program of the RMLSTM of Portland, Oregon. Real estate listings held by brokerage firms other than Pinnacle Partners are marked with the RMLSTM logo, and detailed information about these properties includes the names of the listing brokers. Listing content is copyright © 2026 RMLSTM, Portland, Oregon.
This content last updated on September 24, 2026 12:16 AM UTC at 4 AM. Some properties which appear for sale on this web site may subsequently have sold or may no longer be available.
All information provided is deemed reliable but is not guaranteed and should be independently verified. IDX information is provided exclusively for consumers' personal, non-commercial use, that it may not be used for any purpose other than to identify prospective properties consumers may be interested in purchasing, and that the data is deemed reliable but is not guaranteed accurate by RMLSTM.
The content relating to real estate for sale on this web site comes in part from the IDX program of the RMLSTM of Portland, Oregon. Real estate listings held by brokerage firms other than Pinnacle Partners are marked with the RMLSTM logo, and detailed information about these properties includes the names of the listing brokers. Listing content is copyright © 2026 RMLSTM, Portland, Oregon.
This content last updated on September 24, 2026 12:16 AM UTC at 4 AM. Some properties which appear for sale on this web site may subsequently have sold or may no longer be available.
