

Views
Address
9334 N Canyon View Pr Ne, Benton City, WA
Price
$ 1,200,000
Property Attributes
- ID#2571412
- TypeSingle Family
- CountyBENTON
- CityBenton City
- AreaBenton County
- NeighborhoodBenton
- Zip99320
- StyleTraditional
- Year Built2004
- Taxes$ 5262
- Price$ 1,200,000
- Bedrooms3
- Full Bathrooms2
- Half Bathrooms0
- Sqr Footage2279
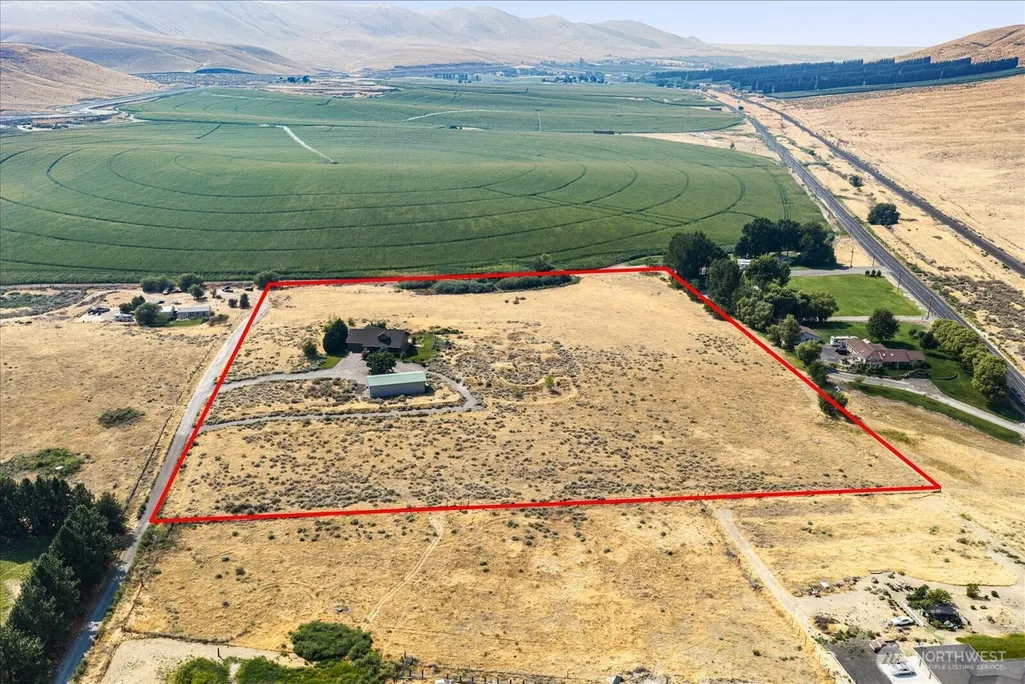
- Lot Size14.01 Acres
Data Source:
Northwest Multiple Listing Service (NWMLS)
Property Description
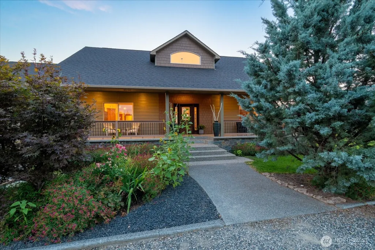
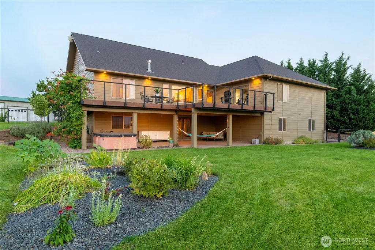
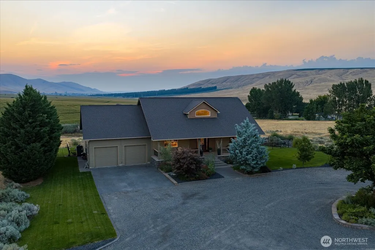
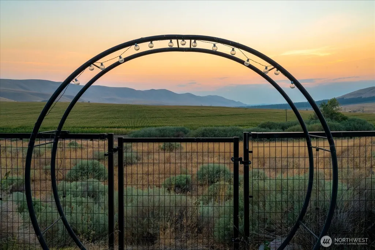
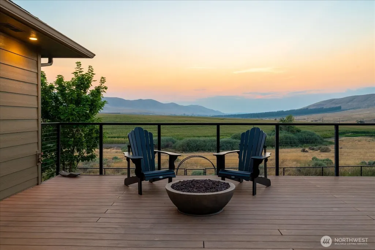
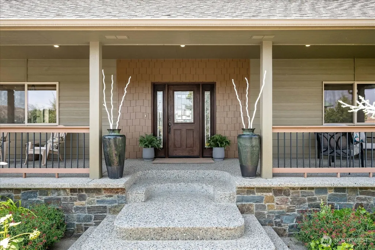
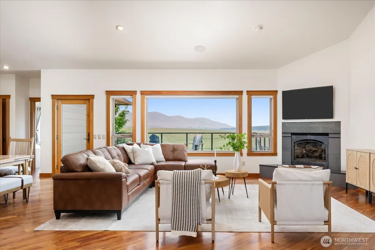
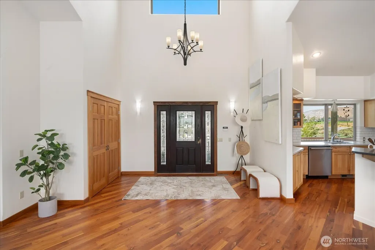
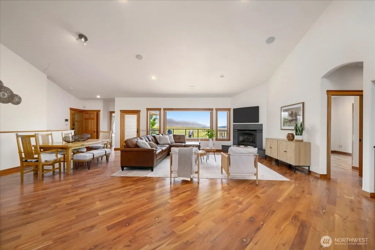
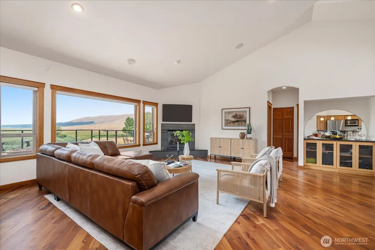
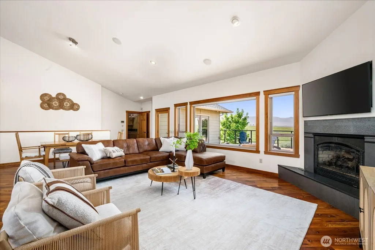
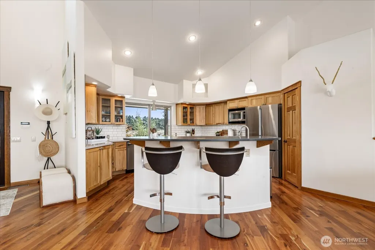
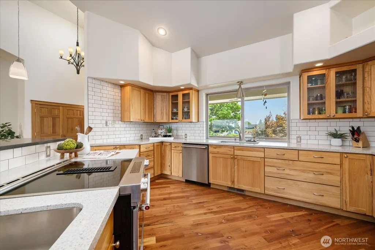
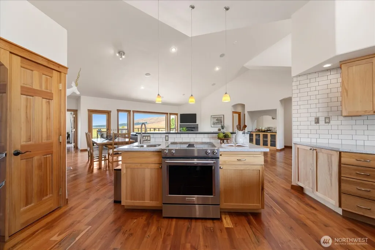
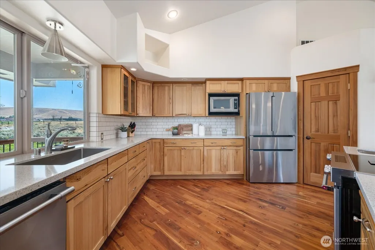
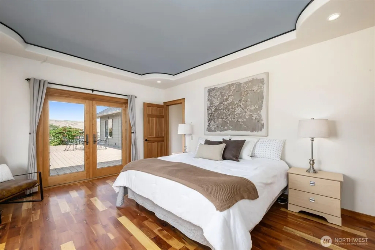
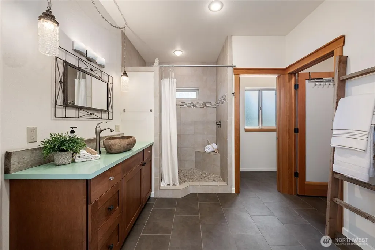
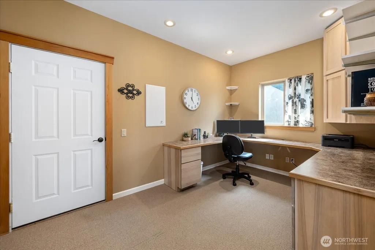
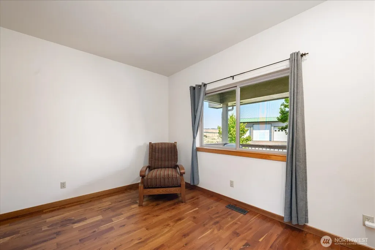
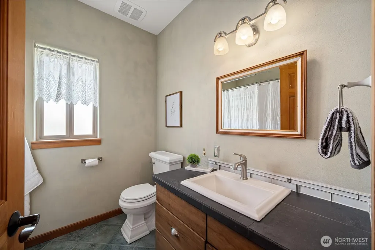
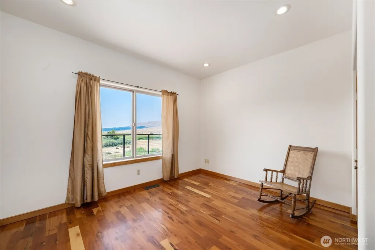
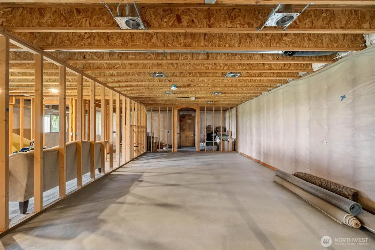
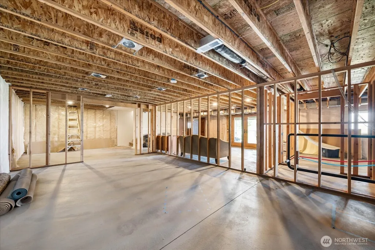
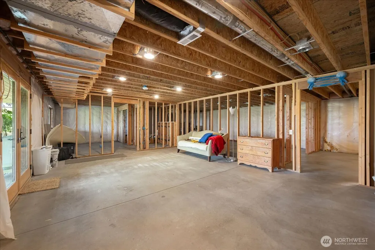
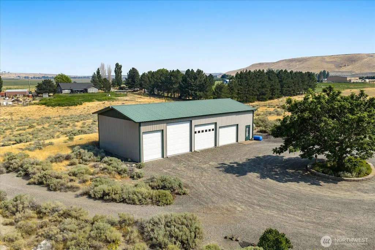
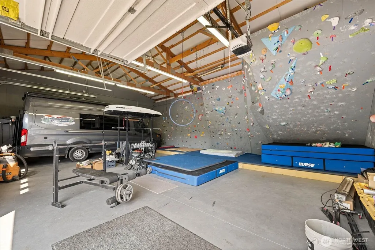
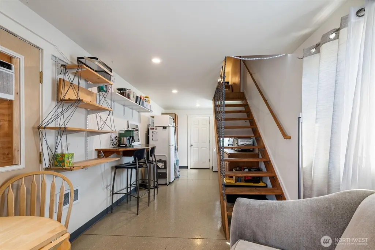
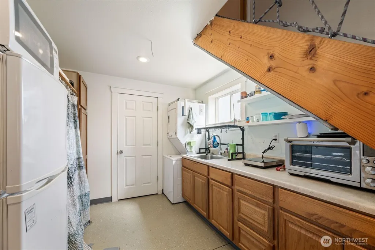
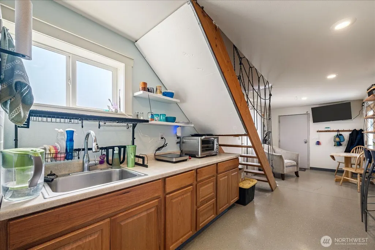
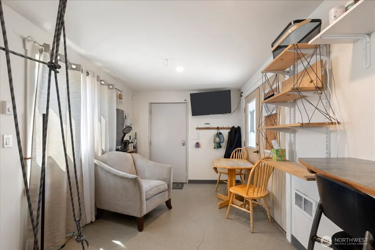
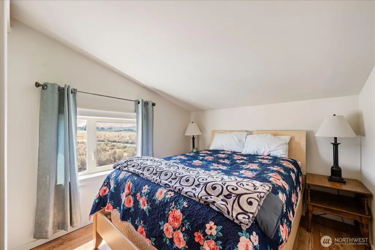
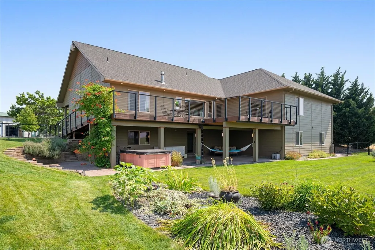
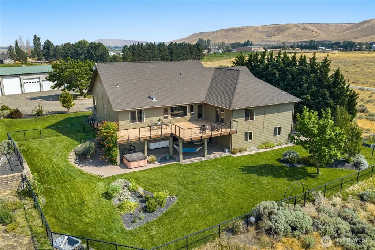
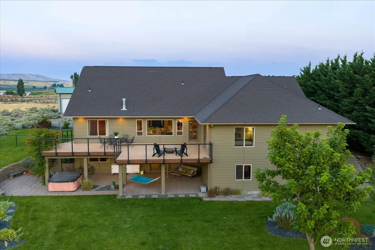
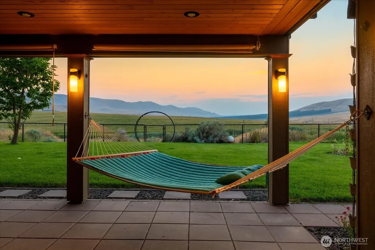
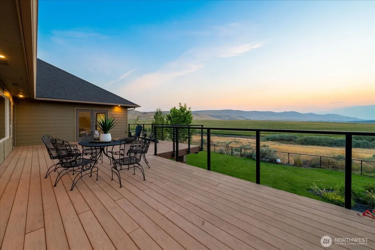
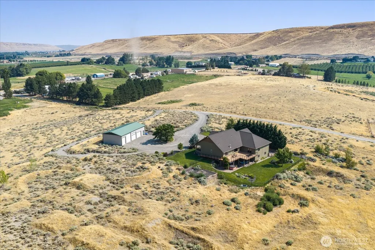
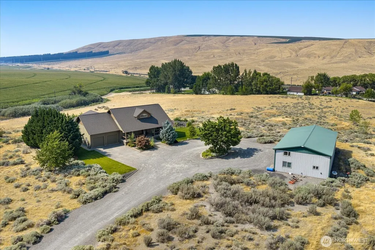
Tucked into Badger Canyon on 14 private acres, this home opens to a view that stops you at the door — serene farmland rolling out below, framed by mountains beyond. Soaring ceilings and an open floor plan carry that view through every living space, and 3/4" solid cherry hardwood grounds it all in warmth. At the heart of it, the kitchen is built for gathering: a spacious island for prep and conversation, full tile backsplash, quartz countertops and under-cabinet lighting. It flows effortlessly to the living and dining areas, so the cook is never far from the view — or the company. The primary suite is its own quiet corner, with private access to the deck for early mornings outside, a generous walk-in closet area, and direct private access to the attached office and garage— a small convenience you'll appreciate every day. A charming covered porch welcomes you in. Out back, the extensive new deck — built with a rain deck system for waterproof living space below — is the spot for morning coffee, evening wine, and every sunset in between. The full daylight basement is a blank canvas, already framed for an additional bedroom, bath, potential theater room, and large family room with outside access. Finish it your way. The shop is pure playground: a full rock climbing wall, generous storage, and a private guest space with bedroom, bath, and kitchenette (not included in listed square footage). Irrigation rights convey on all 14 acres — room for a hobby farm, orchard, vineyard & more!
| Price History | |
|---|---|
| 8/20/2026 | Listed $1,200,000 |
General Features
| Living Area | 2279 |
|---|---|
| Sewer | Septic Tank |
| Heating | Heat Pump |
| Cooling | Heat Pump |
| Possession | Closing |
| Roof | Composition |
| Appliances | Dishwasher,Microwave,Refrigerator,See Remarks |
| Architectural Style | Traditional |
| Security Features | Security System |
| Year Built | 2004 |
| View | Territorial |
| Levels | One |
| Property Subtype | Single Family Residence |
| Tax Year | 2025 |
| County | Benton |
| New Construction | No |
| Property Type | Residential |
| HOA | No |
| Attached Garage | Yes |
| Subdivision Name | Benton |
| Facing Direction | East |
| Garage Y/N | Yes |
| Full Baths | 1 |
| Special Listing Conditions | None |
| Status | Active |
| Directions | Badger Canyon to Canyon View - turn Right at sign |
| City | Benton City |
| Entry Location | Main |
| Senior Community Y/N | No |
| High School District | Kiona-Benton City |
| MLS Area | 244 - Benton County |
| Lot Size Units | Square Feet |
| Lot Size Square Feet | 610276 |
| Carport Y/N | No |
| Listing Terms | Cash,Conventional,FHA,VA Loan |
| Land Lease Y/N | No |
| Tax Annual Amount | 5262 |
| Public Remarks | Tucked into Badger Canyon on 14 private acres,this home opens to a view that stops you at the door serene farmland rolling out below,framed by mountains beyond. Soaring ceilings and an open floor pl |
| Virtual Tour | https://iframe.videodelivery.net/55d6a18227f5eba1811f177d77eef1f4 |
| Structure Type | House |
| Building Area Units | Square Feet |
| Standard Status | Active |
| Property Style | 16 - 1 Story w/Bsmnt. |
| NWM_ShowMapLink | Yes |
Interior Features
| Interior Amenities | Bath Off Primary,Fireplace,Security System,Vaulted Ceiling(s),Walk-In Closet(s),Water Heater |
|---|---|
| Basement | Daylight,Unfinished |
| Flooring | Ceramic Tile,Hardwood,Carpet |
| Total Fireplaces | 1 |
| Fireplace Features | Gas |
| Air Conditioning Y/N | Yes |
| Heating Y/N | Yes |
| Fireplace Y/N | Yes |
| 3/4 Baths | 1 |
| Total Bedrooms | 3 |
| Main Level Bedrooms | 3 |
| Total Baths | 2 |
| Bedrooms Possible | 3 |
| Water Heater Type | electric |
| Fireplaces Main | 1 |
| Power Production Type | Electric |
| Baths Three Quarter Main | 1 |
| Baths Full Main | 1 |
| Bathrooms | 1.75 |
Exterior Features
| Exterior Amenities | Cement/Concrete,Stone |
|---|---|
| Vegetation | Brush,Garden Space |
| Parking Features | Driveway,Attached Garage,RV Parking |
| Lot Features | Dirt Road |
| Water Source | Individual Well |
| Total Parking | 2 |
| Inclusions | Dishwasher(s),Microwave(s),Refrigerator(s),See Remarks |
| Foundation Details | Slab |
| Spa | Yes |
| Building Area Total | 4558 |
| Lot Dimensions | 716 x 852 |
| Lot Size Acres | 14.01 |
| Waterfront Y/N | No |
| Covered Spaces | 2 |
| Irrigation Water Rights Y/N | Yes |
| Site Features | Deck,Hot Tub/Spa,Irrigation,Outbuildings,RV Parking,Shop,Sprinkler System |
Amenities
- Foreclosure
- Views
- Short Sale
- New Construction
- Adult 55+
- Lease To Own
- No HOA Fees
- Furnished
- Primary On Main
- Air Conditioning
- Seller Finance
- Green
- Fixer Upper
- Horse
- Golf
- Fireplace
- Deck
- Garage
- Basement
- Pool
Property vs Single Family Average in 99320
Price
Taxes
Year Built
Visits
In The Neighborhood
West Richland
$ 595,000
- Type
- Single Family | Active
- Size
- 2,175 SqFt
- Rooms
- 3 Beds + 2.5 Baths
 Listed by: Realty One Group Ignite
Kennewick
$ 435,000
- Type
- Single Family | Active
- Size
- 1,885 SqFt
- Rooms
- 3 Beds + 2 Baths
Listed by: RE/MAX Northwest
Waterfront
Prosser
$ 2,199,000
- Type
- Single Family | Active
- Size
- 3,464 SqFt
- Rooms
- 3 Beds + 3 Baths
Listed by: Century 21 Tri-Cities
Richland
$ 550,000
- Type
- Single Family | Active
- Size
- 3,168 SqFt
- Rooms
- 5 Beds + 3 Baths
Listed by: Windermere Grp One Tri-Cities
Richland
$ 465,000
- Type
- Single Family | Active
- Size
- 1,657 SqFt
- Rooms
- 3 Beds + 2 Baths
Listed by: RE/MAX Northwest
Views
Benton City
$ 785,000
- Type
- Single Family | Active
- Size
- 3,200 SqFt
- Rooms
- 3 Beds + 2.5 Baths
Listed by: Real Broker LLC
Reduced
Kennewick
$ 464,900
- Type
- Single Family | Active
- Size
- 1,940 SqFt
- Rooms
- 3 Beds + 2 Baths
Listed by: RE/MAX Northwest
Reduced
Kennewick
$ 419,000
- Type
- Single Family | Active
- Size
- 2,240 SqFt
- Rooms
- 5 Beds + 2 Baths
Listed by: Encore Realty LLC
Reduced
West Richland
$ 499,000
- Type
- Single Family | Active
- Size
- 1,874 SqFt
- Rooms
- 3 Beds + 2 Baths
Listed by: ERA Skyview

 All information provided is deemed reliable but is not guaranteed and should be independently verified. IDX information is provided exclusively for consumers' personal, non-commercial use, that it may not be used for any purpose other than to identify prospective properties consumers may be interested in purchasing, and that the data is deemed reliable but is not guaranteed accurate by RMLSTM.
The content relating to real estate for sale on this web site comes in part from the IDX program of the RMLSTM of Portland, Oregon. Real estate listings held by brokerage firms other than Pinnacle Partners are marked with the RMLSTM logo, and detailed information about these properties includes the names of the listing brokers. Listing content is copyright © 2026 RMLSTM, Portland, Oregon.
This content last updated on September 21, 2026 9:22 AM UTC at 4 AM. Some properties which appear for sale on this web site may subsequently have sold or may no longer be available.
All information provided is deemed reliable but is not guaranteed and should be independently verified. IDX information is provided exclusively for consumers' personal, non-commercial use, that it may not be used for any purpose other than to identify prospective properties consumers may be interested in purchasing, and that the data is deemed reliable but is not guaranteed accurate by RMLSTM.
The content relating to real estate for sale on this web site comes in part from the IDX program of the RMLSTM of Portland, Oregon. Real estate listings held by brokerage firms other than Pinnacle Partners are marked with the RMLSTM logo, and detailed information about these properties includes the names of the listing brokers. Listing content is copyright © 2026 RMLSTM, Portland, Oregon.
This content last updated on September 21, 2026 9:22 AM UTC at 4 AM. Some properties which appear for sale on this web site may subsequently have sold or may no longer be available.
