

Waterfront




Address
165 Ne Kinman Road, Poulsbo, WA
Price
$ 5,995,000
Property Attributes
- ID#2571183
- TypeSingle Family
- CountyKITSAP
- CityPoulsbo
- AreaLofall
- NeighborhoodLofall
- Zip98370
- StyleCraftsman
- Year Built2019
- Taxes$ 28090
- Price$ 5,995,000
- Bedrooms3
- Full Bathrooms3
- Half Bathrooms1
- Sqr Footage5419
- Lot Size3.52 Acres
Data Source:
Northwest Multiple Listing Service (NWMLS)
Property Description
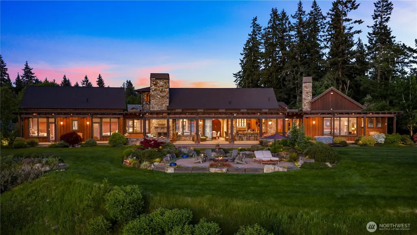
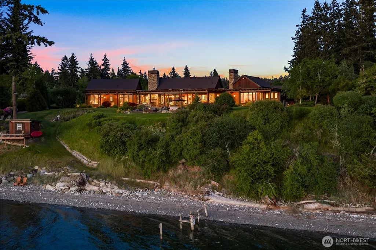
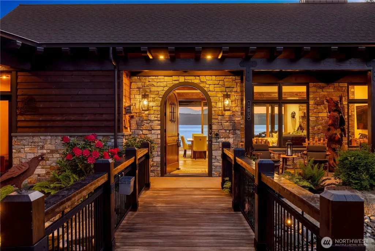
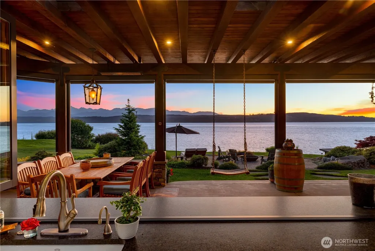
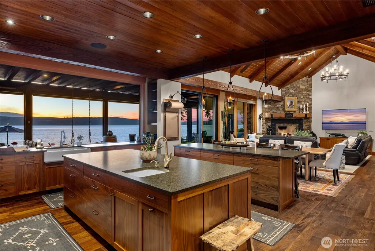
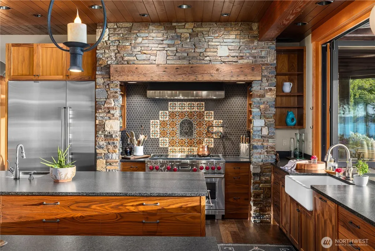
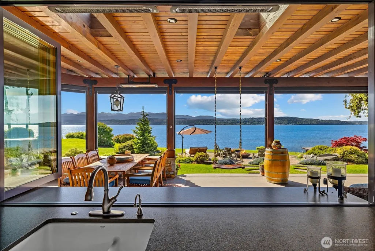
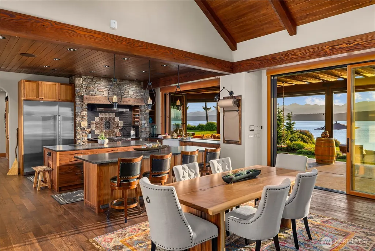
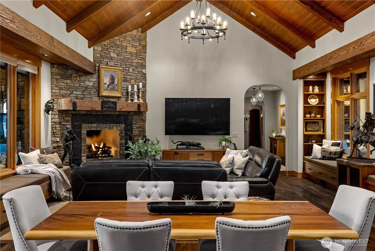
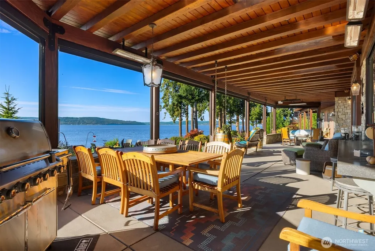
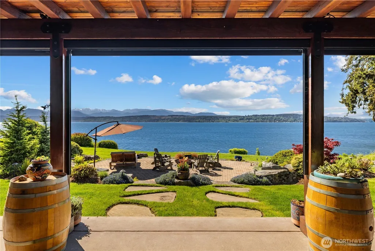
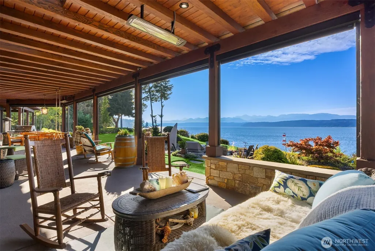
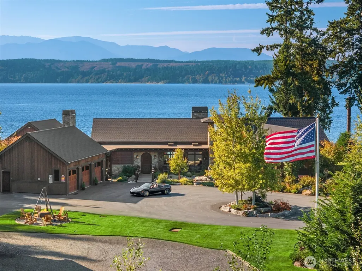
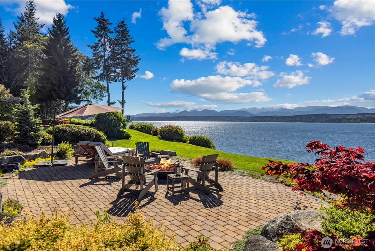
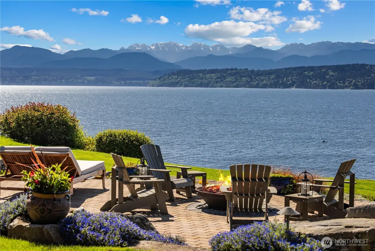
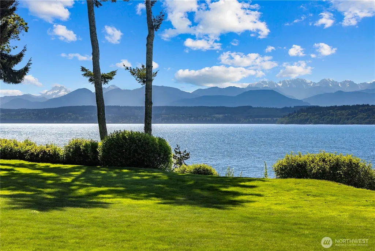
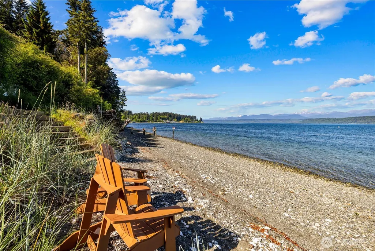
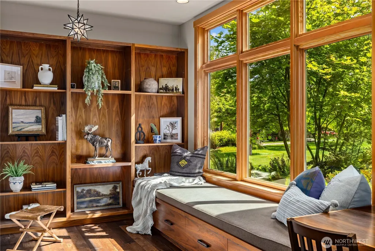
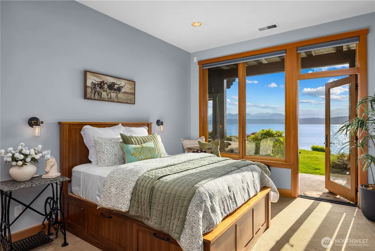
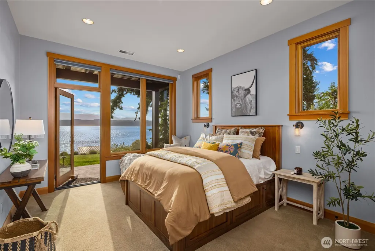
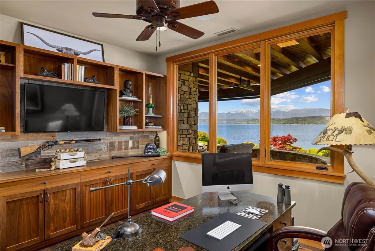
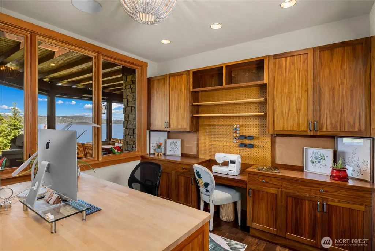
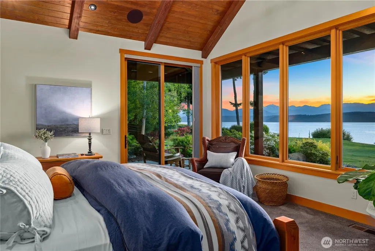
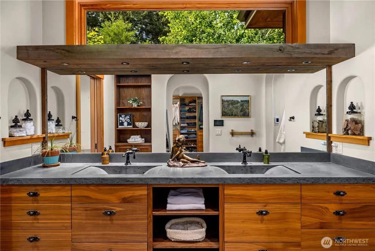
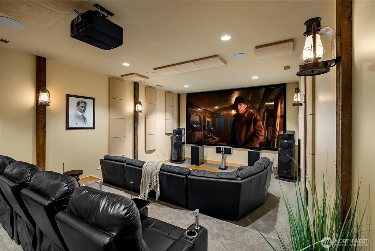
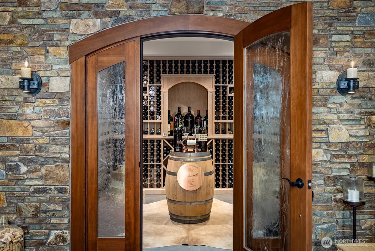
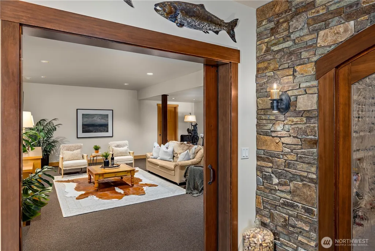
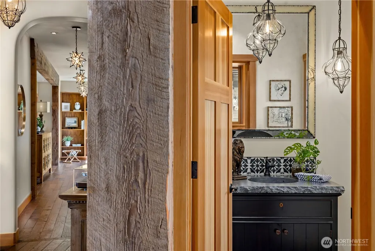
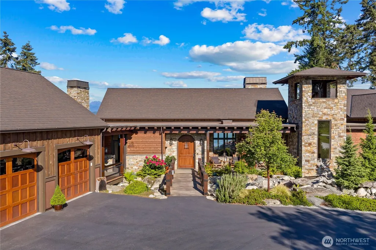
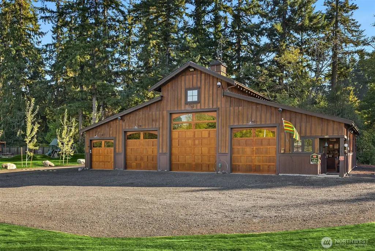
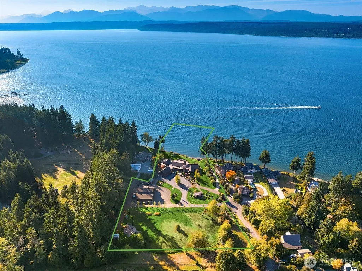
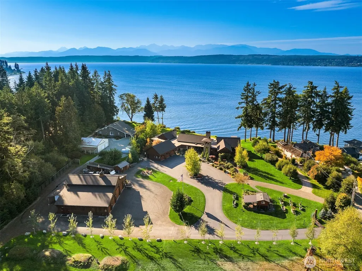
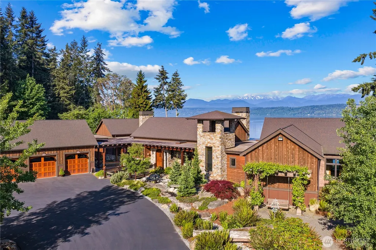
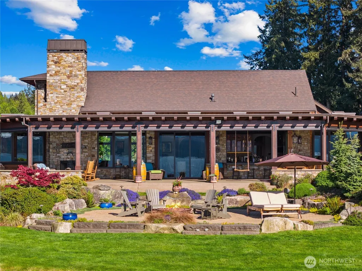
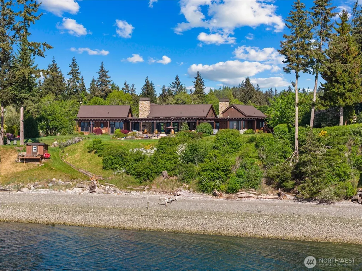
This extraordinary waterfront estate in Lofall spans 3.5 private acres w/ 225 feet of prime medium/low bank beachfront featuring panoramic westerly views across Hood Canal to the Olympic Mountains beyond. Designed & built by the acclaimed team of Wenzlau Architects and Fairbank Construction, the ranch style residence balances timeless craftsmanship w/ understated luxury. Reclaimed beams & glass blasted posts introduce warmth and texture, while layered materials & custom fixtures create interiors that are refined and captivating. Dual oversized islands wrapped in leathered granite anchor the kitchen, while a Nana-style window and massive slider dissolves the boundary between indoors and out. Throughout the 5400 sq ft home, exceptional amenities elevate everyday living: a Dolby Atmos theater room, 3,000-bottle wine cellar, & 2000 sq ft of covered, heated, outdoor living space! Outside, manicured sprawling lawns & gardens w/ sweeping water views evoke the romance of a countryside estate. Private mooring buoy & boathouse at water’s edge. A separate 3100 sq ft carriage house/barn offers a 2 sleeping room loft-style layout w/ 2 full bathrooms, kitchen, and an in-floor radiant heating system! The Carriage House/Barn will accommodate 8 vehicles, boat, and/or RV. Underground utilities + an 80KW generator that runs the entire property. Truly a singular offering— this is a legacy estate designed and built with no expense considered or spared, crafted to endure for generations.
| Elementary School | Middle School | High School |
|---|---|---|
| Buyer To Verify Elementary School | Poulsbo Middle | North Kitsap High |
| Price History | |
|---|---|
| 8/20/2026 | Listed $5,995,000 |
General Features
| Living Area | 5419 |
|---|---|
| Sewer | Septic Tank |
| Heating | 90%+ High Efficiency,Fireplace Insert,Forced Air,Heat Pump,Radiant,Recirculation Pump |
| Cooling | 90%+ High Efficiency,Central Air,Forced Air,Heat Pump,HEPA Air Filtration |
| Possession | Closing,See Remarks |
| Roof | Composition,See Remarks |
| Appliances | Dishwasher,Disposal,Dryer,Microwave,Refrigerator,See Remarks,Stove(s)/Range(s),Tankless Water Heater,Washer |
| Architectural Style | Craftsman |
| Security Features | Fully Fenced,Security Gate,Security System |
| Year Built | 2019 |
| View | Mountains,See Remarks,Sound,Territorial |
| Topography | Equestrian,Level,Partial Slope |
| Levels | One |
| Property Subtype | Single Family Residence |
| Tax Year | 2026 |
| Waterfront Features | Low Bank,Medium Bank,Bulkhead,Saltwater,Sound |
| Community Features | Park,Playground,Trail(s) |
| County | Kitsap |
| New Construction | No |
| Property Type | Residential |
| HOA | No |
| Attached Garage | Yes |
| Subdivision Name | Lofall |
| Facing Direction | West |
| Garage Y/N | Yes |
| Special Listing Conditions | None |
| Status | Active |
| Directions | From Highway 3,take NE Kinman Road West to the end of the road on the left. |
| High School | North Kitsap High |
| City | Poulsbo |
| Entry Location | Main |
| Senior Community Y/N | No |
| High School District | North Kitsap #400 |
| MLS Area | 164 - Lofall |
| Lot Size Units | Square Feet |
| Lot Size Square Feet | 153331 |
| Carport Y/N | No |
| Listing Terms | Cash,Conventional |
| Elementary School | Buyer To Verify |
| Land Lease Y/N | No |
| Tax Annual Amount | 28090 |
| Middle/Junior High School | Poulsbo Middle |
| Property Condition | Very Good |
| Public Remarks | This extraordinary waterfront estate in Lofall spans 3.5 private acres w/ 225 feet of prime medium/low bank beachfront featuring panoramic westerly views across Hood Canal to the Olympic Mountains be |
| Virtual Tour | https://vimeo.com/1197149584/438d9b8913?share=copy&fl=sv&fe=ci |
| Structure Type | House |
| Building Area Units | Square Feet |
| Builder Name | Fairbank Construction |
| Standard Status | Active |
| Water Company | Private Well |
| Property Style | 16 - 1 Story w/Bsmnt. |
| NWM_ShowMapLink | Yes |
Interior Features
| Interior Amenities | Bath Off Primary,Built-In Vacuum,Ceiling Fan(s),Dbl Pane/Storm Window,Dining Room,Fireplace,Fireplace (Primary Bedroom),French Doors,High Tech Cabling,Pantry,Security System,Skylight(s),Sprinkler Sys |
|---|---|
| Basement | Finished |
| Flooring | Hardwood,Slate,Stone,Carpet |
| Total Fireplaces | 3 |
| Fireplace Features | Gas,Wood Burning |
| Air Conditioning Y/N | Yes |
| Heating Y/N | Yes |
| Fireplace Y/N | Yes |
| Half Baths | 1 |
| 3/4 Baths | 3 |
| Total Bedrooms | 3 |
| Main Level Bedrooms | 3 |
| Total Baths | 4 |
| Bedrooms Possible | 4 |
| Water Heater Type | 2 Insta Hot Navien |
| Water Heater Location | Utility Room |
| Fireplaces Main | 3 |
| Power Production Type | Electric,Propane |
| Baths Three Quarter Main | 3 |
| Baths Half Main | 1 |
| Bathrooms | 2.75 |
Exterior Features
| Exterior Amenities | Wood |
|---|---|
| Vegetation | Fruit Trees,Garden Space,Pasture |
| Parking Features | Driveway,Attached Garage,Detached Garage,RV Parking |
| Lot Features | Dead End Street,Paved |
| Water Source | Individual Well |
| Total Parking | 28 |
| Inclusions | Dishwasher(s),Dryer(s),Garbage Disposal,Microwave(s),Refrigerator(s),See Remarks,Stove(s)/Range(s),Washer(s) |
| Foundation Details | Poured Concrete |
| Spa | Yes |
| Building Area Total | 5419 |
| Lot Size Acres | 3.52 |
| Waterfront Y/N | Yes |
| Covered Spaces | 8 |
| Irrigation Water Rights Y/N | No |
| Waterfront Footage | 225 |
| Site Features | Barn,Boat House,Cable TV,Deck,Electric Car Charging,Fenced-Fully,Gated Entry,High Speed Internet,Hot Tub/Spa,Moorage,Outbuildings,Outdoor Fireplace,Patio,Propane,RV Parking,Shop,Sprinkler System |
| Parking Uncovered Total | 20 |
Amenities
- Foreclosure
- Views
- Short Sale
- New Construction
- Adult 55+
- Lease To Own
- No HOA Fees
- Furnished
- Primary On Main
- Air Conditioning
- Seller Finance
- Green
- Fixer Upper
- Horse
- Golf
- Fireplace
- Deck
- Garage
- Basement
- Pool
Property vs Single Family Average in 98370
Price
Taxes
Year Built
Visits
In The Neighborhood
Views
Poulsbo
$ 769,000
- Type
- Single Family | Active
- Size
- 2,065 SqFt
- Rooms
- 3 Beds + 3 Baths
 Listed by: Adept Real Estate
Open House
Poulsbo
$ 1,250,000
- Type
- Single Family | Active
- Size
- 896 SqFt
- Rooms
- 2 Beds + 1 Baths
Listed by: Keller Williams Greater 360
Views
Poulsbo
$ 1,225,000
- Type
- Single Family | Active
- Size
- 3,650 SqFt
- Rooms
- 4 Beds + 4.5 Baths
Listed by: Better Properties Kitsap
Views
Poulsbo
$ 625,000
- Type
- Single Family | Active
- Size
- 1,916 SqFt
- Rooms
- 2 Beds + 2 Baths
Listed by: Bainbridge Homes Real Estate
Views
Poulsbo
$ 2,250,000
- Type
- Single Family | Active
- Size
- 4,906 SqFt
- Rooms
- 4 Beds + 4 Baths
Listed by: Almond Properties

 All information provided is deemed reliable but is not guaranteed and should be independently verified. IDX information is provided exclusively for consumers' personal, non-commercial use, that it may not be used for any purpose other than to identify prospective properties consumers may be interested in purchasing, and that the data is deemed reliable but is not guaranteed accurate by RMLSTM.
The content relating to real estate for sale on this web site comes in part from the IDX program of the RMLSTM of Portland, Oregon. Real estate listings held by brokerage firms other than Pinnacle Partners are marked with the RMLSTM logo, and detailed information about these properties includes the names of the listing brokers. Listing content is copyright © 2026 RMLSTM, Portland, Oregon.
This content last updated on September 21, 2026 9:22 AM UTC at 4 AM. Some properties which appear for sale on this web site may subsequently have sold or may no longer be available.
All information provided is deemed reliable but is not guaranteed and should be independently verified. IDX information is provided exclusively for consumers' personal, non-commercial use, that it may not be used for any purpose other than to identify prospective properties consumers may be interested in purchasing, and that the data is deemed reliable but is not guaranteed accurate by RMLSTM.
The content relating to real estate for sale on this web site comes in part from the IDX program of the RMLSTM of Portland, Oregon. Real estate listings held by brokerage firms other than Pinnacle Partners are marked with the RMLSTM logo, and detailed information about these properties includes the names of the listing brokers. Listing content is copyright © 2026 RMLSTM, Portland, Oregon.
This content last updated on September 21, 2026 9:22 AM UTC at 4 AM. Some properties which appear for sale on this web site may subsequently have sold or may no longer be available.
