

Open House Sun, Oct 4th 11:00 AM - 12:30 PM - Water Views - New Construction - Golf Course
Address
5464 Wood Duck Loop, Blaine, WA
Price
$ 2,000,000
Property Attributes
- ID#2570990
- TypeSingle Family
- CountyWHATCOM
- CityBlaine
- AreaBlaine-Birch Bay
- NeighborhoodSemiahmoo
- Zip98230
- Style2 Story
- Year Built2026
- Taxes$ 926
- Price$ 2,000,000
- Bedrooms4
- Full Bathrooms3
- Half Bathrooms0
- Sqr Footage3407
- Lot Size0.2577 Acres
Data Source:
Northwest Multiple Listing Service (NWMLS)
Property Description
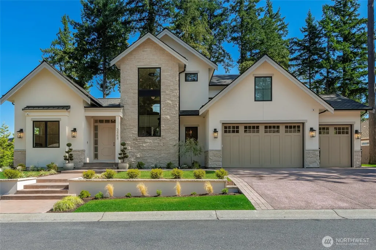
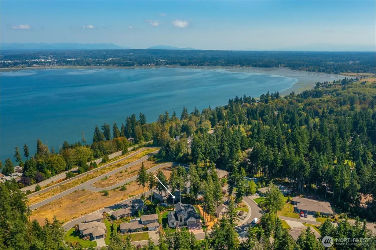
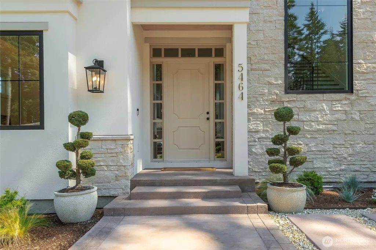
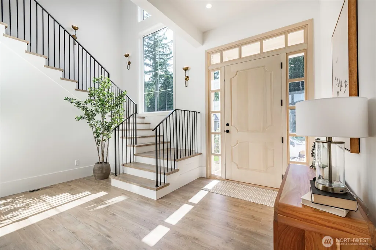
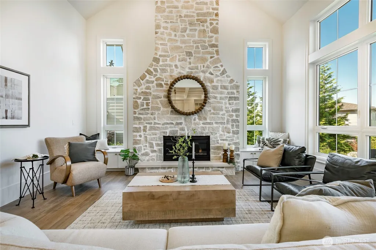
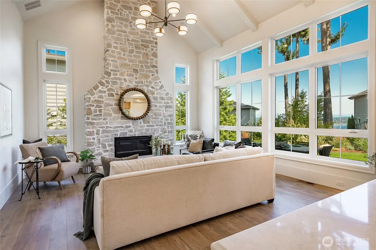
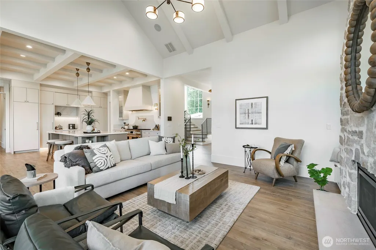
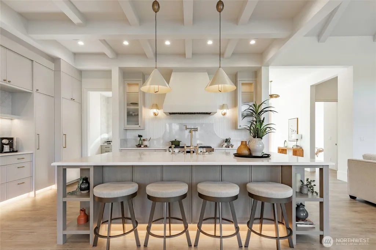
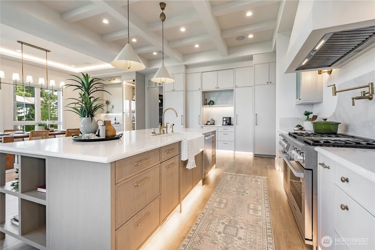
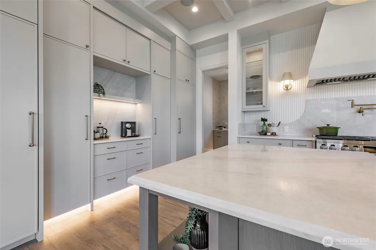
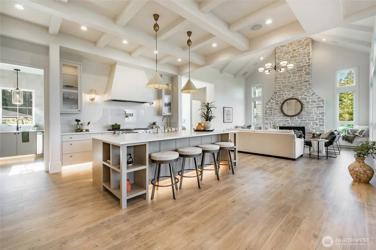
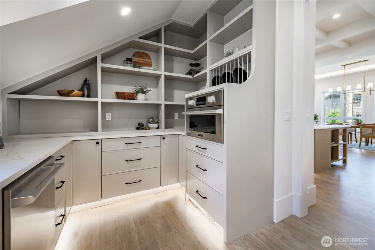
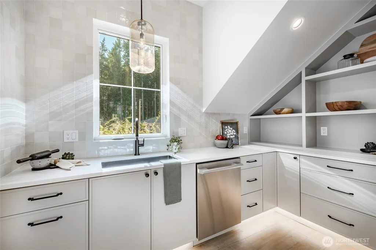
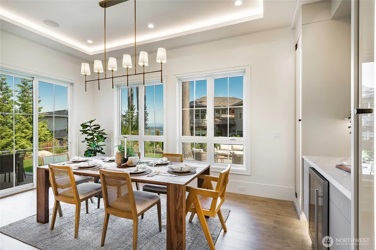
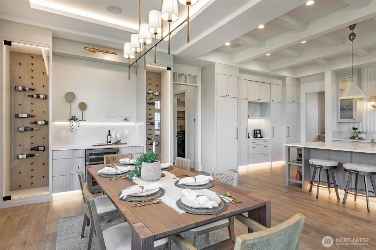
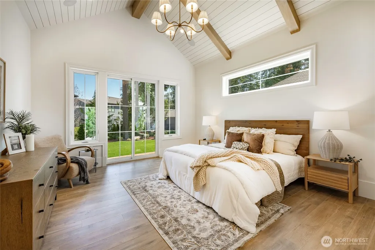
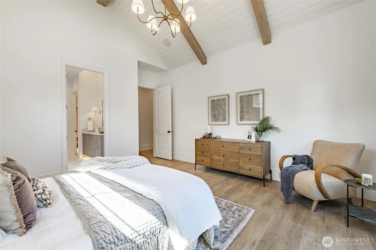
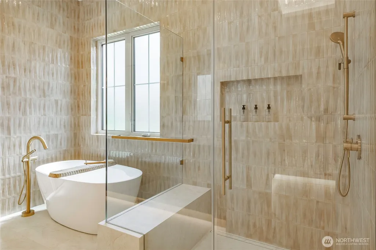
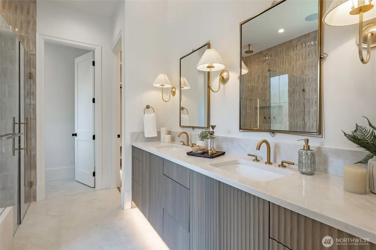
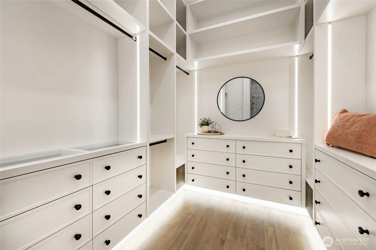
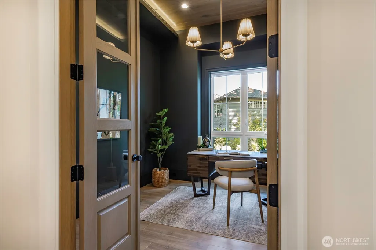
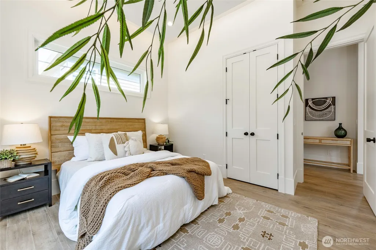
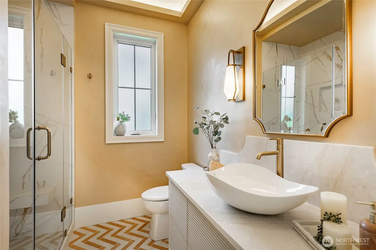
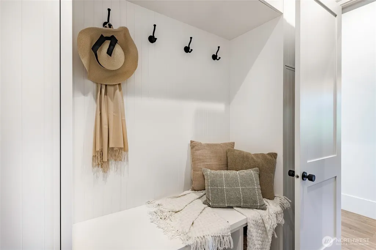
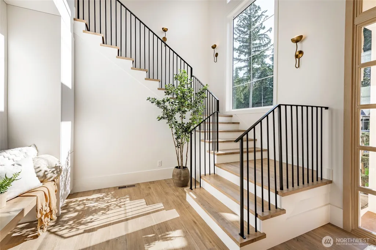
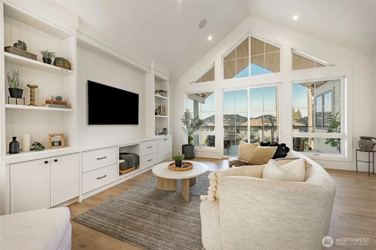
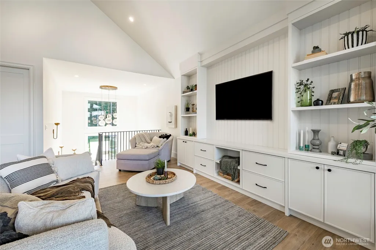
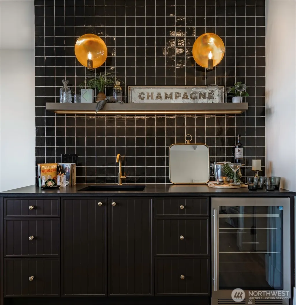
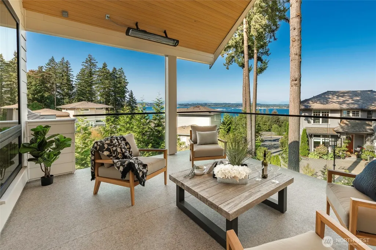
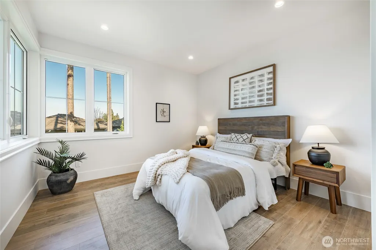
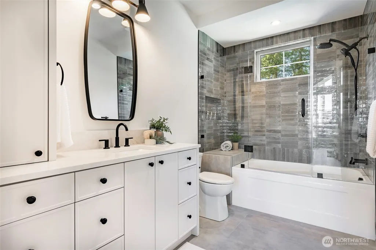
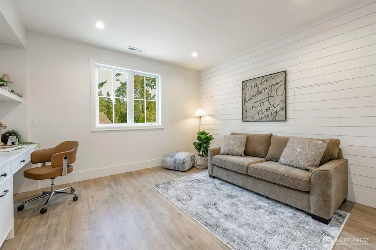
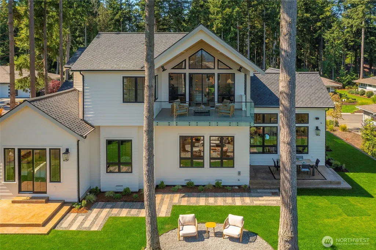
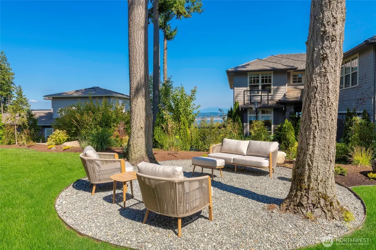
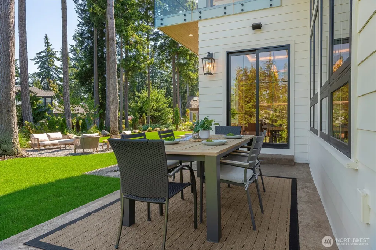
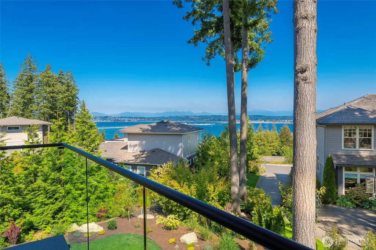
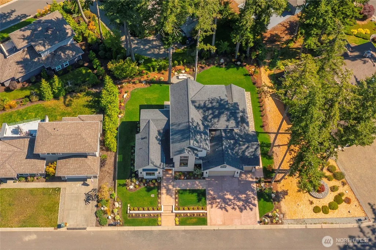
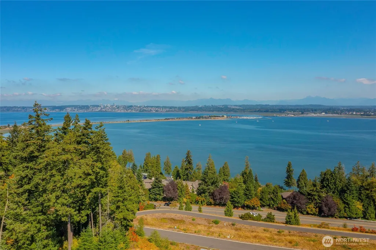
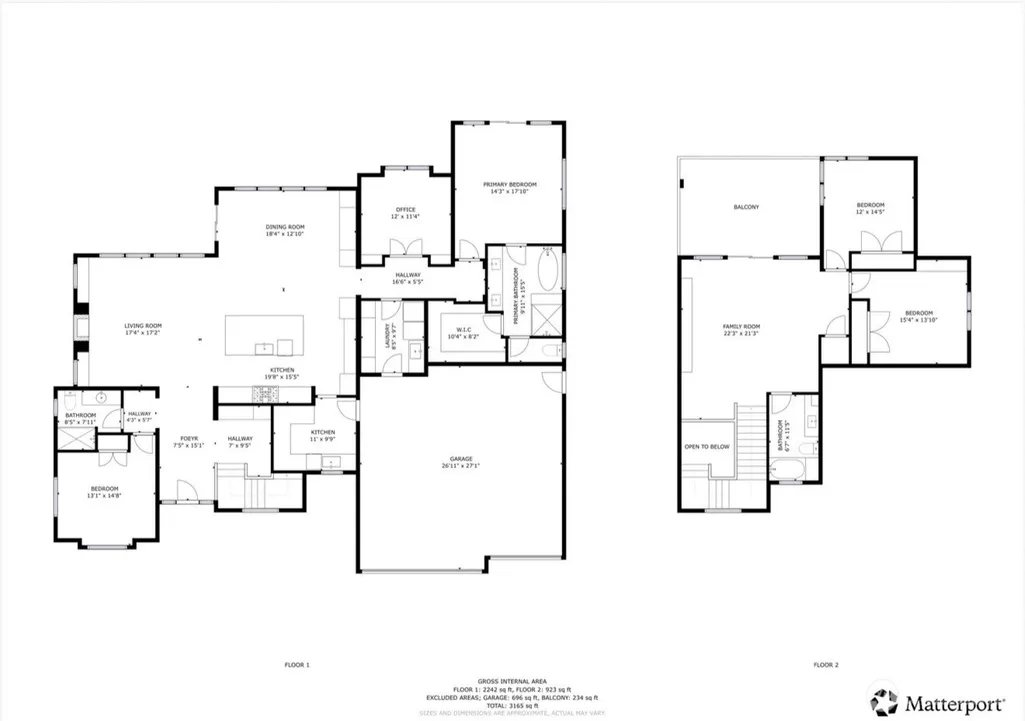
Designed with intention, this custom 4 bedroom, 3,400+ sqft Semiahmoo residence showcases timeless architecture, exceptional craftsmanship, and refined everyday living. Every space was carefully considered, creating a home where beauty and function exist in perfect balance. Thoughtfully designed for main-level living, the home features a primary suite with wood-beamed ceilings, a private guest suite, and an ocean view office with a custom inlay ceiling. At the heart of the home, soaring coffered ceilings frame the great room, anchored by a dramatic floor-to-ceiling stone fireplace and expansive windows that frame the surrounding landscape. The beautifully appointed kitchen blends form and function with a handcrafted Venetian plaster range hood, 48-inch range with pot filler, expansive island, a prep kitchen, wine bar, custom cabinetry, and carefully selected designer fixtures. White oak doors, engineered flooring, integrated whole-home audio, and a distinctive brick-floored mudroom continue the home's exceptional level of craftsmanship. Upstairs, two additional bedrooms, a full bath, bonus room, beverage station, and a covered view deck create the perfect retreat for guests, showcasing panoramic views of the Salish Sea, Canadian Mountains, Semiahmoo Resort & Marina, and the city of White Rock. A timeless stucco exterior, stamped concrete patio, 3 car garage, irrigation system, and professionally landscaped grounds complete this exceptional custom residence.
| Elementary School | Middle School | High School |
|---|---|---|
| Blaine Elem | Blaine Mid | Blaine High |
| Price History | |
|---|---|
| 8/26/2026 | Listed $2,000,000 |
General Features
| Living Area | 3407 |
|---|---|
| Sewer | Sewer Connected |
| Heating | Forced Air |
| Cooling | Forced Air |
| Possession | Closing |
| Roof | Composition |
| Appliances | Dishwasher,Disposal,Double Oven,Dryer,Microwave,Refrigerator,Stove(s)/Range(s),Washer |
| HOA Fee | 140 |
| Association Fee Includes | Common Area Maintenance,Road Maintenance,Security,Snow Removal |
| Security Features | Security Gate,Security Service |
| Year Built | 2026 |
| View | Bay,City,Islands,Mountains,Ocean,Sea,Sound,Strait |
| Topography | Level |
| Levels | Two |
| Property Subtype | Single Family Residence |
| Tax Year | 2026 |
| Community Features | CCRs,Club House,Gated,Golf,Park,Playground,Trail(s) |
| Building Name | Semiahmoo |
| Assoc Fee Paid Per | Monthly |
| County | Whatcom |
| New Construction | Yes |
| Property Type | Residential |
| HOA | Yes |
| Attached Garage | Yes |
| Subdivision Name | Semiahmoo |
| Garage Y/N | Yes |
| Full Baths | 2 |
| Special Listing Conditions | None |
| Status | Active |
| Directions | I-5 exit 270-7 miles to Semiahmoo-from Birch Bay/Lynden Rd.,R on Harborview-veer L @ T onto Drayton Harbord Rd.-follow-up hill to St. Andrews Green Gate 2-L on Wood Duck Way,R on Wood Duck Loop. |
| High School | Blaine High |
| City | Blaine |
| Entry Location | Main |
| Senior Community Y/N | No |
| High School District | Blaine |
| MLS Area | 880 - Blaine/Birch Bay |
| Lot Size Units | Square Feet |
| Lot Size Square Feet | 11225 |
| Carport Y/N | No |
| Listing Terms | Cash,Conventional,VA Loan |
| Elementary School | Blaine Elem |
| Land Lease Y/N | No |
| Tax Annual Amount | 926 |
| Middle/Junior High School | Blaine Mid |
| Property Condition | Very Good |
| Public Remarks | Designed with intention,this custom 4 bedroom,3,400+ sqft Semiahmoo residence showcases timeless architecture,exceptional craftsmanship,and refined everyday living. Every space was carefully consider |
| Virtual Tour | https://www.dropbox.com/scl/fo/b16bq0t4fqejtnp0s4wkx/AKOND5Vo4rnOoAmFtrGg4X0/REELS/REEL%203/WOOD%20DUCK%20REEL%203%20v1.mp4?rlkey=6vve2bzv2iffjcy27hcm6gut0&st=4u89g36h&dl=0 |
| Structure Type | House |
| Building Area Units | Square Feet |
| Builder Name | Patara Homes LLC |
| Standard Status | Active |
| Water Company | City of Blaine |
| Property Style | 12 - 2 Story |
| NWM_ShowMapLink | Yes |
Interior Features
| Interior Amenities | Second Kitchen,Bath Off Primary,Built-In Vacuum,Dbl Pane/Storm Window,Dining Room,Fireplace,High Tech Cabling,Pantry,Vaulted Ceiling(s),Walk-In Closet(s),Water Heater,Wet Bar,Wine/Beverage Refrigerat |
|---|---|
| Basement | None |
| Flooring | Laminate |
| Total Fireplaces | 2 |
| Fireplace Features | Gas |
| Air Conditioning Y/N | Yes |
| Heating Y/N | Yes |
| Fireplace Y/N | Yes |
| 3/4 Baths | 1 |
| Total Bedrooms | 4 |
| Main Level Bedrooms | 2 |
| Total Baths | 3 |
| Water Heater Type | Gas |
| Water Heater Location | Garage |
| Fireplaces Upper | 1 |
| Fireplaces Main | 1 |
| Power Production Type | Electric,Natural Gas |
| Baths Three Quarter Main | 1 |
| Bedrooms Upper | 2 |
| Baths Full Upper | 1 |
| Baths Full Main | 1 |
| Bathrooms | 2.75 |
Exterior Features
| Exterior Amenities | Stone,Stucco |
|---|---|
| Parking Features | Driveway,Attached Garage,Off Street |
| Lot Features | Curbs,Dead End Street,Paved |
| Water Source | Public |
| Total Parking | 7 |
| Inclusions | Dishwasher(s),Double Oven,Dryer(s),Garbage Disposal,Microwave(s),Refrigerator(s),Stove(s)/Range(s),Washer(s) |
| Foundation Details | Poured Concrete |
| Building Area Total | 3407 |
| Lot Size Acres | 0.2577 |
| Waterfront Y/N | No |
| Covered Spaces | 3 |
| Irrigation Water Rights Y/N | No |
| Site Features | Cable TV,Deck,Gas Available,Gated Entry,High Speed Internet,Patio |
| Parking Uncovered Total | 4 |
| Lot Number | 14 |
Amenities
- Foreclosure
- Views
- Short Sale
- New Construction
- Adult 55+
- Lease To Own
- No HOA Fees
- Furnished
- Primary On Main
- Air Conditioning
- Seller Finance
- Green
- Fixer Upper
- Horse
- Golf
- Fireplace
- Deck
- Garage
- Basement
- Pool
Property vs Single Family Average in 98230
Price
Taxes
Year Built
Visits
In The Neighborhood
Just Listed
Blaine
$ 80,000
- Type
- Single Family | Active
- Rooms
- 0 Beds + 0 Baths
 Listed by: Doug Freeman Real Estate
Waterfront
Blaine
$ 230,000
- Type
- Single Family | Active
- Size
- 60 SqFt
- Rooms
- 0 Beds + 0 Baths
Listed by: Sterling Real Estate Group
Water Views
Blaine
$ 875,000
- Type
- Single Family | Active
- Size
- 2,735 SqFt
- Rooms
- 3 Beds + 3.5 Baths
Listed by: Windermere RE Whatcom, Inc.
Views
Blaine
$ 625,000
- Type
- Single Family | Active
- Size
- 1,487 SqFt
- Rooms
- 2 Beds + 2 Baths
Listed by: Windermere RE Whatcom, Inc.
Waterfront
Blaine
$ 70,000
- Type
- Single Family | Active
- Size
- 40 SqFt
- Rooms
- 0 Beds + 0 Baths
Listed by: Windermere RE Whatcom, Inc.
Open House
Blaine
$ 1,199,950
- Type
- Single Family | Active
- Size
- 5,426 SqFt
- Rooms
- 3 Beds + 3.5 Baths
Listed by: COMPASS
Views
Blaine
$ 1,395,000
- Type
- Single Family | Active
- Size
- 3,933 SqFt
- Rooms
- 4 Beds + 2.5 Baths
Listed by: COMPASS
Water Views
Blaine
$ 1,680,000
- Type
- Single Family | Active
- Size
- 2,888 SqFt
- Rooms
- 4 Beds + 2.5 Baths
Listed by: COMPASS
Water Views
Blaine
$ 868,950
- Type
- Single Family | Active
- Size
- 2,678 SqFt
- Rooms
- 5 Beds + 3 Baths
Listed by: Windermere RE Whatcom, Inc.
Open House
Blaine
$ 1,690,000
- Type
- Single Family | Active
- Size
- 2,690 SqFt
- Rooms
- 4 Beds + 3 Baths
Listed by: COMPASS
Views
Blaine
$ 935,000
- Type
- Single Family | Active
- Size
- 3,531 SqFt
- Rooms
- 3 Beds + 3.5 Baths
Listed by: John L. Scott Mill Creek
Reduced
Blaine
$ 1,339,000
- Type
- Single Family | Active
- Size
- 3,020 SqFt
- Rooms
- 3 Beds + 2.5 Baths
Listed by: Windermere RE Whatcom, Inc.

 All information provided is deemed reliable but is not guaranteed and should be independently verified. IDX information is provided exclusively for consumers' personal, non-commercial use, that it may not be used for any purpose other than to identify prospective properties consumers may be interested in purchasing, and that the data is deemed reliable but is not guaranteed accurate by RMLSTM.
The content relating to real estate for sale on this web site comes in part from the IDX program of the RMLSTM of Portland, Oregon. Real estate listings held by brokerage firms other than Pinnacle Partners are marked with the RMLSTM logo, and detailed information about these properties includes the names of the listing brokers. Listing content is copyright © 2026 RMLSTM, Portland, Oregon.
This content last updated on September 23, 2026 11:43 AM UTC at 4 AM. Some properties which appear for sale on this web site may subsequently have sold or may no longer be available.
All information provided is deemed reliable but is not guaranteed and should be independently verified. IDX information is provided exclusively for consumers' personal, non-commercial use, that it may not be used for any purpose other than to identify prospective properties consumers may be interested in purchasing, and that the data is deemed reliable but is not guaranteed accurate by RMLSTM.
The content relating to real estate for sale on this web site comes in part from the IDX program of the RMLSTM of Portland, Oregon. Real estate listings held by brokerage firms other than Pinnacle Partners are marked with the RMLSTM logo, and detailed information about these properties includes the names of the listing brokers. Listing content is copyright © 2026 RMLSTM, Portland, Oregon.
This content last updated on September 23, 2026 11:43 AM UTC at 4 AM. Some properties which appear for sale on this web site may subsequently have sold or may no longer be available.
