

Views

Address
25015 55th Avenue Ne, Arlington, WA
Price
$ 849,950
Property Attributes
- ID#2570241
- TypeSingle Family
- CountySNOHOMISH
- CityArlington
- AreaNorthwest Snohomish
- NeighborhoodKackman
- Zip98223
- Style1 Story
- Year Built1990
- Taxes$ 5701
- Price$ 849,950
- Bedrooms3
- Full Bathrooms2
- Half Bathrooms0
- Sqr Footage1267
- Lot Size2.26 Acres
Data Source:
Northwest Multiple Listing Service (NWMLS)
Property Description
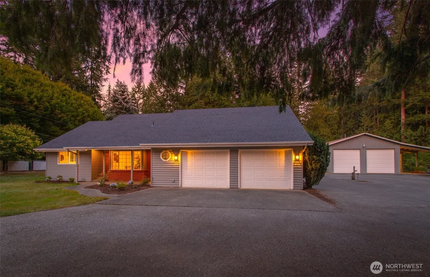
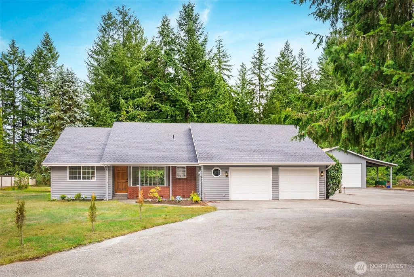
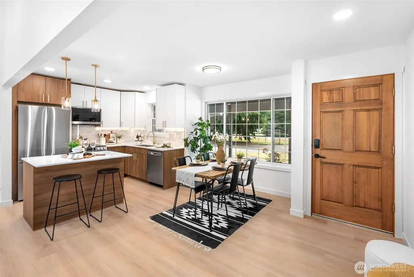
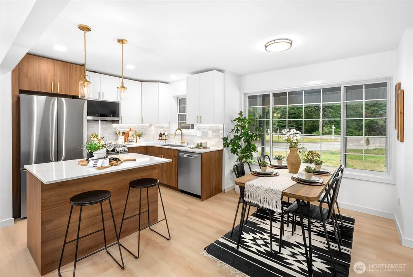
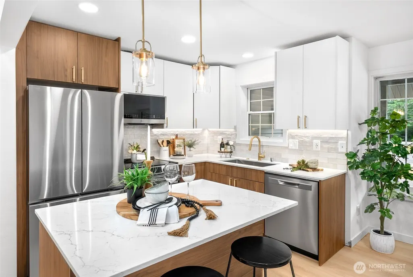
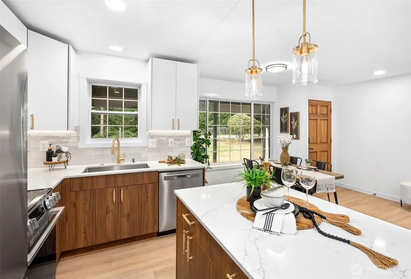
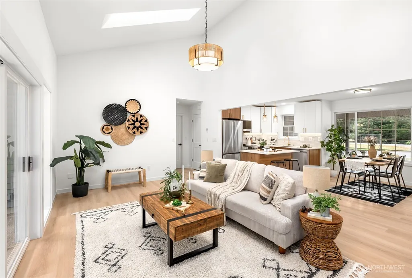
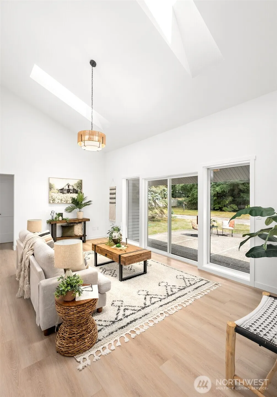
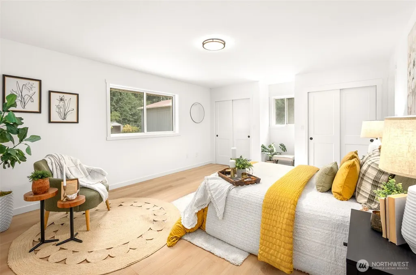
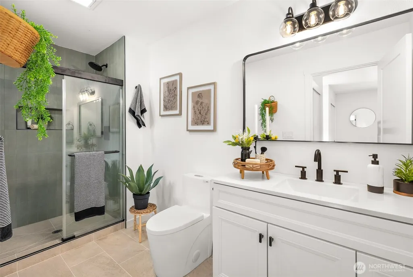
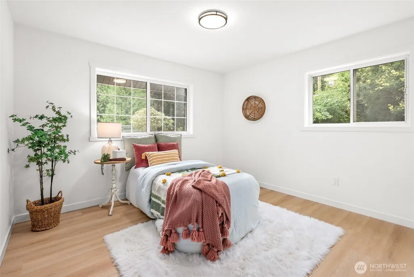
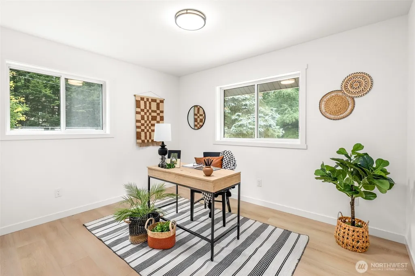
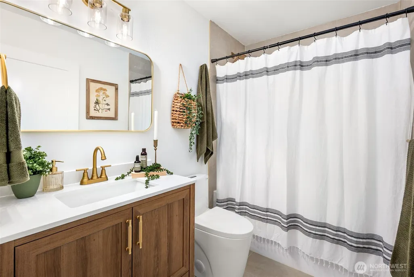
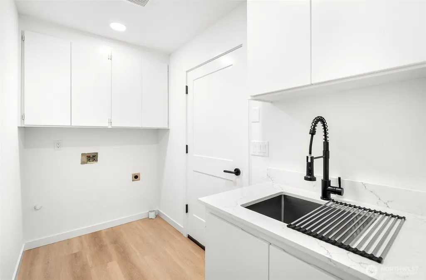
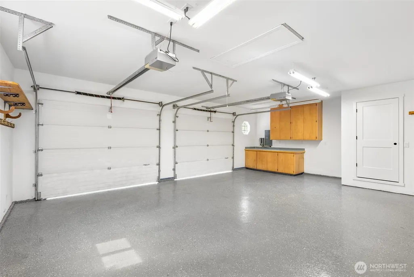
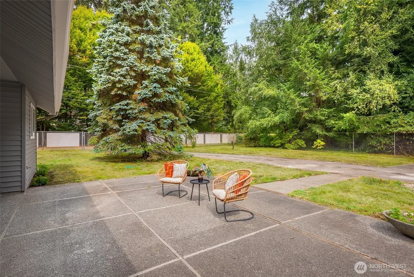
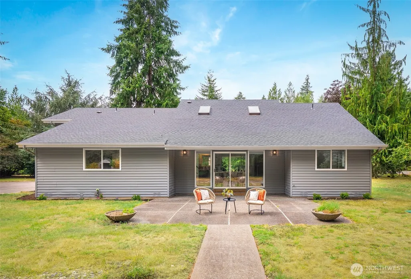
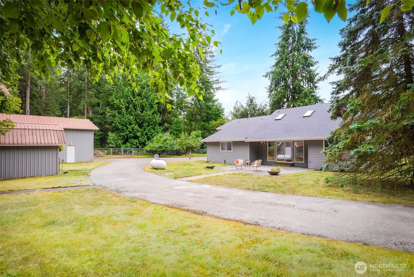
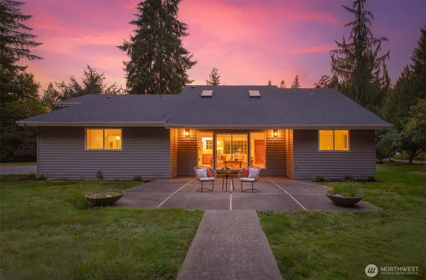
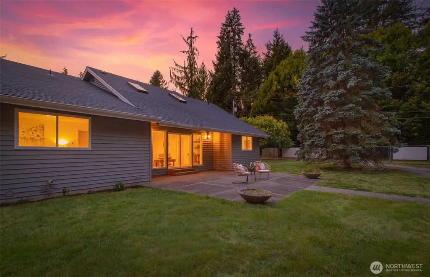
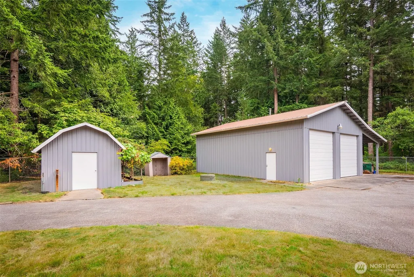
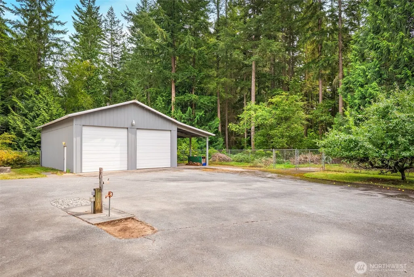
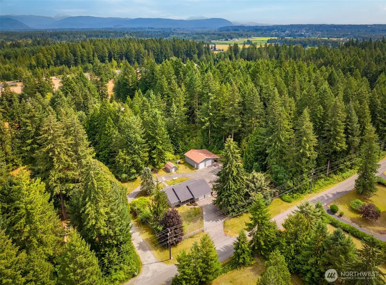
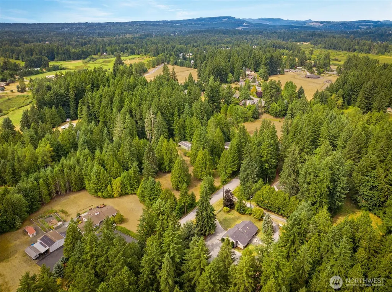
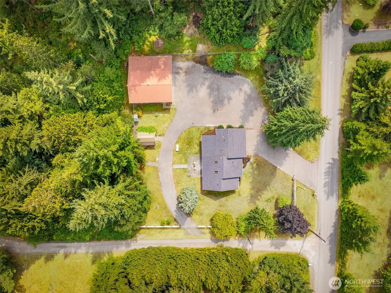
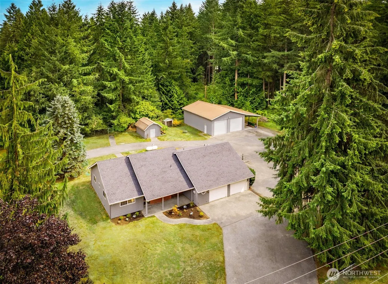
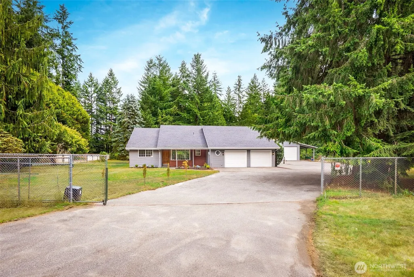
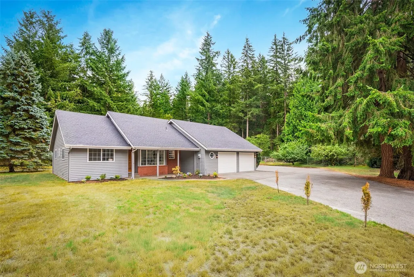
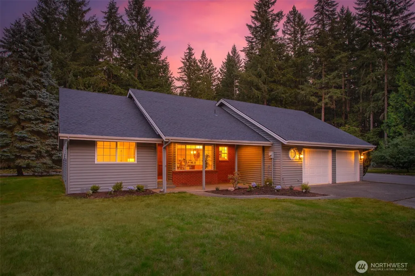
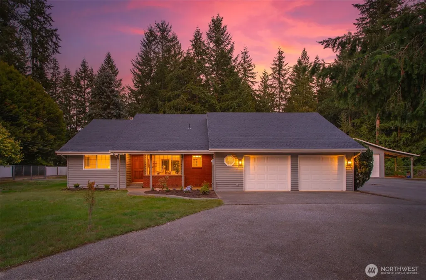
Less than 10 minutes from the charming town of Arlington, with local favorites, riverside parks, and community events, and with easy access to HWY 9 and I-5, this fully refreshed home offers room to roam on over 2 acres. A private gated entry, fully fenced yard, new exterior paint, and brand-new roof welcome you home, while thoughtful updates continue throughout the bright and open interior. Gleaming LVP flooring, fresh paint, new trim, doors, and lighting create a polished backdrop for everyday living. The brand-new kitchen pairs beautiful finishes with a sunny dining nook, while the living room features soaring ceilings and direct access to the expansive back patio. A walk-in pantry and oversized laundry room with a utility sink lead to the functional two-car garage, complete with additional storage and workspace. The primary suite offers dual walk-in closets and a fully remodeled ensuite bathroom, while two additional bedrooms share a beautifully updated hall bath. Outside, the property unfolds with a 1,480 sq ft workshop offering 14-foot-tall doors, a wood-burning stove, an upstairs fire-safe room, and an additional carport, ready for hobbies, projects, storage, or a home business. A garden and tool shed add even more functionality, while the large fenced yard provides plenty of space to roam, play, garden, and enjoy the privacy of this property.
| Elementary School | Middle School | High School |
|---|---|---|
| Presidents Elem | Haller Middle Sch | Arlington High |
| Price History | |
|---|---|
| 8/26/2026 | Listed $849,950 |
General Features
| Living Area | 1267 |
|---|---|
| Sewer | Septic Tank |
| Heating | Wall Furnace |
| Cooling | None |
| Possession | Closing |
| Roof | Composition |
| Appliances | Dishwasher,Refrigerator,Stove(s)/Range(s) |
| Security Features | Fully Fenced,Security Gate |
| Year Built | 1990 |
| View | Territorial |
| Topography | Level |
| Levels | One |
| Property Subtype | Single Family Residence |
| Tax Year | 2026 |
| County | Snohomish |
| New Construction | No |
| Property Type | Residential |
| HOA | No |
| Attached Garage | Yes |
| Subdivision Name | Kackman |
| Garage Y/N | Yes |
| Full Baths | 1 |
| Special Listing Conditions | None |
| Status | Active |
| Directions | From Hwy-9,Head West on Kackman Rd. Left on 55th Ave. Home is on the Left. |
| High School | Arlington High |
| City | Arlington |
| Entry Location | Main |
| Senior Community Y/N | No |
| High School District | Arlington |
| MLS Area | 770 - Northwest Snohomish |
| Lot Size Units | Square Feet |
| Lot Size Square Feet | 98446 |
| Carport Y/N | Yes |
| Listing Terms | Cash,Conventional,FHA,VA Loan |
| Elementary School | Presidents Elem |
| Land Lease Y/N | No |
| Tax Annual Amount | 5701.98 |
| Middle/Junior High School | Haller Middle Sch |
| Public Remarks | Less than 10 minutes from the charming town of Arlington,with local favorites,riverside parks,and community events,and with easy access to HWY 9 and I-5,this fully refreshed home offers room to roam |
| Virtual Tour | https://my.matterport.com/show/?m=5ovTaW5xfnR |
| Structure Type | House |
| Building Area Units | Square Feet |
| Standard Status | Active |
| Property Style | 10 - 1 Story |
| NWM_ShowMapLink | Yes |
Interior Features
| Interior Amenities | Bath Off Primary,Dbl Pane/Storm Window,Pantry,Skylight(s),Vaulted Ceiling(s),Wired for Generator |
|---|---|
| Basement | None |
| Flooring | Vinyl Plank |
| Air Conditioning Y/N | No |
| Heating Y/N | Yes |
| Fireplace Y/N | No |
| 3/4 Baths | 1 |
| Total Bedrooms | 3 |
| Main Level Bedrooms | 3 |
| Total Baths | 2 |
| Water Heater Location | Garage |
| Power Production Type | Electric,Propane |
| Baths Three Quarter Main | 1 |
| Baths Full Main | 1 |
| Bathrooms | 1.75 |
Exterior Features
| Exterior Amenities | Brick,Wood |
|---|---|
| Vegetation | Fruit Trees,Garden Space |
| Parking Features | Detached Carport,Driveway,Attached Garage,Detached Garage,RV Parking |
| Lot Features | Paved |
| Water Source | Individual Well |
| Total Parking | 6 |
| Inclusions | Dishwasher(s),Refrigerator(s),Stove(s)/Range(s) |
| Foundation Details | Poured Concrete |
| Building Area Total | 1267 |
| Lot Size Acres | 2.26 |
| Waterfront Y/N | No |
| Covered Spaces | 6 |
| Irrigation Water Rights Y/N | No |
| Site Features | Fenced-Fully,Gated Entry,Outbuildings,Patio,Propane,RV Parking,Shop |
Amenities
- Foreclosure
- Views
- Short Sale
- New Construction
- Adult 55+
- Lease To Own
- No HOA Fees
- Furnished
- Primary On Main
- Air Conditioning
- Seller Finance
- Green
- Fixer Upper
- Horse
- Golf
- Fireplace
- Deck
- Garage
- Basement
- Pool
Property vs Single Family Average in 98223
Price
Taxes
Year Built
Visits


 All information provided is deemed reliable but is not guaranteed and should be independently verified. IDX information is provided exclusively for consumers' personal, non-commercial use, that it may not be used for any purpose other than to identify prospective properties consumers may be interested in purchasing, and that the data is deemed reliable but is not guaranteed accurate by RMLSTM.
The content relating to real estate for sale on this web site comes in part from the IDX program of the RMLSTM of Portland, Oregon. Real estate listings held by brokerage firms other than Pinnacle Partners are marked with the RMLSTM logo, and detailed information about these properties includes the names of the listing brokers. Listing content is copyright © 2026 RMLSTM, Portland, Oregon.
This content last updated on September 21, 2026 9:22 AM UTC at 4 AM. Some properties which appear for sale on this web site may subsequently have sold or may no longer be available.
All information provided is deemed reliable but is not guaranteed and should be independently verified. IDX information is provided exclusively for consumers' personal, non-commercial use, that it may not be used for any purpose other than to identify prospective properties consumers may be interested in purchasing, and that the data is deemed reliable but is not guaranteed accurate by RMLSTM.
The content relating to real estate for sale on this web site comes in part from the IDX program of the RMLSTM of Portland, Oregon. Real estate listings held by brokerage firms other than Pinnacle Partners are marked with the RMLSTM logo, and detailed information about these properties includes the names of the listing brokers. Listing content is copyright © 2026 RMLSTM, Portland, Oregon.
This content last updated on September 21, 2026 9:22 AM UTC at 4 AM. Some properties which appear for sale on this web site may subsequently have sold or may no longer be available.
