

Waterfront - Golf Course
Address
5493 Salish Road, Blaine, WA
Price
$ 1,150,000
Property Attributes
- ID#2570015
- TypeSingle Family
- CountyWHATCOM
- CityBlaine
- AreaBlaine-Birch Bay
- NeighborhoodBirch Bay Village
- Zip98230
- Style2 Story
- Year Built2011
- Taxes$ 6589
- Price$ 1,150,000
- Bedrooms3
- Full Bathrooms2
- Half Bathrooms1
- Sqr Footage2997
- Lot Size0.2513 Acres
Data Source:
Northwest Multiple Listing Service (NWMLS)
Property Description
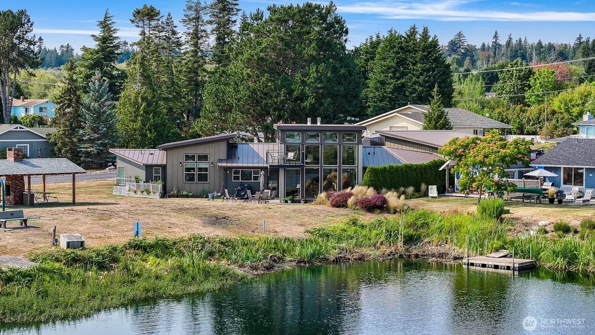
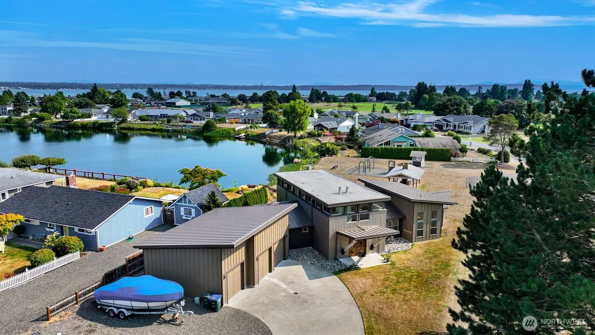
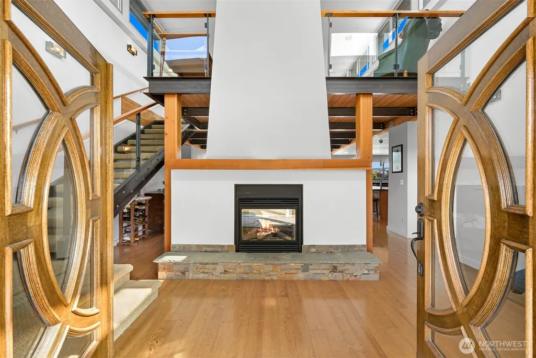
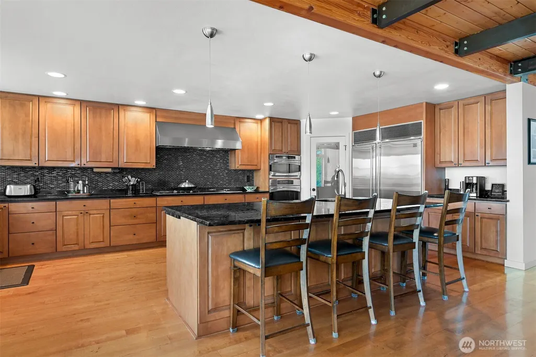
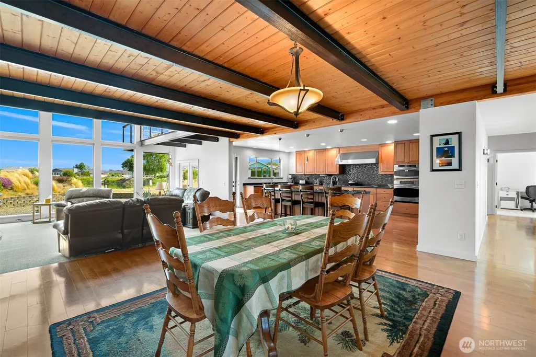
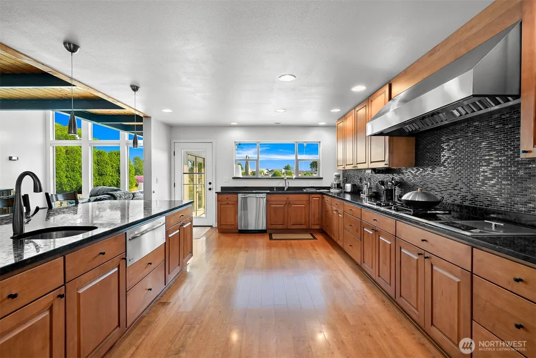
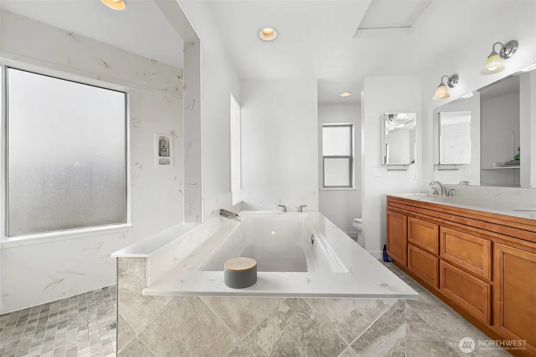
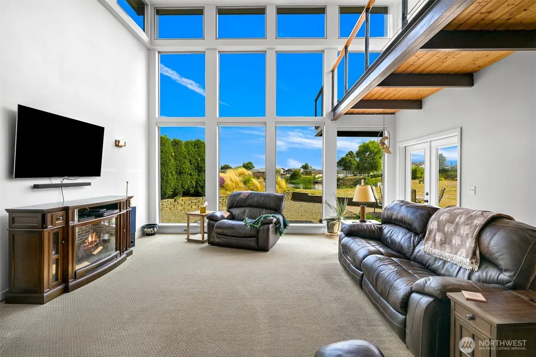
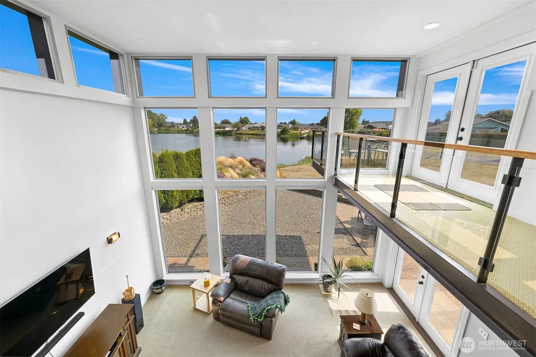
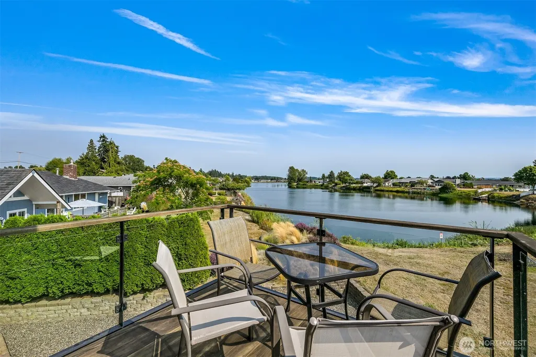
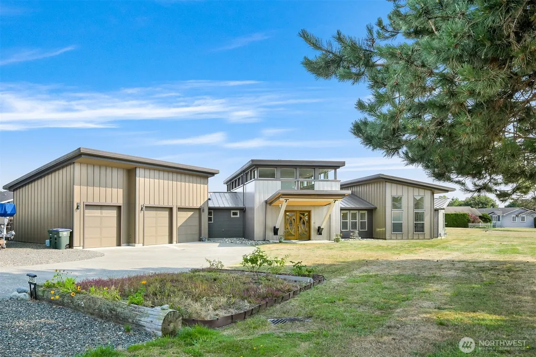
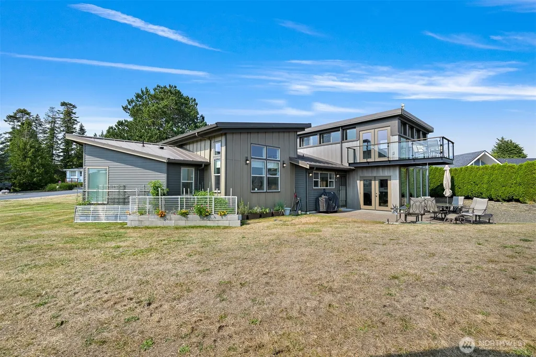
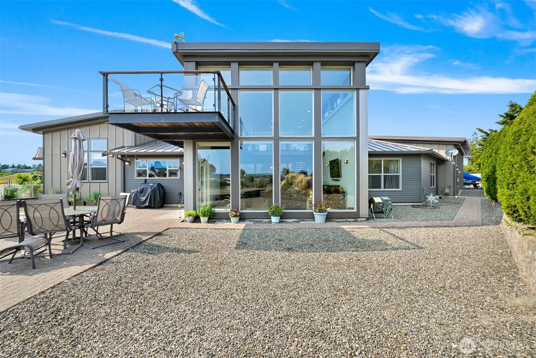
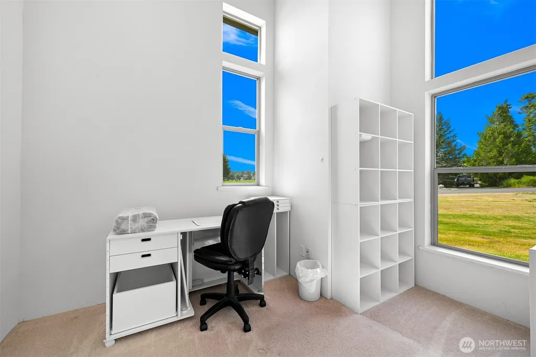
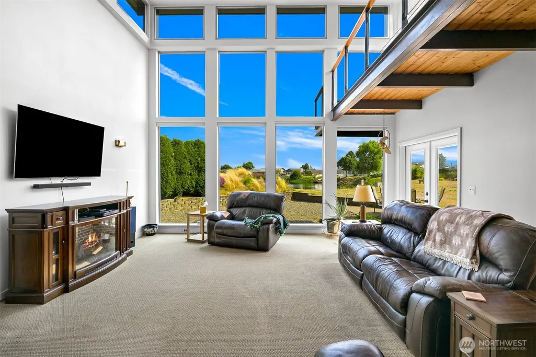
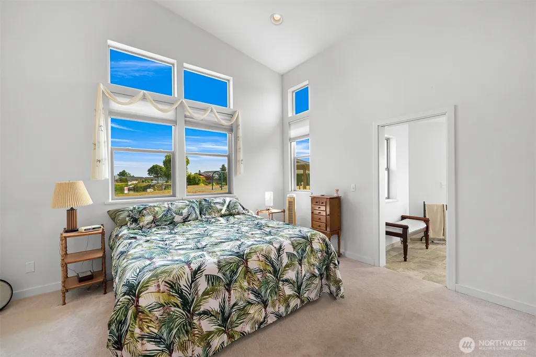
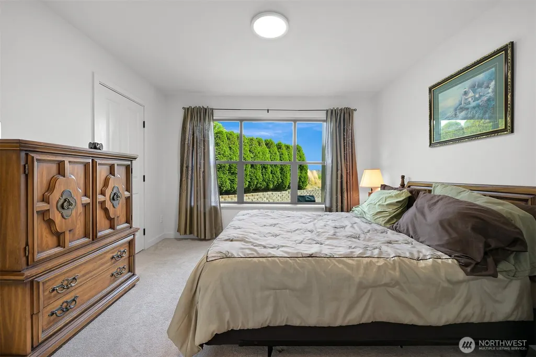
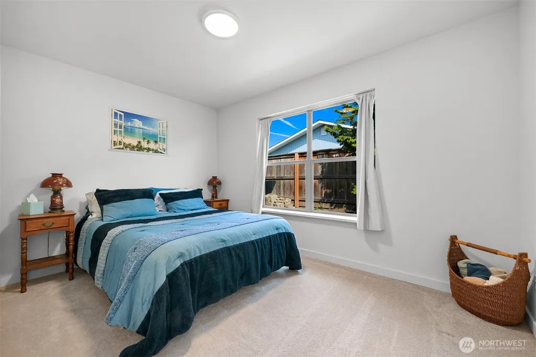
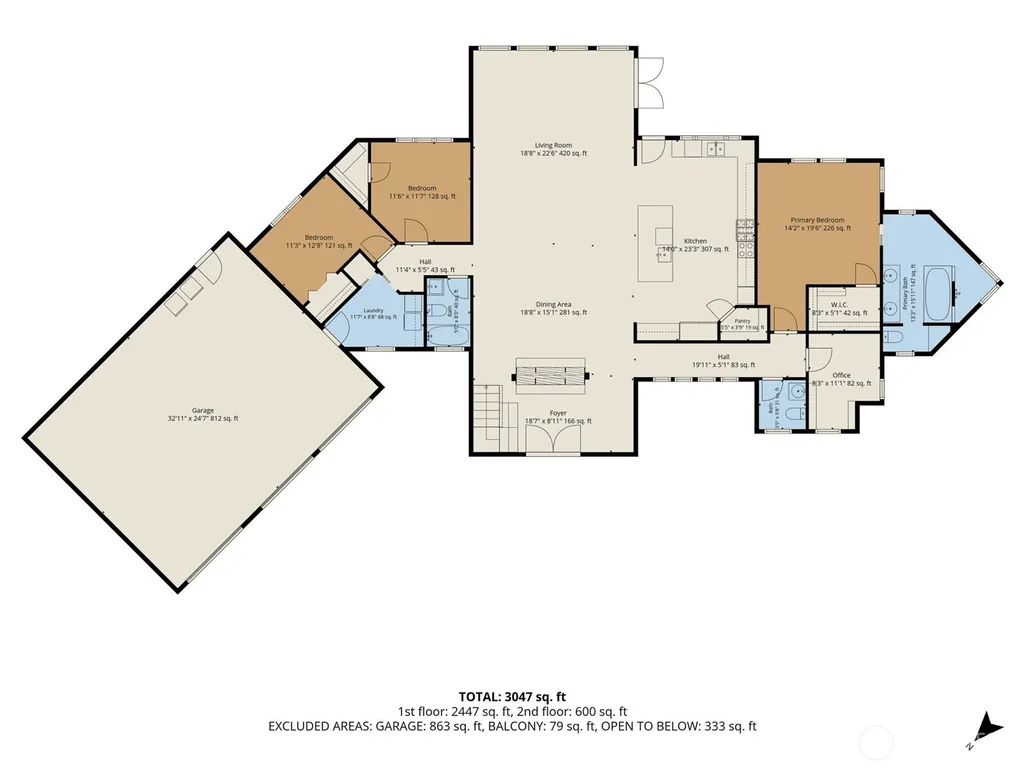
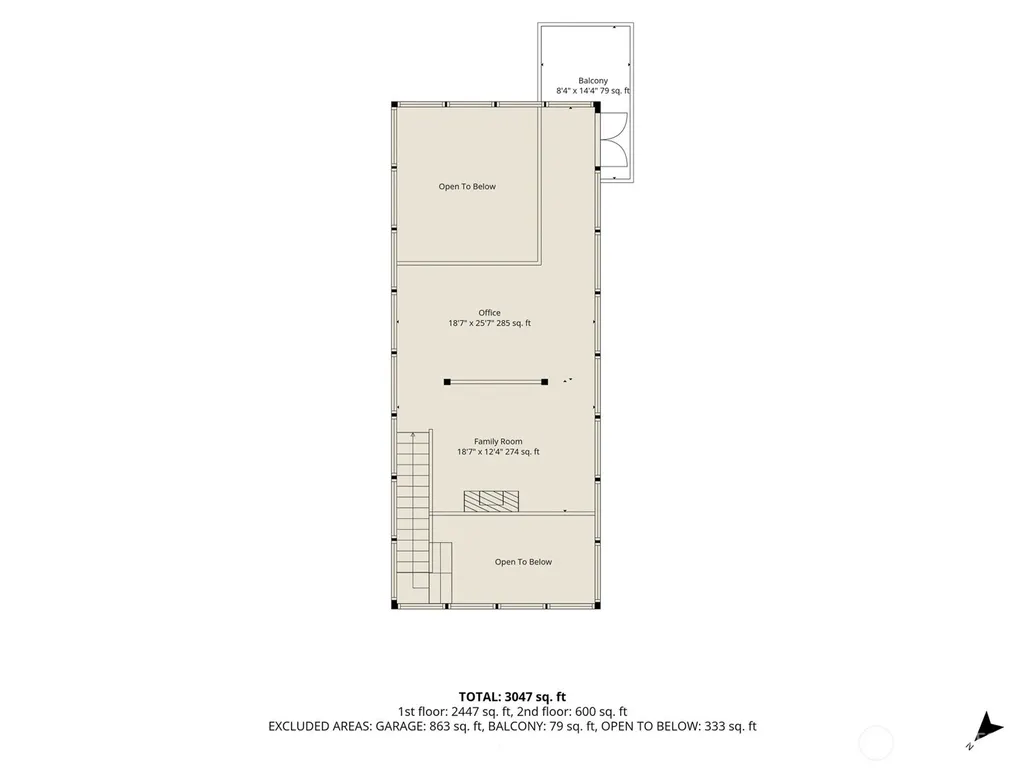
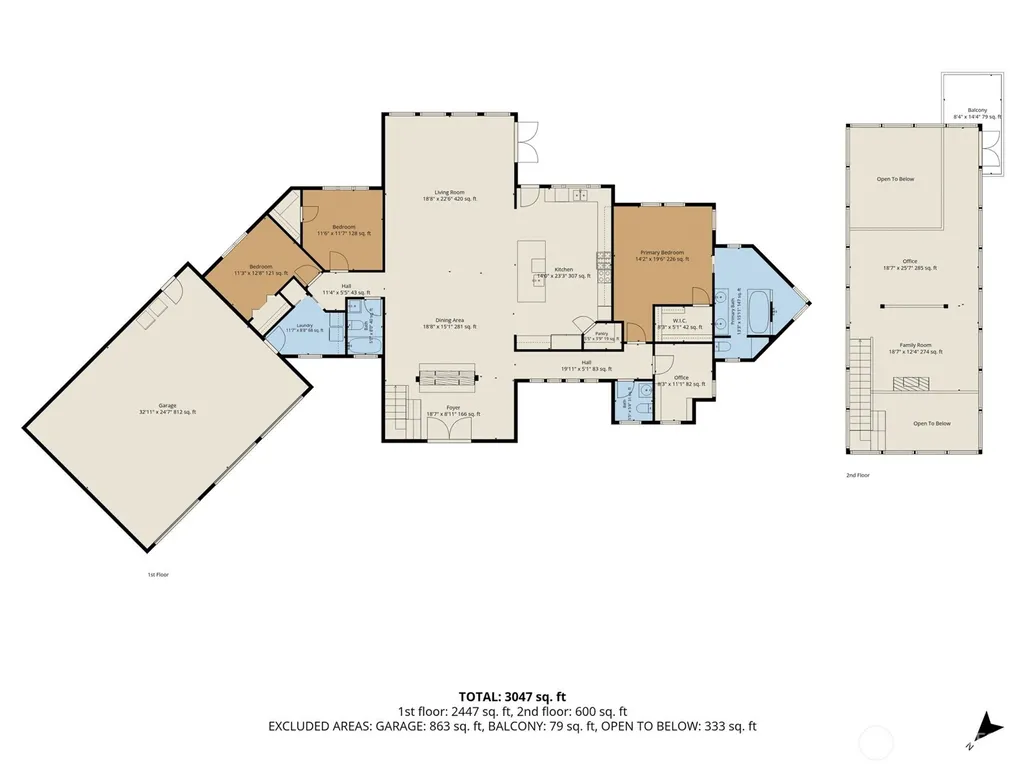
Modern Northwest living meets an exceptional Birch Bay Village setting. Set on a sunny corner lot along the golf course, this distinctive 2,997-sq-ft contemporary home captures sweeping open green space, lake, and mountain views. A dramatic wall of double-paned windows fills the soaring great room with natural light, bringing the scenery indoors. Warm wood accents, a gas fireplace, and soaring architecture create an inviting atmosphere for everyday living or entertaining. This chef-inspired kitchen features abundant cabinetry, quality appliances, generous prep space, a large island, and a walk-in pantry. The French doors open to the patio, extending living outdoors for dining, relaxing, or taking in the peaceful surroundings. Upstairs, a light-filled loft overlooking the great room offers an inspiring office, media room, or retreat. Step onto the private balcony to enjoy beautiful Northwest sunsets. All 3 bedrooms are conveniently located on the main floor, including a spacious primary suite with a walk-in closet and ensuite bath. Radiant heat, generator wiring, attached 3-car garage plus RV parking provide comfort and versatility. Within gated Birch Bay Village, enjoy golf, private beach/water access, marina/boat launch, clubhouse, parks, playground, and much more. Minutes from Birch Bay and Semiahmoo, this is more than a home; it’s a place to relax, entertain, connect, and embrace the Northwest lifestyle every day.
| Elementary School | Middle School | High School |
|---|---|---|
| Buyer To Verify Elementary School | Buyer To Verify Middle School | Buyer To Verify High School |
| Price History | |
|---|---|
| 8/21/2026 | Listed $1,150,000 |
General Features
| Living Area | 2997 |
|---|---|
| Sewer | Sewer Connected |
| Heating | High Efficiency (Unspecified),Radiant,Recirculation Pump |
| Cooling | None |
| Possession | Closing,Negotiable |
| Roof | Metal,Torch Down |
| Appliances | Dishwasher,Disposal,Double Oven,Dryer,Microwave,Refrigerator,Stove(s)/Range(s),Washer |
| HOA Fee | 253 |
| Association Fee Includes | Common Area Maintenance,Road Maintenance,See Remarks,Snow Removal |
| Pool Features | Community |
| Security Features | Security Gate |
| Year Built | 2011 |
| View | Bay,Lake,Mountains,Ocean,See Remarks,Territorial |
| Topography | Level |
| Levels | Two |
| Property Subtype | Single Family Residence |
| Tax Year | 2026 |
| Waterfront Features | Low Bank,Lake |
| Community Features | Athletic Court,Boat Launch,CCRs,Club House,Gated,Golf,Park,Playground |
| Building Name | Birch Bay Village |
| Assoc Fee Paid Per | Monthly |
| County | Whatcom |
| New Construction | No |
| Property Type | Residential |
| HOA | Yes |
| Attached Garage | Yes |
| Subdivision Name | Birch Bay Village |
| Facing Direction | South |
| Garage Y/N | Yes |
| Full Baths | 2 |
| Special Listing Conditions | None |
| Status | Active |
| Directions | I-5 Exit 270,west on Birch Bay-Lynden Rd. Right on Harborview,left on Birch Bay Dr,right on Sehome to BBV gate. After gate,left on Salish Rd. First home on the right past the stop sign. |
| High School | Buyer To Verify |
| City | Blaine |
| Entry Location | Main |
| Senior Community Y/N | No |
| High School District | Blaine |
| MLS Area | 880 - Blaine/Birch Bay |
| Lot Size Units | Square Feet |
| Lot Size Square Feet | 10945 |
| Carport Y/N | No |
| Listing Terms | Cash,Conventional,FHA,VA Loan |
| Elementary School | Buyer To Verify |
| Land Lease Y/N | No |
| Tax Annual Amount | 6589.11 |
| Middle/Junior High School | Buyer To Verify |
| Property Condition | Very Good |
| Public Remarks | Modern Northwest living meets an exceptional Birch Bay Village setting. Set on a sunny corner lot along the golf course,this distinctive 2,997-sq-ft contemporary home captures sweeping open green spa |
| Structure Type | House |
| Building Area Units | Square Feet |
| Standard Status | Active |
| Water Company | Birch Bay Water & Sewer District |
| Property Style | 12 - 2 Story |
| NWM_ShowMapLink | Yes |
Interior Features
| Interior Amenities | Bath Off Primary,Dbl Pane/Storm Window,Dining Room,Fireplace,French Doors,High Tech Cabling,Loft,Pantry,Vaulted Ceiling(s),Walk-In Closet(s),Water Heater,Wine/Beverage Refrigerator,Wired for Generato |
|---|---|
| Basement | None |
| Flooring | Ceramic Tile,Laminate,See Remarks,Carpet |
| Total Fireplaces | 2 |
| Fireplace Features | Gas |
| Air Conditioning Y/N | No |
| Heating Y/N | Yes |
| Fireplace Y/N | Yes |
| Half Baths | 1 |
| Total Bedrooms | 3 |
| Main Level Bedrooms | 3 |
| Total Baths | 3 |
| Water Heater Type | Natural Gas Boiler |
| Water Heater Location | Utility Area |
| Fireplaces Upper | 1 |
| Fireplaces Main | 1 |
| Power Production Type | Electric,Natural Gas |
| Baths Half Main | 1 |
| Baths Full Main | 2 |
| Bathrooms | 2.5 |
Exterior Features
| Exterior Amenities | Cement Planked,Metal/Vinyl,Wood |
|---|---|
| Parking Features | Driveway,Attached Garage,Off Street,RV Parking |
| Lot Features | Adjacent to Public Land,Corner Lot,Paved |
| Water Source | Public |
| Total Parking | 9 |
| Inclusions | Dishwasher(s),Double Oven,Dryer(s),Garbage Disposal,Leased Equipment,Microwave(s),Refrigerator(s),Stove(s)/Range(s),Washer(s) |
| Foundation Details | Poured Concrete,Slab |
| Building Area Total | 2997 |
| Lot Dimensions | 125x81x125x80 |
| Lot Size Acres | 0.2513 |
| Waterfront Y/N | Yes |
| Covered Spaces | 3 |
| Irrigation Water Rights Y/N | No |
| Site Features | Cable TV,Deck,Gas Available,Gated Entry,High Speed Internet,Patio,RV Parking |
| Pool Type | Community |
| Parking Uncovered Total | 6 |
| Lot Number | 24 |
Amenities
- Foreclosure
- Views
- Short Sale
- New Construction
- Adult 55+
- Lease To Own
- No HOA Fees
- Furnished
- Primary On Main
- Air Conditioning
- Seller Finance
- Green
- Fixer Upper
- Horse
- Golf
- Fireplace
- Deck
- Garage
- Basement
- Pool
Property vs Single Family Average in 98230
Price
Taxes
Year Built
Visits
In The Neighborhood
Just Listed
Blaine
$ 725,000
- Type
- Single Family | Active
- Size
- 2,396 SqFt
- Rooms
- 3 Beds + 2.5 Baths
 Listed by: Windermere RE North, Inc.
Open House
Blaine
$ 522,500
- Type
- Single Family | Active
- Size
- 1,516 SqFt
- Rooms
- 2 Beds + 2 Baths
Listed by: Windermere RE Whatcom, Inc.
Water Views
Birch Bay
$ 649,000
- Type
- Single Family | Active
- Size
- 1,478 SqFt
- Rooms
- 3 Beds + 2 Baths
Listed by: Windermere RE Whatcom, Inc.
Views
Blaine
$ 522,500
- Type
- Single Family | Active
- Size
- 1,570 SqFt
- Rooms
- 4 Beds + 2 Baths
Listed by: Sterling Real Estate Group
Reduced
Blaine
$ 819,000
- Type
- Single Family | Active
- Size
- 2,749 SqFt
- Rooms
- 3 Beds + 2.5 Baths
Listed by: NextHome 365 Realty
Views
Blaine
$ 535,000
- Type
- Single Family | Contingent
- Size
- 1,483 SqFt
- Rooms
- 3 Beds + 3 Baths
Listed by: Windermere RE Whatcom, Inc.
Water Views
Blaine
$ 1,525,000
- Type
- Single Family | Active
- Size
- 3,119 SqFt
- Rooms
- 4 Beds + 3 Baths
Listed by: COMPASS
Golf Course
Blaine
$ 649,000
- Type
- Single Family | Active
- Size
- 1,535 SqFt
- Rooms
- 3 Beds + 2.5 Baths
Listed by: COMPASS
Waterfront
Blaine
$ 1,700,000
- Type
- Single Family | Active
- Size
- 3,979 SqFt
- Rooms
- 5 Beds + 4 Baths
Listed by: COMPASS
Golf Course
Blaine
$ 799,900
- Type
- Single Family | Active
- Size
- 2,472 SqFt
- Rooms
- 4 Beds + 2.5 Baths
Listed by: Windermere RE Whatcom, Inc.
Reduced
Blaine
$ 559,000
- Type
- Single Family | Active
- Size
- 1,736 SqFt
- Rooms
- 3 Beds + 2 Baths
Listed by: Birch Bay Realty Inc.
Reduced
Blaine
$ 599,000
- Type
- Single Family | Active
- Size
- 1,632 SqFt
- Rooms
- 3 Beds + 2 Baths
Listed by: COMPASS

 All information provided is deemed reliable but is not guaranteed and should be independently verified. IDX information is provided exclusively for consumers' personal, non-commercial use, that it may not be used for any purpose other than to identify prospective properties consumers may be interested in purchasing, and that the data is deemed reliable but is not guaranteed accurate by RMLSTM.
The content relating to real estate for sale on this web site comes in part from the IDX program of the RMLSTM of Portland, Oregon. Real estate listings held by brokerage firms other than Pinnacle Partners are marked with the RMLSTM logo, and detailed information about these properties includes the names of the listing brokers. Listing content is copyright © 2026 RMLSTM, Portland, Oregon.
This content last updated on September 23, 2026 11:43 AM UTC at 4 AM. Some properties which appear for sale on this web site may subsequently have sold or may no longer be available.
All information provided is deemed reliable but is not guaranteed and should be independently verified. IDX information is provided exclusively for consumers' personal, non-commercial use, that it may not be used for any purpose other than to identify prospective properties consumers may be interested in purchasing, and that the data is deemed reliable but is not guaranteed accurate by RMLSTM.
The content relating to real estate for sale on this web site comes in part from the IDX program of the RMLSTM of Portland, Oregon. Real estate listings held by brokerage firms other than Pinnacle Partners are marked with the RMLSTM logo, and detailed information about these properties includes the names of the listing brokers. Listing content is copyright © 2026 RMLSTM, Portland, Oregon.
This content last updated on September 23, 2026 11:43 AM UTC at 4 AM. Some properties which appear for sale on this web site may subsequently have sold or may no longer be available.
