

Address
15211 Ne 275th Circle, Battle Ground, WA
Price
$ 795,000
Property Attributes
- ID#2568533
- TypeSingle Family
- CountyCLARK
- CityBattle Ground
- AreaBattle Ground
- NeighborhoodLewisville Park
- Zip98604
- StyleCraftsman
- Year Built1979
- Taxes$ 4992
- Price$ 795,000
- Bedrooms4
- Full Bathrooms2
- Half Bathrooms0
- Sqr Footage2043
- Lot Size1.25 Acres
Data Source:
Northwest Multiple Listing Service (NWMLS)
Property Description
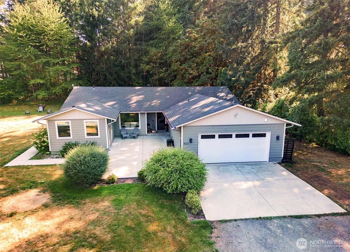
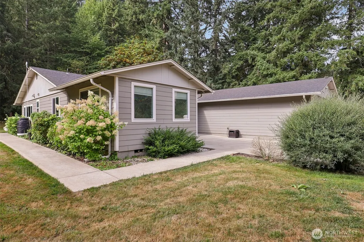
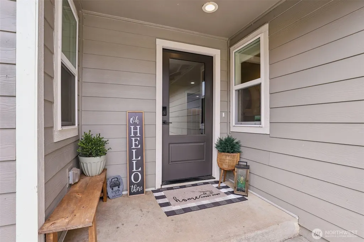
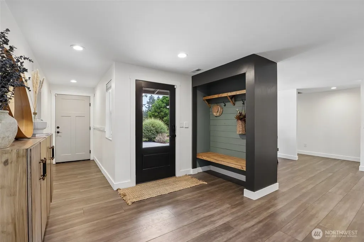
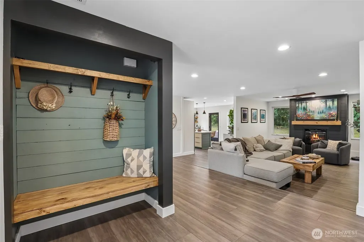
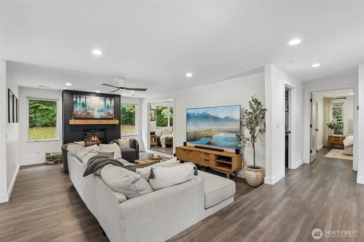
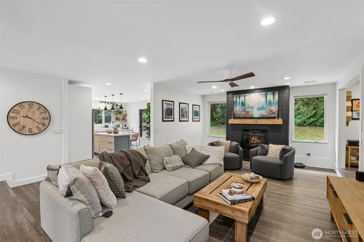
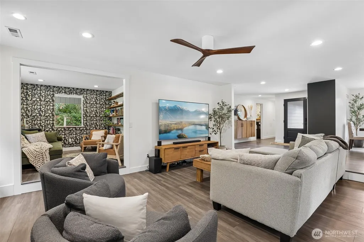
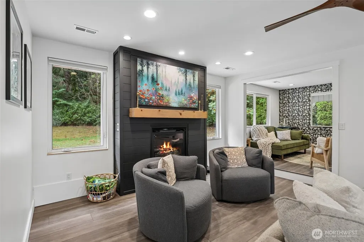
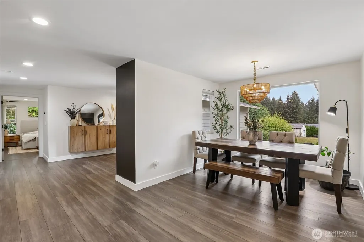
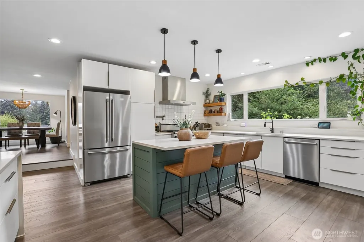
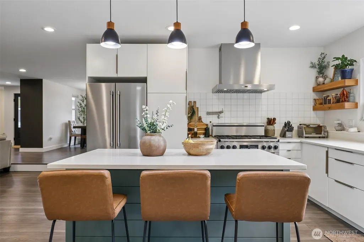
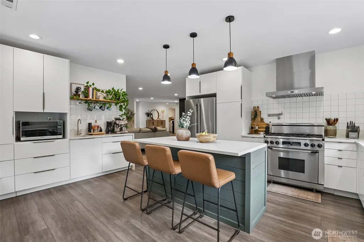
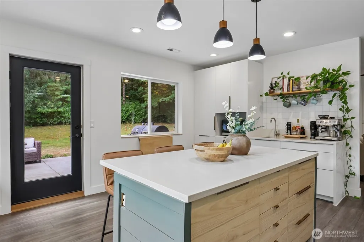
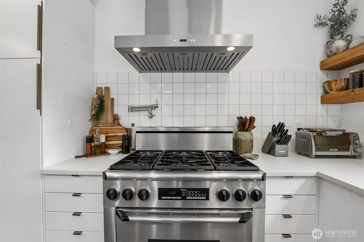
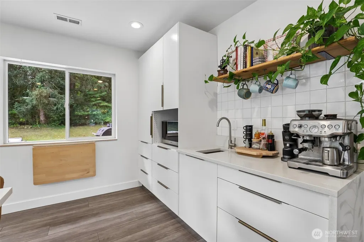
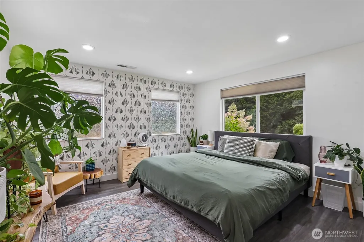
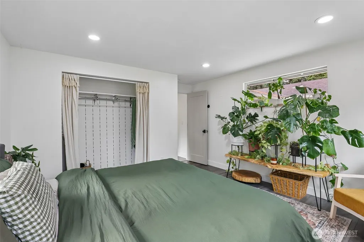
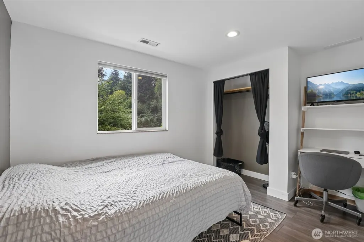
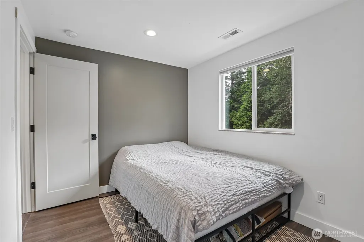
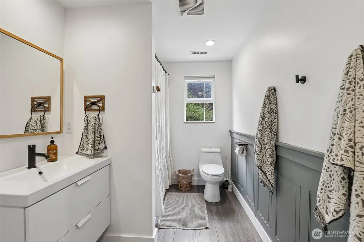
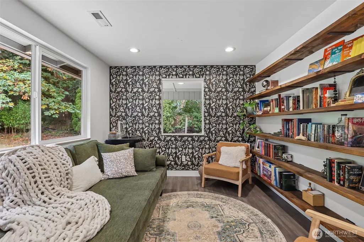
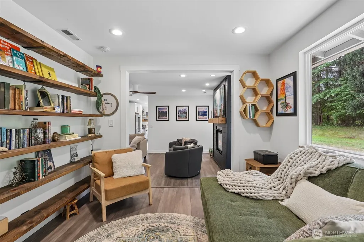
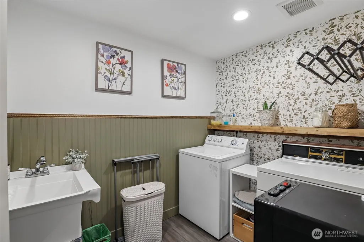
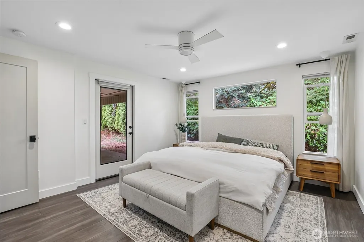
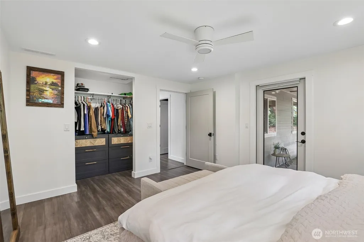
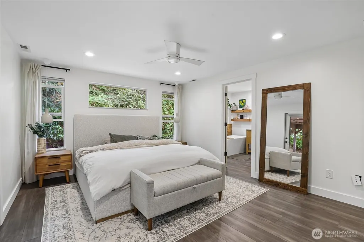
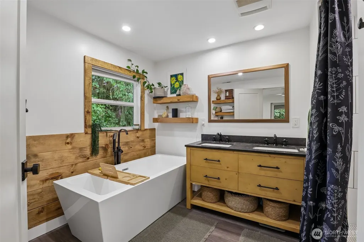
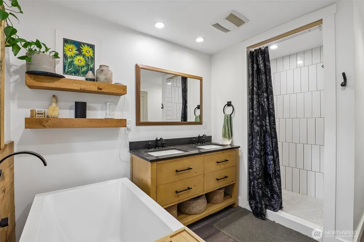
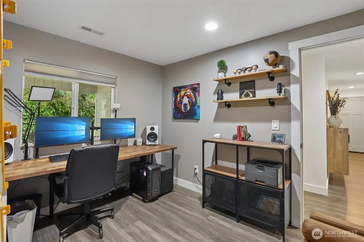
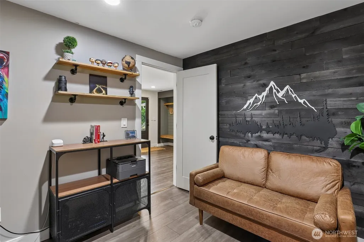
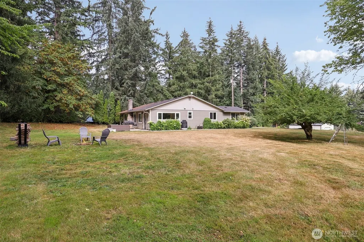
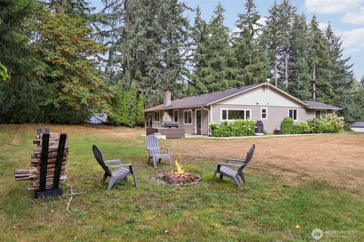
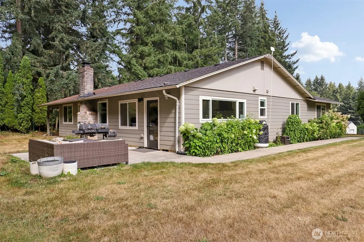
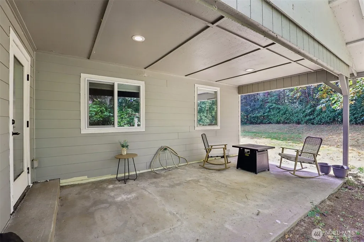
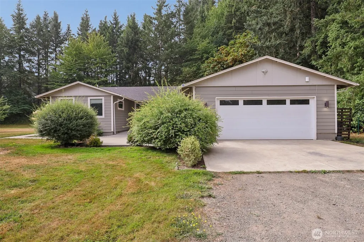
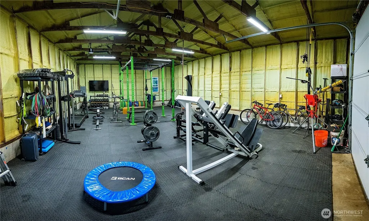
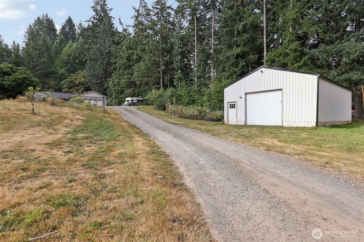
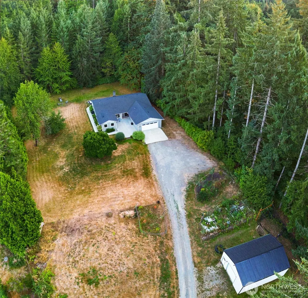
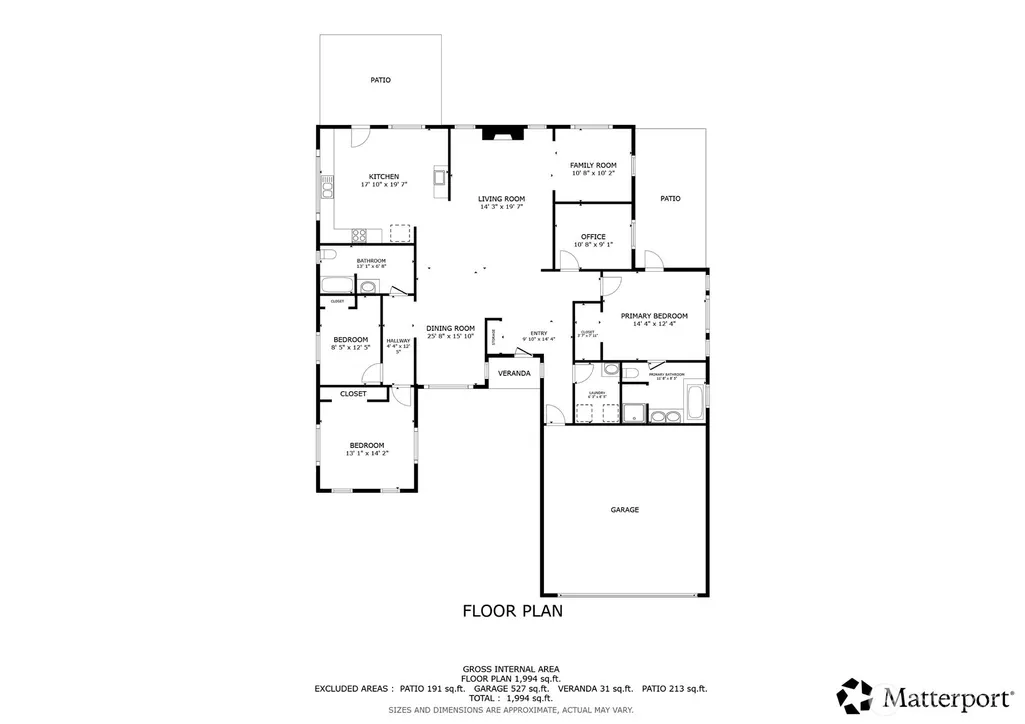
Modern farmhouse style meets country living on a private 1.25-acre setting in Battle Ground. This remodeled four-bedroom home features quartz countertops, a dual-fuel range, updated appliances and windows, plus LVP flooring and trim throughout the main living areas and spacious utility room. The large sunken living room offers high ceilings and a fireplace, while the adjoining open craft room provides flexible space for hobbies, a home office or additional living area. HardiePlank siding with board-and-batten accents and detailed gables completes the modern farmhouse look. Spray-foam insulation in the home’s attic helps provide year-round climate control. Outside, enjoy two patios, established landscaping and a generous parking area. The spray-foam-insulated 24-by-36-foot detached shop features a new metal roof, newly added windows and a 50-amp, 240-volt outlet—ideal for projects, equipment or hobbies. A versatile property offering privacy and plenty of room to live, work and unwind.
| Elementary School | Middle School | High School |
|---|---|---|
| Captain Strong Primary Elementary School | Chief Umtuch Middle | Battle Ground High |
| Price History | |
|---|---|
| 8/19/2026 | Listed $795,000 |
General Features
| Living Area | 2043 |
|---|---|
| Sewer | Septic Tank |
| Heating | Forced Air |
| Cooling | Heat Pump |
| Possession | Negotiable |
| Roof | Composition |
| Appliances | Dishwasher,Stove(s)/Range(s) |
| Architectural Style | Craftsman |
| Year Built | 1979 |
| Topography | Level,Partial Slope |
| Levels | One |
| Property Subtype | Single Family Residence |
| Tax Year | 2025 |
| County | Clark |
| New Construction | No |
| Property Type | Residential |
| HOA | No |
| Attached Garage | Yes |
| Subdivision Name | Lewisville Park |
| Facing Direction | North |
| Garage Y/N | Yes |
| Full Baths | 2 |
| Special Listing Conditions | None |
| Status | Contingent |
| Directions | NE147th Ave,NE 279th St,NE 155th Ave,To NE 275th Cir |
| High School | Battle Ground High |
| City | Battle Ground |
| Senior Community Y/N | No |
| High School District | Battle Ground |
| MLS Area | 1061 - Battle Ground |
| Lot Size Units | Square Feet |
| Lot Size Square Feet | 54450 |
| Carport Y/N | No |
| Listing Terms | Cash,Conventional,VA Loan |
| Elementary School | Captain Strong Primary |
| Land Lease Y/N | No |
| Tax Annual Amount | 4992 |
| Middle/Junior High School | Chief Umtuch Middle |
| Property Condition | Updated/Remodeled |
| Public Remarks | Modern farmhouse style meets country living on a private 1.25-acre setting in Battle Ground. This remodeled four-bedroom home features quartz countertops,a dual-fuel range,updated appliances and wind |
| Virtual Tour | https://my.matterport.com/show/?m=ysvUdQYp8nF&mls=1 |
| Structure Type | House |
| Building Area Units | Square Feet |
| Standard Status | Active Under Contract |
| Property Style | 10 - 1 Story |
| NWM_ShowMapLink | Yes |
Interior Features
| Interior Amenities | Bath Off Primary,Dbl Pane/Storm Window,Fireplace,Water Heater |
|---|---|
| Basement | None |
| Flooring | Vinyl Plank |
| Total Fireplaces | 1 |
| Fireplace Features | Gas |
| Air Conditioning Y/N | Yes |
| Heating Y/N | Yes |
| Fireplace Y/N | Yes |
| Total Bedrooms | 4 |
| Main Level Bedrooms | 4 |
| Total Baths | 2 |
| Bedrooms Possible | 4 |
| Water Heater Type | Electric |
| Fireplaces Main | 1 |
| Power Production Type | Electric,Propane |
| Baths Full Main | 2 |
| Bathrooms | 2 |
Exterior Features
| Exterior Amenities | Cement Planked |
|---|---|
| Vegetation | Fruit Trees |
| Parking Features | Driveway,Attached Garage,RV Parking |
| Lot Features | Dead End Street |
| Water Source | Individual Well |
| Total Parking | 2 |
| Inclusions | Dishwasher(s),Stove(s)/Range(s) |
| Foundation Details | Poured Concrete |
| Building Area Total | 2043 |
| Lot Size Acres | 1.25 |
| Waterfront Y/N | No |
| Covered Spaces | 2 |
| Irrigation Water Rights Y/N | No |
| Site Features | Cable TV,Outbuildings,Patio,Propane,RV Parking,Shop |
Amenities
- Foreclosure
- Views
- Short Sale
- New Construction
- Adult 55+
- Lease To Own
- No HOA Fees
- Furnished
- Primary On Main
- Air Conditioning
- Seller Finance
- Green
- Fixer Upper
- Horse
- Golf
- Fireplace
- Deck
- Garage
- Basement
- Pool
Property vs Single Family Average in 98604
Price
Taxes
Year Built
Visits


 All information provided is deemed reliable but is not guaranteed and should be independently verified. IDX information is provided exclusively for consumers' personal, non-commercial use, that it may not be used for any purpose other than to identify prospective properties consumers may be interested in purchasing, and that the data is deemed reliable but is not guaranteed accurate by RMLSTM.
The content relating to real estate for sale on this web site comes in part from the IDX program of the RMLSTM of Portland, Oregon. Real estate listings held by brokerage firms other than Pinnacle Partners are marked with the RMLSTM logo, and detailed information about these properties includes the names of the listing brokers. Listing content is copyright © 2026 RMLSTM, Portland, Oregon.
This content last updated on September 23, 2026 11:43 AM UTC at 4 AM. Some properties which appear for sale on this web site may subsequently have sold or may no longer be available.
All information provided is deemed reliable but is not guaranteed and should be independently verified. IDX information is provided exclusively for consumers' personal, non-commercial use, that it may not be used for any purpose other than to identify prospective properties consumers may be interested in purchasing, and that the data is deemed reliable but is not guaranteed accurate by RMLSTM.
The content relating to real estate for sale on this web site comes in part from the IDX program of the RMLSTM of Portland, Oregon. Real estate listings held by brokerage firms other than Pinnacle Partners are marked with the RMLSTM logo, and detailed information about these properties includes the names of the listing brokers. Listing content is copyright © 2026 RMLSTM, Portland, Oregon.
This content last updated on September 23, 2026 11:43 AM UTC at 4 AM. Some properties which appear for sale on this web site may subsequently have sold or may no longer be available.
